

954 Madison Street, Morton, Illinois 61550


$180,000
|
For Sale
|
|
| Status: | Active |
| Sqft: | 2,221 |
| Cost/Sqft: | $81 |
| Beds: | 3 |
| Baths: | 3 |
| Year Built: | 1965 |
| Property Taxes: | $5,162 |
| Days On Market: | 27 |
| Lot Size: | 0,24 |
Description
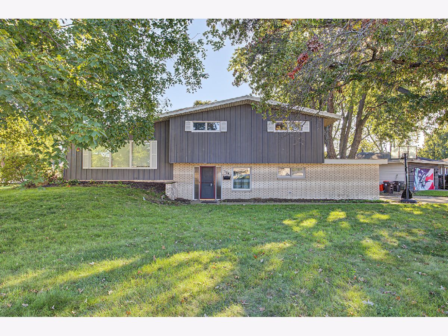
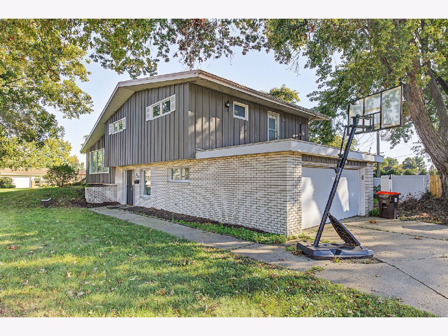
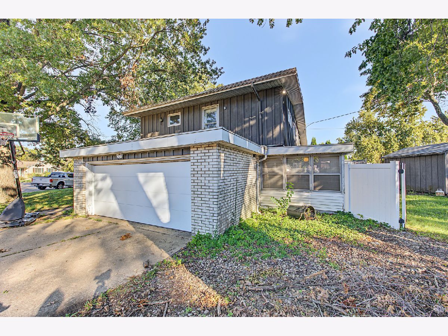
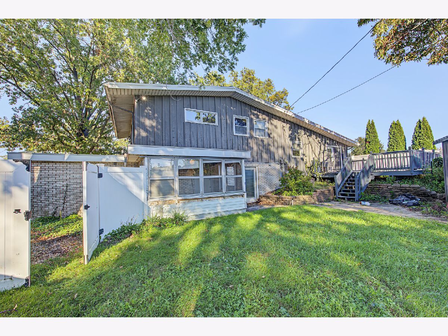
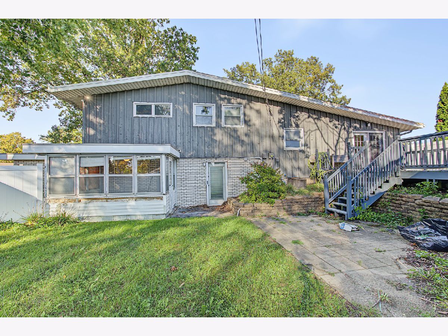
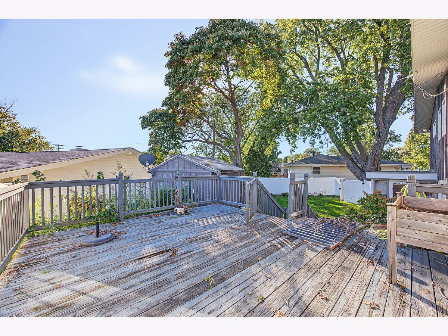
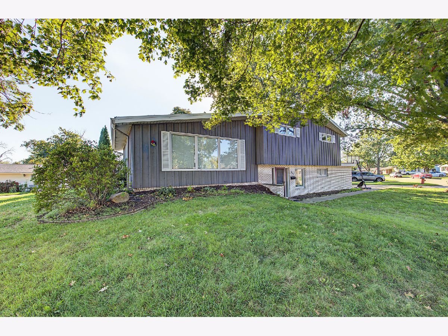
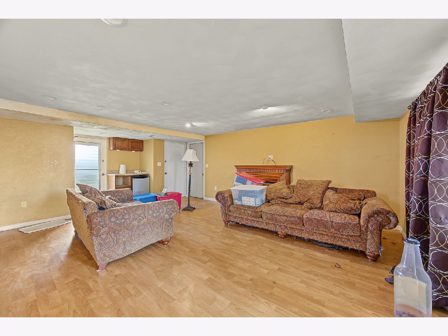
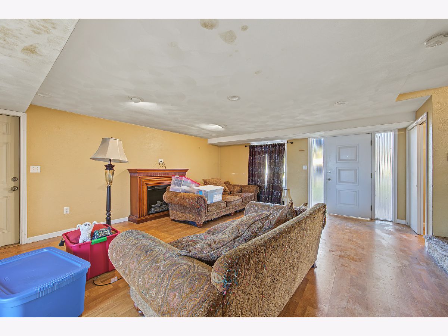
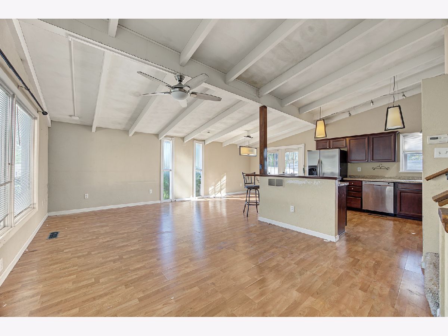
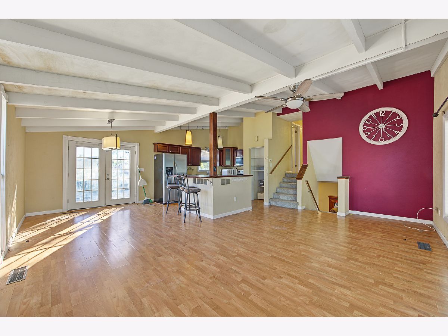
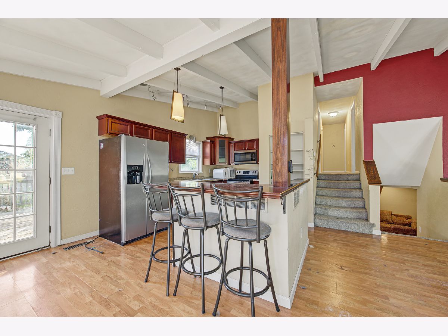
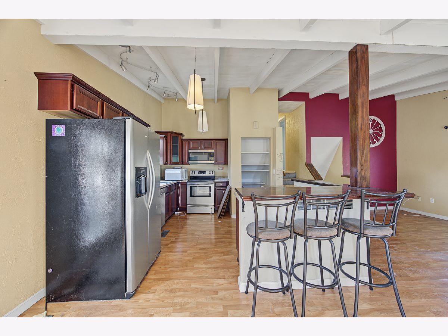
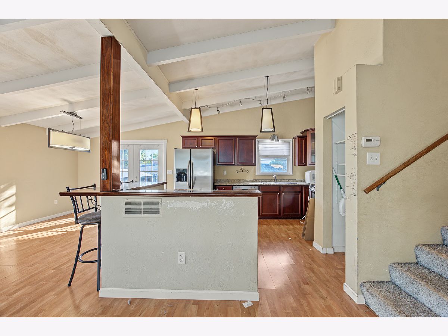
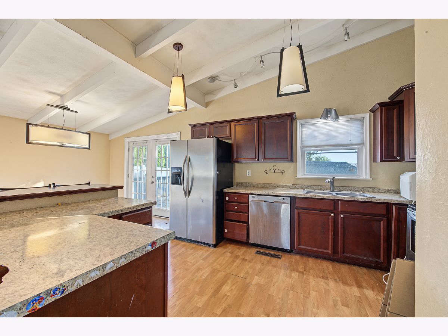
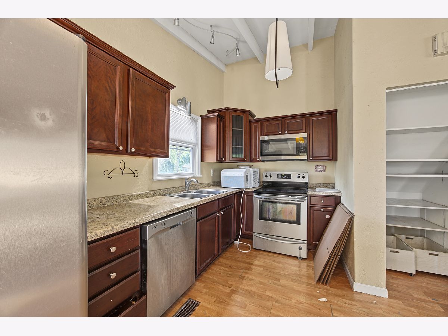
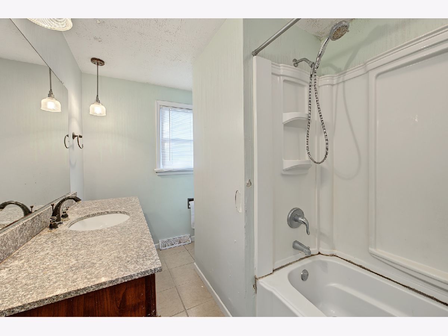
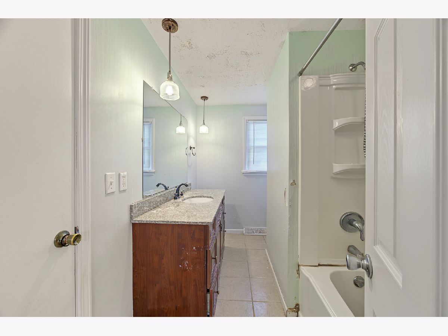
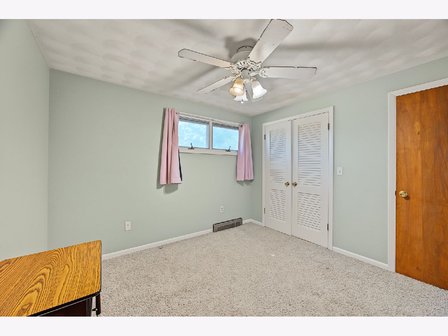
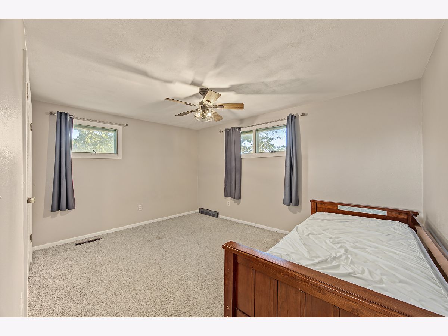
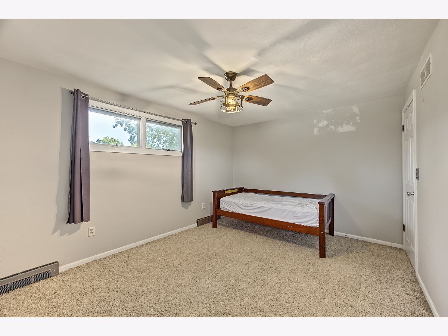
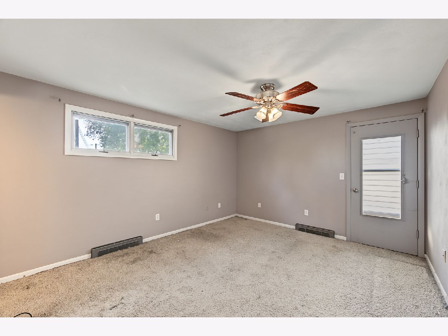
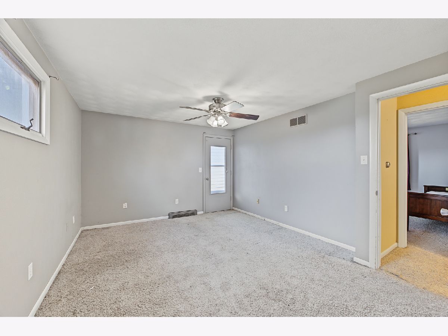
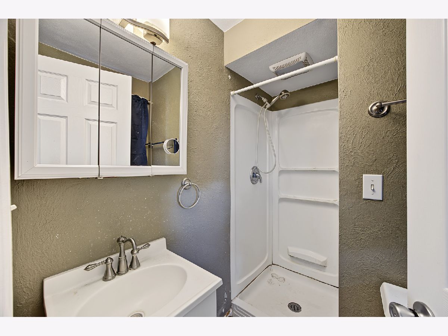
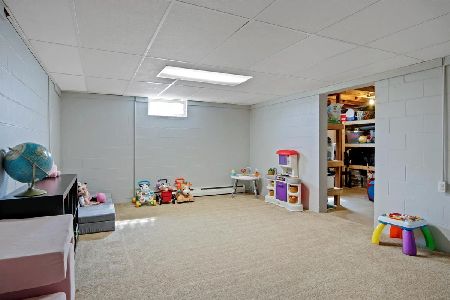
Bring Your Vision to This Morton Quad-Level on a Corner Lot! If you've been looking for a home where you can put your own sweat equity to work, this could be the opportunity you've been waiting for. Situated on a desirable corner lot in Morton, this 3-bedroom, 2.5-bath quad-level offers plenty of space, a functional layout, and a solid starting point for someone with the vision and skills to bring it back to life. The home is being offered at a price that reflects its current condition, making it an especially interesting option for a handy buyer, renovator, or anyone looking to create a home on their own terms. Outside, you'll find a fenced backyard, deck, and large storage shed, giving you a great foundation for outdoor living, entertaining, hobbies, or simply enjoying the extra space. Inside, the quad-level design provides multiple living areas and room to reimagine the floor plan to fit today's lifestyle. There's plenty of opportunity here for someone who isn't afraid of a project and can see beyond the current finishes. This is not a turnkey home and will require work, but that's exactly where the opportunity lies. If you have the tools, the vision, and the willingness to roll up your sleeves, 954 E Madison could be the project that turns into something special. 3 bedrooms | 2.5 bathrooms | Quad-level | Corner lot | Fenced yard | Deck | Large shed Priced with the condition in mind. Come take a look and decide what you can create.
Property Specifics
| Single Family | |
| — | |
| — | |
| 1965 | |
| Partially Finished, Partial | |
| 482 (372 finished) | |
| Wood Siding | |
| Other | |
| — | |
| No | |
| 0.24 |
| Tazewell | |
| Eastbrook | |
| — / Not Applicable | |
| None | |
| Public | |
| Public Sewer | |
| Central Air | |
| Natural Gas, Forced Air | |
| 12773371 | |
| 060621213014 |
Nearby Schools
| NAME: | DISTRICT: | DISTANCE: | |
|---|---|---|---|
|
Grade School
Lincoln Elementary |
709 | — | |
|
Middle School
Morton Jr High |
709 | Not in DB | |
|
High School
Morton High School |
709 | Not in DB | |
Room Specifics
Total Bedrooms: 3
Bedrooms Above Ground: 3
Bedrooms Below Ground: 0
Dimensions: 11X14
Floor Type: Carpet
Dimensions: 10X14
Floor Type: Carpet
Dimensions: 10X10
Floor Type: Carpet
Full Bathrooms: 3
Bathroom Amenities: —
Bathroom in Basement: 0
Dimensions: 11X11
Floor Type: Carpet
Dimensions: 8X11
Floor Type: Vinyl
Features: Eating Area-Breakfast Bar
Dimensions: 11X10
Floor Type: Other
Dimensions: 12X21
Floor Type: Carpet
Dimensions: 22X16
Floor Type: Carpet
Rooms: Enclosed Porch, Recreation Room
Name: Recreation Room
Dimensions: 12X19
Floor Type: Vinyl
Name: Enclosed Porch
Dimensions: 12X8
Floor Type: —
Other Specifics
| 2 | |
| Block | |
| Concrete, Heated Garage, Garage Door Opener, Garage Owned, Attached, Garage | |
| — | |
| — | |
| Deck | |
| — | |
| Corner Lot, Level | |
| 105x100 | |
| — | |
| Full | |
| Vaulted Ceiling(s) | |
| Dishwasher, Disposal, Microwave, Range, Refrigerator, Washer, Dryer | |
| Not in DB | |
| — | |
| — | |
| Electric |
Contact Agent
Nearby Similar Homes
Nearby Sold Comparables


Contact Agent
Listing Provided By
HomeSmart Realty Group Illinois
