

9540 Yale Avenue, Roseland, Chicago, Illinois 60628


$269,900
|
Foreclosure
|
|
| Status: | Active |
| Sqft: | 1,040 |
| Cost/Sqft: | $260 |
| Beds: | 3 |
| Baths: | 2 |
| Year Built: | 1966 |
| Property Taxes: | $2,499 |
| Days On Market: | 51 |
| Lot Size: | 0,00 |
Description
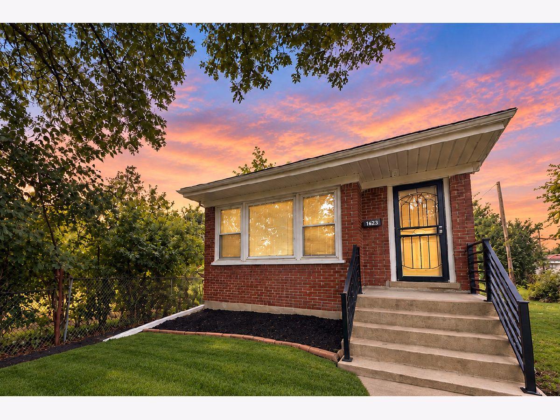
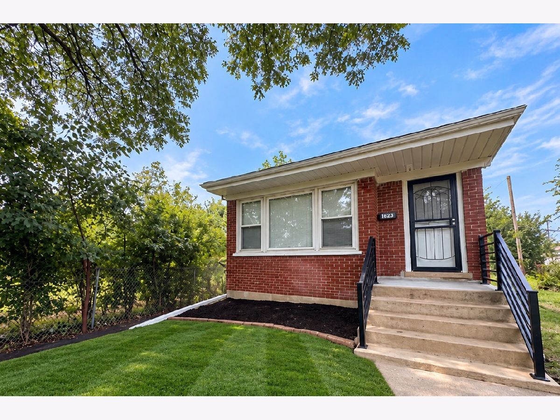
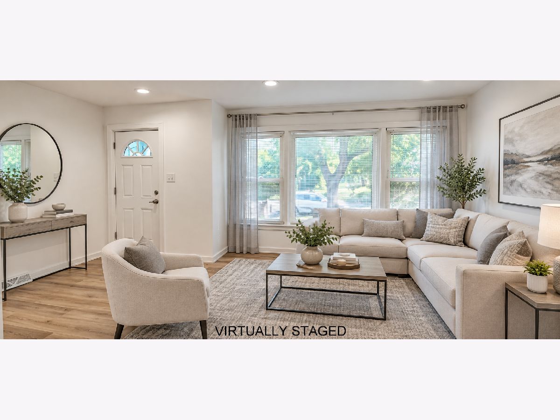
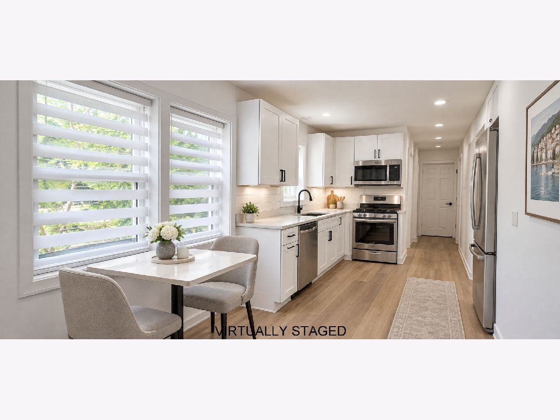
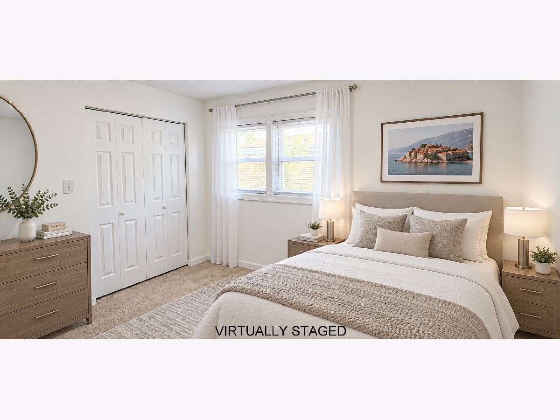
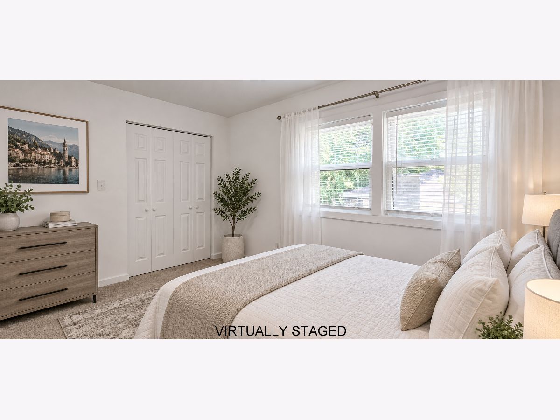
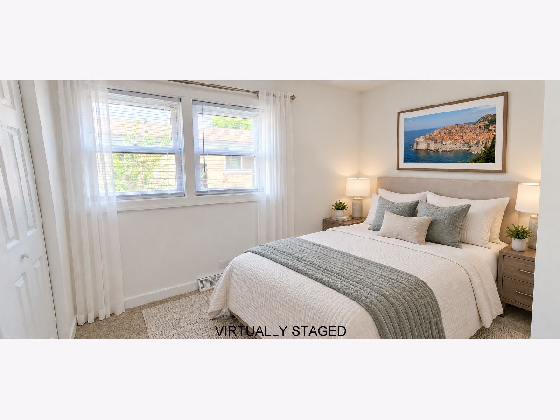
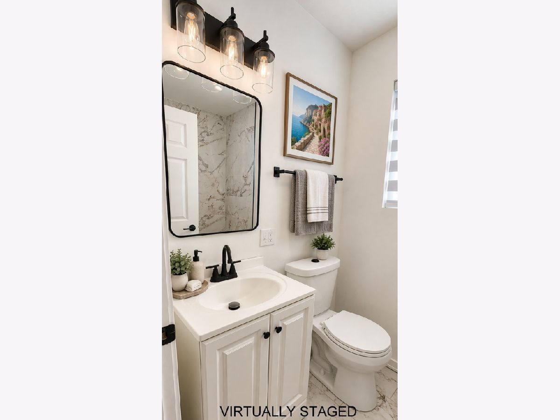
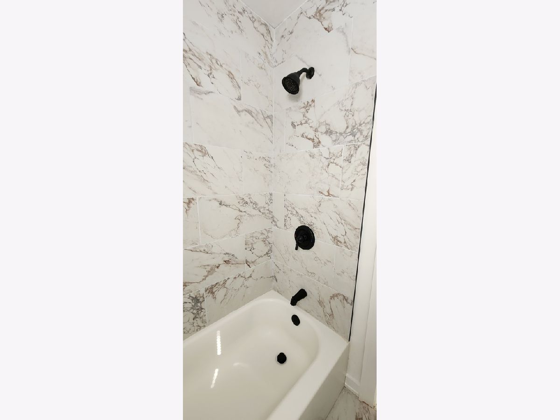
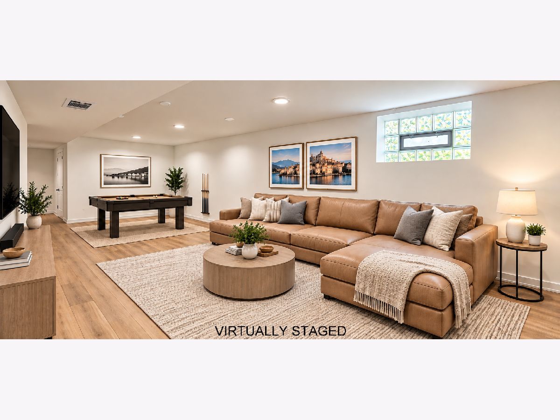
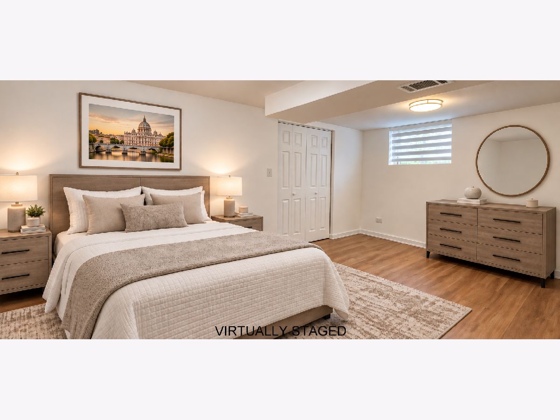
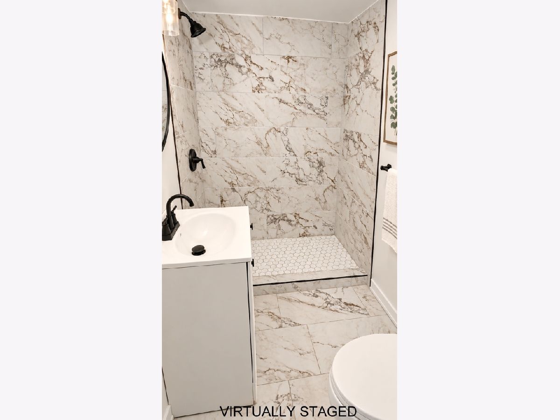
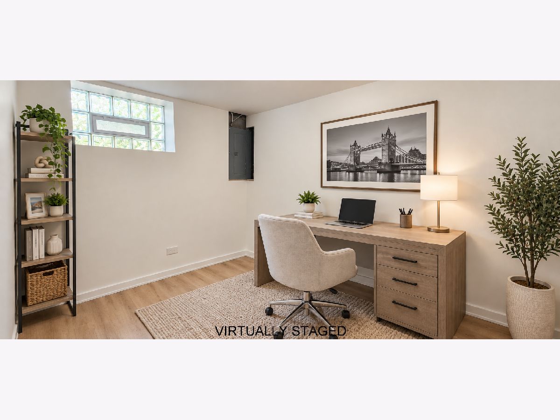
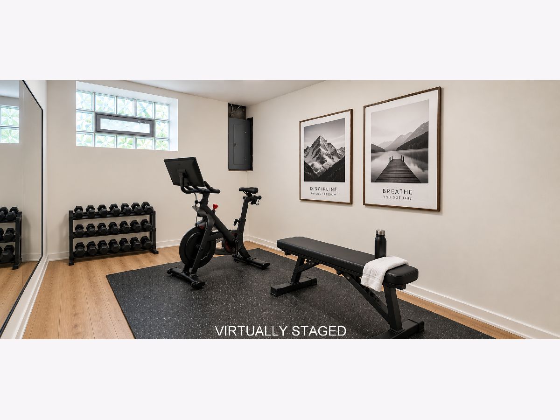
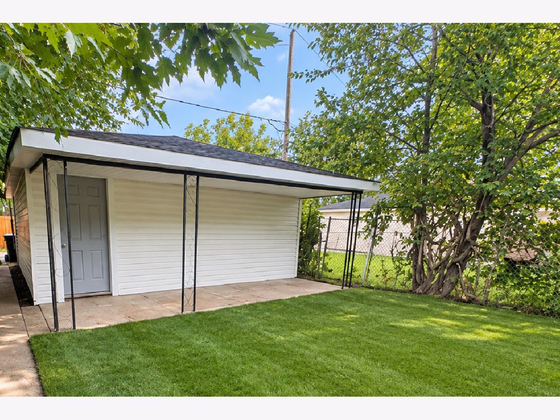
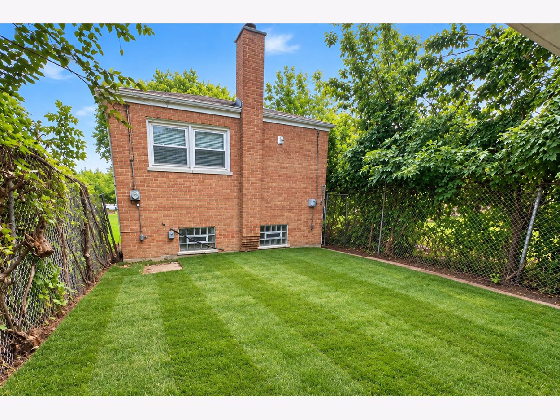
Beautifully updated brick ranch home with 2,020 sq ft of living space! Home offers a bright, modern interior with stylish finishes throughout. The main level features a spacious living room filled with natural light, wide-plank flooring and an open and inviting layout. The remodeled kitchen showcases white shaker cabinetry, quartz countertops, new stainless steel appliances (will be installed prior to closing) recessed lighting and a dining area. 3 bedrooms with new carpeting and generous closet space with abundant natural light. New baths feature contemporary vanities, modern fixtures and porcelain tiles. The finished lower level significantly expands the living space with a large recreation room, 4th bedroom, home office or workout room, beautifully finished bath with a walk-in shower and utility/laundry room with sump pump. New HVAC system - seller to install central a/c unit prior to closing. . Outside, enjoy a well-maintained yard with a detached 2 car garage, new sod, plenty of room for outdoor entertaining, gardening or recreation. Fresh, neutral finishes and updates throughout make this home truly move-in ready. A wonderful combination of modern style, functional living space and a private outdoor setting. Added convenience comes from the property's location; just blocks from I-94, I-57, and Princeton Park, offering easy access to transportation, recreation, and surrounding amenities. Just unpack and enjoy! Seller financing is available to all qualified buyers.
Property Specifics
| Single Family | |
| — | |
| Step Ranch | |
| 1966 | |
| 2026 | |
| Finished, Full | |
| 1,040 (980 finished) | |
| Brick | |
| Asphalt | |
| — | |
| No | |
| — |
| Cook | |
| — | |
| — / Not Applicable | |
| None | |
| Lake Michigan, Public | |
| Public Sewer | |
| Central Air | |
| Gas, Forced Air | |
| No | |
| 12761289 | |
| 25092020380000 |
Property History
| DATE: | EVENT: | PRICE: | SOURCE: |
|---|---|---|---|
| — | Last price change | $287,900 | MRED MLS |
| 16 Sep, 2026 | Listed for sale | $299,900 | MRED MLS |
Some photos of this home have been virtually staged.
Room Specifics
Total Bedrooms: 4
Bedrooms Above Ground: 3
Bedrooms Below Ground: 1
Dimensions: 12X17
Floor Type: Carpet
Dimensions: 10X14
Floor Type: Carpet
Dimensions: 10X13
Floor Type: Carpet
Dimensions: 20X14
Floor Type: Vinyl
Full Bathrooms: 2
Bathroom Amenities: Separate Shower
Bathroom in Basement: 1
Dimensions: COMBO
Floor Type: —
Dimensions: 19X8
Floor Type: Vinyl
Features: Eating Area-Table Space
Dimensions: 5X12
Floor Type: Other
Dimensions: 21X14
Floor Type: Vinyl
Dimensions: 28X14
Floor Type: Vinyl
Rooms: Office, Utility Room-Lower Level
Name: Office
Dimensions: 14X8
Floor Type: Vinyl
Name: Utility Room-Lower Level
Dimensions: 5X12
Floor Type: Other
Other Specifics
| 2 | |
| Concrete Perimeter | |
| Off Alley, No Garage, Garage Owned, Detached, Garage | |
| Gas Dryer Hookup, Common Area | |
| Laminate | |
| Patio | |
| Fenced | |
| — | |
| — | |
| 25x125 | |
| — | |
| None | |
| Quartz Counters | |
| Range, Microwave, Dishwasher, Refrigerator, Stainless Steel Appliance(s) | |
| Not in DB | |
| Gated, Sidewalks, Street Lights, Street Paved | |
| — | |
| — |
Tax History
| Year | Property Taxes |
|---|---|
| — | $2,499 |
Contact Agent
Nearby Similar Homes
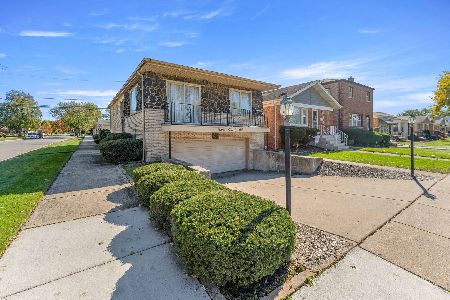
Nearby Sold Comparables




Contact Agent
Listing Provided By
RE/MAX Premier
