

958 Stonehedge Drive, Addison, Illinois 60101


$719,000
|
For Sale
|
|
| Status: | Contingent |
| Sqft: | 3,184 |
| Cost/Sqft: | $226 |
| Beds: | 4 |
| Baths: | 3 |
| Year Built: | 1994 |
| Property Taxes: | $13,928 |
| Lot Size: | 0,00 |
Description
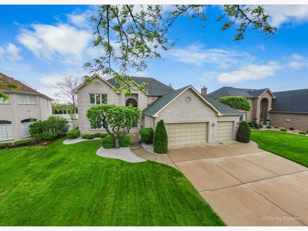
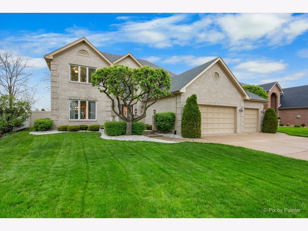
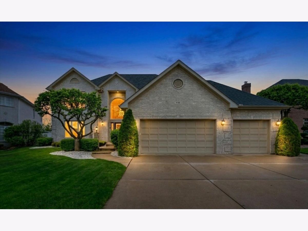
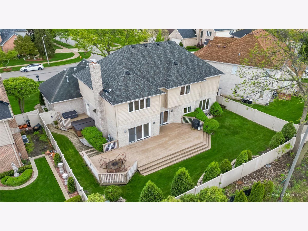
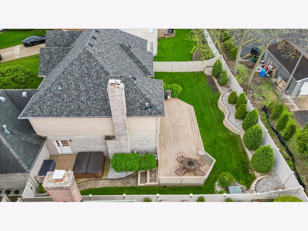
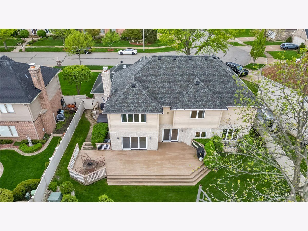
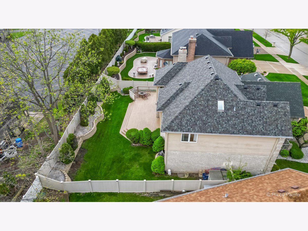
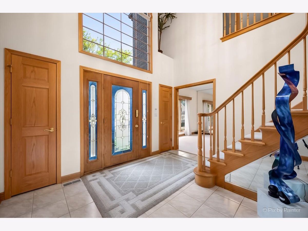
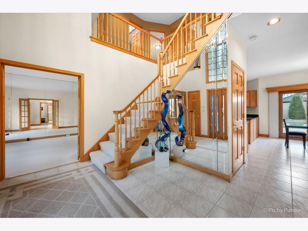
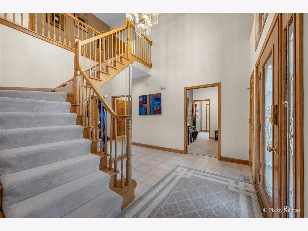
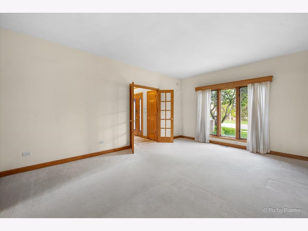
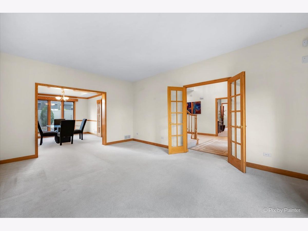
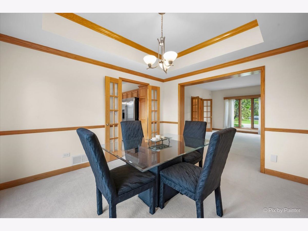
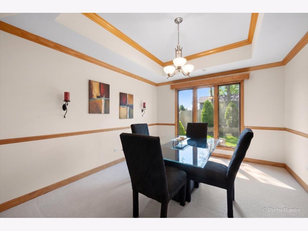
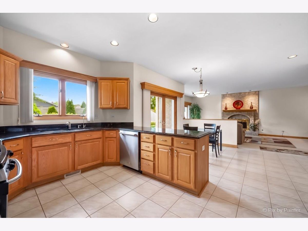
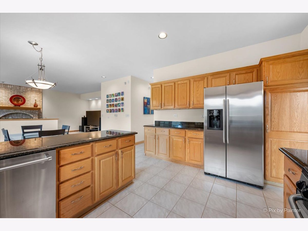
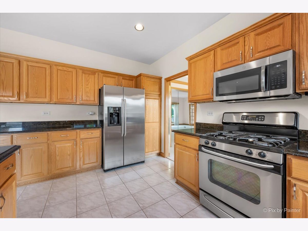
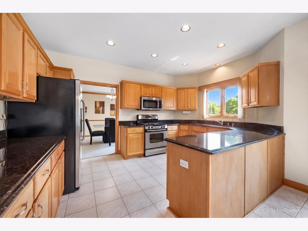
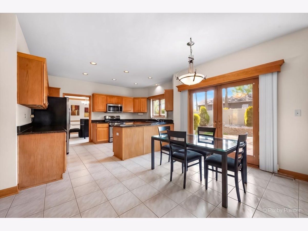
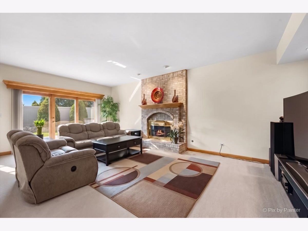
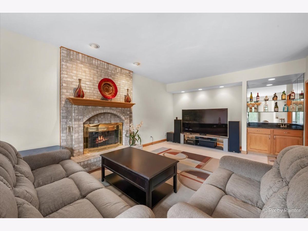
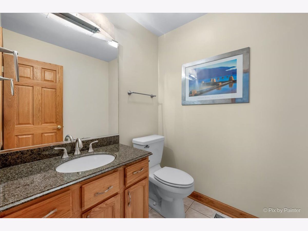
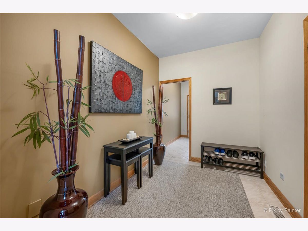
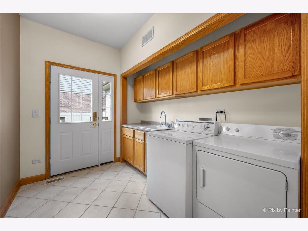
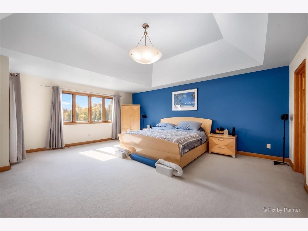
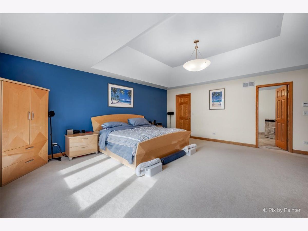
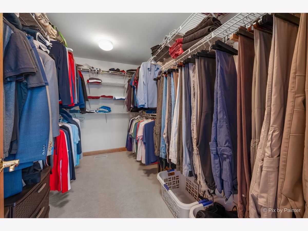
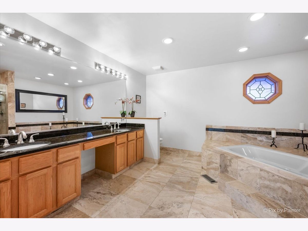
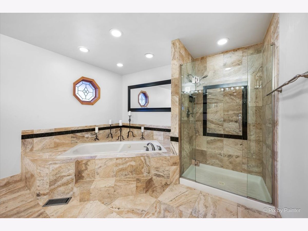
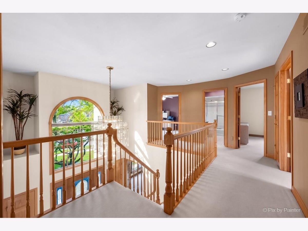
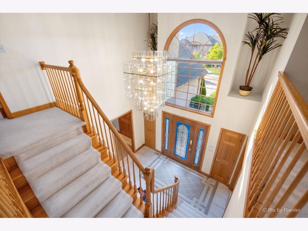
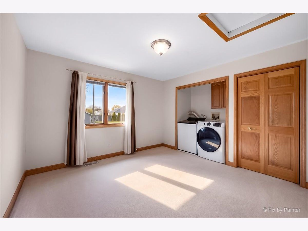
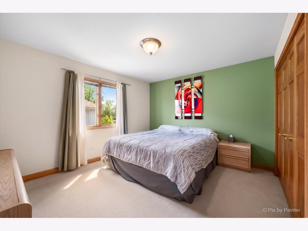
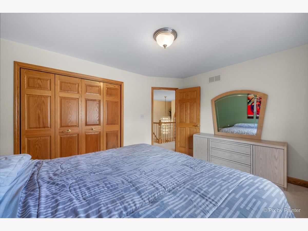
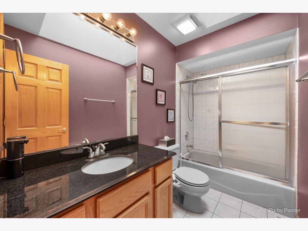
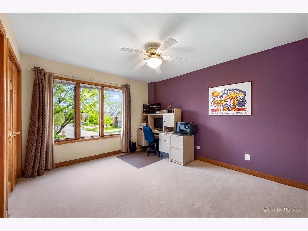
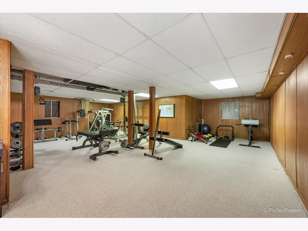
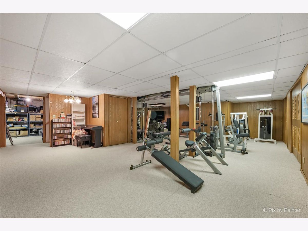
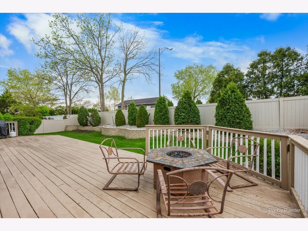
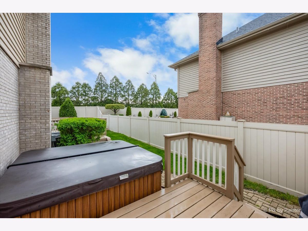
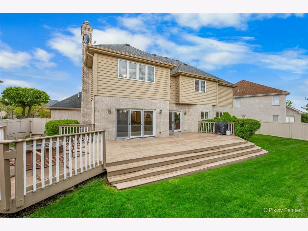
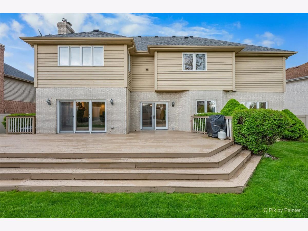
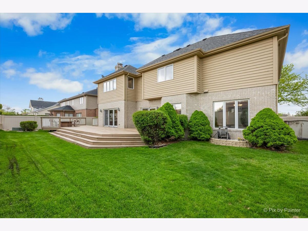
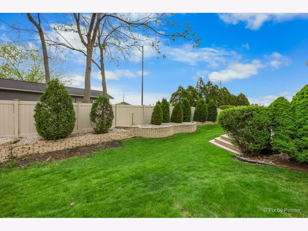
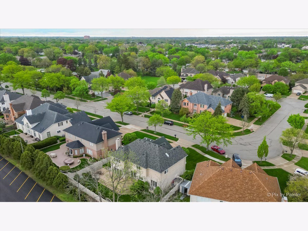
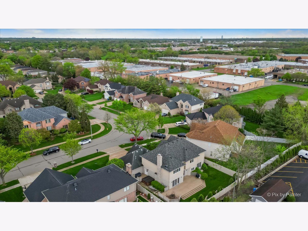
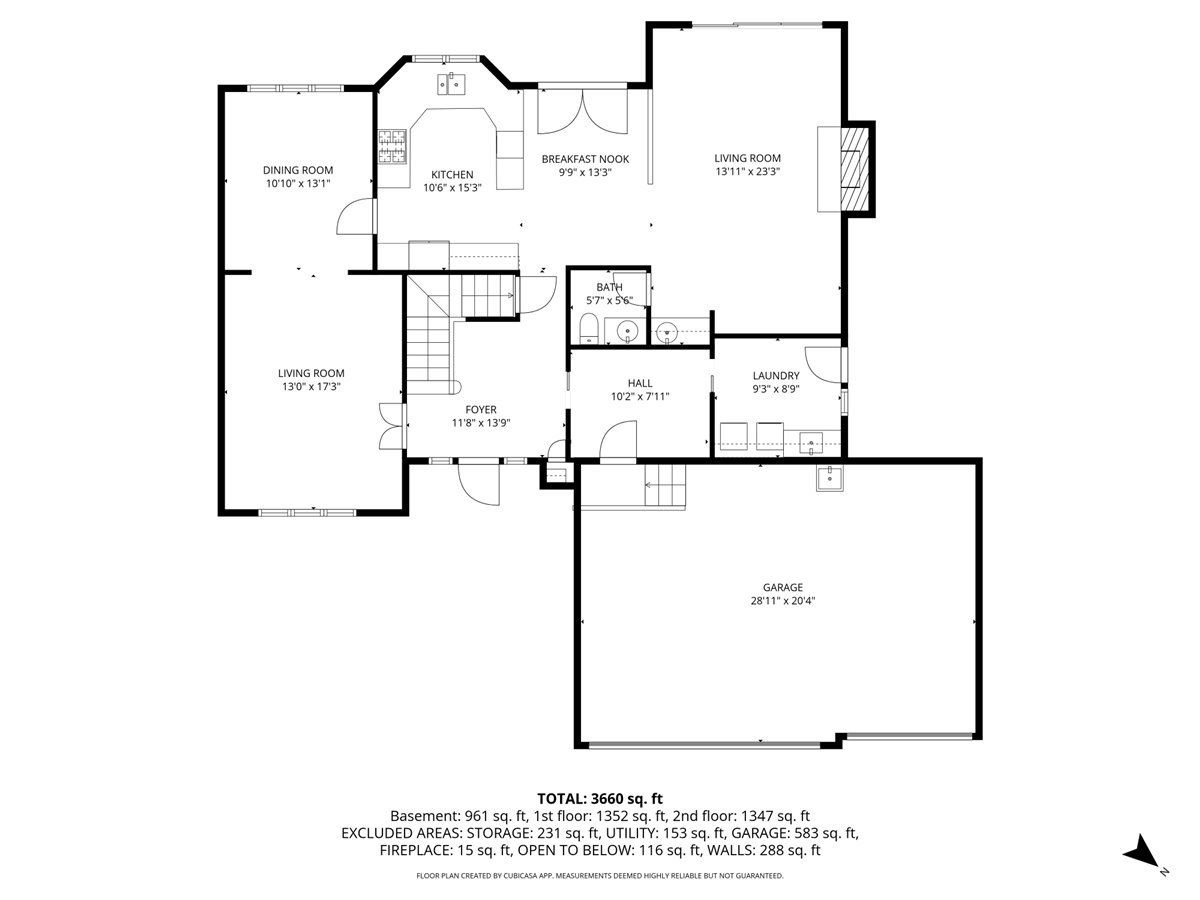
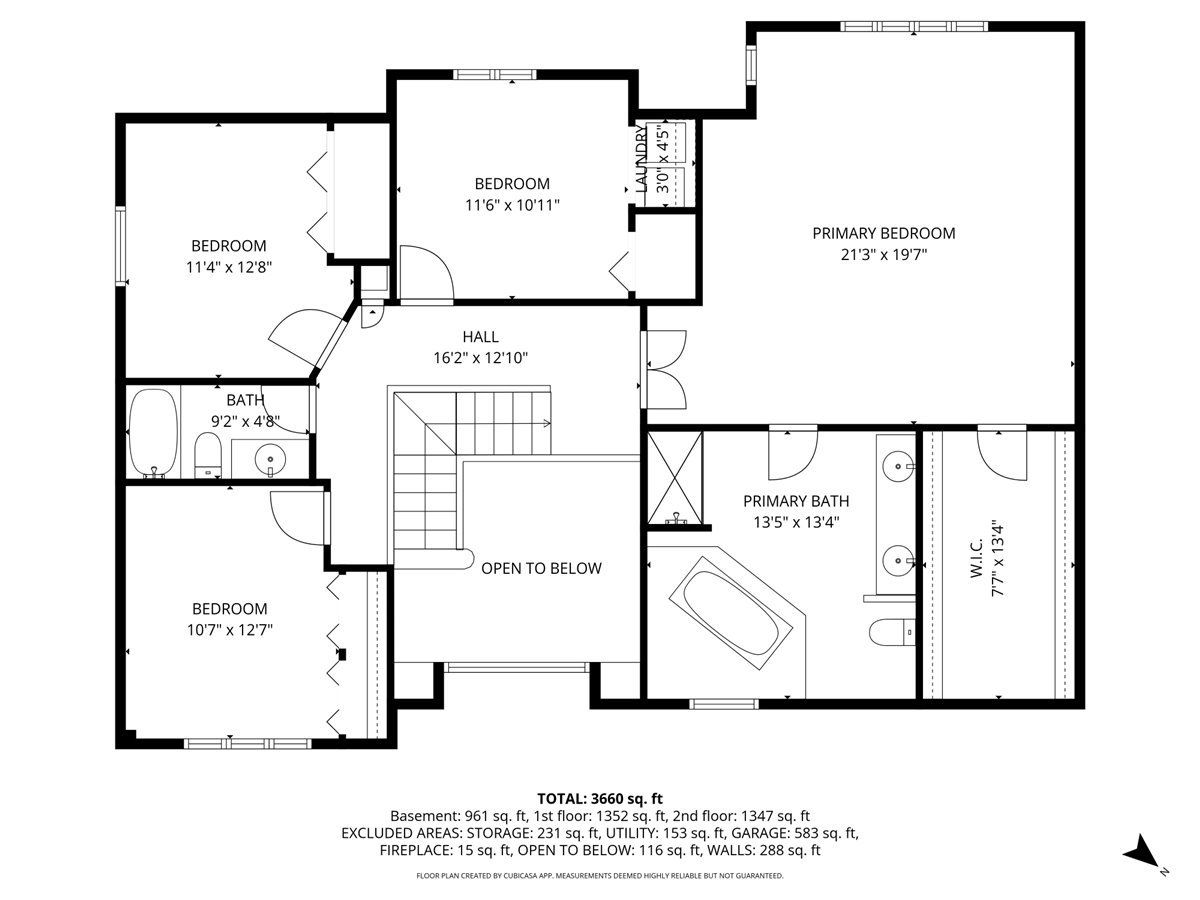
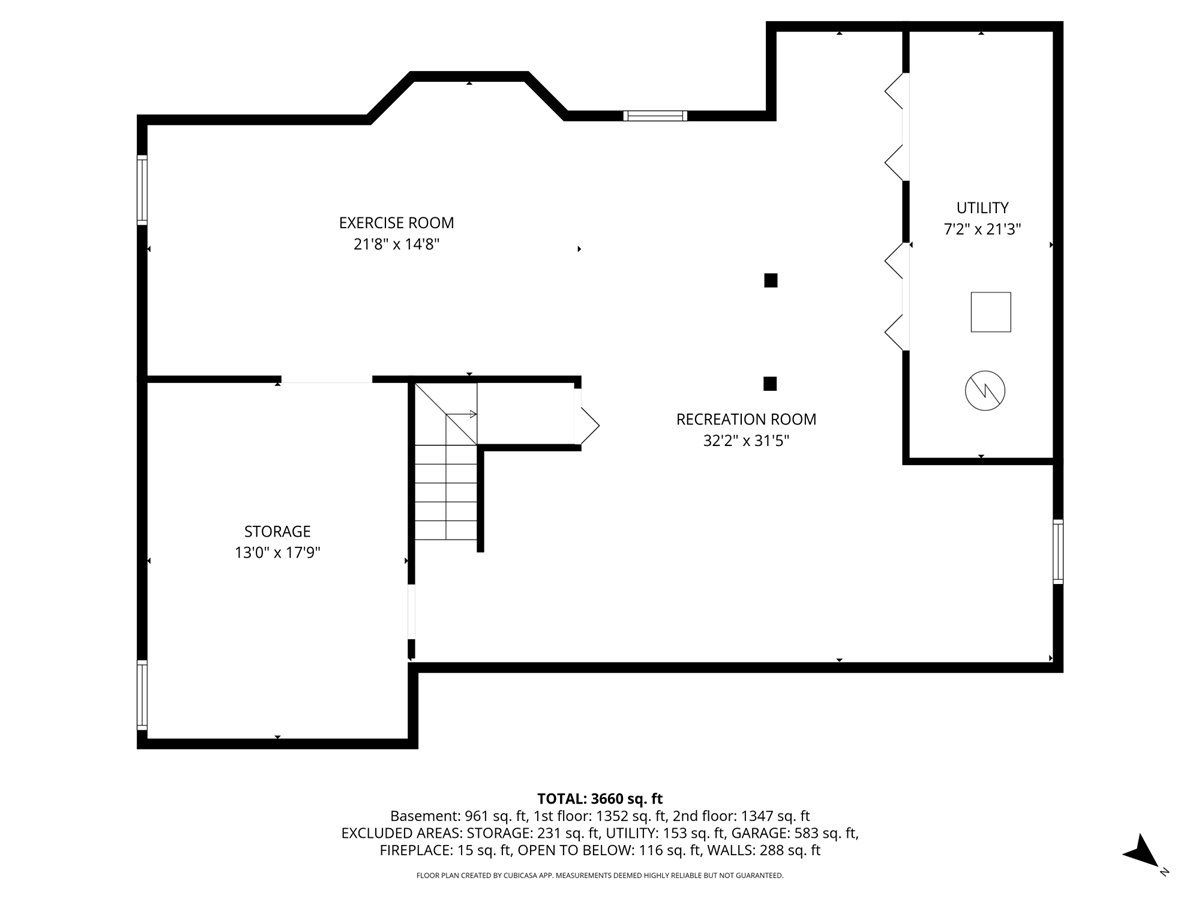
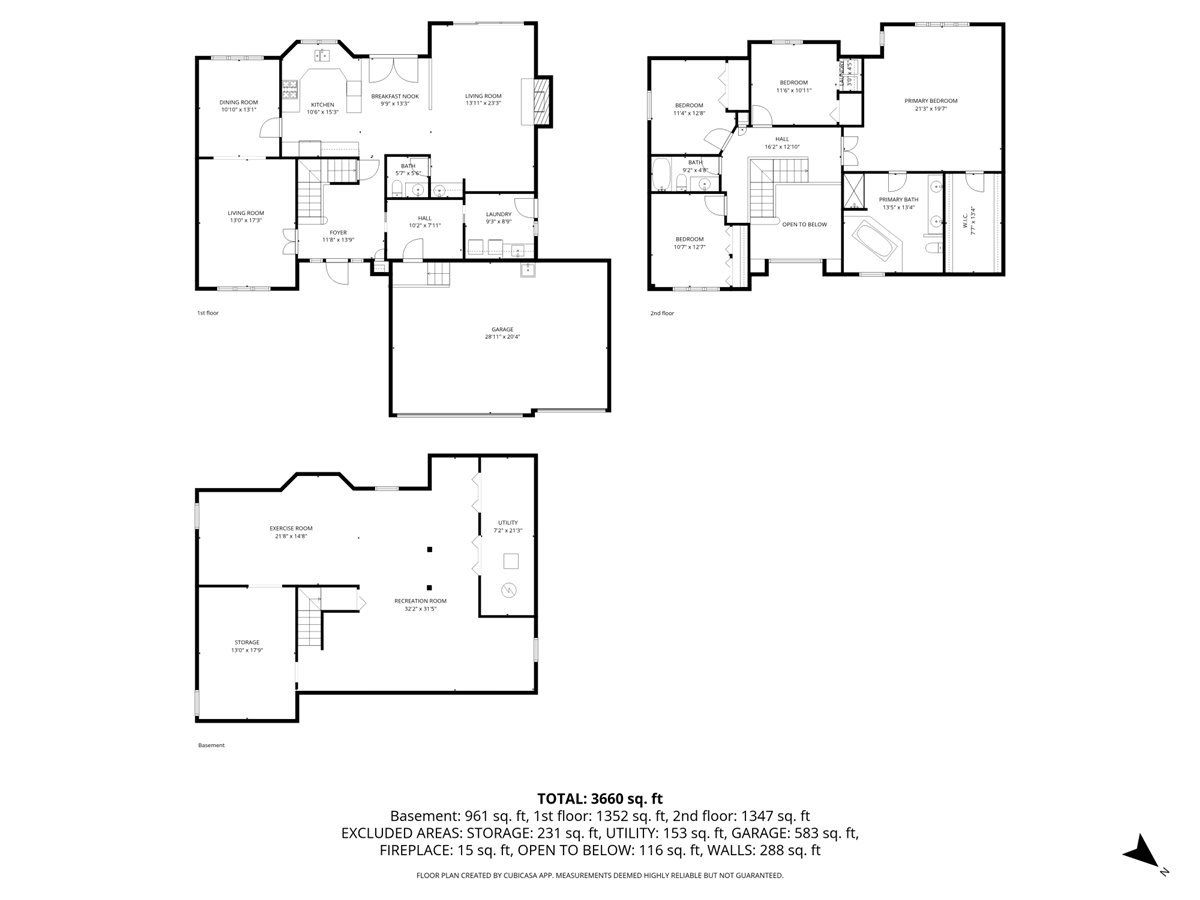
Stunning 2 story home with over 3,000 sq ft in the highly sought-after Stonehedge subdivision of Addison. This spacious 4-bedroom, 2.5 bath home features a dramatic 2-story entry with Palladian window and an open, functional floor plan designed for today's buyers. Elegant living room with French doors opens to a formal dining room with tray ceiling, crown molding and additional French doors ideal for entertaining. The spacious kitchen offers abundant cabinetry, stainless steel appliances, granite countertops, recessed lighting and a bright breakfast room with direct access to the deck. The inviting family room features a brick wood-burning fireplace with gas start and built-in wet bar. Main level also includes a powder room, first-floor laundry and mudroom with access to side deck and hot tub. Upstairs, the primary suite offers a tray ceiling, walk-in closet, and a private bath with double vanity, granite countertops, dual sinks, whirlpool tub, separate shower, skylight, and tile finishes. All bedrooms offer generous closet space. Additional highlights include dual heating & cooling systems, furnace (approx. 5 yrs), central air (approx. 7 yrs) and roof (approx. 8 yrs) along with solid 6 panel oak doors & trim throughout. Heated 3-car heated attached garage, concrete driveway, and a full basement, approx. 1600 sq ft, partially finished with excellent storage. Professionally landscaped fenced yard, perfect for entertaining. Conveniently located near schools, shopping, restaurants and just minutes to major expressways. A great home in a great location!
Property Specifics
| Single Family | |
| — | |
| — | |
| 1994 | |
| — | |
| — | |
| No | |
| — |
| — | |
| — | |
| 600 / Annual | |
| — | |
| — | |
| — | |
| 12630791 | |
| 0329111045 |
Room Specifics
Total Bedrooms: 4
Bedrooms Above Ground: 4
Bedrooms Below Ground: 0
Dimensions: —
Floor Type: —
Dimensions: —
Floor Type: —
Dimensions: —
Floor Type: —
Full Bathrooms: 3
Bathroom Amenities: Whirlpool,Separate Shower,Double Sink
Bathroom in Basement: 0
Rooms: —
Basement Description: —
Other Specifics
| 3 | |
| — | |
| — | |
| — | |
| — | |
| 72X120X78X112 | |
| — | |
| — | |
| — | |
| — | |
| Not in DB | |
| — | |
| — | |
| — | |
| — |
Contact Agent
Nearby Similar Homes

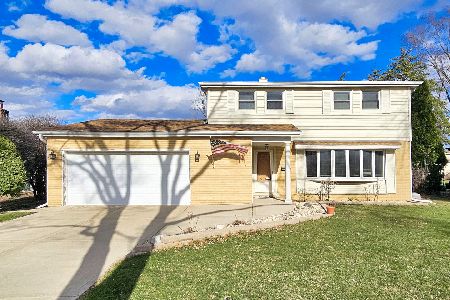
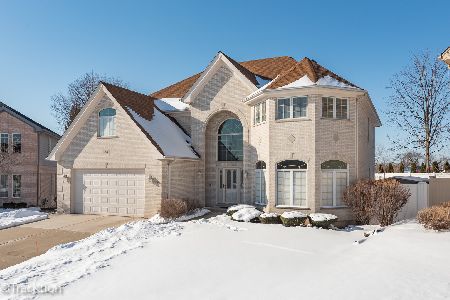
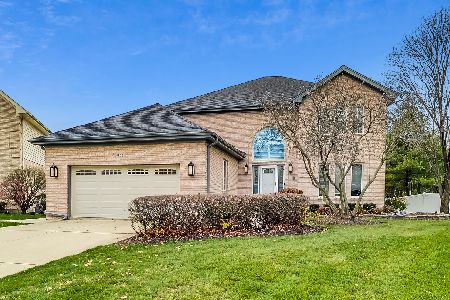
Nearby Sold Comparables


Contact Agent
Listing Provided By
Century 21 Circle
