

96 Brookside Drive, Glendale Heights, Illinois 60139


$399,000
|
For Sale
|
|
| Status: | Contingent |
| Sqft: | 1,788 |
| Cost/Sqft: | $223 |
| Beds: | 3 |
| Baths: | 3 |
| Year Built: | 1976 |
| Property Taxes: | $9,213 |
| Lot Size: | 0,16 |
Description
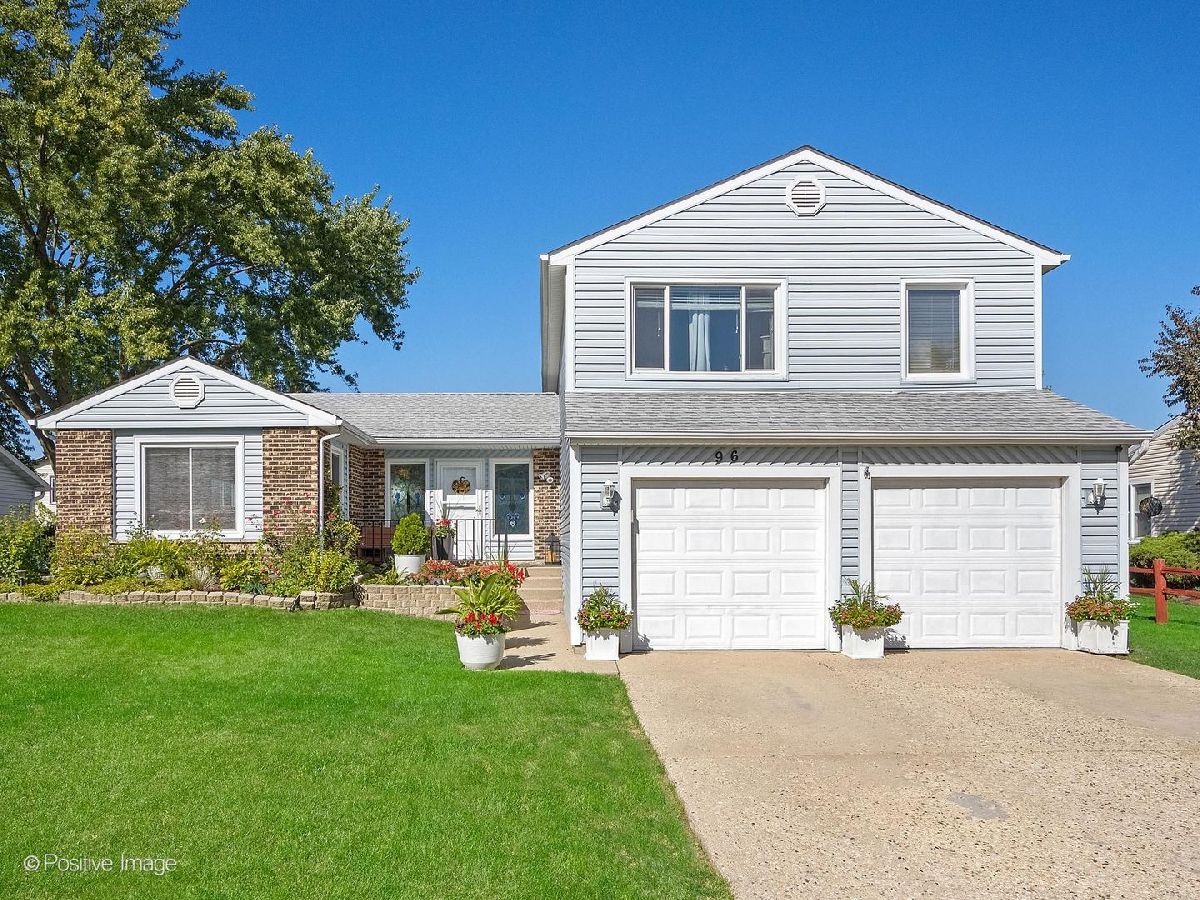
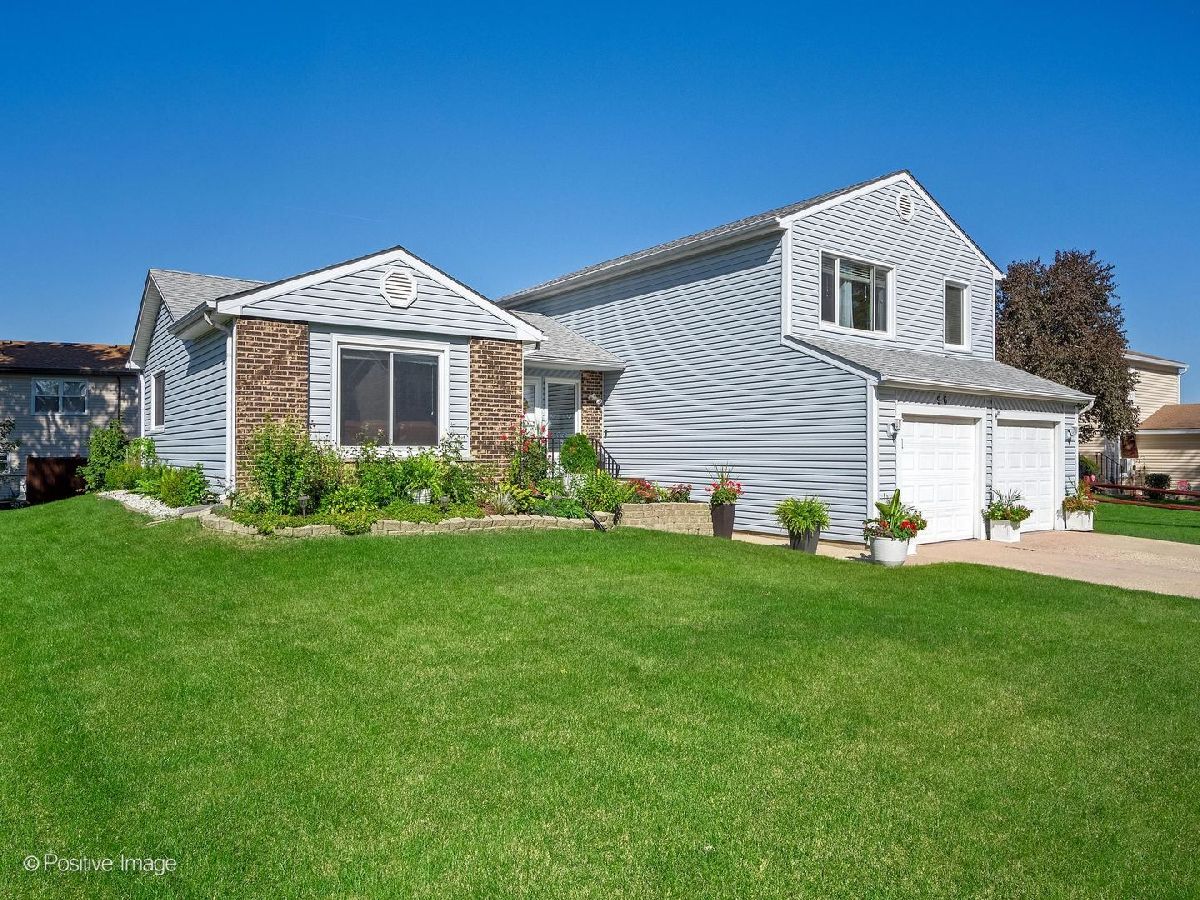
Welcome Home! This spacious 3-bedroom, 2 1/2-bath split-level has all the charm and space you've been looking for! A bright, welcoming foyer invites you in, while beautiful hardwood floors flow throughout the living and dining rooms. The kitchen is truly the heart of the home, featuring quartz countertops, some stainless-steel appliances, cozy breakfast nook with table space, and sliding glass doors that open to the deck, perfect for morning coffee or summer gatherings. The lower level offers a generous family room, convenient powder room, and laundry/utility room. Upstairs, retreat to the spacious primary suite with a large closet/dressing area and private ensuite bath. Two additional generous bedrooms and a full bath complete the second level. In ideal Glenbard North High School district, conveniently located near shopping, dining, and with easy access to I-355 and I-88. Comfortable, inviting, and ready to welcome you home!
Property Specifics
| Single Family | |
| — | |
| Split Level | |
| 1976 | |
| Partially Finished, Partial | |
| Vinyl Siding, Brick | |
| Asphalt | |
| — | |
| No | |
| 0.16 |
| — | |
| — | |
| 0 / Not Applicable | |
| None | |
| Public | |
| Public Sewer | |
| Central Air | |
| Gas, Forced Air | |
| No | |
| 12779239 | |
| 0228204028 |
Nearby Schools
| NAME: | DISTRICT: | DISTANCE: | |
|---|---|---|---|
|
Grade School
Pheasant Ridge Primary School |
16 | — | |
|
Middle School
Glenside Middle School |
16 | Not in DB | |
|
High School
Glenbard North High School |
87 | Not in DB | |


Room Specifics
Total Bedrooms: 3
Bedrooms Above Ground: 3
Bedrooms Below Ground: 0
Dimensions: 17X17
Floor Type: Wood Laminate
Dimensions: 10X11
Floor Type: Wood Laminate
Dimensions: 10X12
Floor Type: Wood Laminate
Full Bathrooms: 3
Bathroom Amenities: —
Bathroom in Basement: 1
Dimensions: 11X10
Floor Type: Hardwood
Dimensions: 9X11
Floor Type: Ceramic Tile
Features: Eating Area-Table Space
Dimensions: 9X7
Floor Type: Vinyl
Dimensions: 13X17
Floor Type: Hardwood
Dimensions: 20X20
Floor Type: Wood Laminate
Rooms: Foyer, Breakfast Room
Name: Foyer
Dimensions: 14X6
Floor Type: Ceramic Tile
Name: Breakfast Room
Dimensions: 8X11
Floor Type: Tile
Other Specifics
| 2 | |
| — | |
| Concrete, Garage Door Opener, Garage Owned, Attached, Garage | |
| Sink | |
| Hardwood | |
| Deck | |
| — | |
| — | |
| 72X99 | |
| Pull Down Stair | |
| Full | |
| — | |
| Range, Dishwasher, Refrigerator, Washer, Dryer, Stainless Steel Appliance(s) | |
| Not in DB | |
| Curbs, Sidewalks, Street Lights, Street Paved | |
| — | |
| Wood Burning, Gas Starter |
Contact Agent
Nearby Similar Homes

Nearby Sold Comparables


Contact Agent
Listing Provided By
RE/MAX Suburban
