

9601 Winston Avenue, Washington Heights, Chicago, Illinois 60643


$499,000
|
For Sale
|
|
| Status: | Active |
| Sqft: | 3,100 |
| Cost/Sqft: | $161 |
| Beds: | 4 |
| Baths: | 4 |
| Year Built: | 1912 |
| Property Taxes: | $4,100 |
| Days On Market: | 53 |
| Lot Size: | 0,00 |
Description
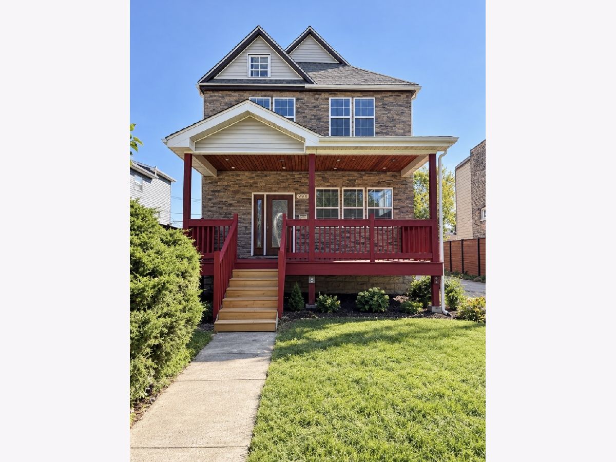
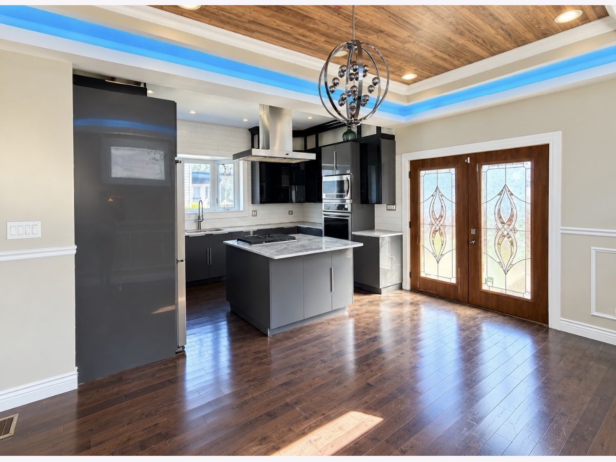
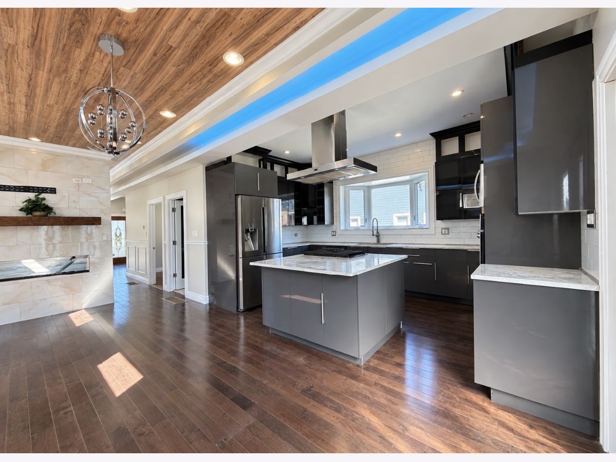
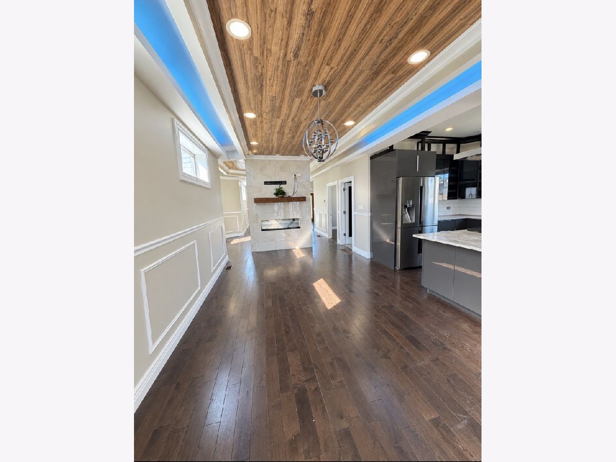
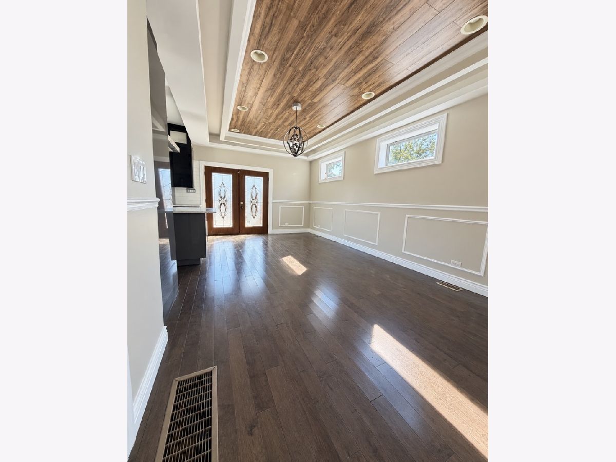
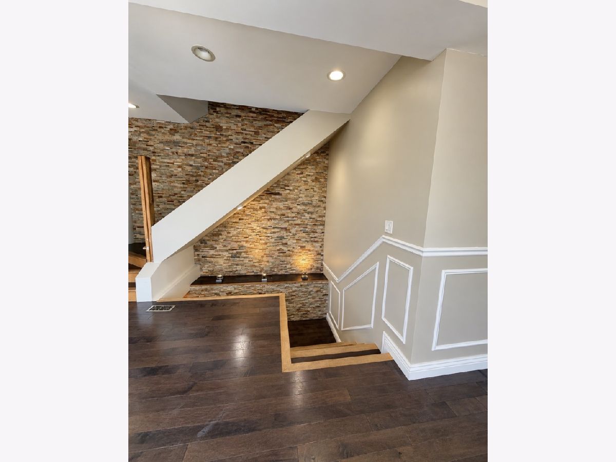
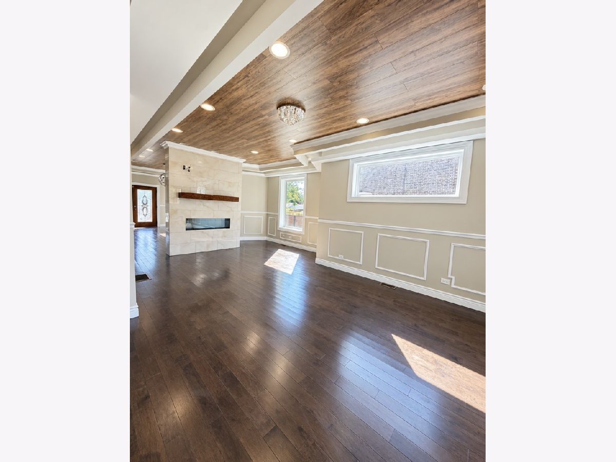
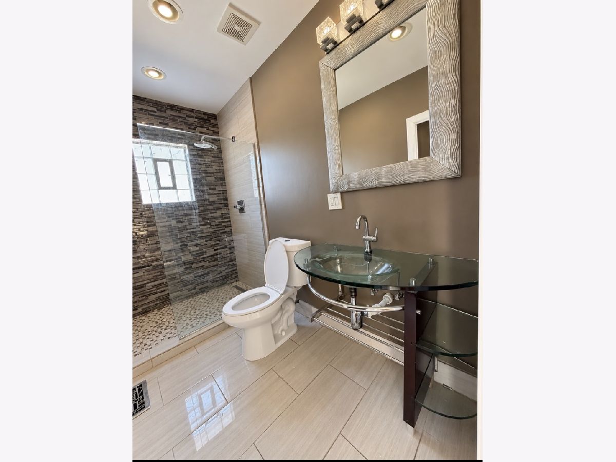
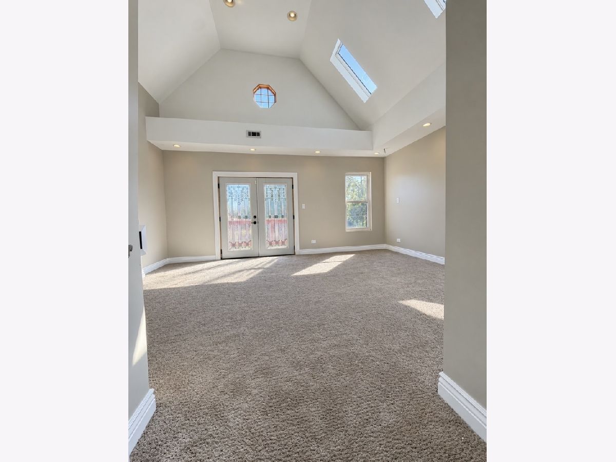
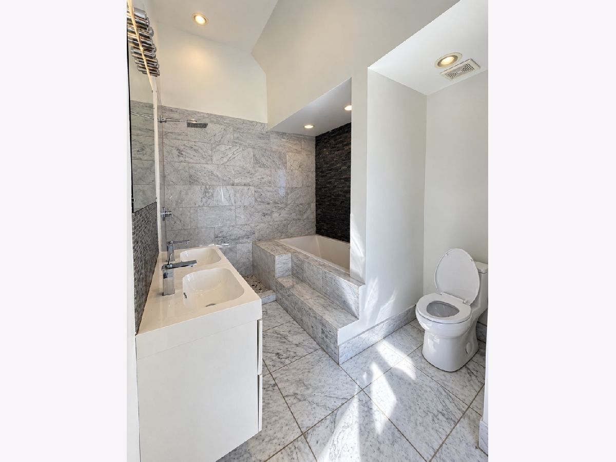
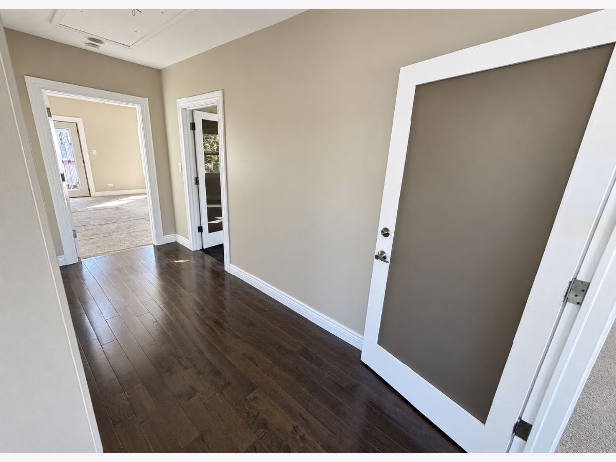
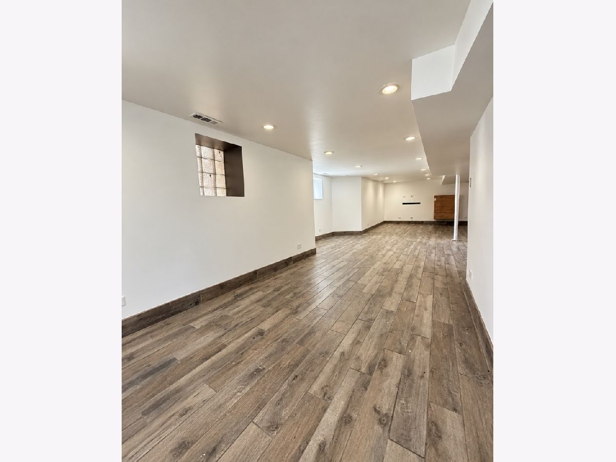
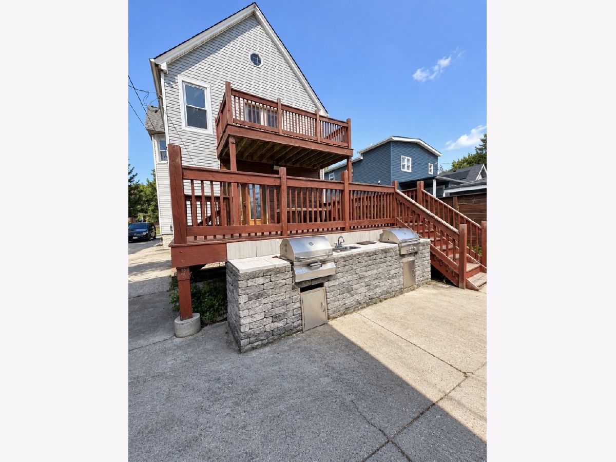
Beautifully remodeled 4 bed/4bath home located just one block from the sought after South Beverly Hills of Chicago neighborhood. This home has all the classic updates with a twist of modern enhancements. A home truly redone with love and family memories in mind. This Winston ave Estate boast of Hardwood floors, Cornice lighting, Custom Kitchen w/double ovens, custom soffit, standalone showers, large master suite w/cathedral ceilings, gas burning fireplace, open concept living, finished basement for entertaining, outdoor grill and patio. So much to see
Property Specifics
| Single Family | |
| — | |
| — | |
| 1912 | |
| 2015 | |
| Finished, Full | |
| Vinyl Siding, Brick Veneer | |
| — | |
| — | |
| No | |
| — |
| Cook | |
| — | |
| — / Not Applicable | |
| None | |
| Lake Michigan | |
| Public Sewer | |
| Central Air | |
| Natural Gas | |
| 12752954 | |
| 25081020150000 |
Property History
| DATE: | EVENT: | PRICE: | SOURCE: |
|---|---|---|---|
| 16 Feb, 2010 | Sold | $27,000 | MRED MLS |
| 26 Jan, 2010 | Under contract | $29,900 | MRED MLS |
| 6 Jan, 2010 | Listed for sale | $29,900 | MRED MLS |
| — | Last price change | $535,000 | MRED MLS |
| 7 Sep, 2026 | Listed for sale | $535,000 | MRED MLS |
Room Specifics
All Bedroom Info:
Total Bedrooms: 4
Bedrooms Above Ground: 4
Bedrooms Below Ground: 0
Total Bedrooms: 4
Bedrooms Above Ground: 4
Bedrooms Below Ground: 0
Master Bedroom Info:
Dimensions: 11X18
Location: 2nd LevelDimensions: 11X18
Floor Type: —
Second Bedroom Info:
Dimensions: 11X18
Location: 2nd LevelDimensions: 11X18
Floor Type: —
Third Bedroom Info:
Dimensions: 10X12
Location: 2nd LevelDimensions: 10X12
Floor Type: —
Fourth Bedroom Info:
Dimensions: 10X10
Location: Main LevelDimensions: 10X10
Floor Type: —
Bathroom Info:
Full Bathrooms: 4
Partial Bathrooms: 0Full Bathrooms: 4
Bathroom Amenities: —
Bathroom in Basement: 1
Dining Room Info:
Dimensions: 12X20
Location: Main LevelDimensions: 12X20
Floor Type: —
Kitchen Info:
Dimensions: 10X10
Location: Main LevelDimensions: 10X10
Floor Type: —
Features: Island
Laundry Room Info:
Dimensions: 3X5
Location: BasementDimensions: 3X5
Floor Type: —
Living Room Info:
Dimensions: 12X20
Location: Main LevelDimensions: 12X20
Floor Type: —
Additional Rooms Info:
Rooms: —
Basement: Finished, FullRooms: —
First Additional Room Info:
Name: Bar/Entertainment
Dimensions: 3X4
Location: BasementName: Bar/Entertainment
Dimensions: 3X4
Floor Type: —
Other Specifics
| 2 | |
| — | |
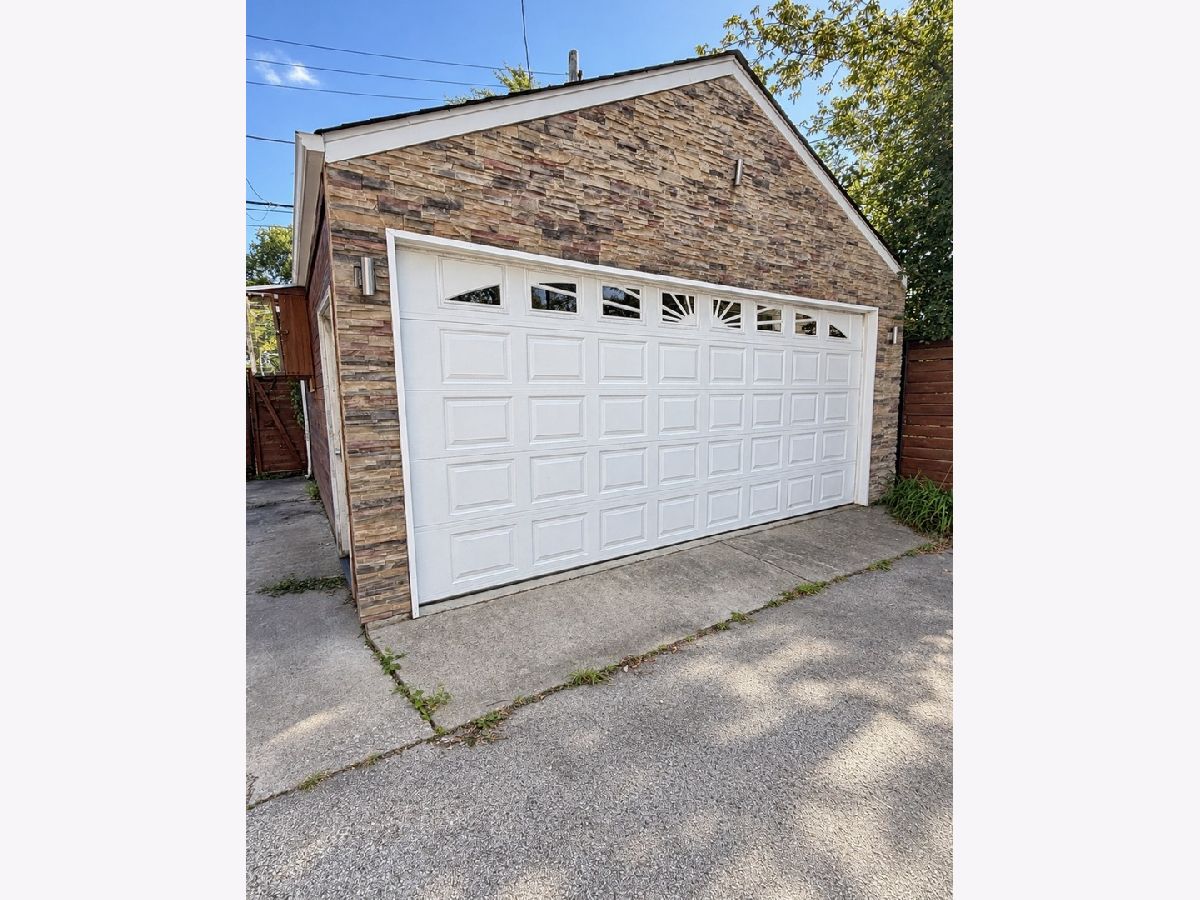
| Concrete, Detached, Garage | |
| — | |
| Carpet, Wood | |
| — | |
| Outdoor Kitchen | |
| — | |
| — | |
| 25x125 | |
| — | |
| Full | |
| Cathedral Ceiling(s), 1st Floor Bedroom, High Ceilings, Open Floorplan | |
| Microwave, Range, Refrigerator | |
| Not in DB | |
| — | |
| — | |
| — |
Tax History
| Year | Property Taxes |
|---|---|
| 2010 | $2,598 |
| — | $4,100 |
Contact Agent
Nearby Similar Homes
9605 Winston Avenue, Chicago, Illinois 60643
For Sale
$154,900
4 beds / 1.0 baths / 1,632 ft2
Single Family / Built: 1916
132
1413 97th Street, Chicago, Illinois 60643
For Sale
$278,000
4 beds / 2.0 baths / 1,580 ft2
Single Family / Built: 1924
22
9500 Loomis Street, Chicago, Illinois 60643
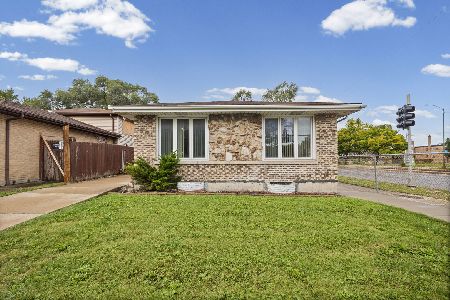
For Sale
$242,500
4 beds / 2.0 baths / 1,900 ft2
Single Family / Built: 1980
35
9601 Charles Street, Chicago, Illinois 60643
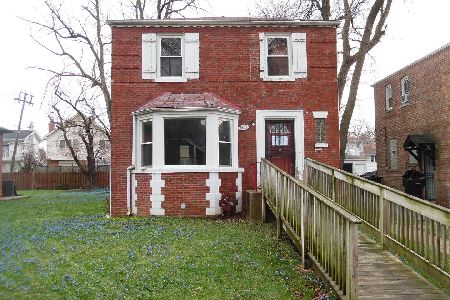
For Sale
$189,000
2 beds / 1.1 baths / 1,470 ft2
Single Family / Built: 1946
2
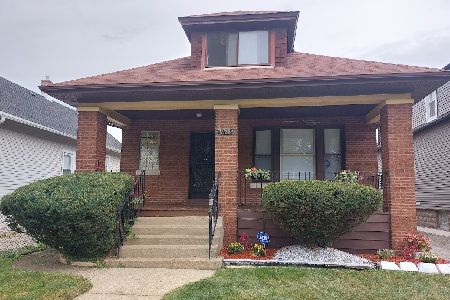
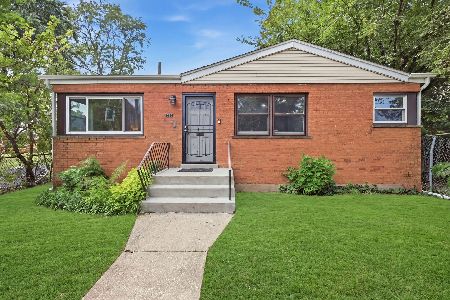
Nearby Sold Comparables
9563 Winston Avenue, Chicago, Illinois 60637

Sold
$135,900
4 beds / 2.0 baths / 1,800 ft2
Single Family / Built: —
1857

9563 Winston Avenue, Chicago, Illinois 60643

Sold
$450,000
4 beds / 3.0 baths / 2,850 ft2
Single Family / Built: —
1004
9609 Winston Avenue, Chicago, Illinois 60643

Sold
$299,900
5 beds / 2.0 baths / 1,000 ft2
Single Family / Built: 1939
461
9601 Winston Avenue, Chicago, Illinois 60643

Sold
$29,900
4 beds / 2.0 baths / 2,268 ft2
Single Family / Built: 1912
6141
9550 Bishop Street, Chicago, Illinois 60643

Sold
$115,000
3 beds / 1.1 baths / 1,094 ft2
Single Family / Built: 1931
1334
Contact Agent
Listing Provided By
The Real Estate Brand LLC
