

9765 Winston Avenue, Washington Heights, Chicago, Illinois 60643


$248,000
|
For Sale
|
|
| Status: | Price Change |
| Sqft: | 1,092 |
| Cost/Sqft: | $227 |
| Beds: | 3 |
| Baths: | 1 |
| Year Built: | 1918 |
| Property Taxes: | $0 |
| Lot Size: | 0,00 |
Description
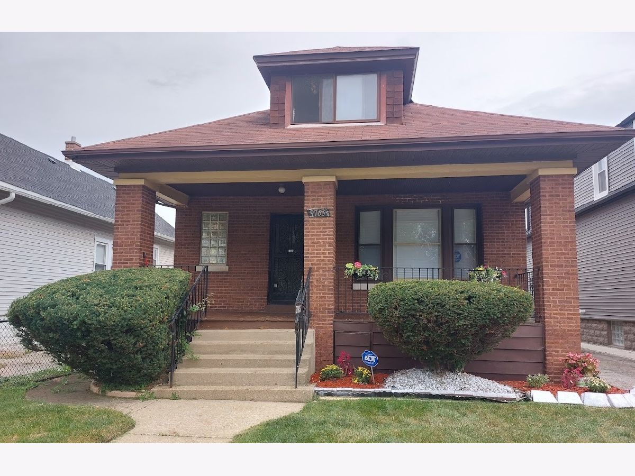
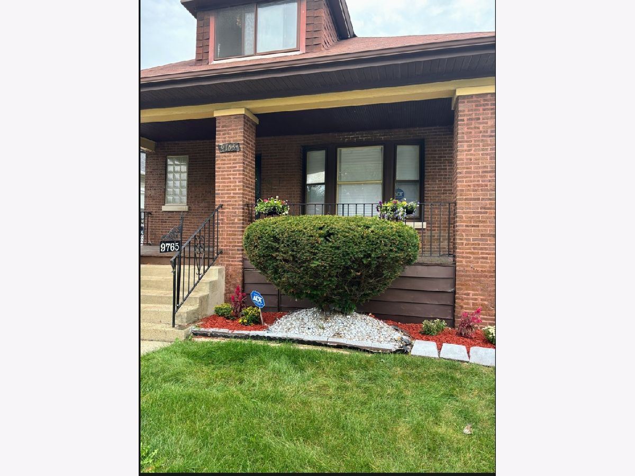
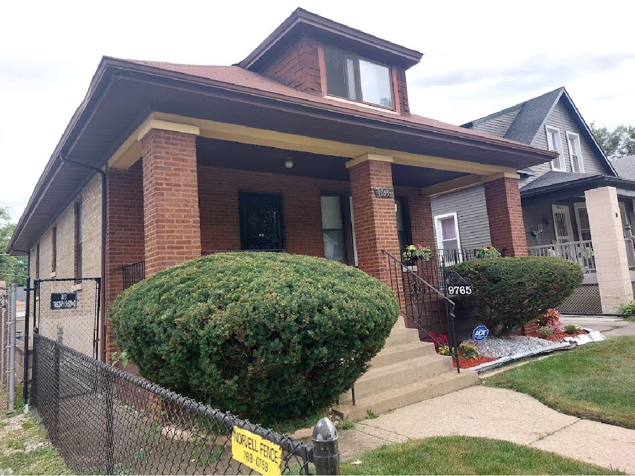
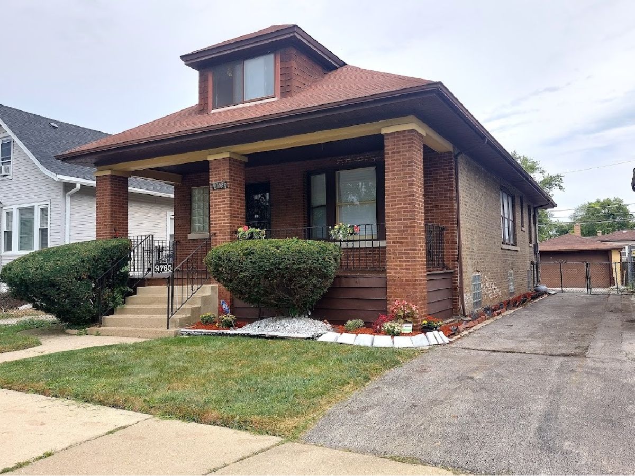
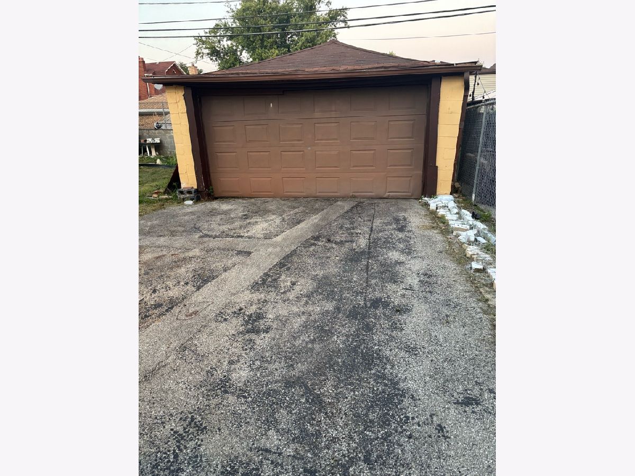
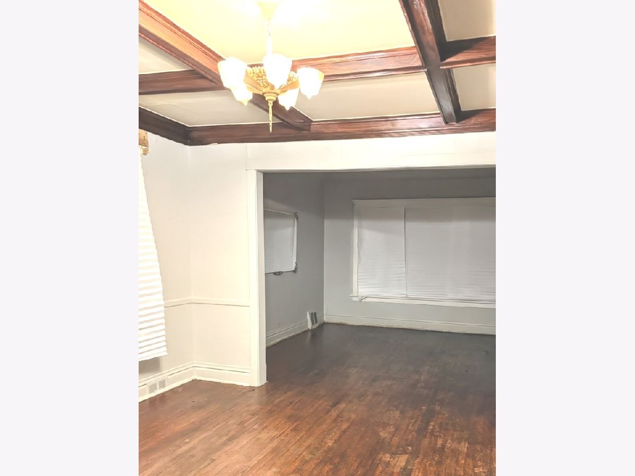
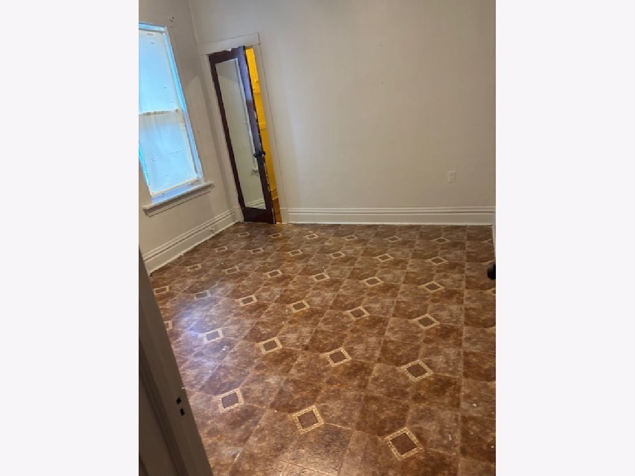
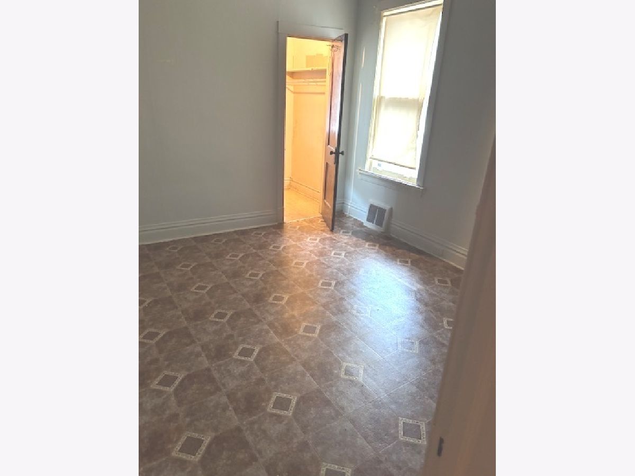
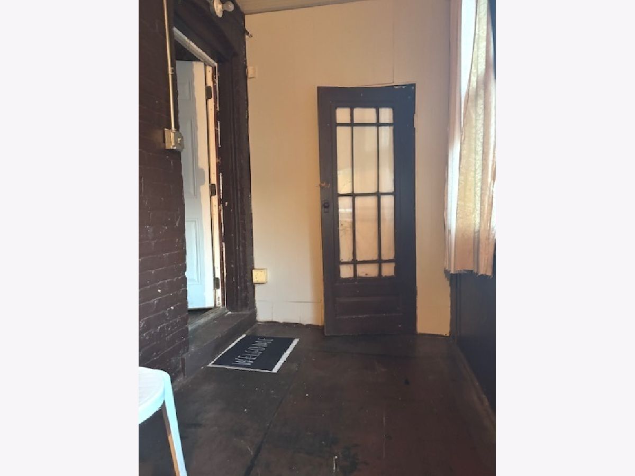
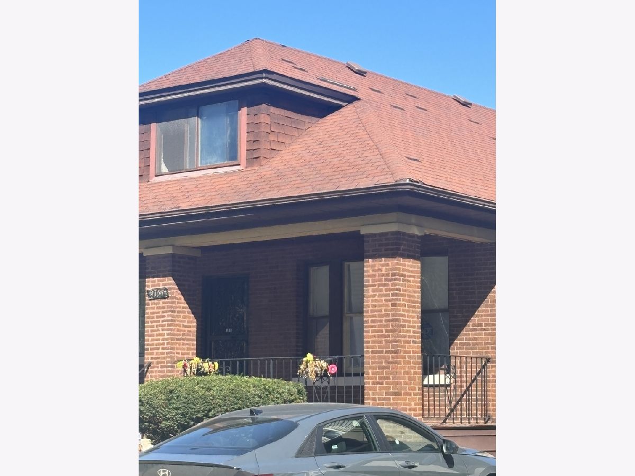
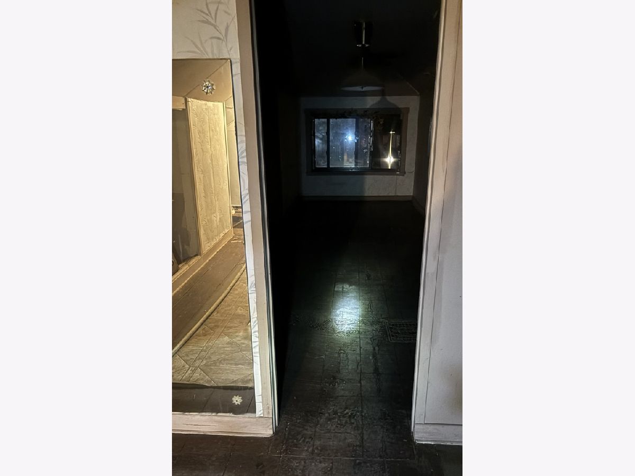
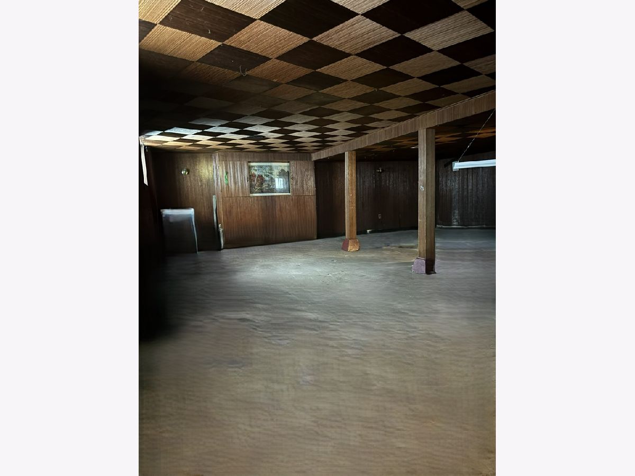
Attention all qualified Buyers, don't miss this Classic, Brick, Chicago Bungalow in Washington Heights, a prime location steps from Beverly! This Delightful 3 bedroom home is an Estate Sale! The home features a covered front porch, a spacious living room and dining room with refinished hardwood floors, and designer box beam ceiling. There are also two bedrooms, a kitchen with a pantry, a bathroom, and an enclosed back porch on the main level. The finished upstairs attic includes the 3rd bedroom and two additional rooms that can serve as a sitting area or den. A full, finished, walk-out basement includes a dry bar for entertaining. The home was freshly painted and has Central Air to keep cool in the summer! A side drive leads to the two-car garage in the fenced backyard. The fresh landscaping adds to the home's curb appeal. Situated on a well-maintained residential block, enjoy convenient access to I-57, the Metra Rock Island Line, shopping, dining, schools and local services. The property has good bones! The home is Sold As-Is. With a little TLC, you can see a Bang for your Buck and it is a solid value opportunity! Similar homes in the area in average to good condition have sold up to $365,000. The house leaks after a heavy rain.
Property Specifics
| Single Family | |
| — | |
| Bungalow | |
| 1918 | |
| Finished, Exterior Entry, Rec/Family Area, Storage Space, Full, Walk-Out Access | |
| Brick | |
| — | |
| — | |
| No | |
| — |
| Cook | |
| Hillards | |
| — / Not Applicable | |
| None | |
| Lake Michigan | |
| Public Sewer | |
| Central Air | |
| Gas, Electric | |
| 12757735 | |
| 25081040150000 |
Room Specifics
Total Bedrooms: 3
Bedrooms Above Ground: 3
Bedrooms Below Ground: 0
Dimensions: 12X14
Floor Type: —
Dimensions: 12X13
Floor Type: —
Dimensions: 10X12
Floor Type: —
Full Bathrooms: 1
Bathroom Amenities: —
Bathroom in Basement: 0
Dimensions: 14X13
Floor Type: Hardwood
Dimensions: 9X10
Floor Type: Tile
Features: Eating Area-Table Space, Pantry-Walk-in
Dimensions: 13X14
Floor Type: Hardwood
Dimensions: 12X12
Floor Type: —
Rooms: No additional rooms
Other Specifics
| 2 | |
| — | |
| Asphalt, Side Driveway, Garage Door Opener, Garage Owned, Detached, Garage | |
| In Unit | |
| Hardwood | |
| — | |
| Fenced, Chain Link | |
| — | |
| — | |
| 49X20 | |
| Finished,Full,Interior Stair | |
| None | |
| High Ceilings, Beamed Ceilings, Separate Dining Room | |
| Range, Washer, Dryer | |
| Not in DB | |
| — | |
| — | |
| — |
Contact Agent
Nearby Similar Homes
Nearby Sold Comparables



Contact Agent
Listing Provided By
Betty Turner
