

962 Kentucky Lane, Elk Grove Village, Illinois 60007


$560,000
|
For Sale
|
|
| Status: | Active |
| Sqft: | 2,224 |
| Cost/Sqft: | $252 |
| Beds: | 4 |
| Baths: | 3 |
| Year Built: | 1979 |
| Property Taxes: | $9,886 |
| Lot Size: | 0,18 |
Description
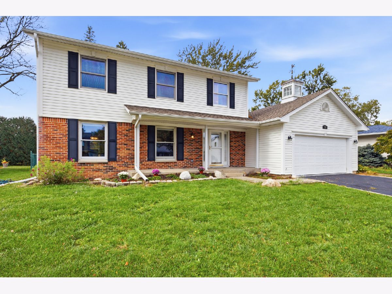
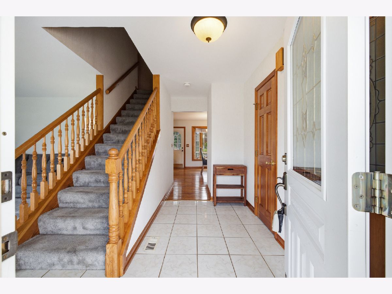
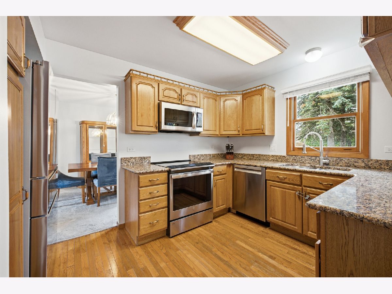
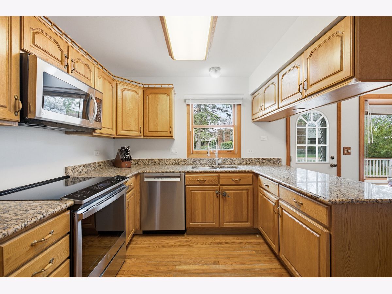
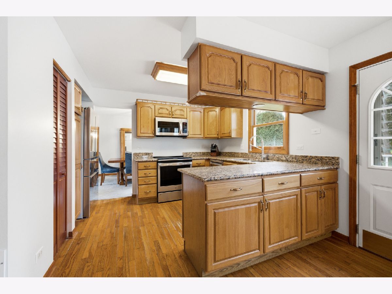
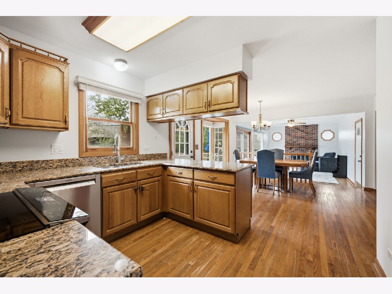
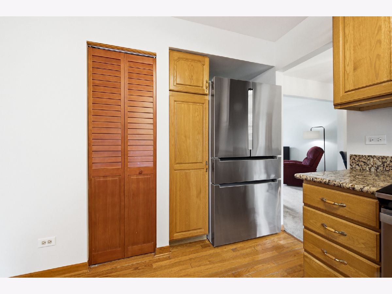
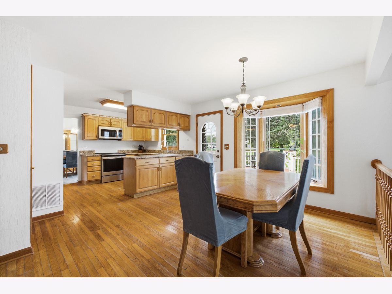
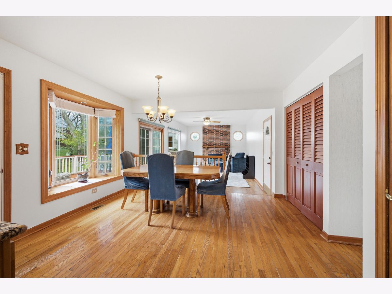
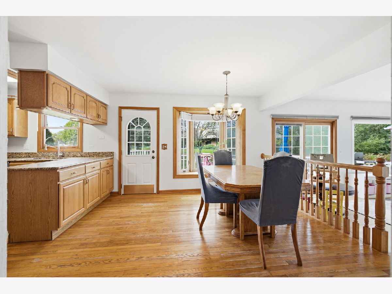
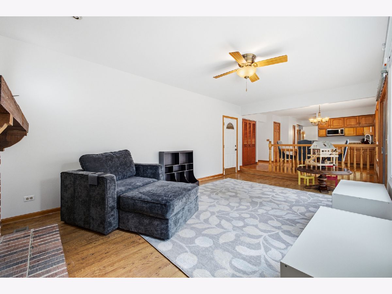
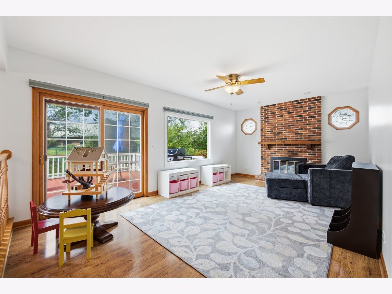
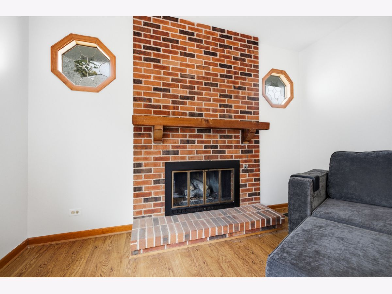
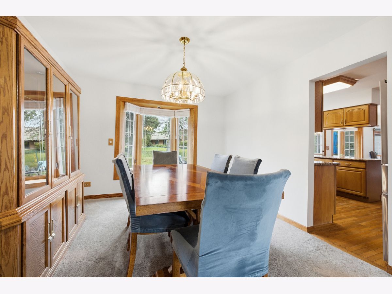
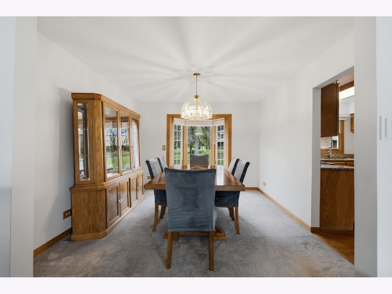
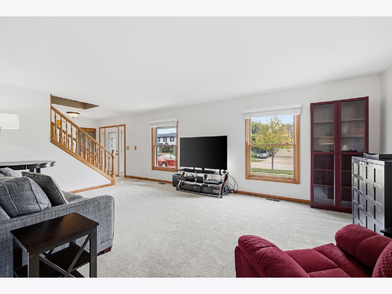
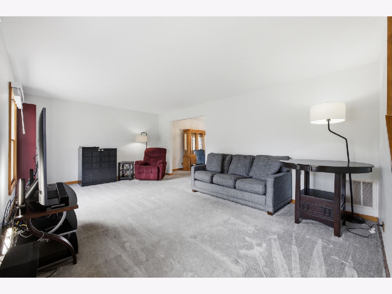
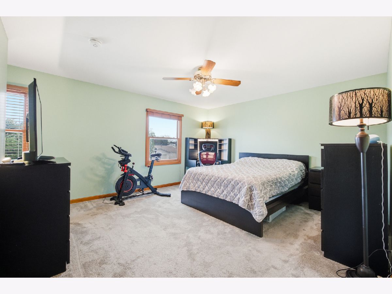
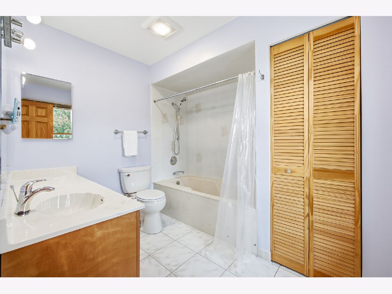
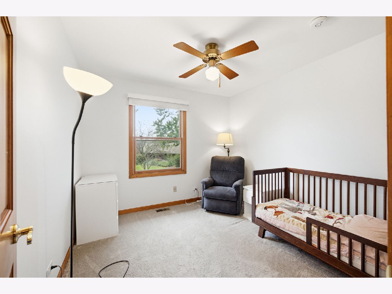
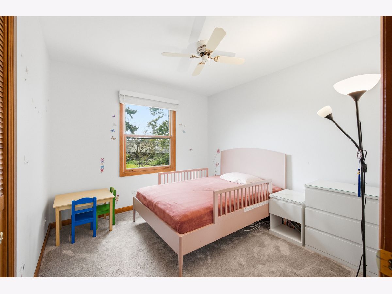
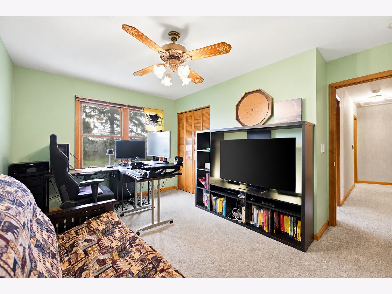
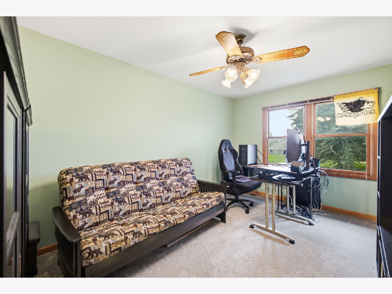
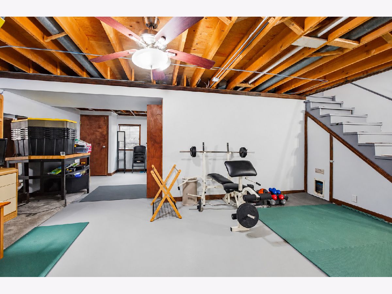
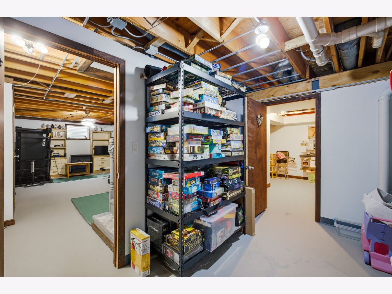
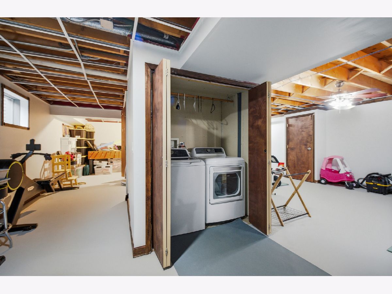
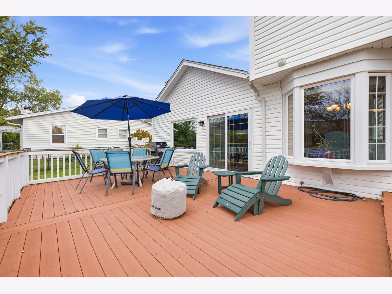
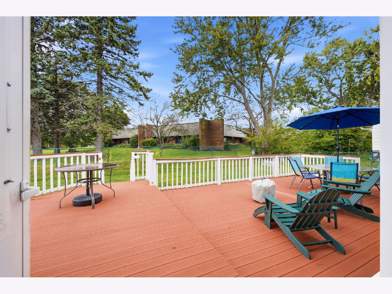
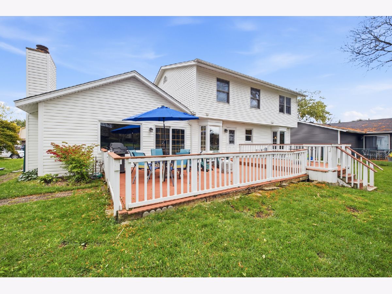
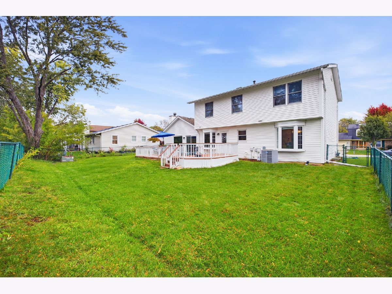
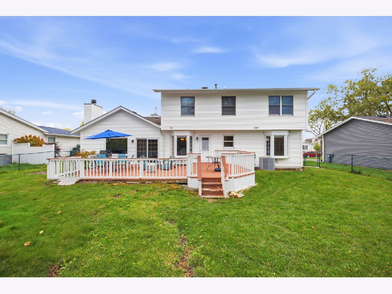
Welcome Home to this beautiful "Fairfax" model located in the Winston Grove Neighborhood! School Districts 54 and 211 Conant High School! Beautiful and well cared for home! Kitchen features Granite Countertops, Stainless Steel Appliances, Large Eating Area with bay window overlooking yard with spacious deck, hardwood flooring and freshly painted. Cozy freshly painted Family Room with brick fireplace and new picture window just installed in 2025. Freshly painted Dining Room with combined Living Room. 4 spacious bedrooms featuring wood 6 panel doors! Full Basement ready for your move in touches. Move in ready! So much new - Lower level is mostly freshly painted 2026, Bosh Refrigerator 2026, Bosh Dishwasher 2025, New window treatments on most windows 2026, Sump Pump 2026, wiring in basement up to code 2023, GE Profile induction Stove/Oven 2023, Painted basement floor with concrete stain 2023, Carpet 2023, GE Washer 2024, Hot Water Heater 2024, Ejector Pump 2024, Radon Mitigation 2023! This One's for You! Seller's are relocating out of state.
Property Specifics
| Single Family | |
| — | |
| Colonial | |
| 1979 | |
| Partially Finished, Full | |
| Vinyl Siding, Brick | |
| Asphalt | |
| FAIRFAX | |
| No | |
| 0.18 |
| Cook | |
| Winston Grove | |
| 0 / Not Applicable | |
| None | |
| Lake Michigan | |
| Public Sewer | |
| Central Air | |
| Gas, Forced Air | |
| 12784448 | |
| 07354090080000 |
Nearby Schools
| NAME: | DISTRICT: | DISTANCE: | |
|---|---|---|---|
|
Grade School
Adlai Stevenson Elementary Schoo |
54 | — | |
|
Middle School
Margaret Mead Junior High School |
54 | Not in DB | |
|
High School
J B Conant High School |
211 | Not in DB | |
Room Specifics
Total Bedrooms: 4
Bedrooms Above Ground: 4
Bedrooms Below Ground: 0
Dimensions: 13X15
Floor Type: Carpet
Dimensions: 10X10
Floor Type: Carpet
Dimensions: 10X10
Floor Type: Carpet
Dimensions: 10X14
Floor Type: Carpet
Full Bathrooms: 3
Bathroom Amenities: —
Bathroom in Basement: 0
Dimensions: 11X12
Floor Type: Carpet
Dimensions: 12X11
Floor Type: Hardwood
Features: Eating Area-Table Space, Pantry-Closet
Dimensions: 8X10
Floor Type: —
Dimensions: 13X20
Floor Type: Carpet
Dimensions: 15X20
Floor Type: Laminate
Rooms: Eating Area, Recreation Room
Name: Eating Area
Dimensions: 9X18
Floor Type: Hardwood
Name: Recreation Room
Dimensions: 28X20
Floor Type: —
Other Specifics
| 2 | |
| Concrete Perimeter | |
| Asphalt, Garage Door Opener, Garage Owned, Attached, Garage | |
| Gas Dryer Hookup, Sink | |
| Hardwood | |
| Deck | |
| Fenced | |
| — | |
| — | |
| 72X104 | |
| Unfinished | |
| Full | |
| Walk-In Closet(s) | |
| Range, Microwave, Dishwasher, Refrigerator, Washer, Dryer, Disposal, Stainless Steel Appliance(s) | |
| Not in DB | |
| Park, Curbs, Sidewalks, Street Lights, Street Paved | |
| — | |
| Gas Starter |
Contact Agent
Nearby Similar Homes

Nearby Sold Comparables


Contact Agent
Listing Provided By
Berkshire Hathaway HomeServices American Heritage
