

969 Aura Drive, Rockford, Illinois 61108


$289,900
|
For Sale
|
|
| Status: | New |
| Sqft: | 1,474 |
| Cost/Sqft: | $197 |
| Beds: | 3 |
| Baths: | 3 |
| Year Built: | 1972 |
| Property Taxes: | $4,766 |
| Lot Size: | 0,51 |
Description
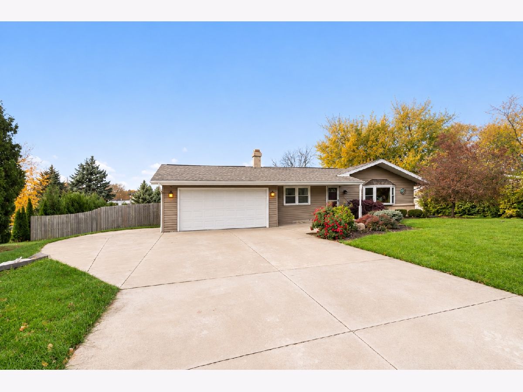
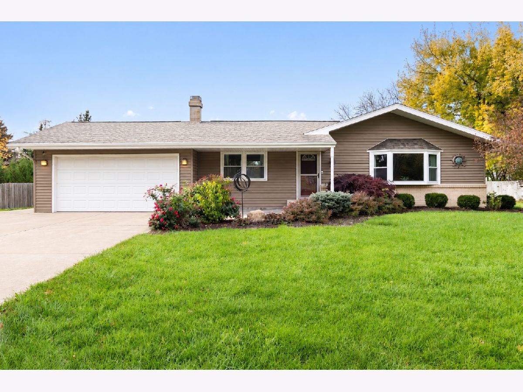
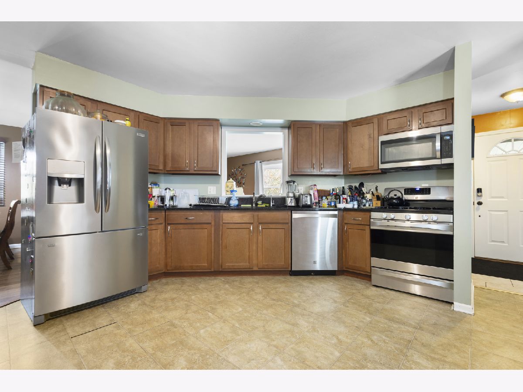
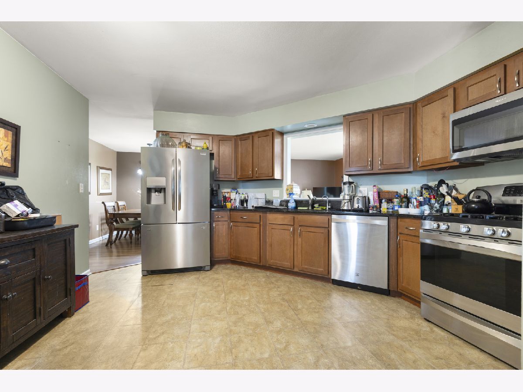
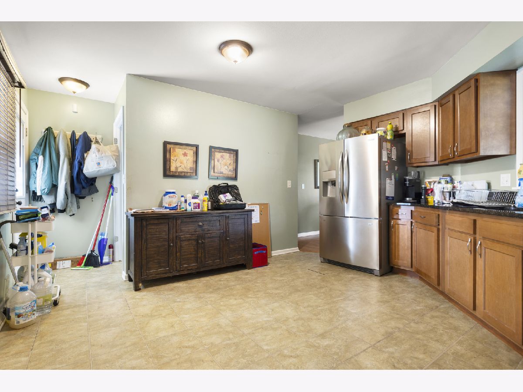
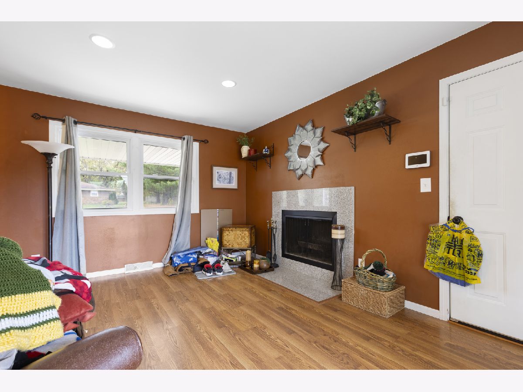
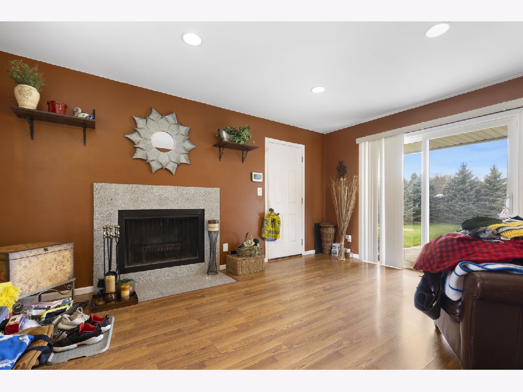
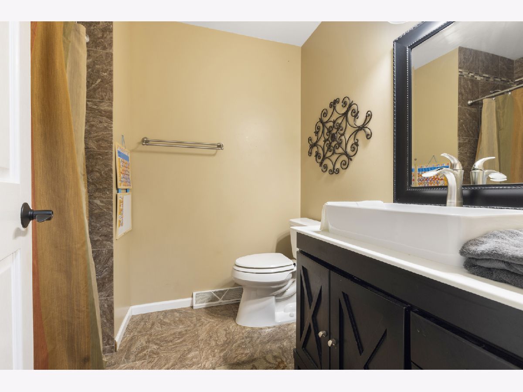
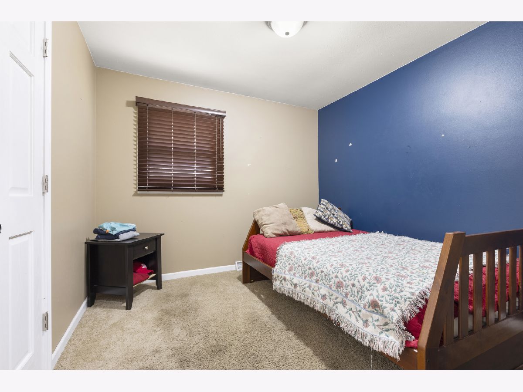
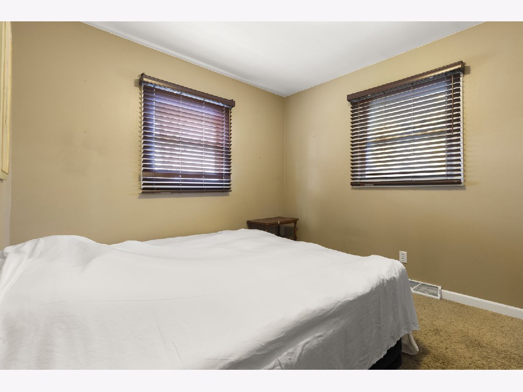
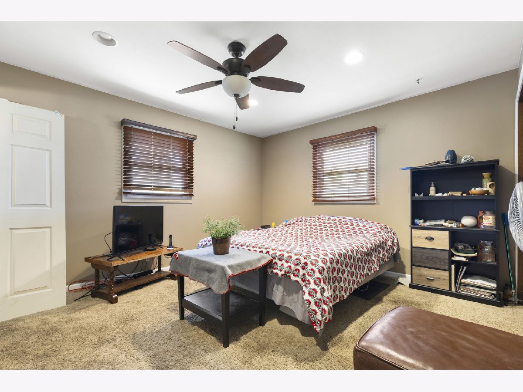
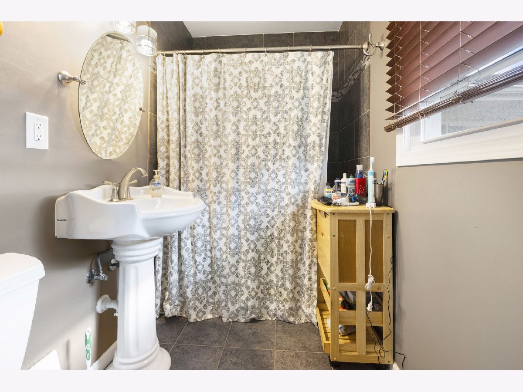
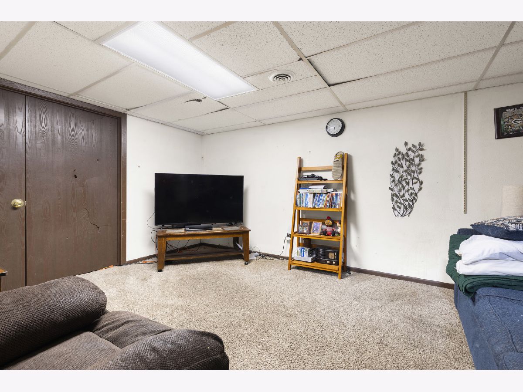
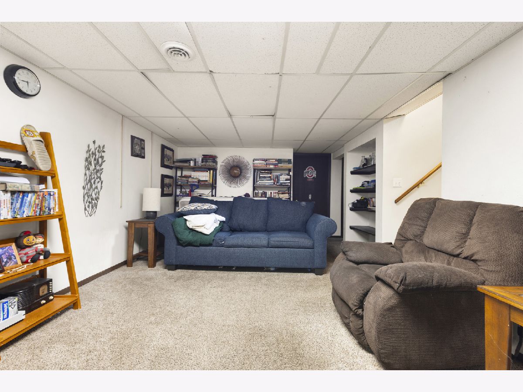
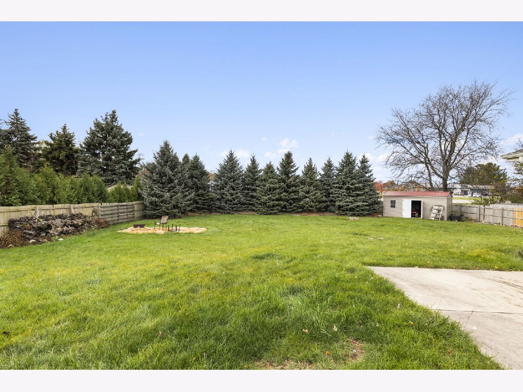
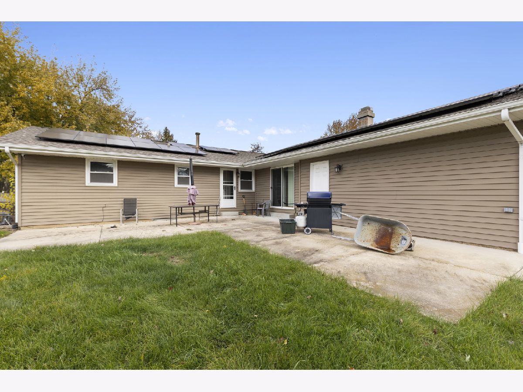
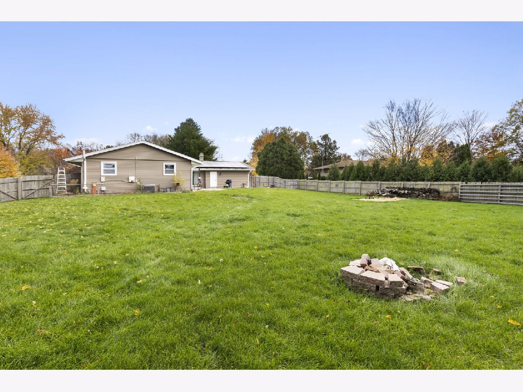
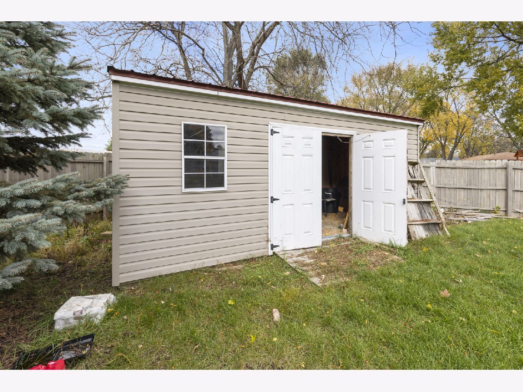
Spacious 4-bedroom, 3-bath home on half of an acre! Features include an eat-in kitchen with granite countertops, stainless steel appliances, flexible living and family room spaces, and a wood-burning fireplace. Primary suite with private bath. Finished basement offers a bonus room, additional bedroom, full bath, two extra rooms with closets, and egress window. Enjoy the generous outdoor space, garden shed, and attached garage. Numerous improvements throughout. County taxes. A must-see home with room to spread out!
Property Specifics
| Single Family | |
| — | |
| Ranch | |
| 1972 | |
| Partially Finished, Full | |
| Brick, Stone | |
| Asphalt | |
| — | |
| No | |
| 0.51 |
| Winnebago | |
| — | |
| — / Not Applicable | |
| None | |
| Well | |
| Septic Tank | |
| Central Air | |
| Gas, Forced Air | |
| 12805611 | |
| 1226151013 |
Room Specifics
All Bedroom Info:
Total Bedrooms: 4
Bedrooms Above Ground: 3
Bedrooms Below Ground: 1
Total Bedrooms: 4
Bedrooms Above Ground: 3
Bedrooms Below Ground: 1
Master Bedroom Info:
Dimensions: 15X12
Location: Main LevelDimensions: 15X12
Floor Type: —
Second Bedroom Info:
Dimensions: 15X12
Location: Main LevelDimensions: 15X12
Floor Type: —
Third Bedroom Info:
Dimensions: 10X9
Location: Main LevelDimensions: 10X9
Floor Type: —
Fourth Bedroom Info:
Dimensions: 14X10
Location: BasementDimensions: 14X10
Floor Type: —
Bathroom Info:
Full Bathrooms: 3
Partial Bathrooms: 1Full Bathrooms: 3
Bathroom Amenities: —
Bathroom in Basement: 1
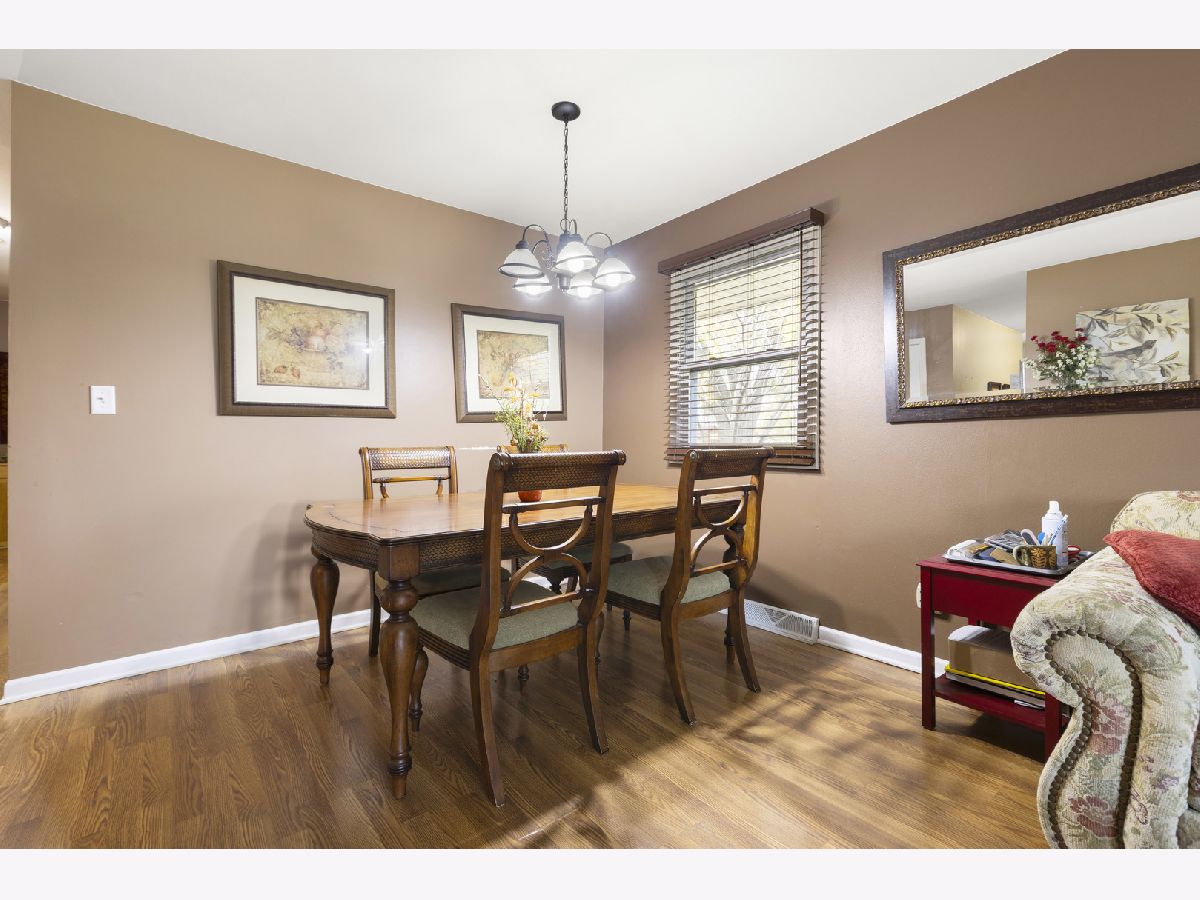
Dining Room Info:
Dimensions: COMBO
Location: Main LevelDimensions: COMBO
Floor Type: —
Kitchen Info:
Dimensions: 16X14
Location: Main LevelDimensions: 16X14
Floor Type: —
Features: Eating Area-Table Space
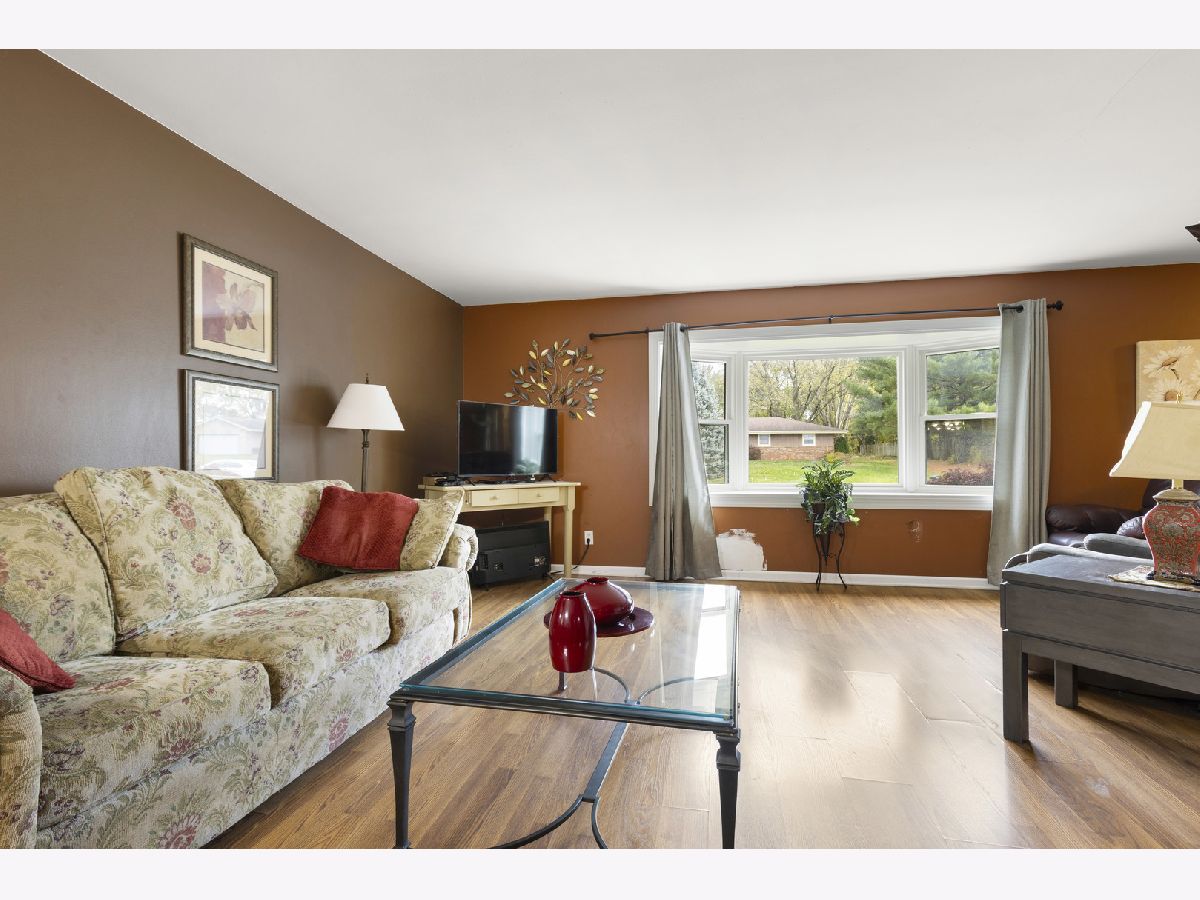
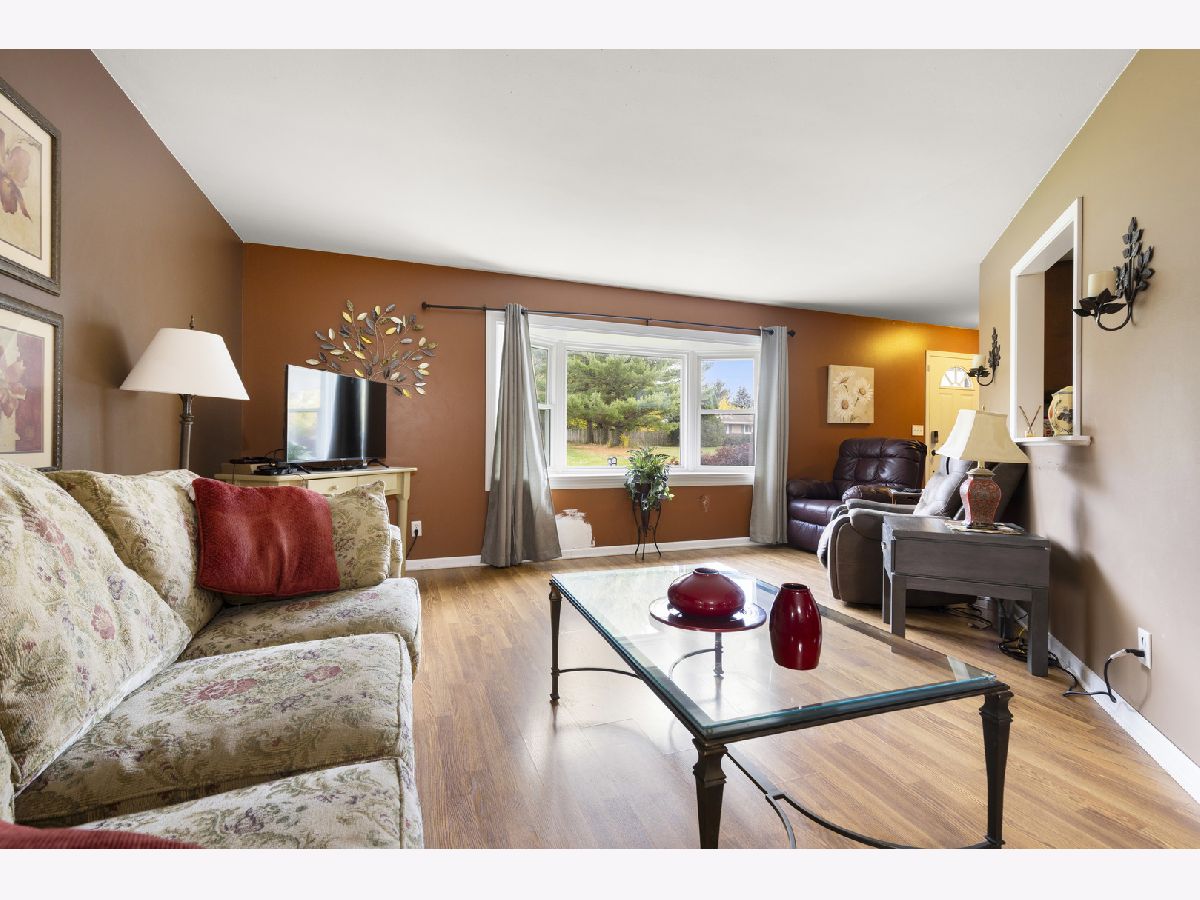
Living Room Info:
Dimensions: 23X16
Location: Main LevelDimensions: 23X16
Floor Type: —
Family Room Info:
Dimensions: 16X12
Location: Main LevelDimensions: 16X12
Floor Type: —
Additional Rooms Info:
Rooms: Recreation Room
Basement: Partially Finished, FullRooms: Recreation Room
First Additional Room Info:
Name: Recreation Room
Dimensions: 19X12
Location: BasementName: Recreation Room
Dimensions: 19X12
Floor Type: —
Other Specifics
| 2.5 | |
| — | |
| Garage Door Opener, Garage Owned, Attached, Owned, Garage | |
| — | |
| — | |
| Deck, Patio | |
| Shed(s) | |
| — | |
| — | |
| 120X120X180X180 | |
| — | |
| Full | |
| 1st Floor Bedroom | |
| Range, Microwave, Refrigerator | |
| Not in DB | |
| — | |
| — | |
| Wood Burning |
Contact Agent
Nearby Similar Homes
6808 Laurel Cherry Drive, Rockford, Illinois 61108
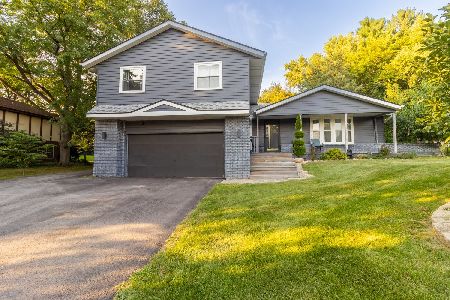
For Sale
$280,000
3 beds / 2.1 baths / 2,234 ft2
Single Family / Built: 1978
75
Nearby Sold Comparables
959 Aura Drive, Rockford, Illinois 61108

Sold
$109,900
3 beds / 2.1 baths / 1,500 ft2
Single Family / Built: 1973
5432
987 Aura Drive, Rockford, Illinois 61108
Sold
$109,900
3 beds / 2.1 baths / 1,448 ft2
Single Family / Built: 1977
3872
909 Aura Drive, Rockford, Illinois 61108
Sold
$119,900
3 beds / 1.1 baths / 1,497 ft2
Single Family / Built: 1972
3098
930 Aura Drive, Rockford, Illinois 61108
Sold
$164,900
5 beds / 3.1 baths / 2,235 ft2
Single Family / Built: 1973
3136
910 Aura Drive, Rockford, Illinois 61108

Sold
$175,000
3 beds / 2.0 baths / 1,718 ft2
Single Family / Built: 1968
2238
Contact Agent
Listing Provided By
Elite Realty Experts, Inc.
