

970 Lakeside Drive, West Chicago, Illinois 60185


$559,000
|
For Sale
|
|
| Status: | Active |
| Sqft: | 2,783 |
| Cost/Sqft: | $201 |
| Beds: | 4 |
| Baths: | 4 |
| Year Built: | 1990 |
| Property Taxes: | $12,222 |
| Days On Market: | 6 |
| Lot Size: | 0,00 |
Description
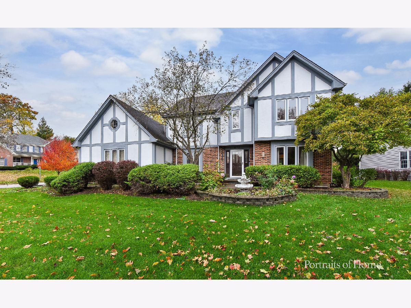
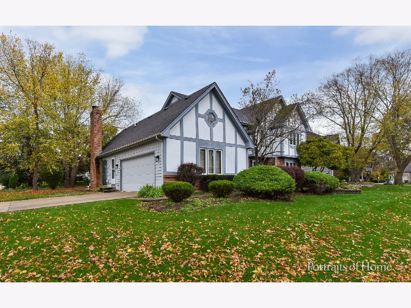
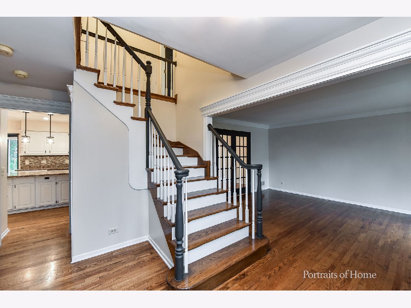
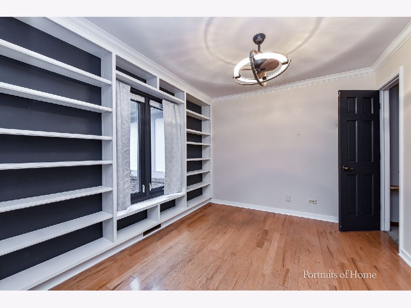
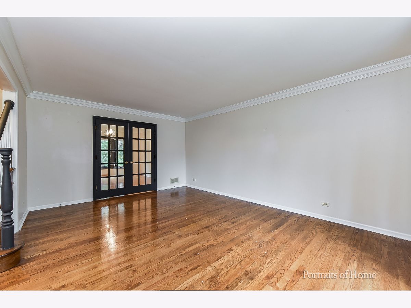
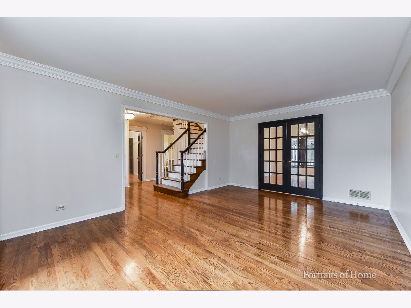
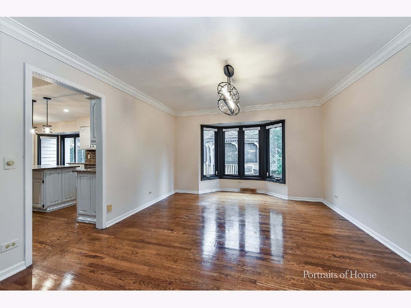
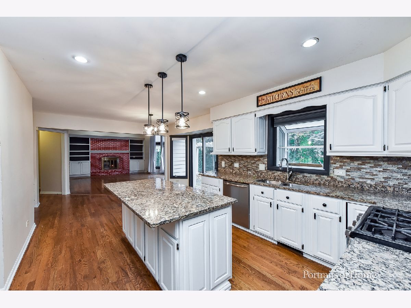
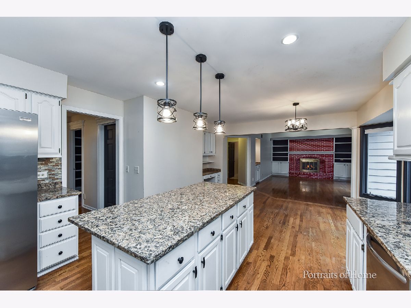
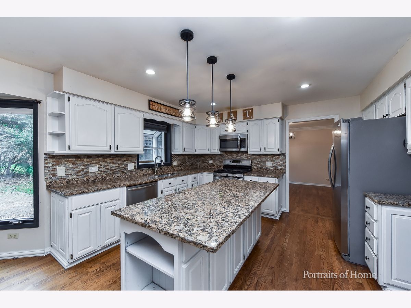
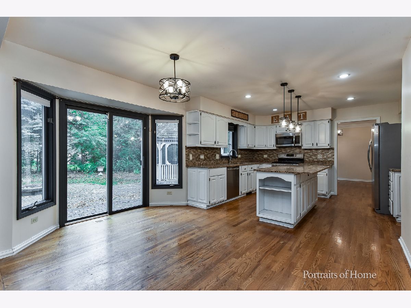
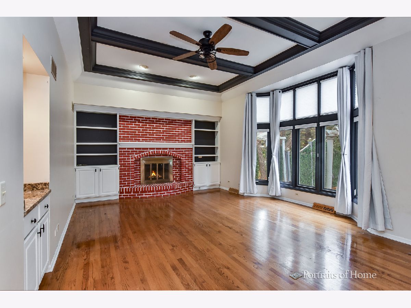
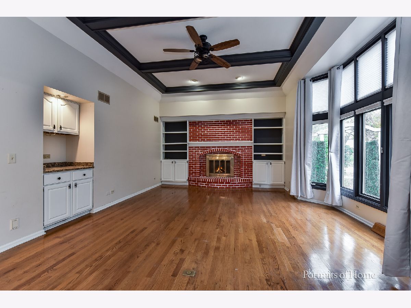
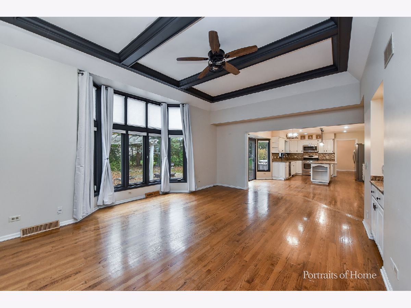
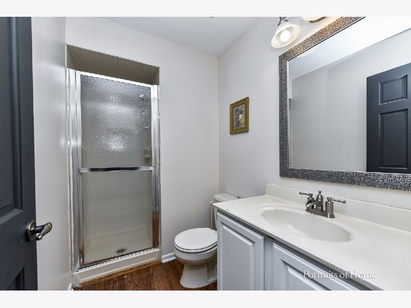
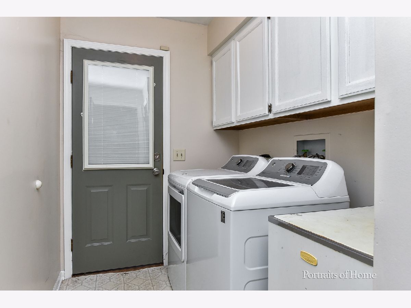
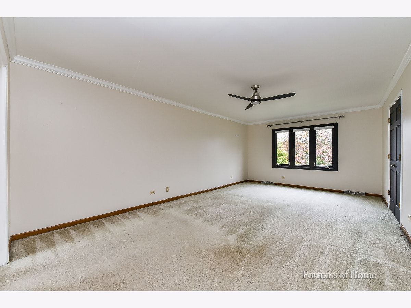
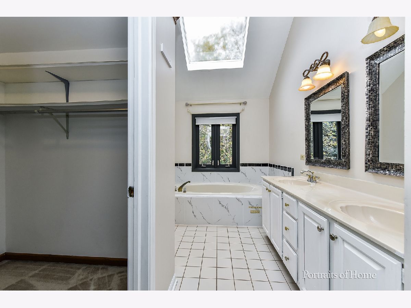
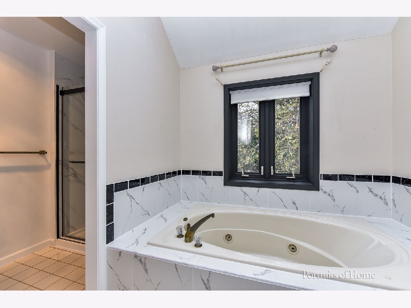
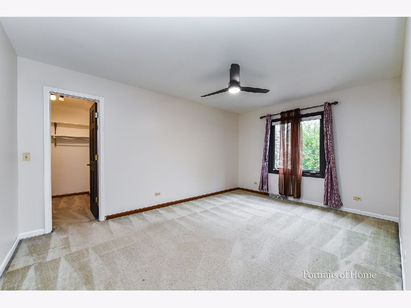
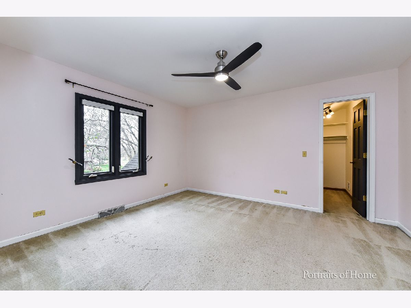
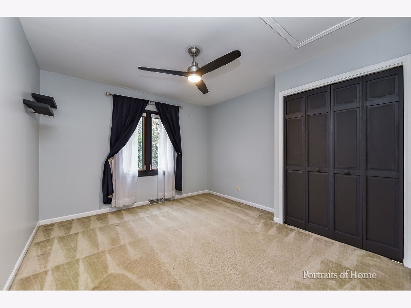
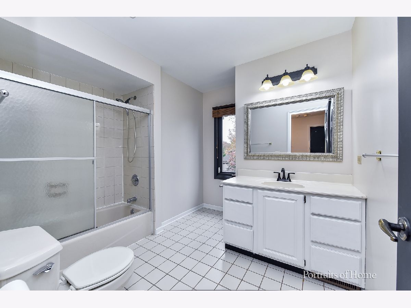
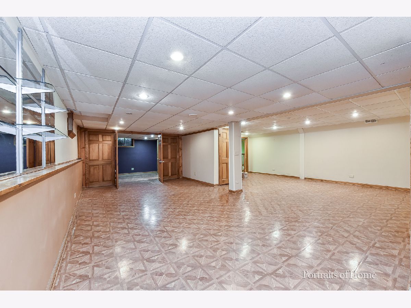
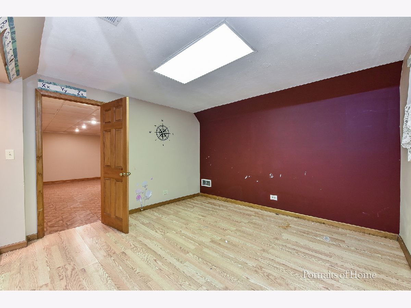
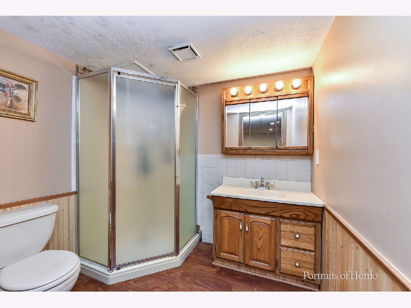
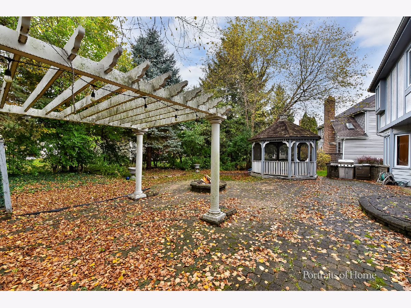
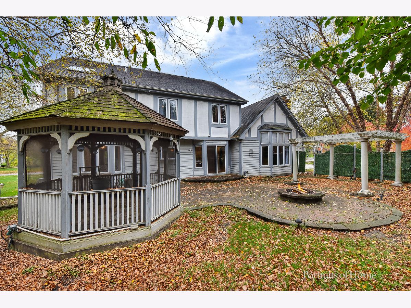
Dramatic 2-story Willow Creek home on corner lot. A grand foyer with a striking staircase opens to a spacious living room w/French doors opening to the dining room. Kitchen features a center island & breakfast area w/ sliding glass doors to the backyard. Views of the oversized family room w/11' beamed ceiling, wall of windows, brick fireplace, custom built-ins, & a dedicated bar area! Main level FULL bath, office & laundry/mudroom add everyday functionality. 2nd fl features generous primary suite w/double closets & a private updated Full bath with double sinks, New tiled shower w/Glass door & jet tub w/ new tile surround. 3 additional bedrooms & full bath complete the 2nd fl. The finished basement expands the living space w/ large recreation area, a Full Bath, abundant storage, & two bonus rooms ideal for guest room, home office, or gym. The home continues to impress w/ private backyard space, paver patio, built-in gas grill area, & fire pit. Home updates include all new ceiling fans, cellular window treatments, new curtain rods, wi-fi thermostat w/local & remote-control app, & modern porch lights. Enjoy easy access to trail, West Chicago Prairie, Timber Ridge County Forest Preserve, nearby schools, parks, major highways, Routes 64 & 59, & the Metra station.
Property Specifics
| Single Family | |
| — | |
| Contemporary | |
| 1990 | |
| Finished, Full | |
| Brick, Cedar | |
| — | |
| — | |
| No | |
| — |
| — | |
| Willow Creek | |
| 295 / Annual | |
| Insurance, Other | |
| Lake Michigan | |
| Public Sewer | |
| Central Air | |
| Gas, Forced Air | |
| 12795114 | |
| 0133409010 |
Nearby Schools
| NAME: | DISTRICT: | DISTANCE: | |
|---|---|---|---|
|
Grade School
Wegner Elementary School |
33 | — | |
|
Middle School
Leman Middle School |
33 | Not in DB | |
|
High School
Community High School |
94 | Not in DB | |
Property History
| DATE: | EVENT: | PRICE: | SOURCE: |
|---|---|---|---|
| 25 Aug, 2023 | Sold | $425,000 | MRED MLS |
| 24 Jul, 2023 | Under contract | $425,000 | MRED MLS |
| 21 Jul, 2023 | Listed for sale | $425,000 | MRED MLS |
| 5 Nov, 2026 | Listed for sale | $559,000 | MRED MLS |
Room Specifics
Total Bedrooms: 4
Bedrooms Above Ground: 4
Bedrooms Below Ground: 0
Dimensions: 13X21
Floor Type: Carpet
Dimensions: 11X13
Floor Type: Carpet
Dimensions: 11X13
Floor Type: Carpet
Dimensions: 10X11
Floor Type: Carpet
Full Bathrooms: 4
Bathroom Amenities: Whirlpool, Separate Shower, Double Sink
Bathroom in Basement: 1
Dimensions: 13X12
Floor Type: Hardwood
Dimensions: 13X11
Floor Type: Hardwood
Features: Island, Pantry-Closet, Breakfast Room, Updated Kitchen
Dimensions: 6X7
Floor Type: Linoleum
Dimensions: 13X16
Floor Type: Hardwood
Dimensions: 16X18
Floor Type: Hardwood
Rooms: Recreation Room, Other Room, Office, Breakfast Room
Name: Recreation Room
Dimensions: 11X19
Floor Type: —
Name: Other Room
Dimensions: 10X11
Floor Type: —
Name: Office
Dimensions: 10X10
Floor Type: Hardwood
Name: Breakfast Room
Dimensions: 10X13
Floor Type: Hardwood
Other Specifics
| 2 | |
| — | |
| Garage Owned, Attached, Garage | |
| Sink | |
| — | |
| — | |
| — | |
| Corner Lot | |
| 94 X 90 X 83 X 115 | |
| — | |
| Full, Double Sink | |
| — | |
| Range, Microwave, Dishwasher, Refrigerator, Washer, Dryer | |
| Not in DB | |
| Lake, Sidewalks, Street Lights, Street Paved | |
| — | |
| Gas Log, Gas Starter |
Tax History
| Year | Property Taxes |
|---|---|
| 2023 | $10,924 |
| 2026 | $12,222 |
Contact Agent
Nearby Similar Homes
Nearby Sold Comparables


Contact Agent
Listing Provided By
Coldwell Banker Realty
