

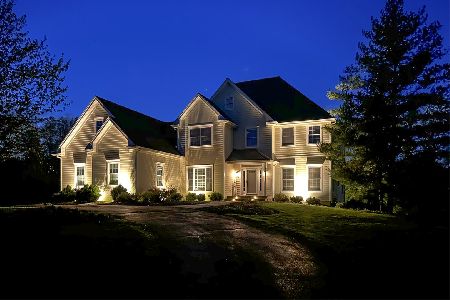
970 Ponderosa Lane, Hoffman Estates, Illinois 60010


$698,000
|
For Sale
|
|
| Status: | New |
| Sqft: | 3,361 |
| Cost/Sqft: | $208 |
| Beds: | 4 |
| Baths: | 4 |
| Year Built: | 1984 |
| Property Taxes: | $12,073 |
| Days On Market: | 1 |
| Lot Size: | 1,16 |
Description
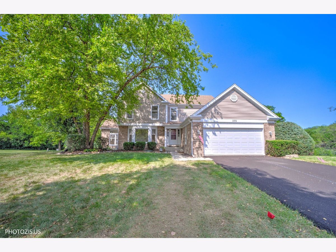
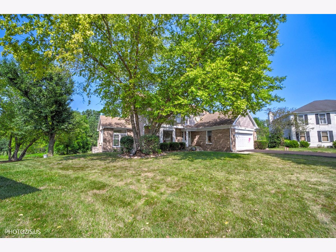
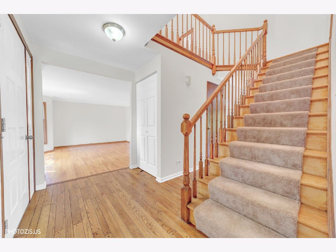
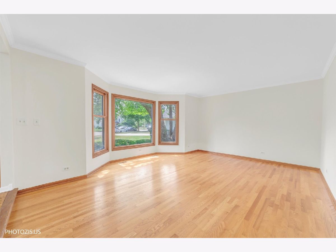
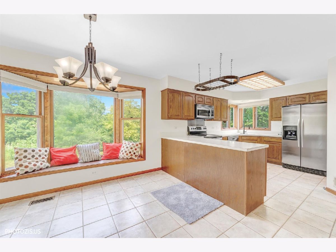
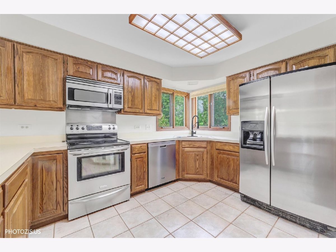
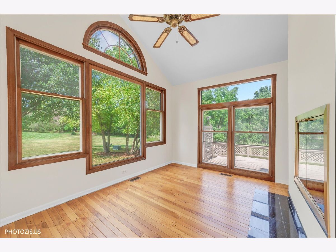
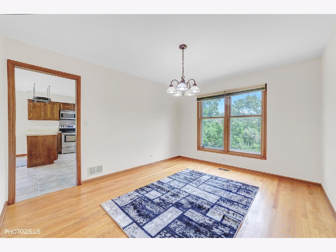
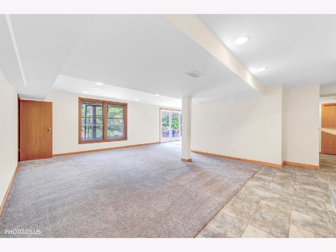
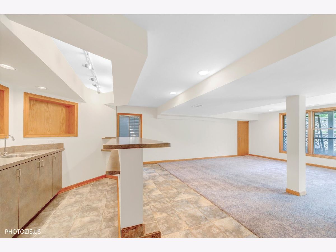
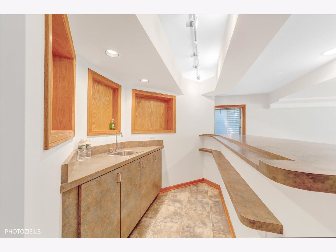
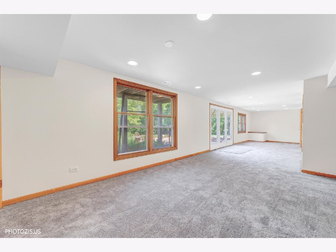
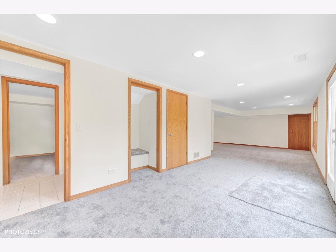
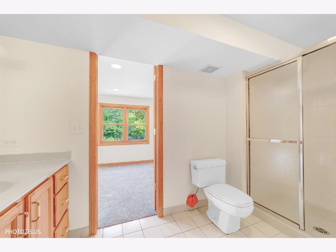
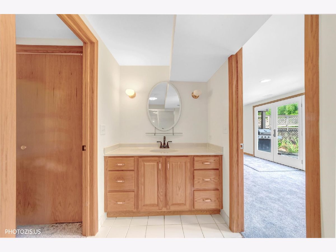
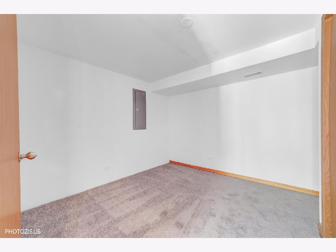
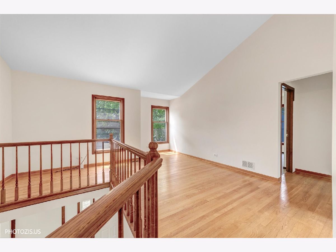
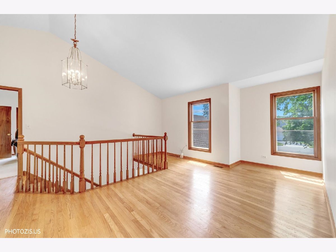
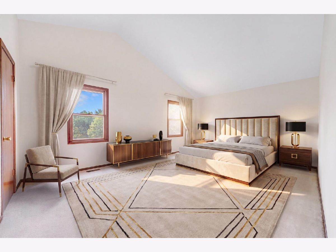
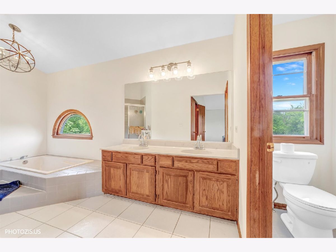
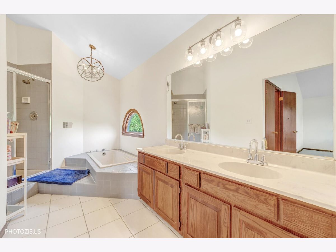
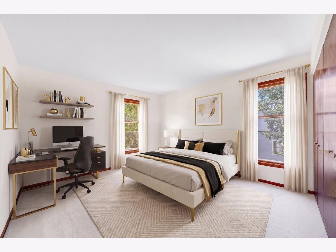
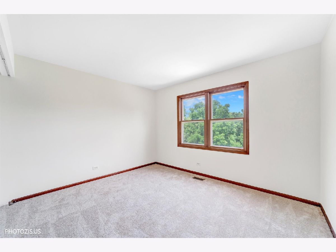
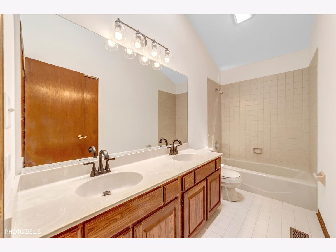
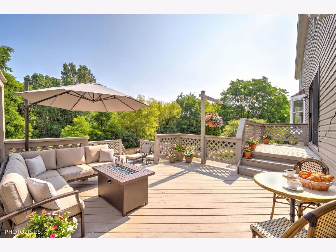
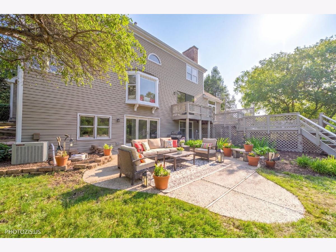
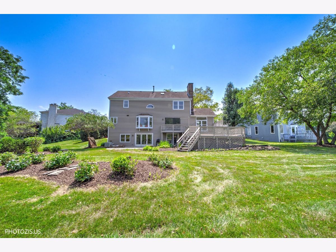
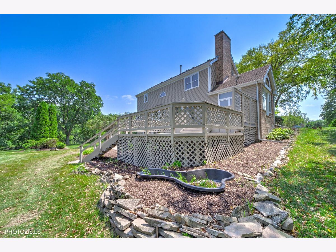
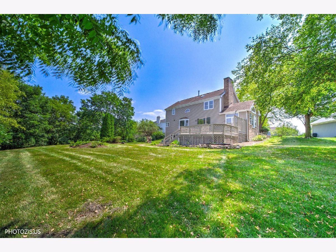
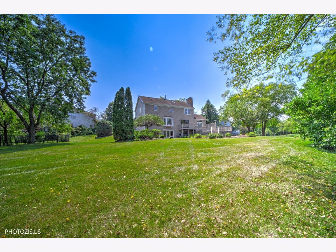
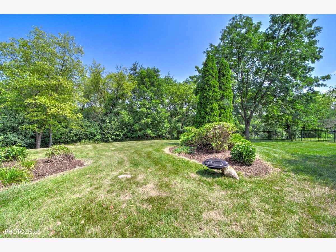
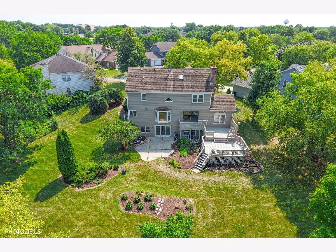
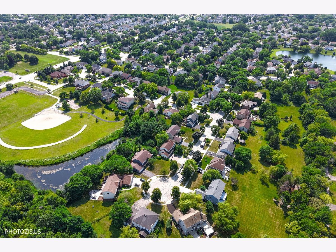
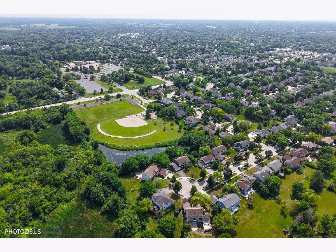
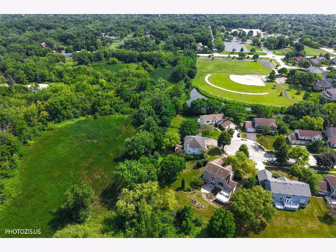
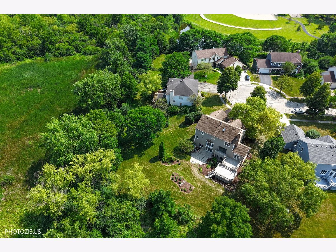
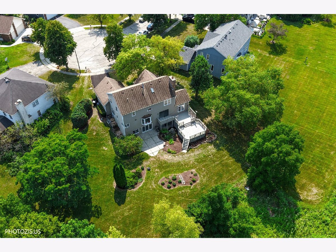
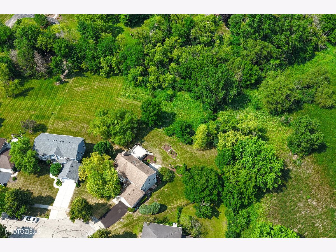
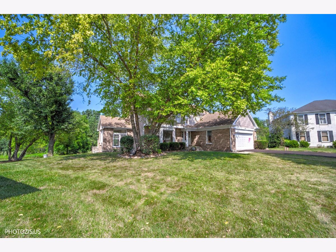
An unbeatable value for a 3,361 sq. ft. retreat on 1.16 private acres in North Hoffman Estates! Meticulously maintained and freshly painted throughout, this expansive home delivers a rare combination of private cul-de-sac living, massive square footage, and top-tier schools. The entire home is fully functional and move-in ready-giving you a pristine backdrop to live comfortably on day one while allowing you to customize the kitchen and baths to your exact style over time to build massive immediate equity. Main Level: Designed for Living & Entertaining. The Great Room: Bright family room featuring a cozy, two-sided fireplace. Indoor/Outdoor Flow: Sliders lead out to a freshly painted, two-tiered deck overlooking mature trees, native plants, and private, rolling green space. Living Space: Spacious eat-in kitchen with abundant cabinet space, plus separate formal living and dining rooms. Upper Level: Expansive Layout & Flex Space. 3 Large Bedrooms: Includes a massive primary suite designed for relaxation. The Loft: A wide-open, versatile space perfect for a home office, recreation area, or an easy 5th bedroom conversion. Walk-Out Lower Level: Fully Finished Guest or In-Law Suite. Brand-New Carpeting: Freshly updated and ready to enjoy. Entertainment Ready: Features a built-in wet bar and a spacious living area. Private Accommodations: Includes a private 4th bedroom, full bathroom, abundant storage, and direct access to the lower patio. The Location Premium: Tucked away in the beautiful Evergreen Subdivision with desirable southern exposure. Enjoy award-winning school districts: District 15 (Marion Jordan Elementary, Thomas Jefferson Middle) and District 211 (Wm. Fremd High School). This is your chance to stop paying for someone else's design choices. Buy the space, the private acreage, and the elite schools today, and build your dream home at your own pace!
Property Specifics
| Single Family | |
| — | |
| — | |
| 1984 | |
| Finished, Exterior Entry, Rec/Family Area, Storage Space, Walk-Up Access, Daylight, Full, Walk-Out Access | |
| Aluminum Siding, Brick, Frame, Combination | |
| Asphalt | |
| — | |
| No | |
| 1.16 |
| Cook | |
| Evergreen | |
| — / Not Applicable | |
| None | |
| Public | |
| Public Sewer | |
| Central Air | |
| Gas, Forced Air | |
| 12791996 | |
| 02184170090000 |
Nearby Schools
| NAME: | DISTRICT: | DISTANCE: | |
|---|---|---|---|
|
Grade School
Marion Jordan Elementary School |
15 | — | |
|
Middle School
Thomas Jefferson Middle School |
15 | Not in DB | |
|
High School
Wm Fremd High School |
211 | Not in DB | |
Property History
| DATE: | EVENT: | PRICE: | SOURCE: |
|---|---|---|---|
| 22 Oct, 2026 | Listed for sale | $698,000 | MRED MLS |
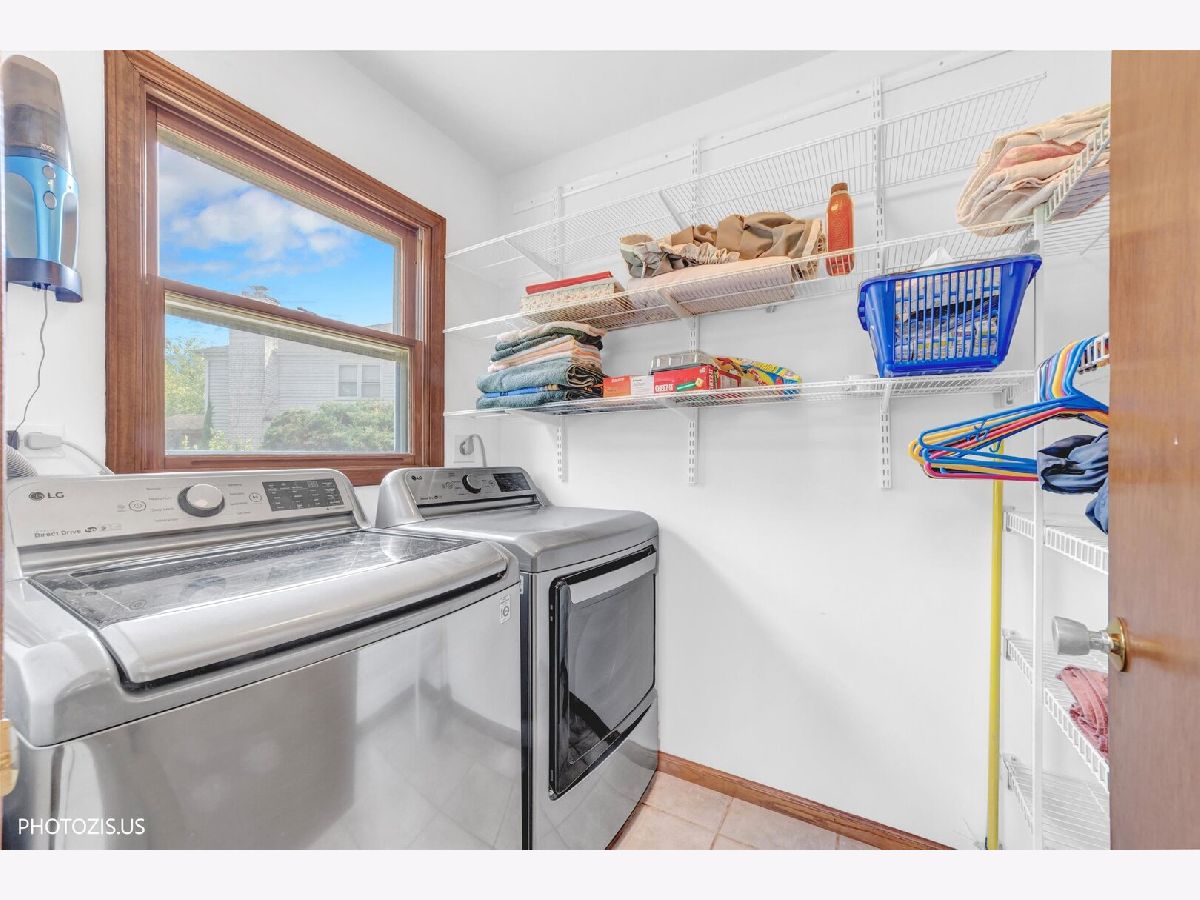
Some photos of this home have been virtually staged.
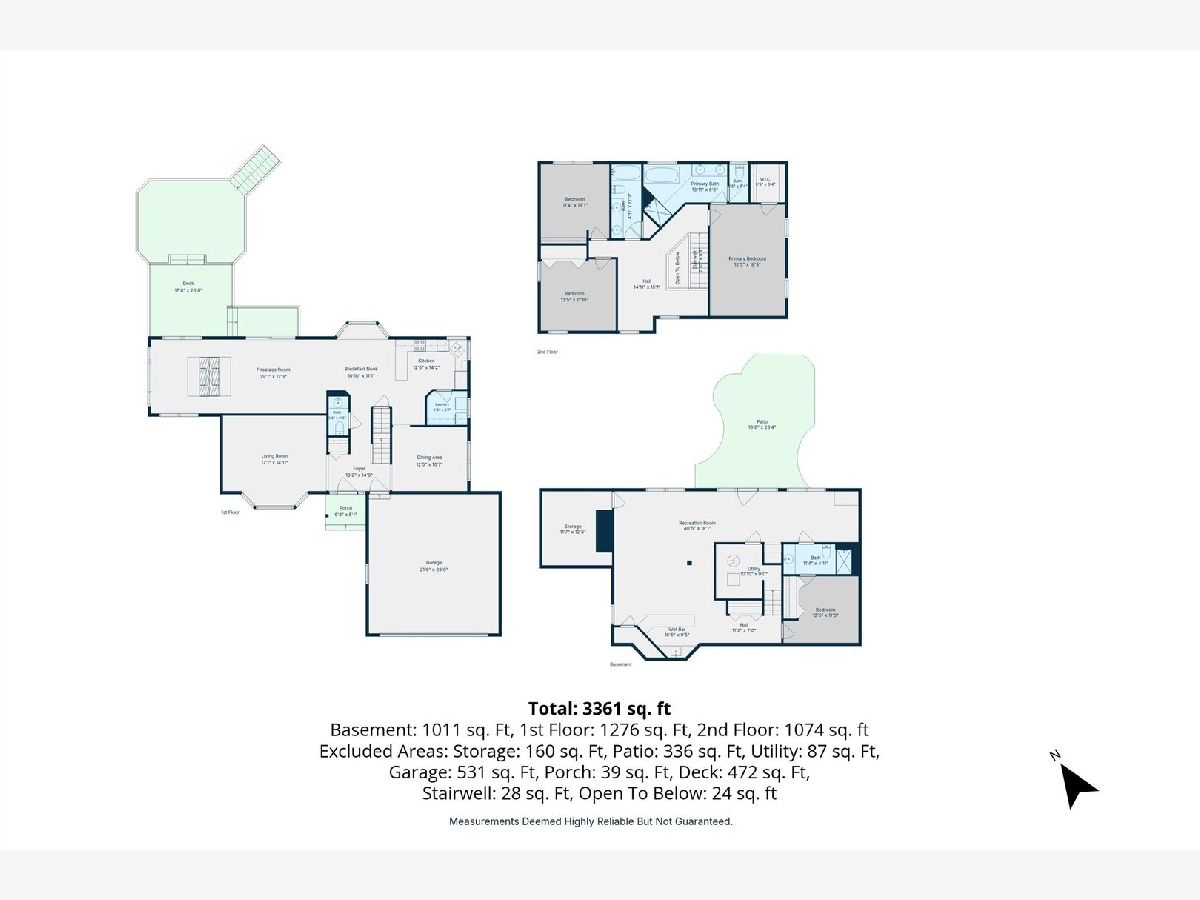
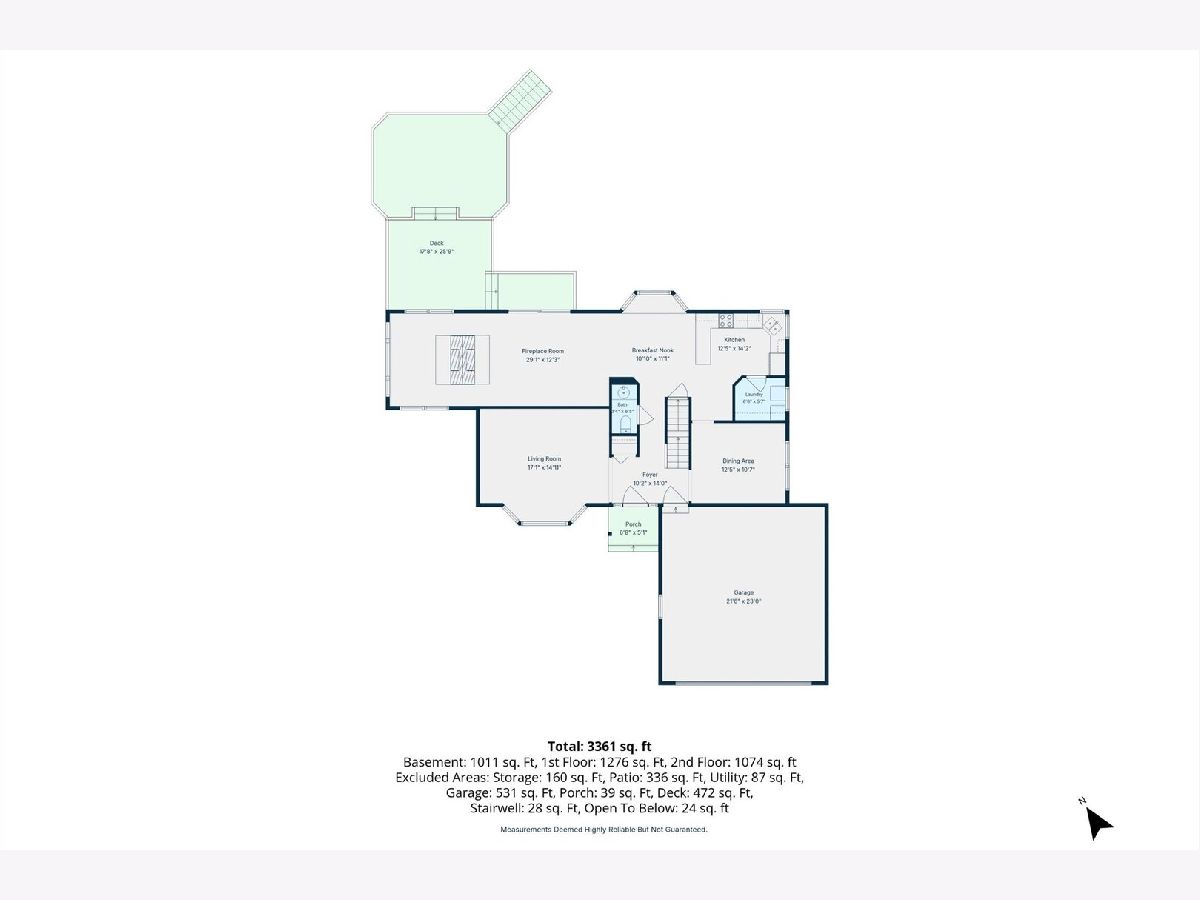
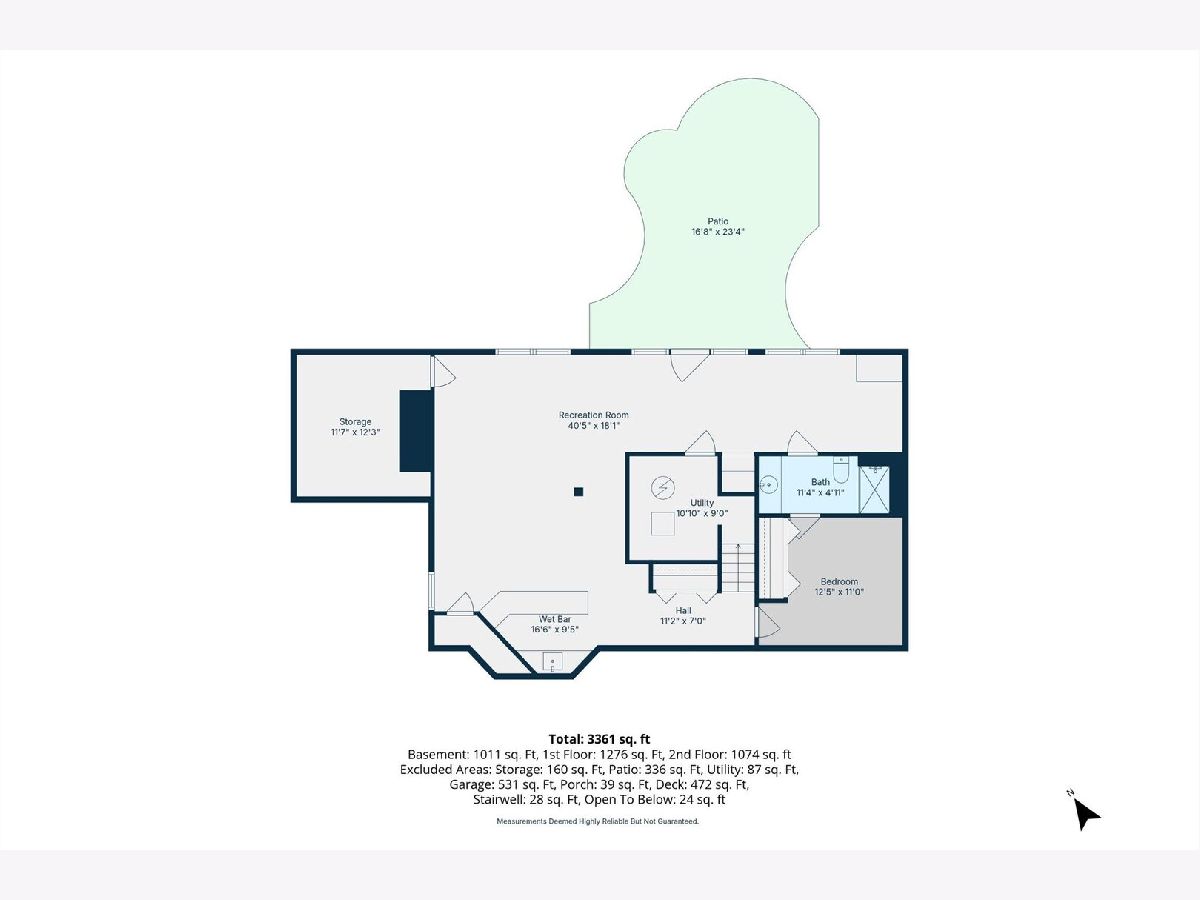
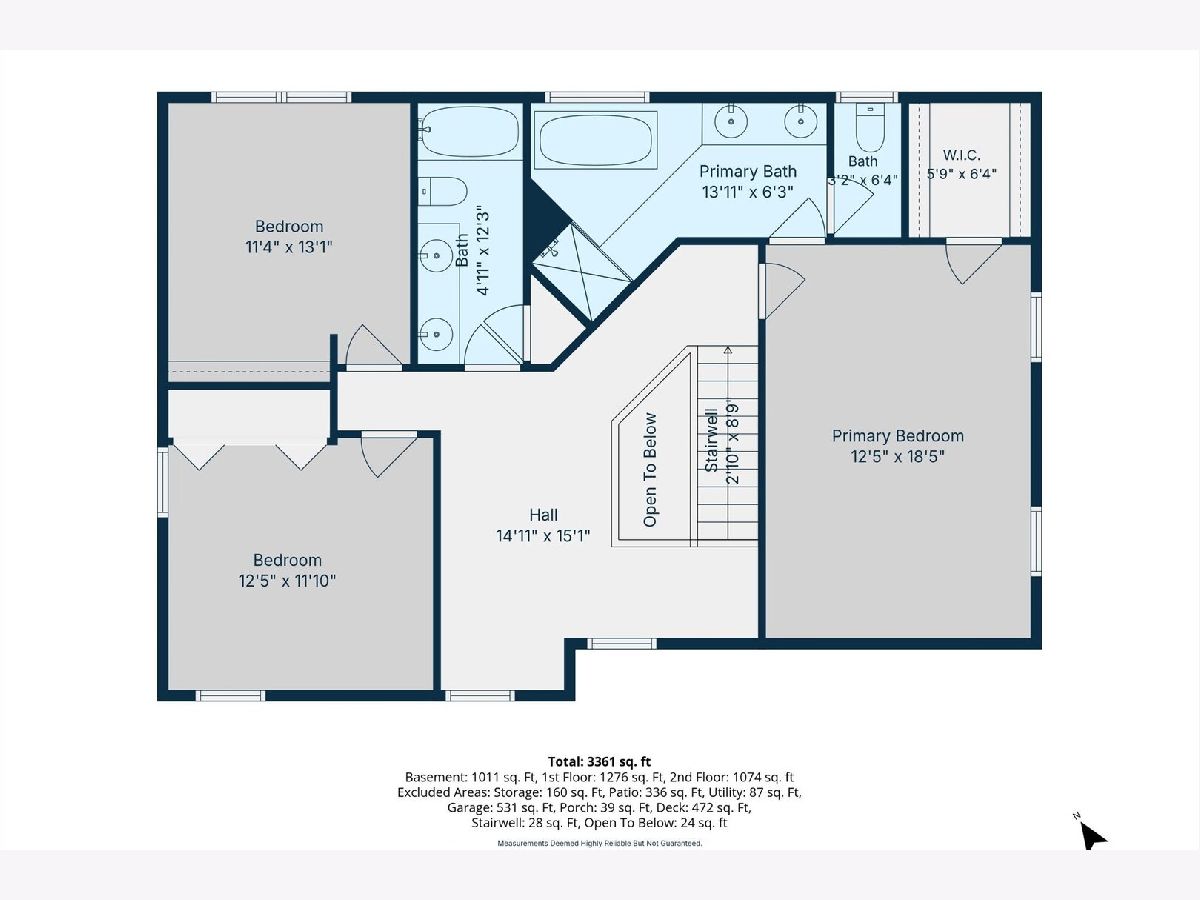
Room Specifics
Total Bedrooms: 4
Bedrooms Above Ground: 4
Bedrooms Below Ground: 0
Dimensions: 18X12
Floor Type: Carpet
Dimensions: 13X11
Floor Type: Carpet
Dimensions: 12X11
Floor Type: Carpet
Dimensions: 12X11
Floor Type: Carpet
Full Bathrooms: 4
Bathroom Amenities: Separate Shower
Bathroom in Basement: 1
Dimensions: 12X11
Floor Type: Hardwood
Dimensions: 14X12
Floor Type: Ceramic Tile
Features: Eating Area-Table Space
Dimensions: 6X5
Floor Type: Ceramic Tile
Dimensions: 17X15
Floor Type: Hardwood
Dimensions: 30X12
Floor Type: Ceramic Tile
Rooms: Loft, Recreation Room, Storage
Name: Loft
Dimensions: 15X14
Floor Type: Hardwood
Name: Recreation Room
Dimensions: 40X18
Floor Type: Carpet
Name: Bar/Entertainment
Dimensions: 16X9
Floor Type: Ceramic Tile
Name: Storage
Dimensions: 12X11
Floor Type: Other
Other Specifics
| 2 | |
| Concrete Perimeter | |
| Asphalt, Garage Door Opener, Garage Owned, Attached, Garage | |
| Main Level, Gas Dryer Hookup, In Unit, Laundry Closet | |
| Hardwood | |
| Deck, Patio | |
| — | |
| — | |
| 50619 | |
| — | |
| Full | |
| Wet Bar | |
| Range, Microwave, Dishwasher, Refrigerator, Washer, Dryer | |
| Not in DB | |
| Park, Curbs, Sidewalks, Street Lights, Street Paved | |
| — | |
| Wood Burning, Gas Starter |
Tax History
| Year | Property Taxes |
|---|---|
| 2026 | $12,073 |
Contact Agent
Nearby Similar Homes



Nearby Sold Comparables

Contact Agent
Listing Provided By
Real Broker LLC
