

354 Ela Road, Inverness, Illinois 60067


$660,000
|
For Sale
|
|
| Status: | Active |
| Sqft: | 3,160 |
| Cost/Sqft: | $209 |
| Beds: | 6 |
| Baths: | 3 |
| Year Built: | 1833 |
| Property Taxes: | $14,616 |
| Lot Size: | 1,20 |
Description
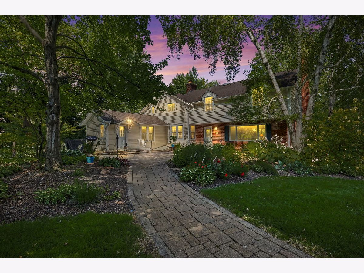
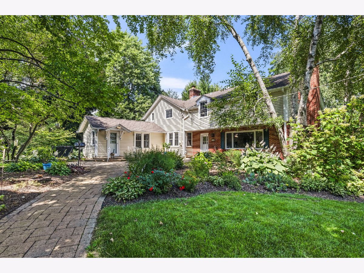
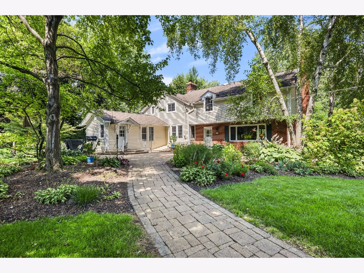
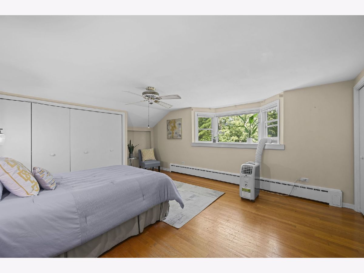
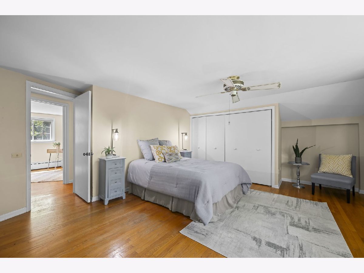
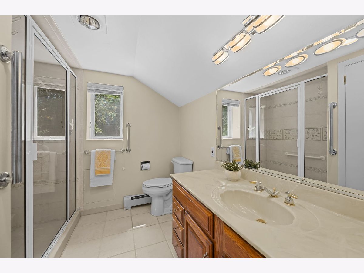
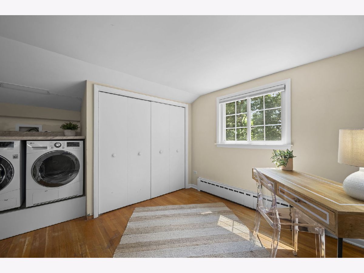
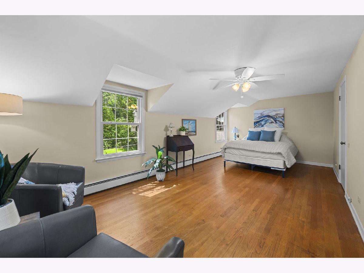
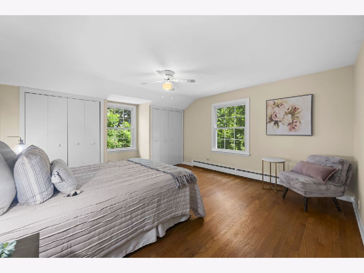
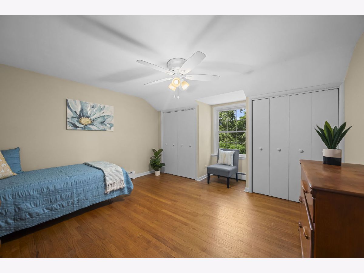
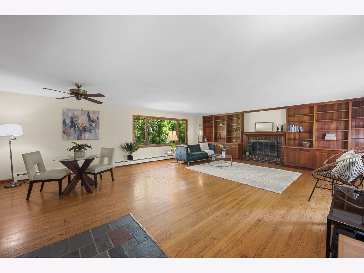
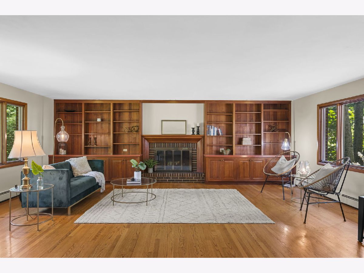
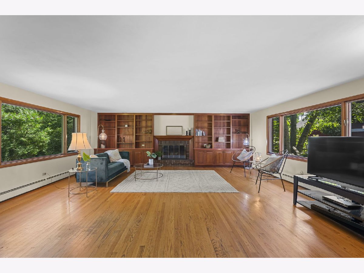
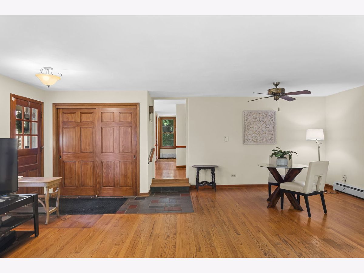
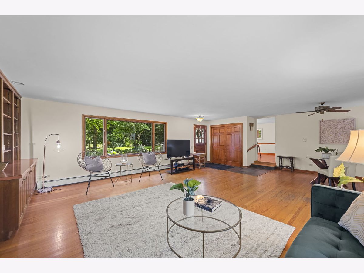
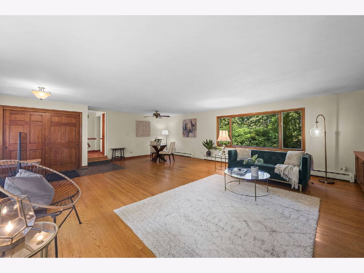
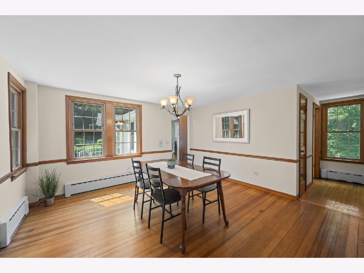
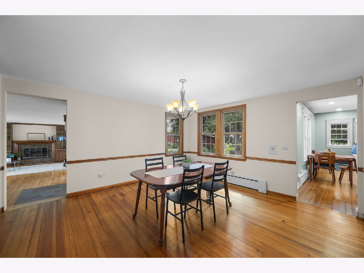
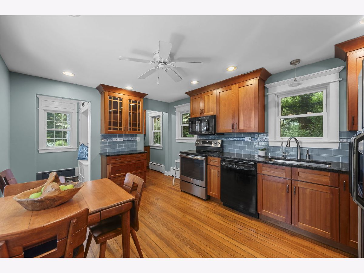
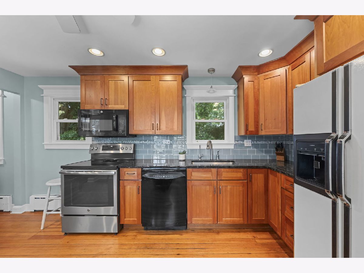
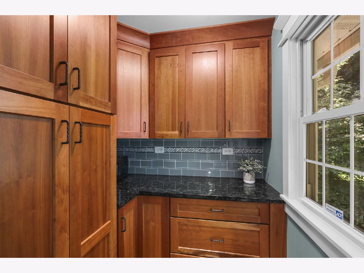
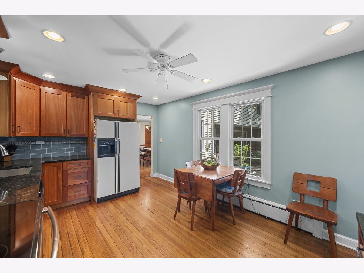
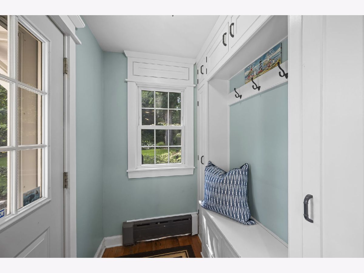
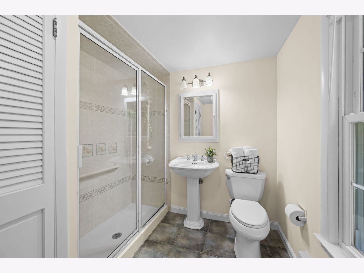
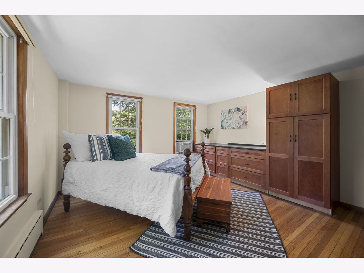
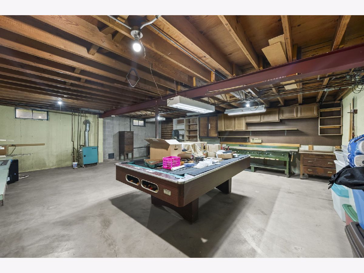
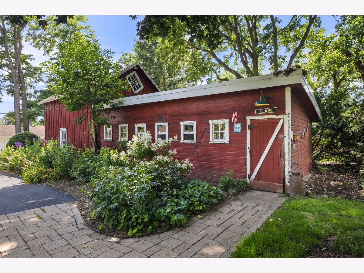
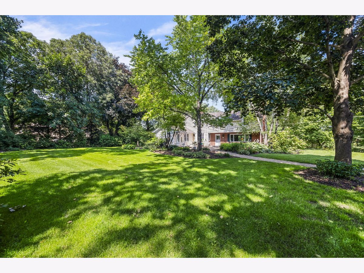
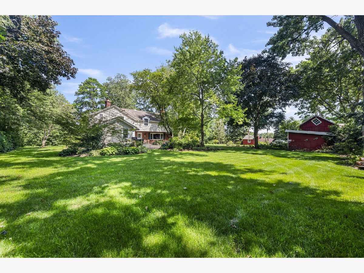
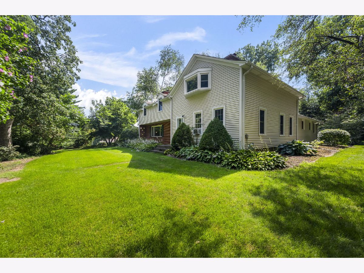
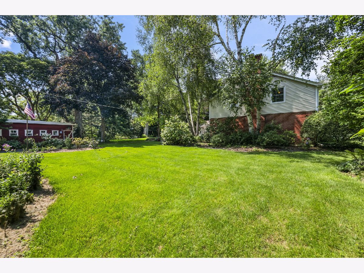
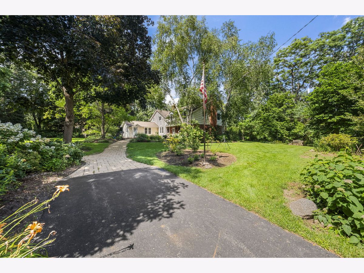
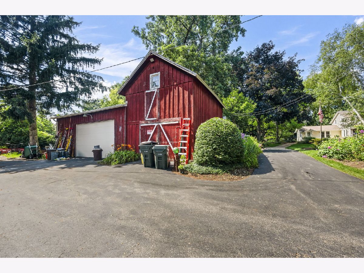
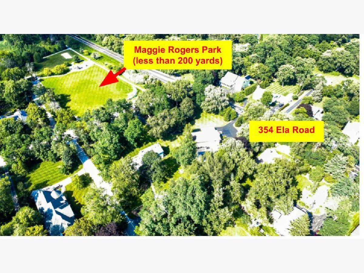
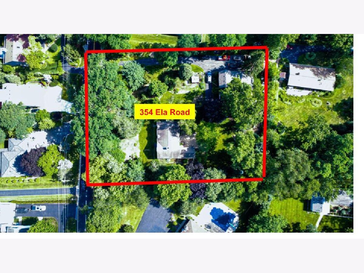
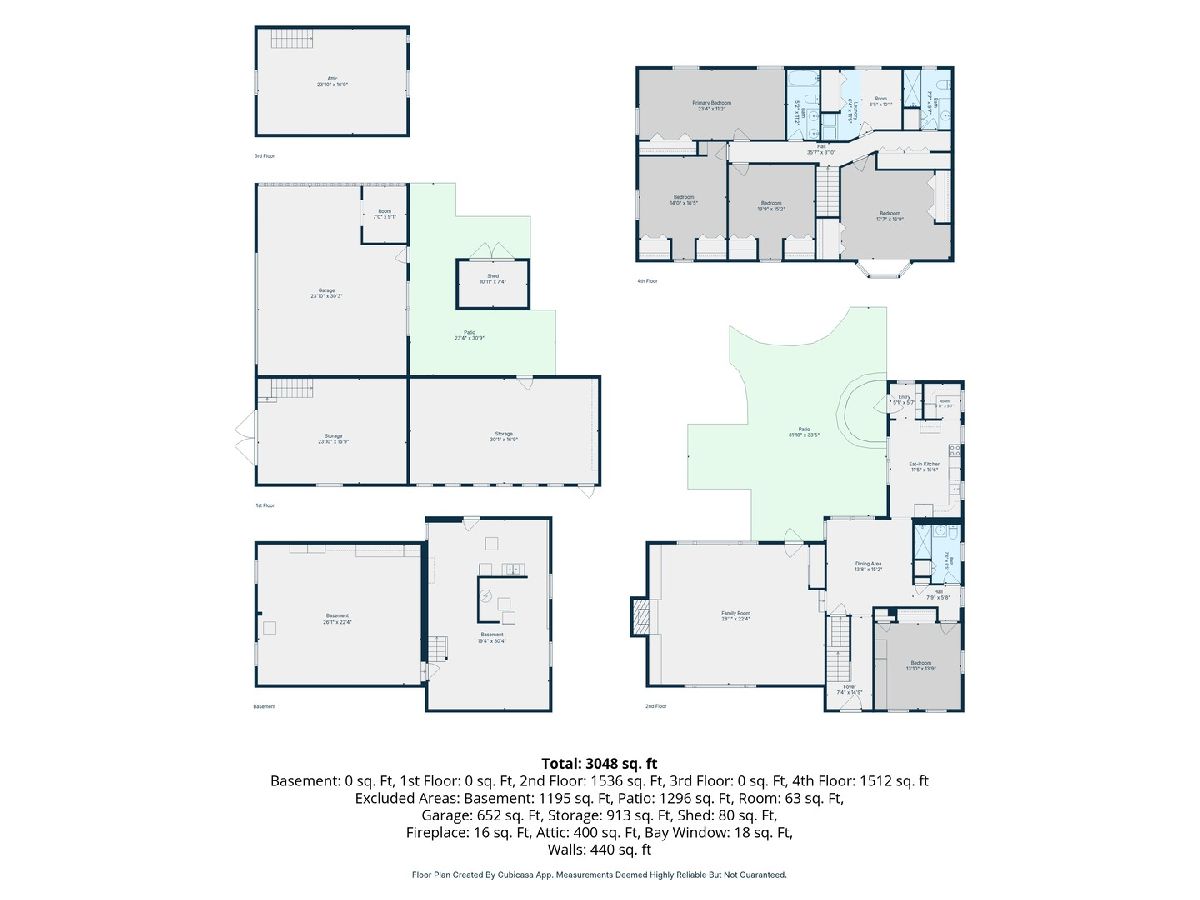
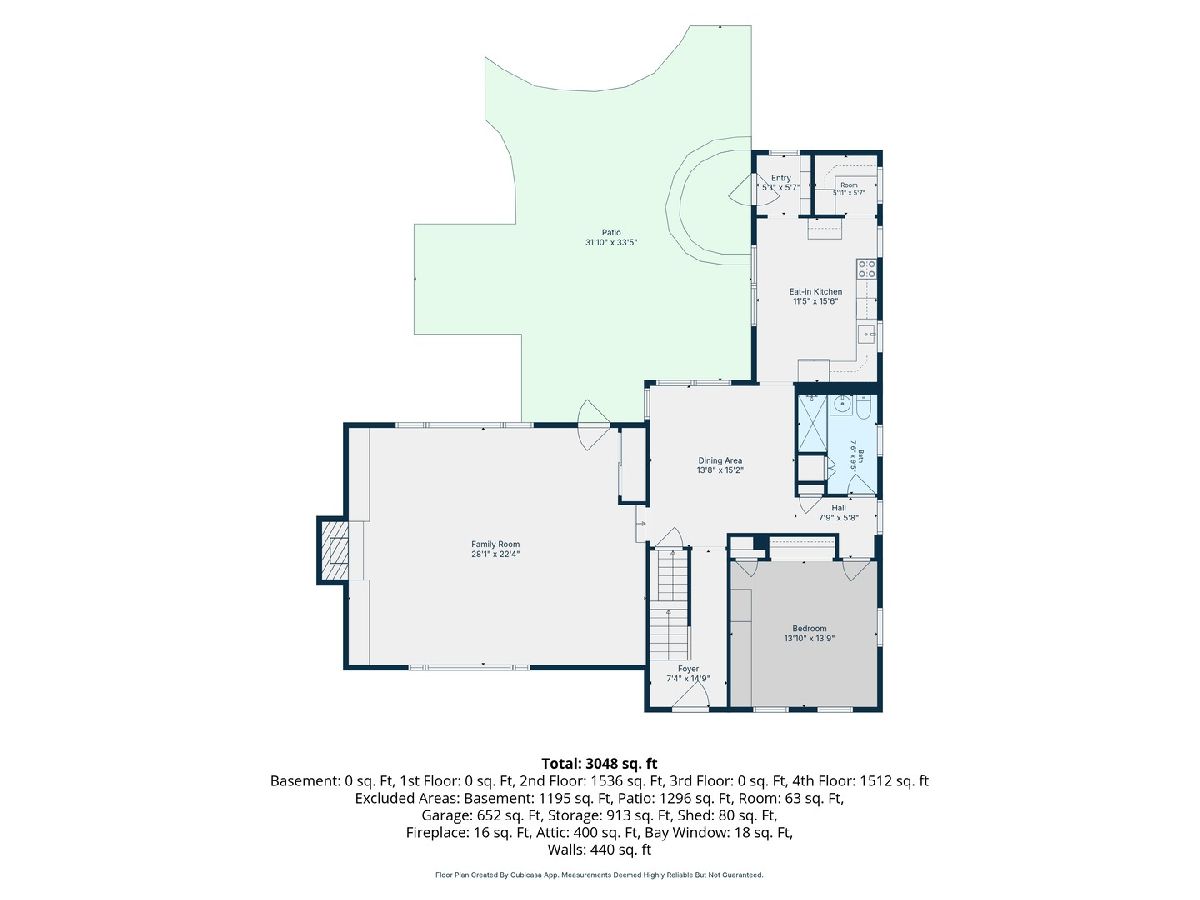
**Historic Charm Meets Modern Flexibility on 1.2 Private Acres in Inverness** Tucked away off Ela Road, this expanded 1833 farmhouse blends rich history with endless potential for modern living. Set on a serene 1.2-acre lot framed by mature trees and vibrant perennial gardens, this 6-bedroom, 3-bath estate offers a rare peaceful retreat with room to grow. Inside, original fir floors and sun-drenched living spaces welcome you. The floor plan provides unmatched flexibility, featuring a dedicated first-floor bedroom and full bath-ideal for a multi-generational suite or main-floor home office-plus dual laundry setups on the second floor and basement. At the heart of the home, a massive family room addition features a cozy wood-burning fireplace, custom built-ins, and floor-to-ceiling garden views. Highlights & Key Features: KITCHEN & PREP SPACE: Cherry cabinetry, granite countertops, an adjoined mudroom, and a classic butler's pantry. OUTDOOR OASIS: Private paver patio overlooking a tranquil pond and waterfall feature, ideal for outdoor entertaining. OUTBUILDINGS & STORAGE: Original 1930 barn and attached garage with a 9-foot door- perfect for classic cars, hobbies, a workshop, or extra storage. INFRASTRUCTURE & UPDATES: Newer driveway, updated copper plumbing, two newer boilers with straightforward central air expansion capability, replacement windows, updated kitchen and a deep well system. A true classic ready for its next chapter-schedule your private tour today to explore the possibilities!
Property Specifics
| Single Family | |
| — | |
| Farmhouse | |
| 1833 | |
| Unfinished, Exterior Entry, Full | |
| 1,200 | |
| Vinyl Siding | |
| Asphalt | |
| — | |
| No | |
| 1.2 |
| Cook | |
| — | |
| — / Not Applicable | |
| None | |
| Well | |
| Septic Tank | |
| Window Unit(s) | |
| Steam | |
| No | |
| 12783927 | |
| 02173020050000 |
Nearby Schools
| NAME: | DISTRICT: | DISTANCE: | |
|---|---|---|---|
|
Grade School
Marion Jordan Elementary School |
15 | — | |
|
Middle School
Walter R Sundling Middle School |
15 | Not in DB | |
|
High School
Wm Fremd High School |
211 | Not in DB | |
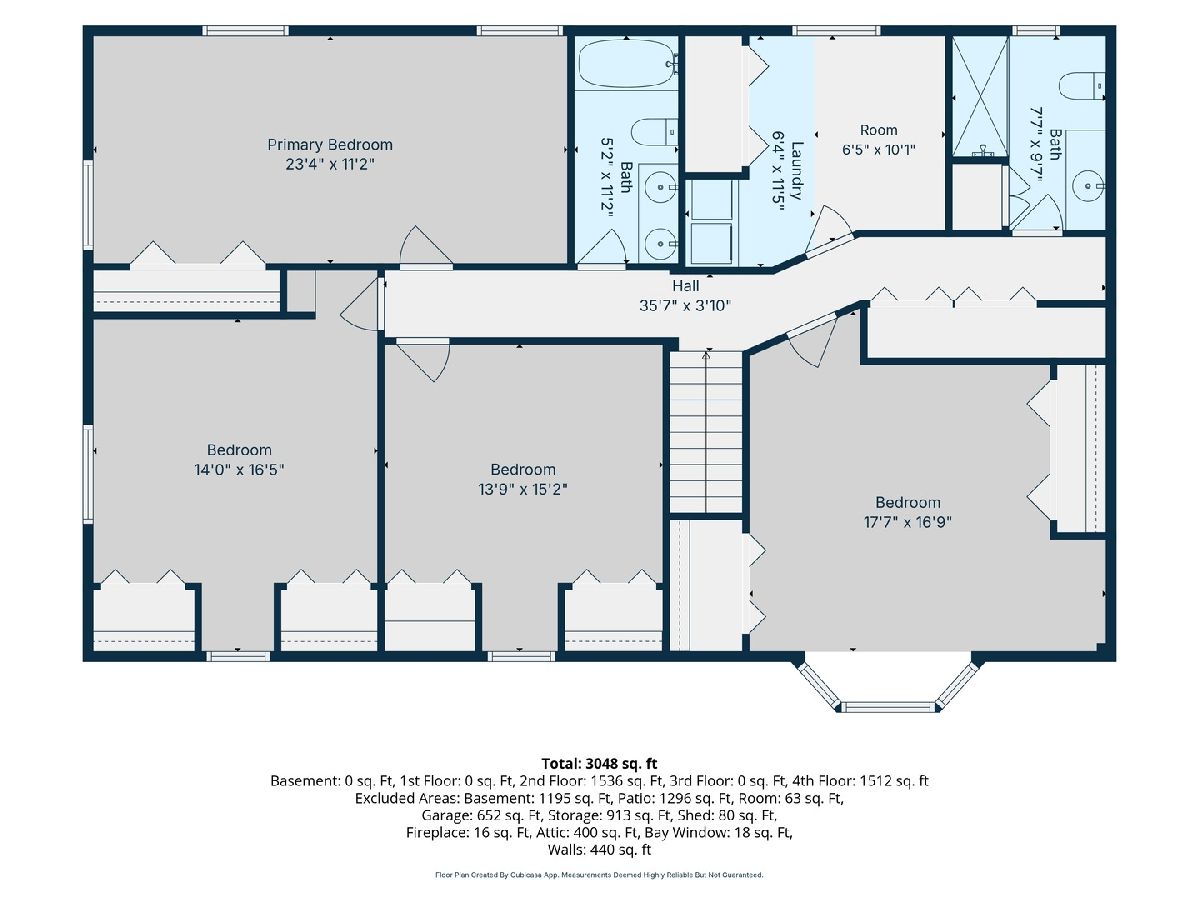
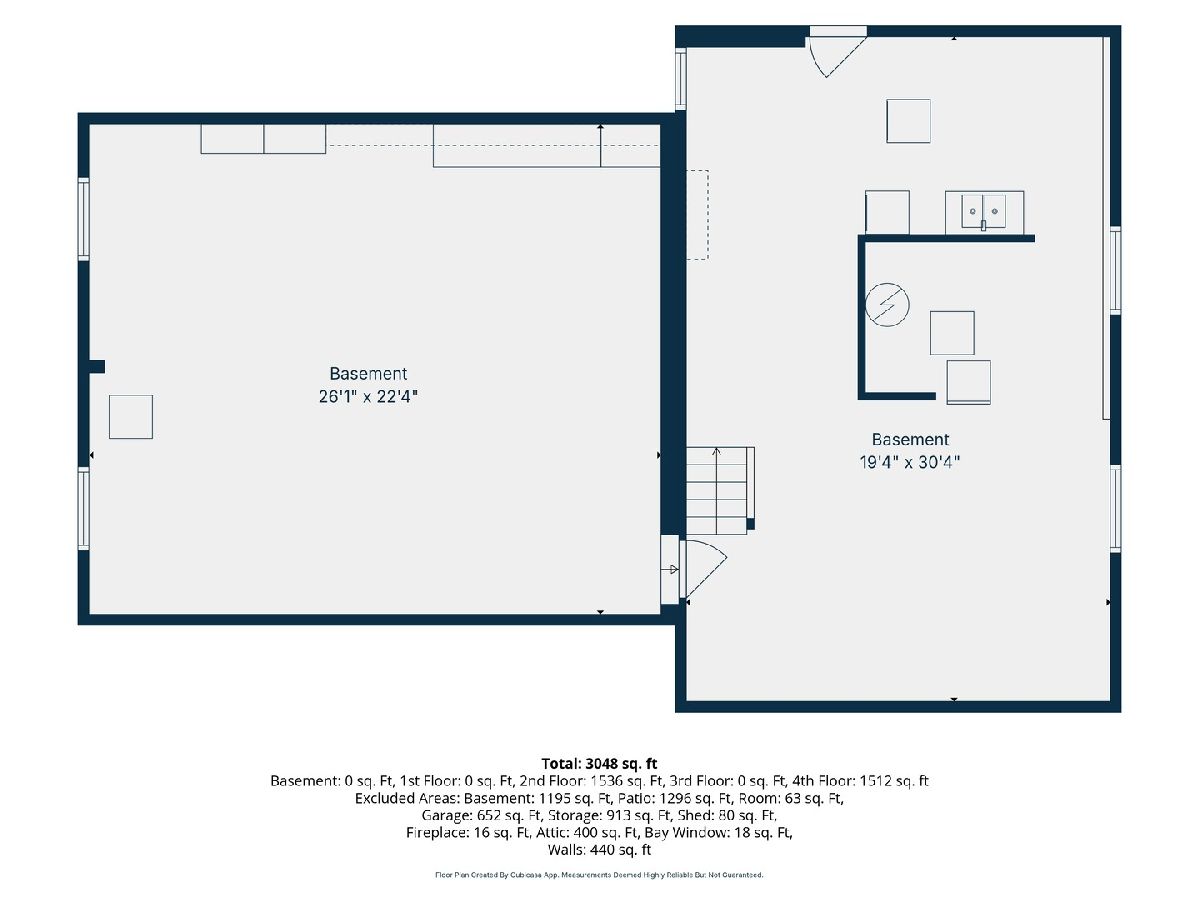
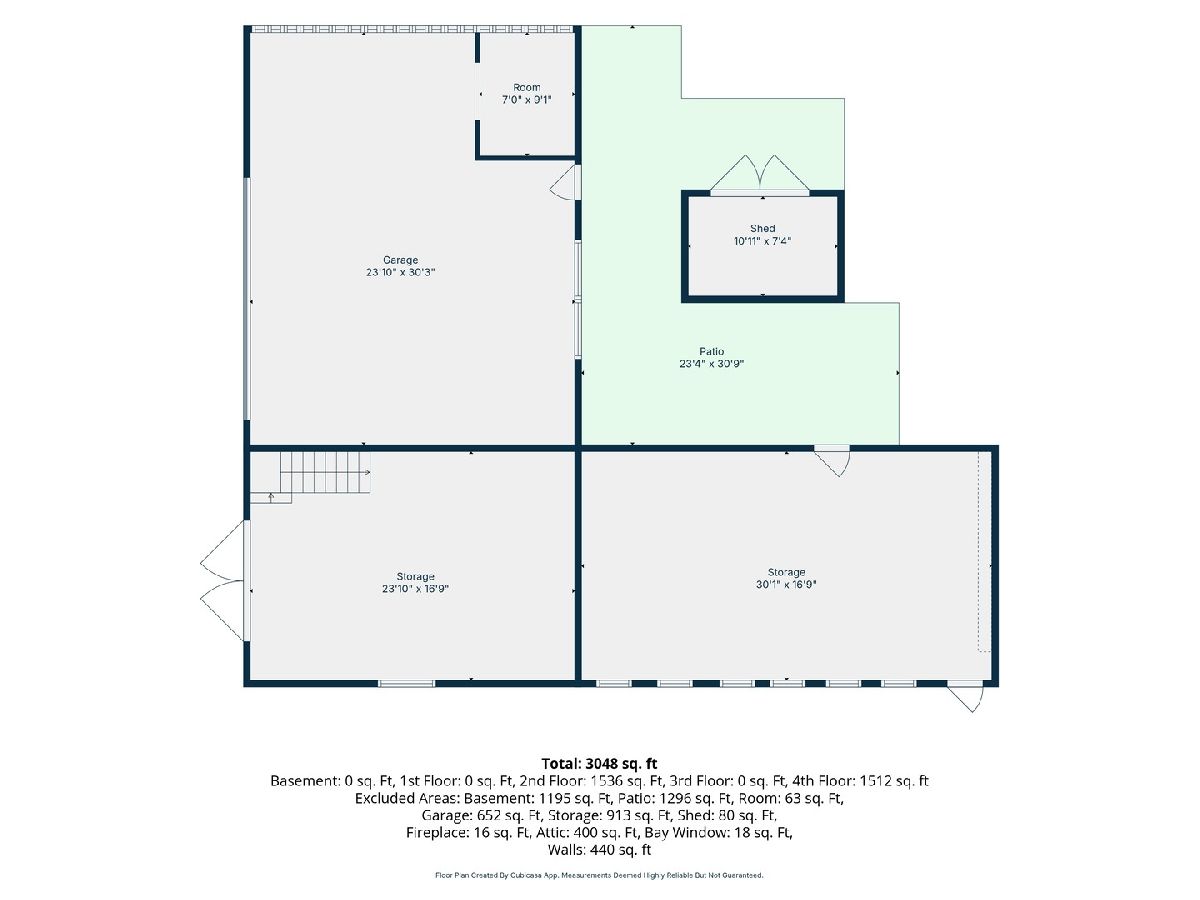
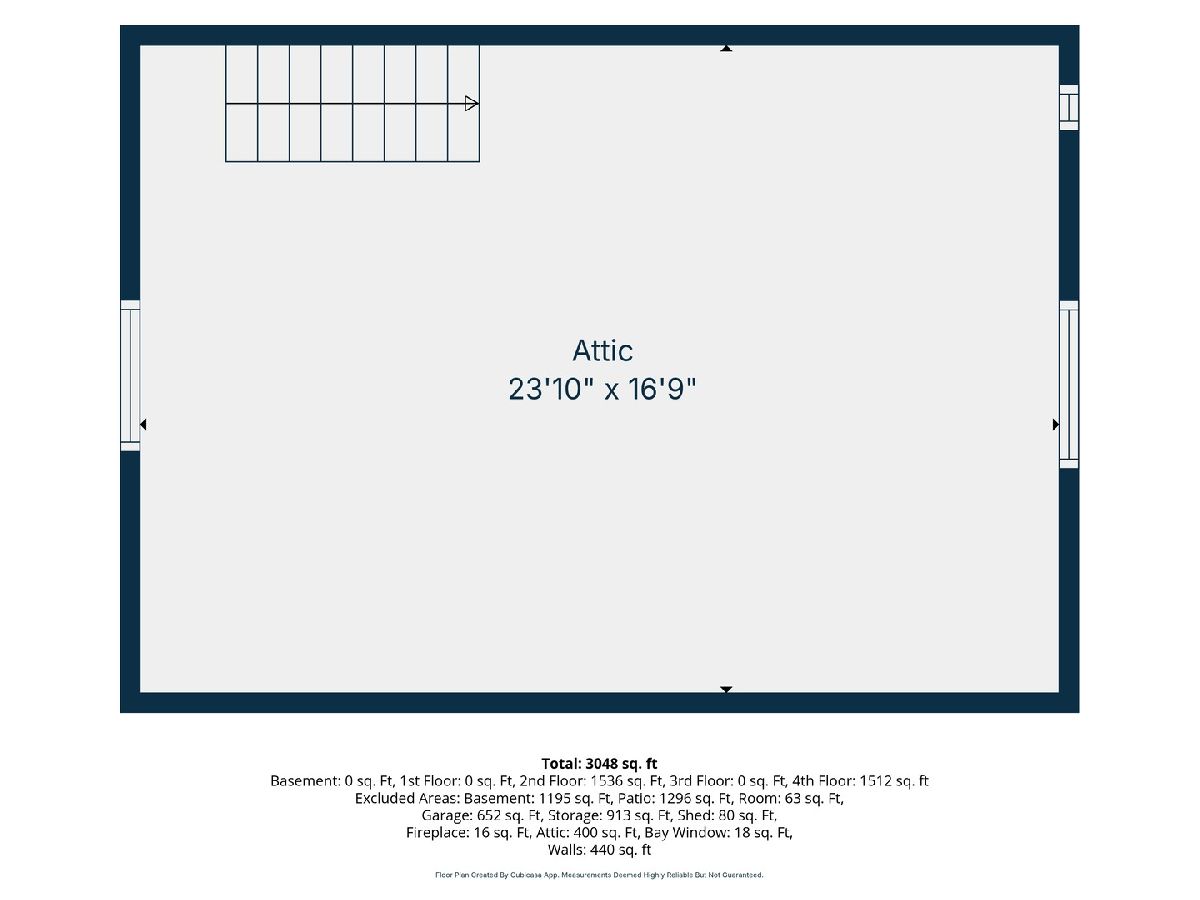
Room Specifics
Total Bedrooms: 6
Bedrooms Above Ground: 6
Bedrooms Below Ground: 0
Dimensions: 15X18
Floor Type: Wood Laminate
Dimensions: 14X13
Floor Type: Hardwood
Dimensions: 11X22
Floor Type: Hardwood
Dimensions: 14X16
Floor Type: Hardwood
Full Bathrooms: 3
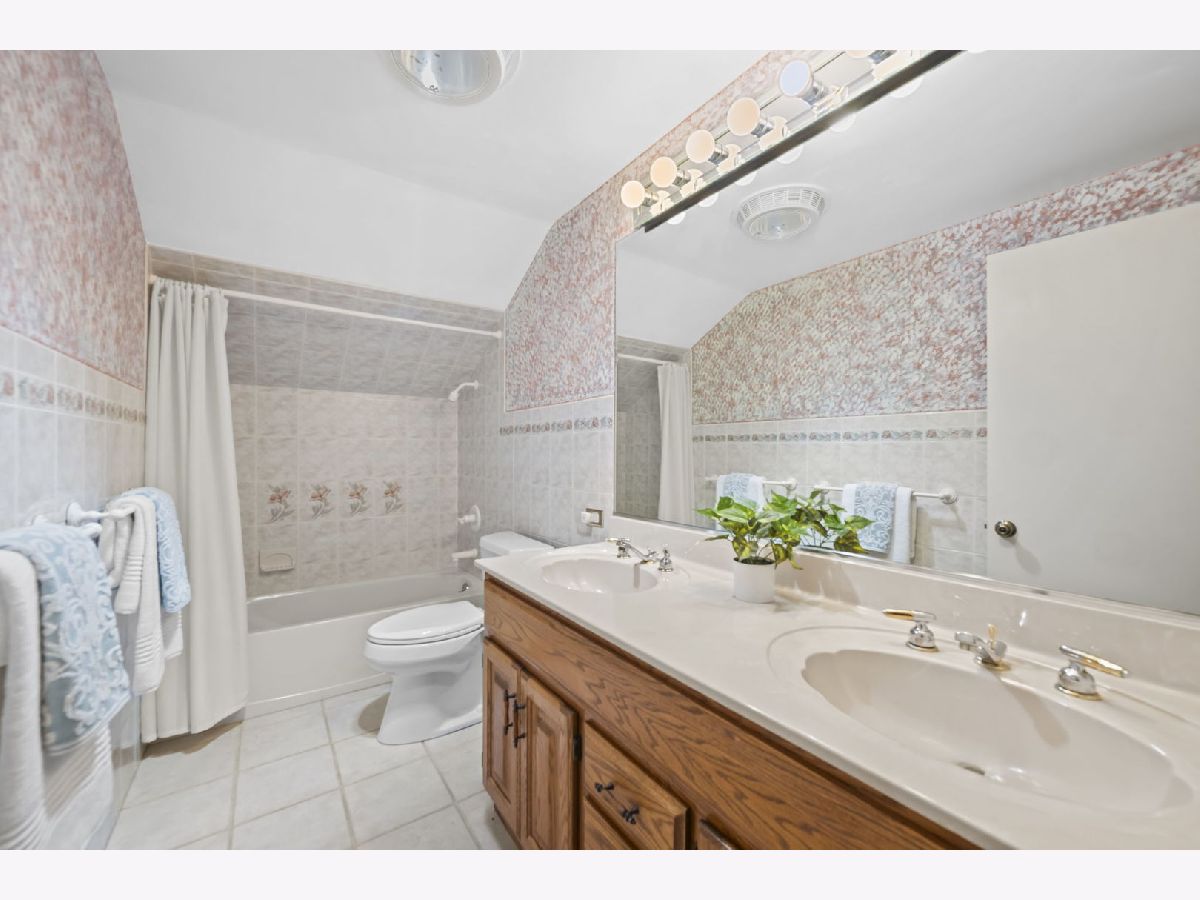
Bathroom Amenities: Separate Shower, Double Sink
Bathroom in Basement: 0
Dimensions: 13X15
Floor Type: Hardwood
Dimensions: 11X15
Floor Type: Hardwood
Features: Eating Area-Table Space, Pantry-Butler, Custom Cabinetry, Granite Counters, Updated Kitchen
Dimensions: 19X30
Floor Type: Other
Dimensions: 27X22
Floor Type: Hardwood
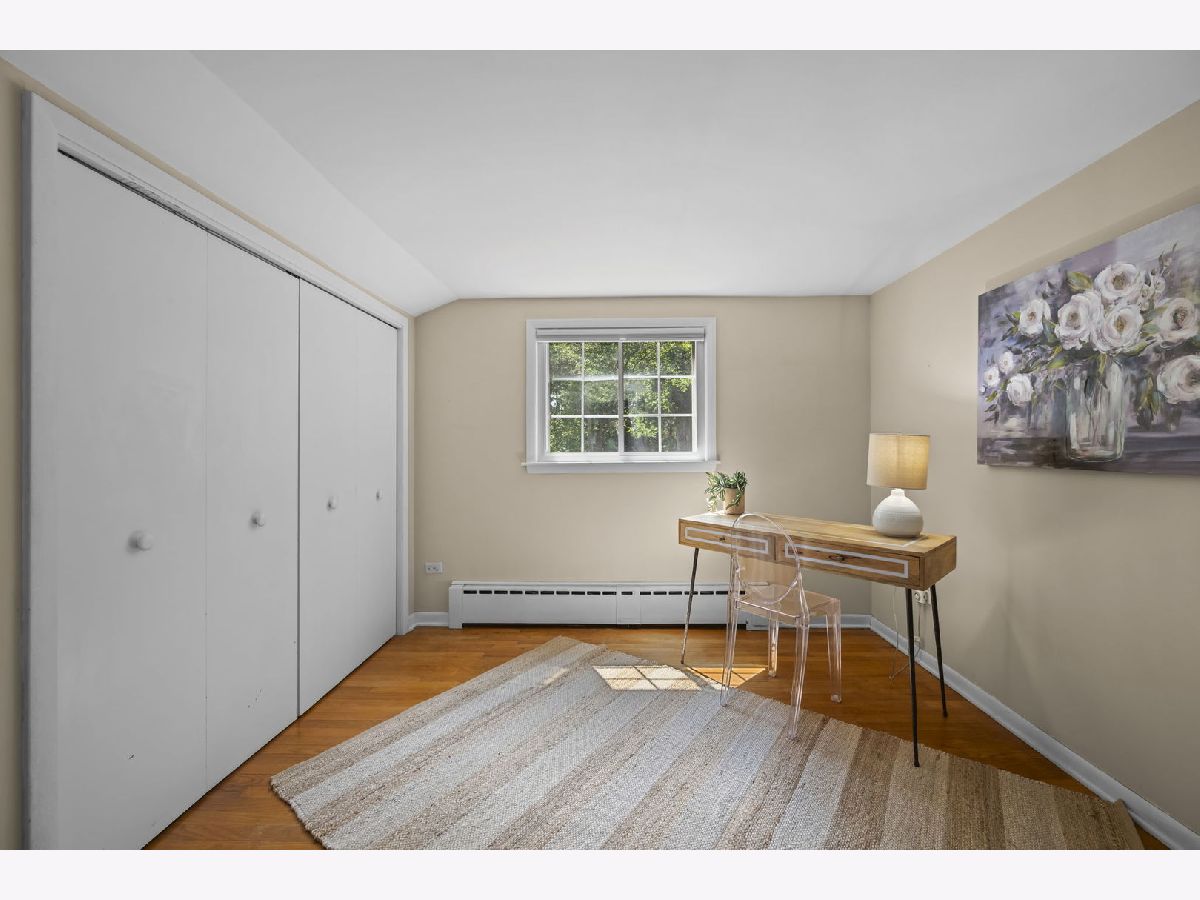
Rooms: Bedroom 5, Bedroom 6, Mud Room
Name: Bedroom 5
Dimensions: 15X13
Floor Type: Hardwood
Name: Bedroom 6
Dimensions: 10X10
Floor Type: Hardwood
Name: Mud Room
Dimensions: 6X5
Floor Type: Hardwood
Other Specifics
| 2.5 | |
| Concrete Perimeter,Stone | |
| Asphalt, Garage, Garage Owned, Detached, Driveway, Owned | |
| Upper Level, Multiple Locations | |
| Hardwood | |
| Patio | |
| Barn(s), Shed(s), Garage(s) | |
| Outdoor Grill, Lighting | |
| Landscaped, Wooded, Mature Trees | |
| 216x257x210x220 | |
| Unfinished | |
| None | |
| Solar Tube(s), 1st Floor Bedroom, In-Law Floorplan, 1st Floor Full Bath, Built-in Features, Bookcases, Granite Counters, Separate Dining Room, Replacement Windows | |
| Range, Microwave, Dishwasher, Refrigerator | |
| Not in DB | |
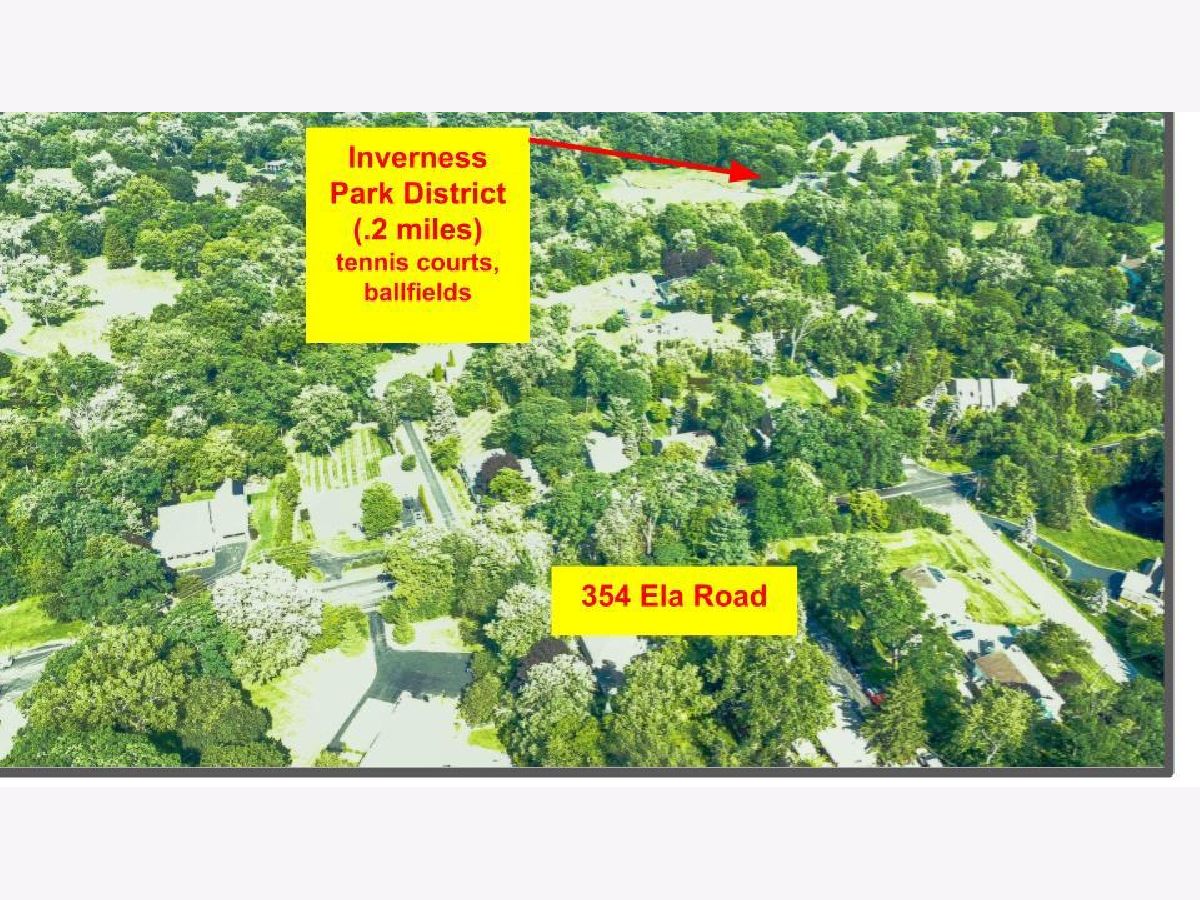
| Park, Tennis Court(s), Street Paved | |
| — | |
| Wood Burning |
Contact Agent
Nearby Similar Homes


Nearby Sold Comparables

Contact Agent
Listing Provided By
Berkshire Hathaway HomeServices Starck Real Estate
