

970 Ponderosa Lane, Hoffman Estates, Illinois 60010


$689,000
|
For Sale
|
|
| Status: | New |
| Sqft: | 3,361 |
| Cost/Sqft: | $205 |
| Beds: | 4 |
| Baths: | 4 |
| Year Built: | 1984 |
| Property Taxes: | $13,900 |
| Days On Market: | 0 |
| Lot Size: | 1,16 |
Description
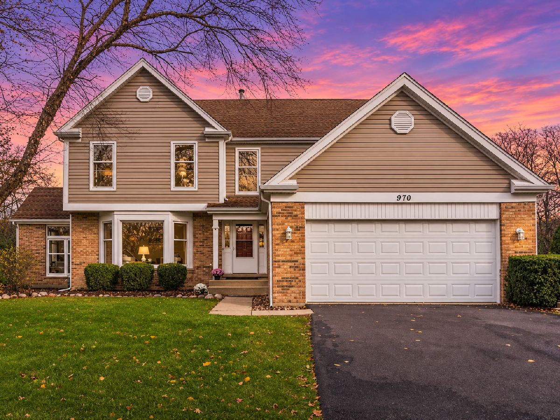
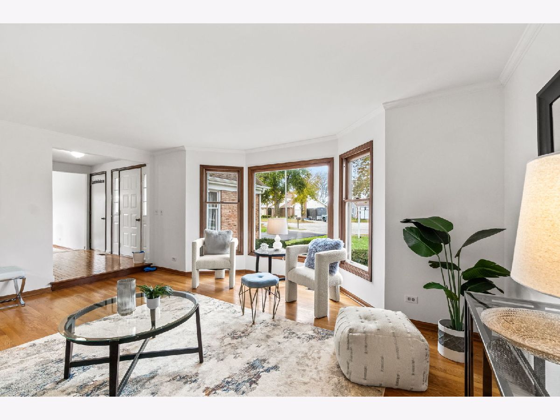
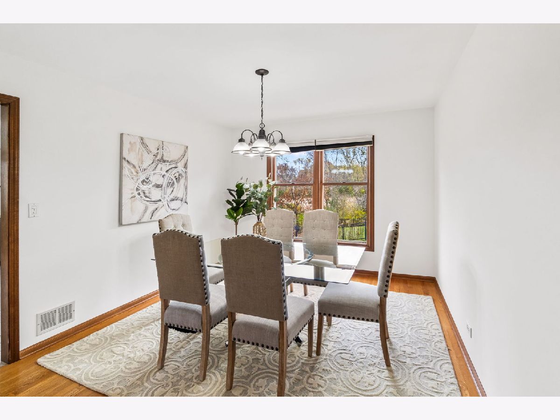
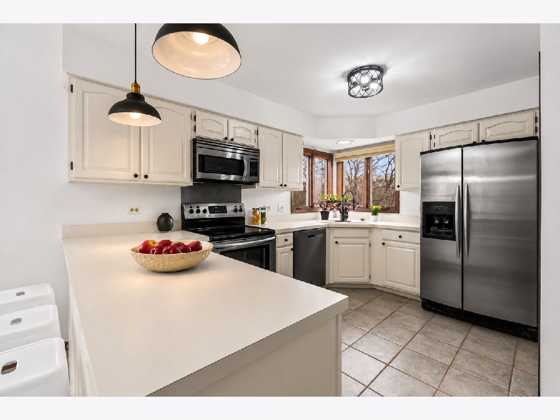
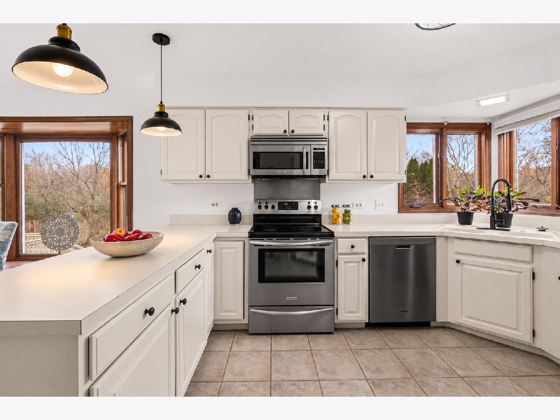
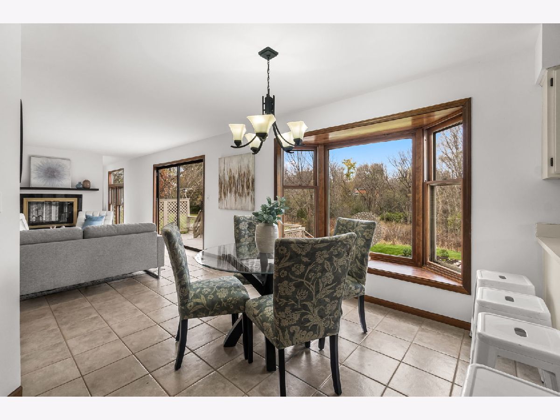
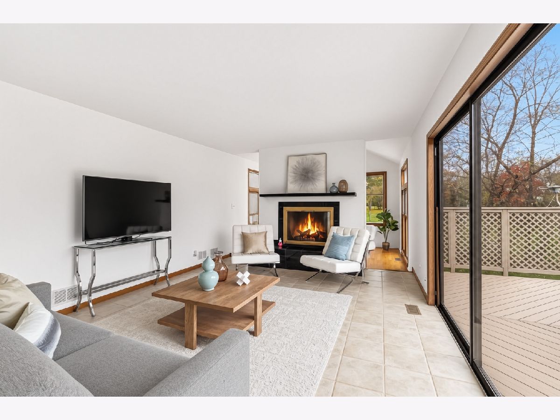
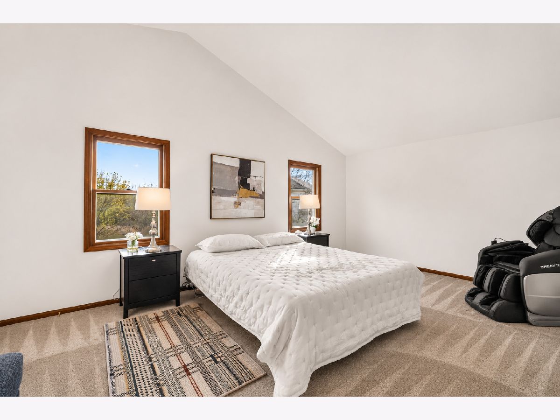
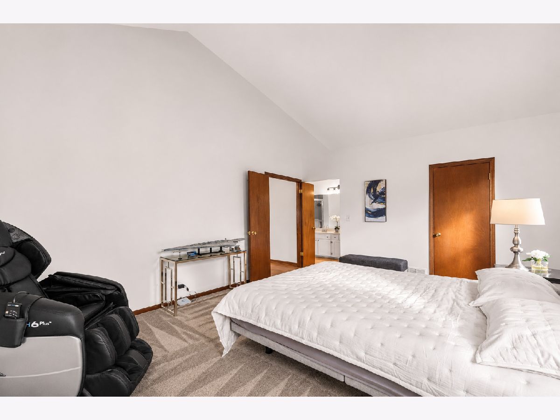
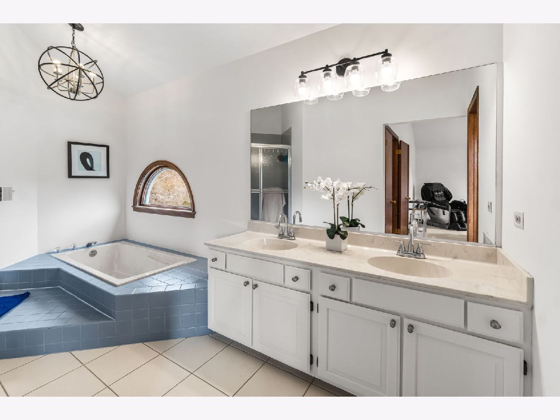
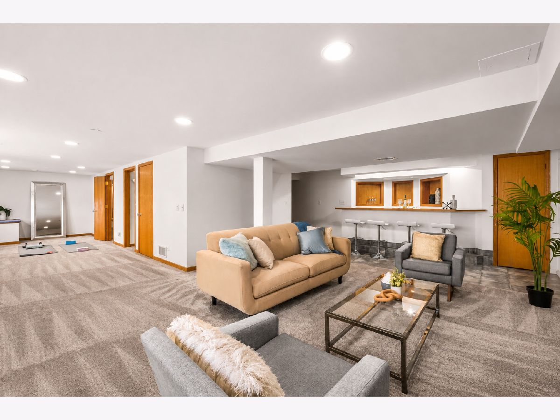
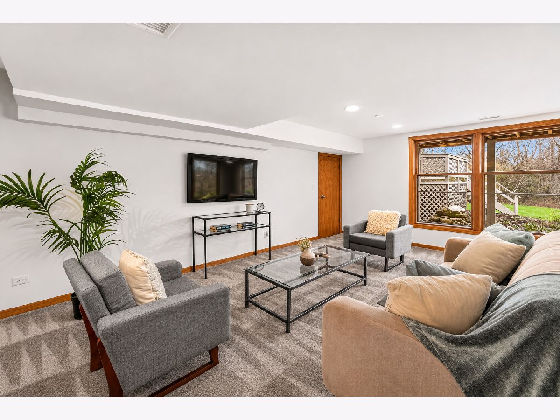
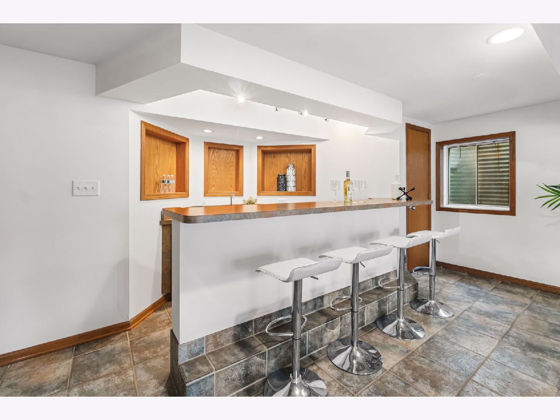
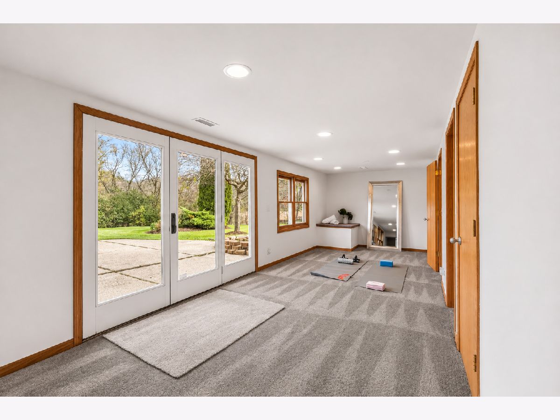
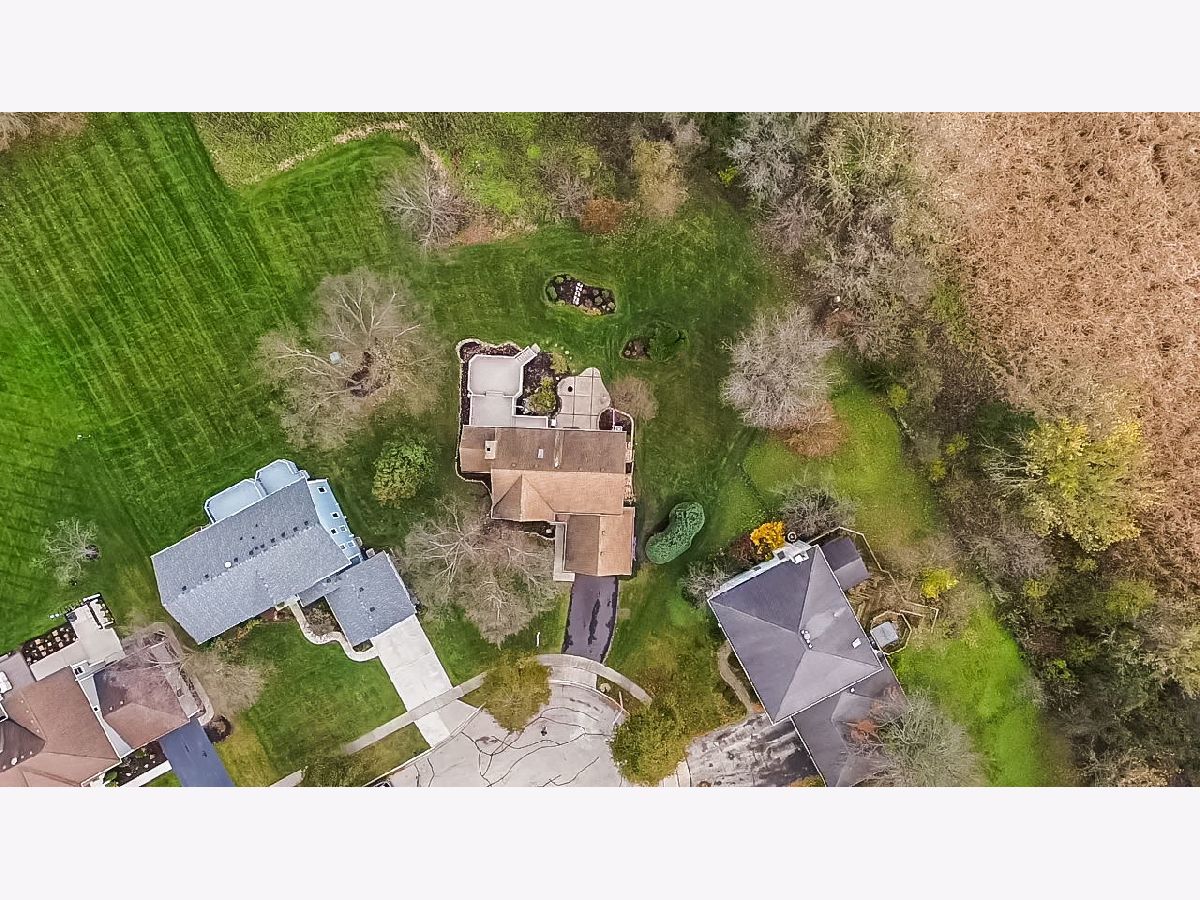
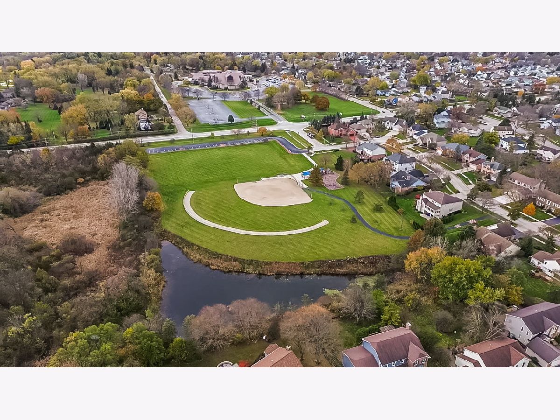
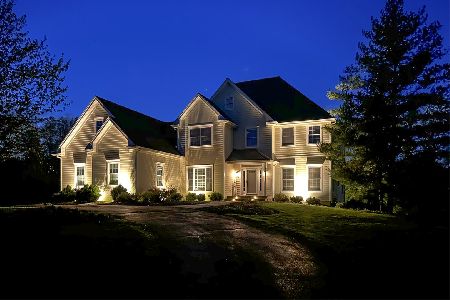
Welcome to one of the larger, secluded lots in Evergreen, a premier subdivision in North Hoffman Estates. Here, you'll enjoy an intimate cul-de-sac in a tight-knit community. A refreshed kitchen and the open layout in the main living area lends itself to easy entertaining with access to the deck from the main level. Three bedrooms and a spacious loft on the upper level make for easy living. If you'd prefer an adult gathering, the wet bar in the ground level walk-out basement offers the ambiance you're looking for with enough space for conversation areas. It doesn't stop there. The patio doors open to a private patio, giving you the exclusive feel a 1.16 acre lot provides. You can easily tailor this home to your style. If you value privacy, exclusivity and education, this location delivers with access to highly rated and sought after District 15 and Fremd HS (10/10)! Well kept by the current owners who are ready to pass the torch. This home offers more than you're expecting and is a real treat to experience. Decide your future right here, right now!
Property Specifics
| Single Family | |
| — | |
| — | |
| 1984 | |
| Finished, Exterior Entry, Rec/Family Area, Stone/Rock, Storage Space, Full | |
| Aluminum Siding, Brick | |
| Asphalt | |
| — | |
| Creek | |
| 1.16 |
| Cook | |
| Evergreen | |
| — / Not Applicable | |
| None | |
| Public | |
| Public Sewer | |
| Central Air | |
| Gas, Forced Air | |
| 12804657 | |
| 02184170090000 |
Nearby Schools
| NAME: | DISTRICT: | DISTANCE: | |
|---|---|---|---|
|
Grade School
Marion Jordan Elementary School |
15 | — | |
|
High School
Wm Fremd High School |
211 | Not in DB | |
Property History
| DATE: | EVENT: | PRICE: | SOURCE: |
|---|---|---|---|
| 18 Nov, 2026 | Listed for sale | $689,000 | MRED MLS |
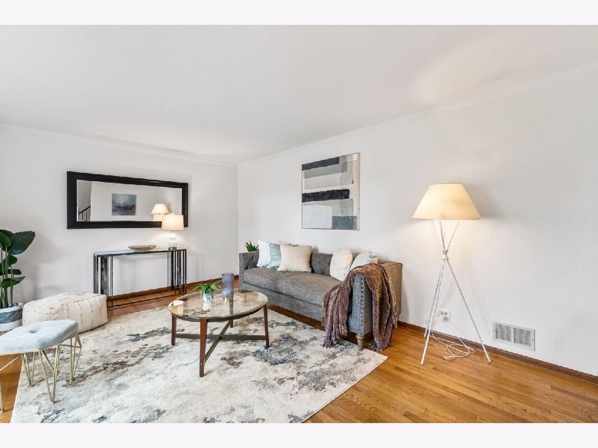
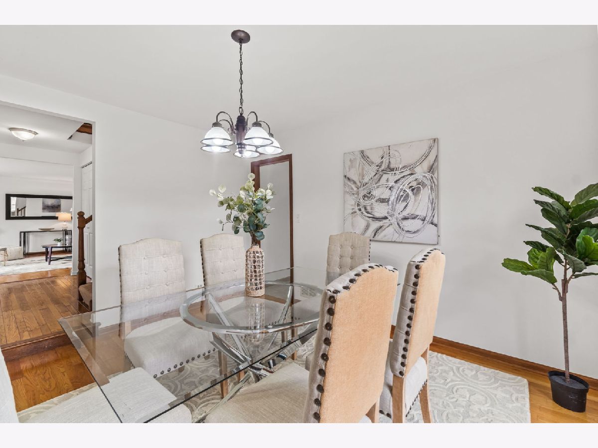
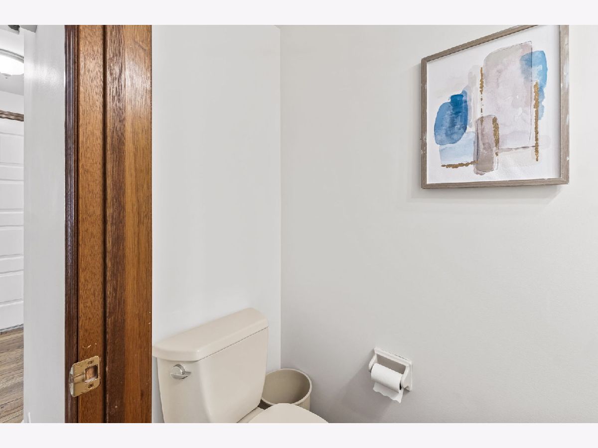
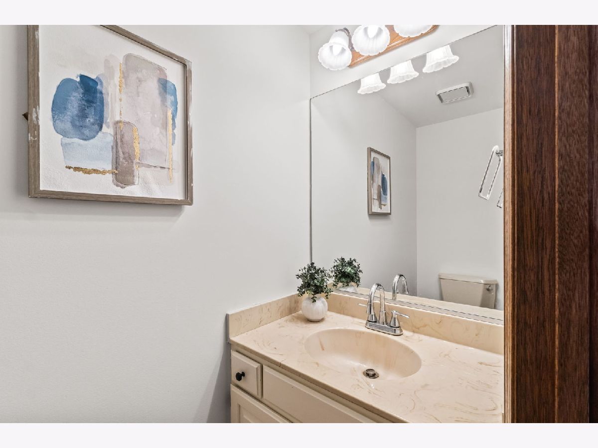
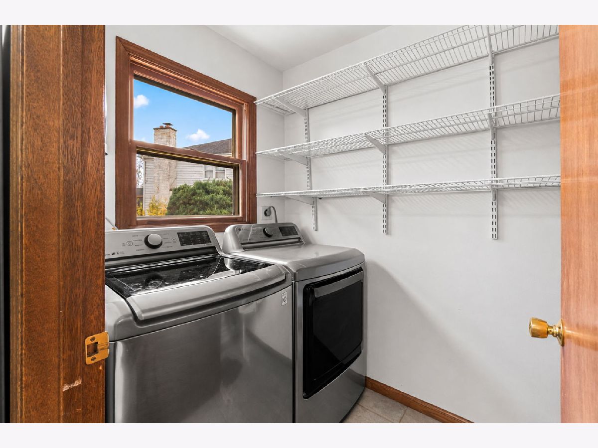
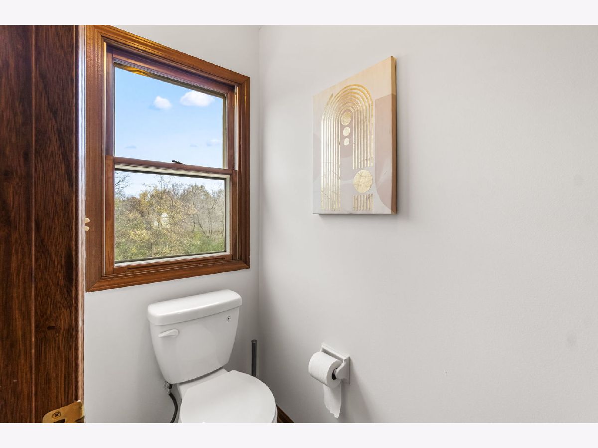
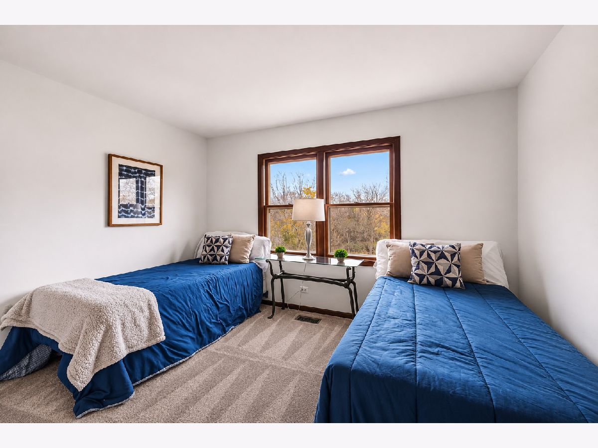
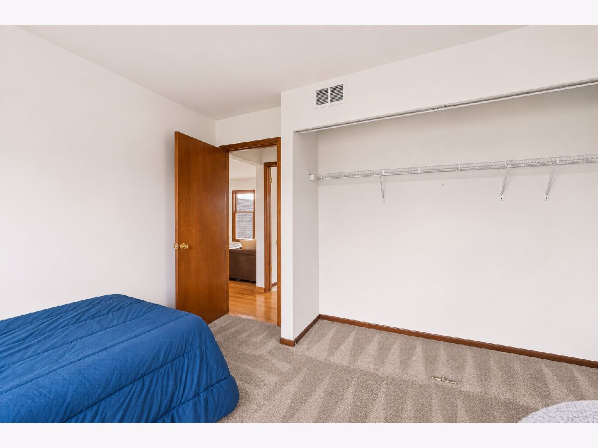
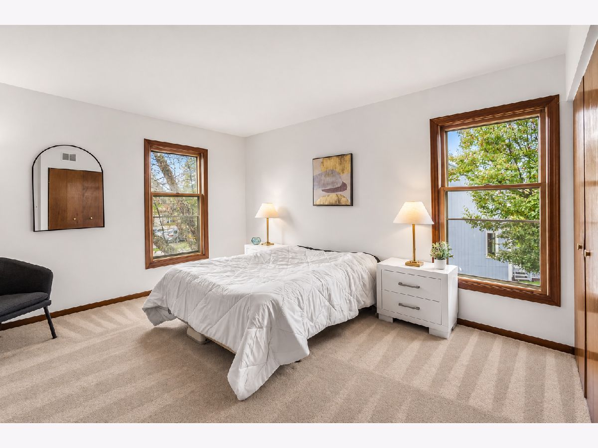
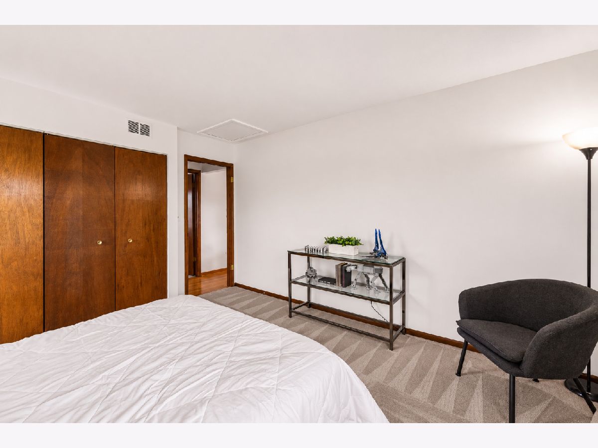
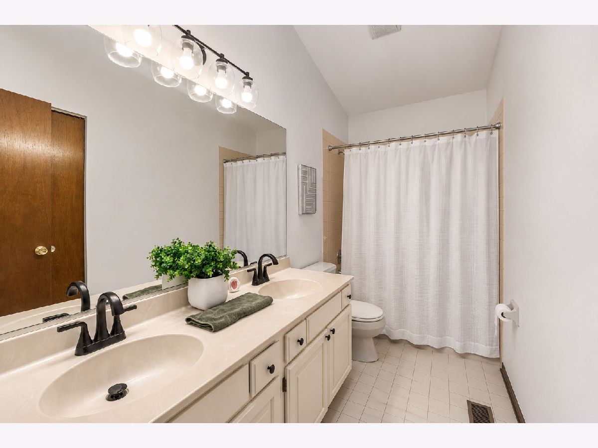
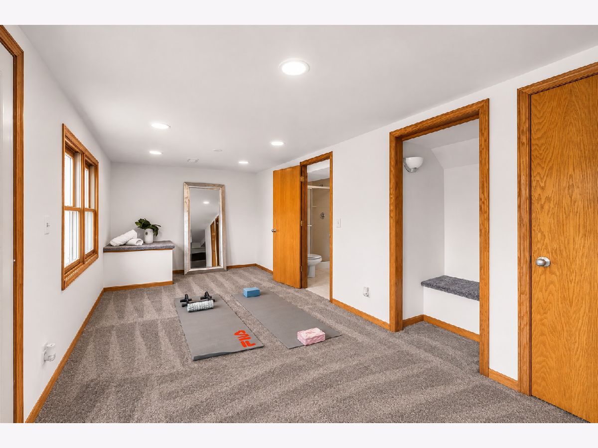
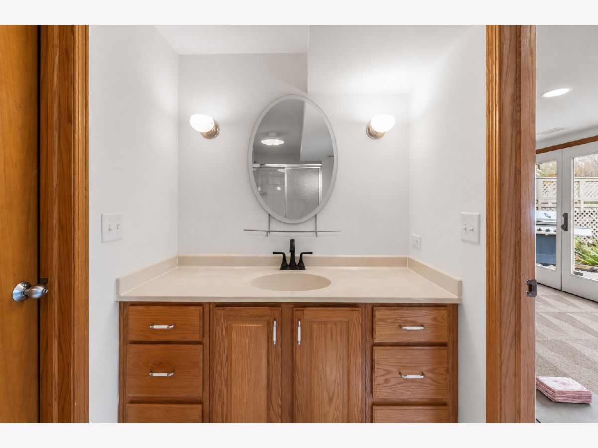
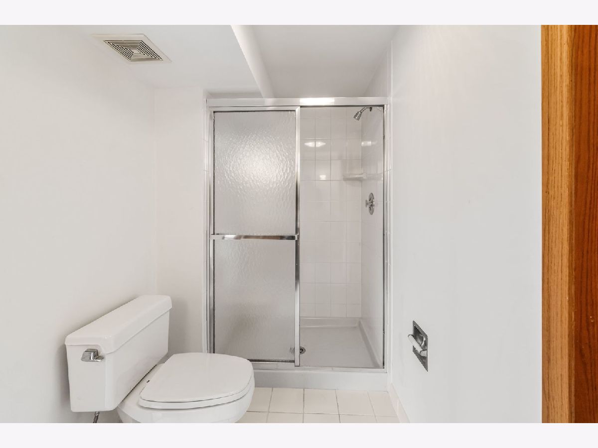
Some photos of this home have been virtually staged.
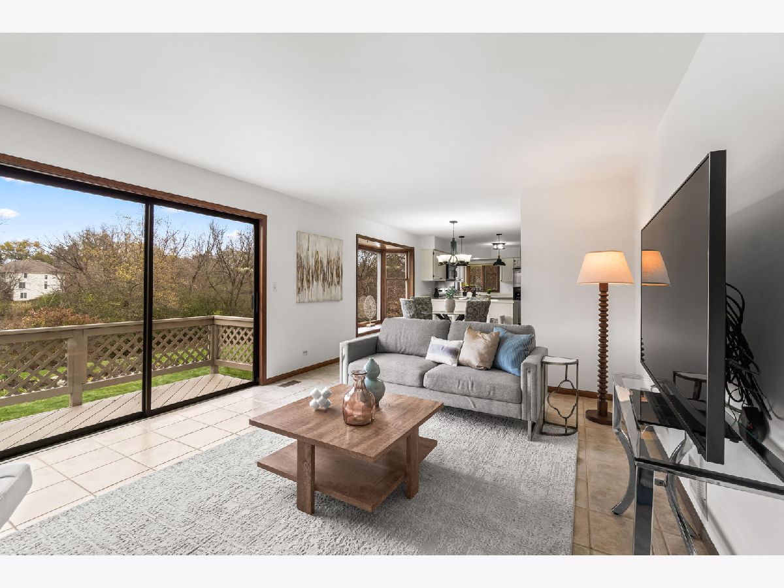
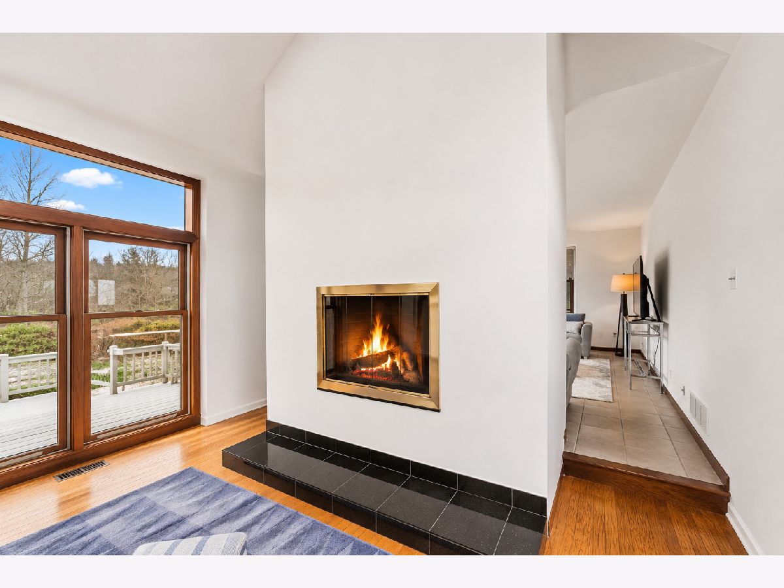
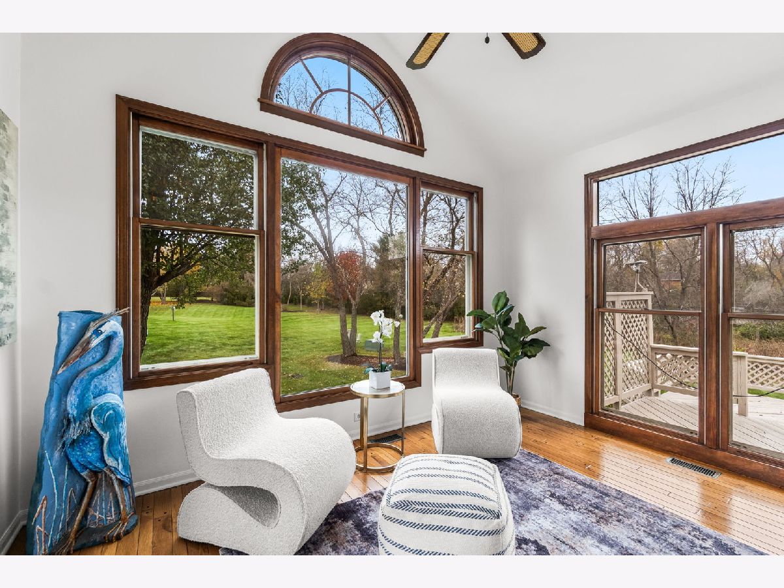
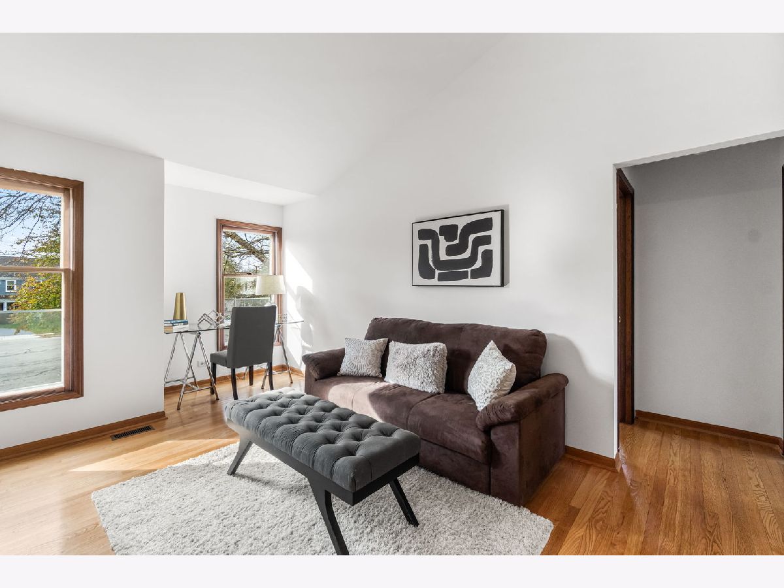
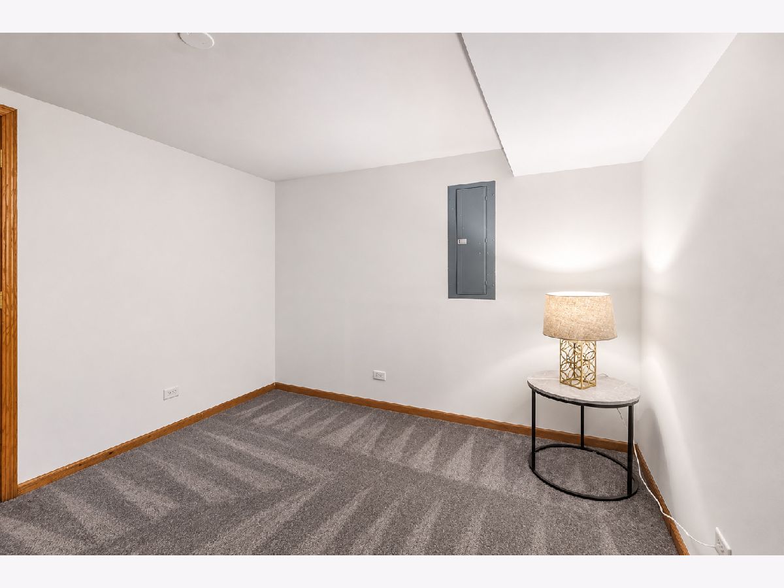
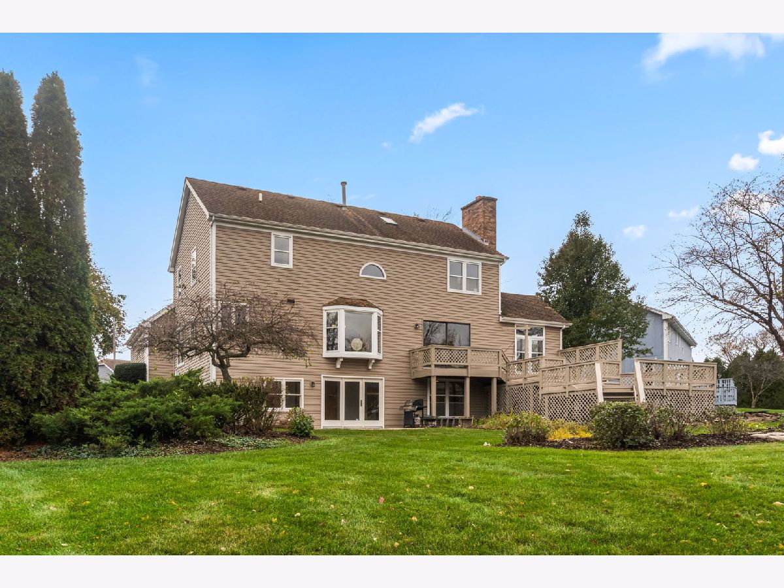
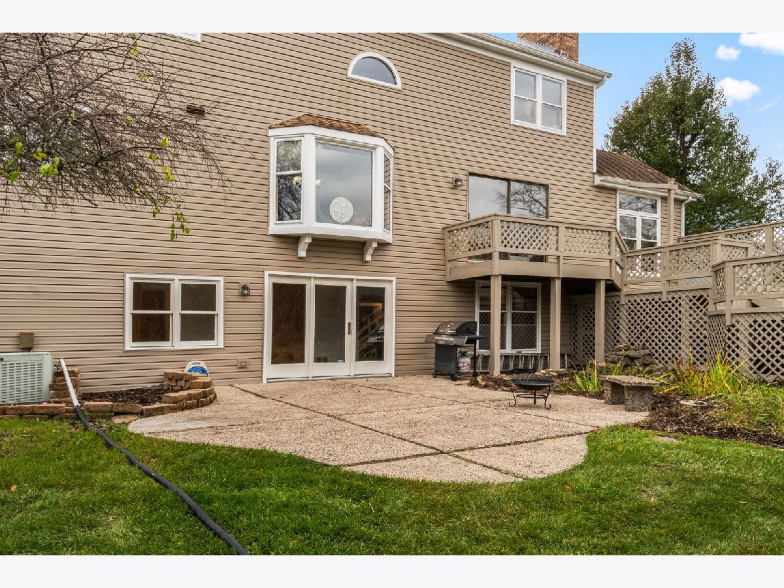
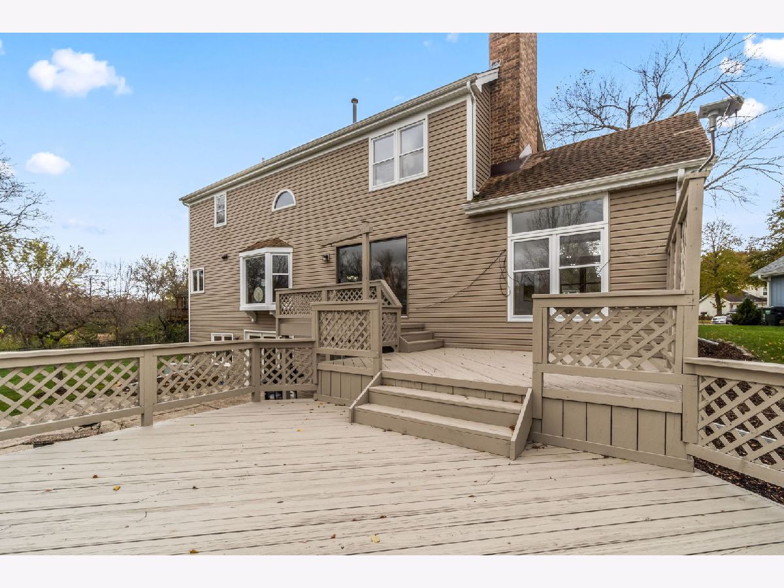
Room Specifics
Total Bedrooms: 4
Bedrooms Above Ground: 4
Bedrooms Below Ground: 0
Dimensions: 18X12
Floor Type: Carpet
Dimensions: 13X11
Floor Type: Carpet
Dimensions: 12X11
Floor Type: Carpet
Dimensions: 12X11
Floor Type: Carpet
Full Bathrooms: 4
Bathroom Amenities: —
Bathroom in Basement: 1
Dimensions: 12X11
Floor Type: Hardwood
Dimensions: 14X12
Floor Type: Ceramic Tile
Features: Eating Area-Table Space, Pantry-Walk-in
Dimensions: 6X5
Floor Type: Ceramic Tile
Dimensions: 17X15
Floor Type: Hardwood
Dimensions: 30X12
Floor Type: Ceramic Tile
Rooms: Loft, Recreation Room, Storage
Name: Loft
Dimensions: 15X14
Floor Type: Hardwood
Name: Recreation Room
Dimensions: 40X18
Floor Type: Carpet
Name: Storage
Dimensions: 12X11
Floor Type: Other
Name: Bar/Entertainment
Dimensions: 16X9
Floor Type: Ceramic Tile
Other Specifics
| 2 | |
| Concrete Perimeter | |
| Asphalt, Garage Door Opener, Attached, Garage | |
| Main Level, In Unit | |
| Hardwood, Carpet | |
| Deck, Patio | |
| — | |
| Cul-De-Sac | |
| 50619 | |
| — | |
| Full, Double Sink, Tub & Separate Shwr | |
| Wet Bar, Separate Dining Room, Pantry | |
| Range, Microwave, Dishwasher, Refrigerator, Washer, Dryer, Stainless Steel Appliance(s) | |
| Not in DB | |
| — | |
| — | |
| Wood Burning, Gas Starter |
Tax History
| Year | Property Taxes |
|---|---|
| 2026 | $13,900 |
Contact Agent
Nearby Similar Homes


Nearby Sold Comparables

Contact Agent
Listing Provided By
eXp Realty
