

9700 51st Avenue, Oak Lawn, Illinois 60453


$309,900
|
For Sale
|
|
| Status: | New |
| Sqft: | 1,349 |
| Cost/Sqft: | $230 |
| Beds: | 4 |
| Baths: | 2 |
| Year Built: | 1955 |
| Property Taxes: | $7,733 |
| Days On Market: | 5 |
| Lot Size: | 0,00 |
Description
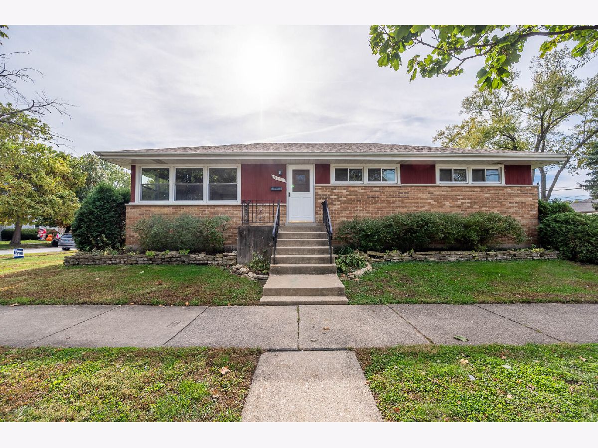
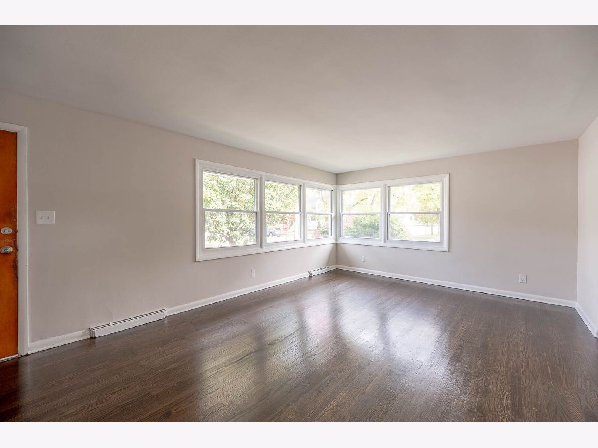
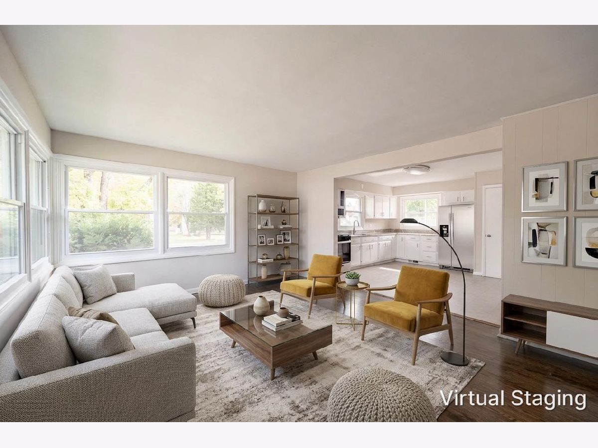
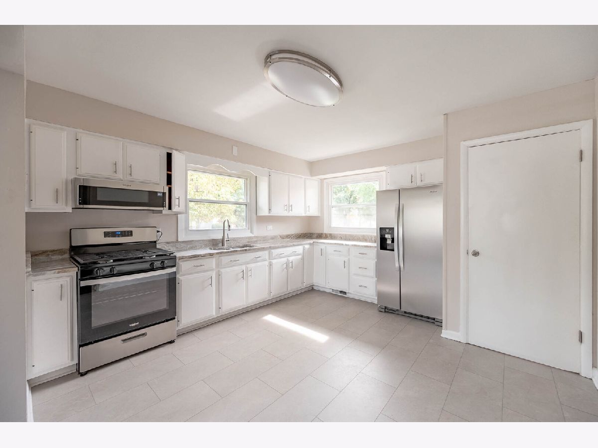
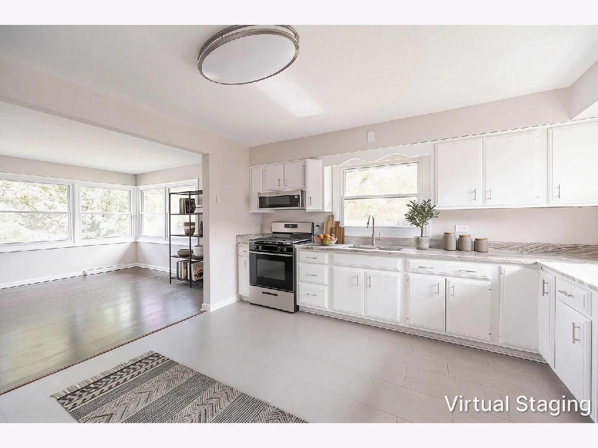
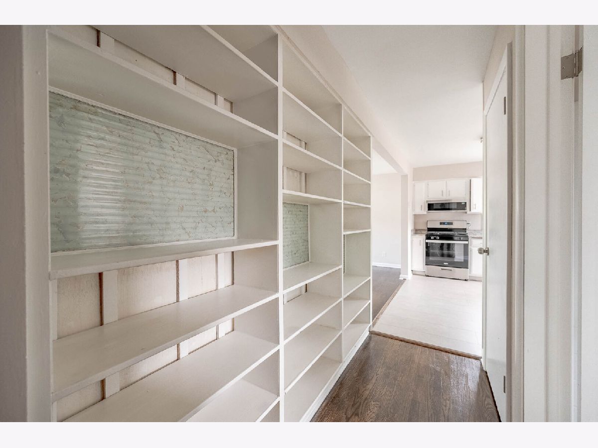
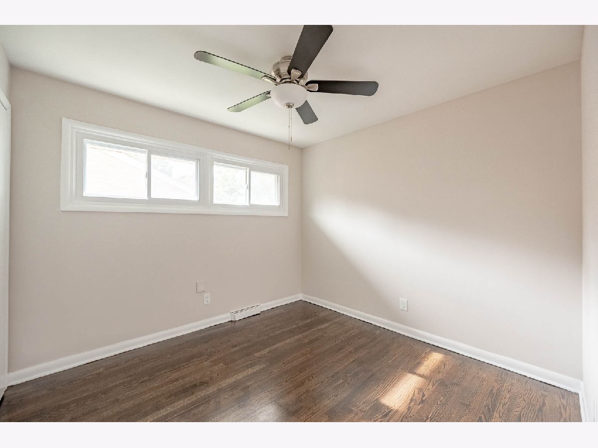
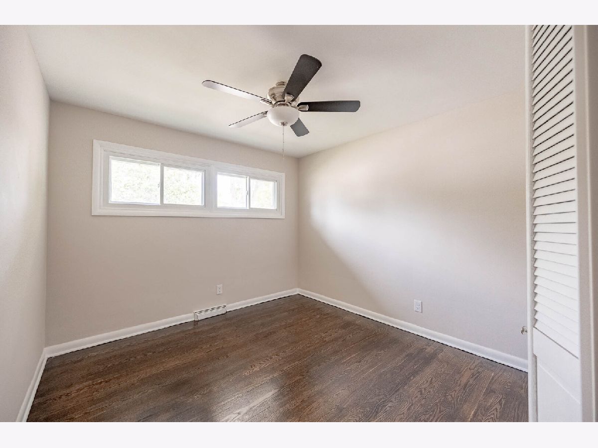
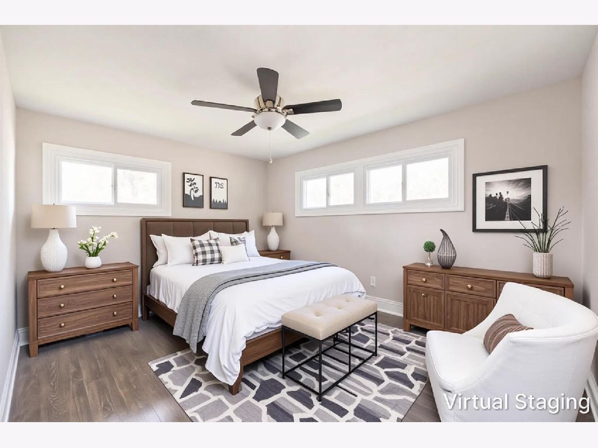
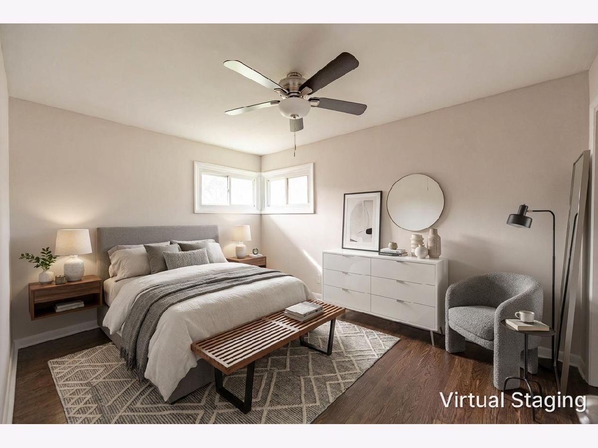
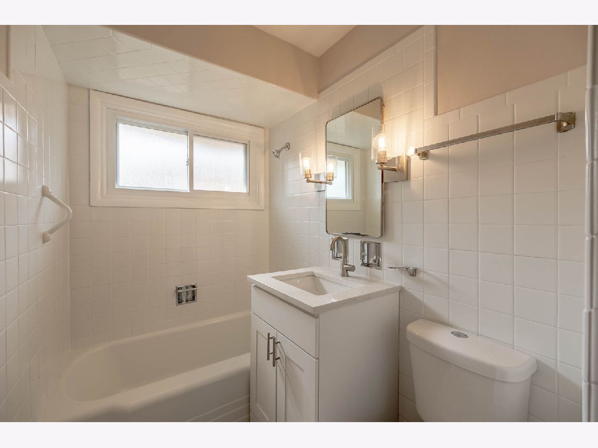
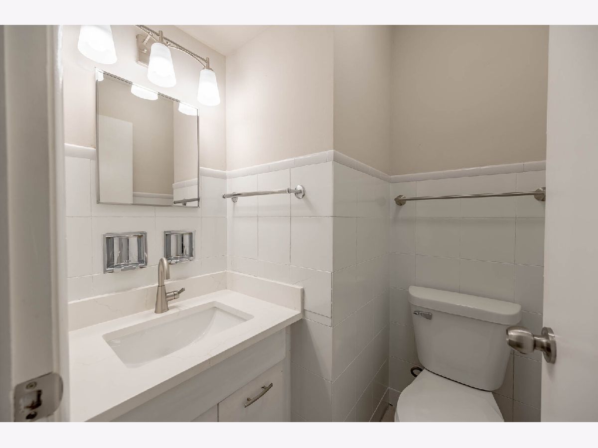
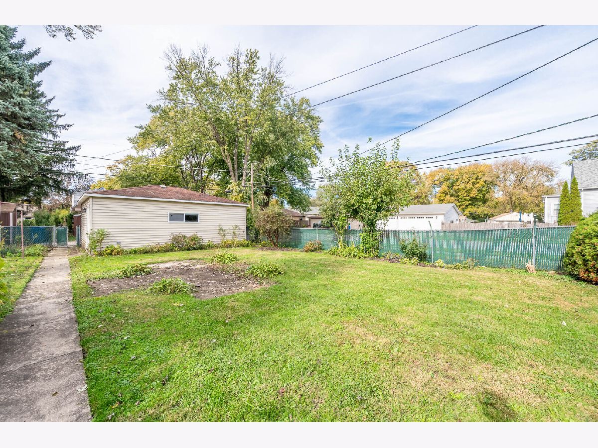
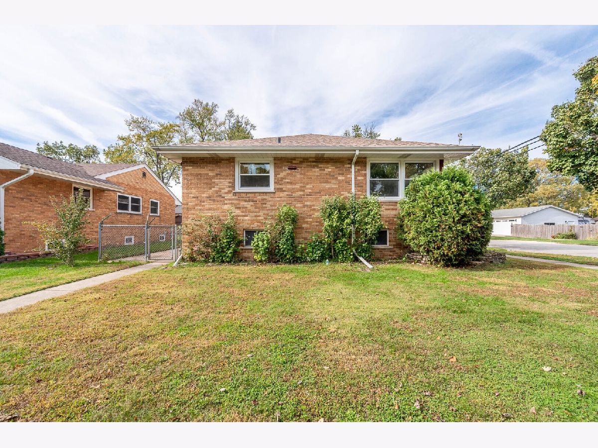
Sun-filled living spaces and classic brick charm make this Oak Lawn home a welcoming place to call your own. The spacious living room features beautiful hardwood flooring and an abundance of natural light from its expansive corner windows, creating a warm and inviting atmosphere. The kitchen offers crisp white cabinetry, updated countertops, stainless steel appliances, and generous storage and workspace. Fresh interior paint and neutral finishes complement the home's comfortable layout, featuring four bedrooms and one full and one half bathroom. A full finished basement provides additional storage and opportunities for future use. Outside, the detached two-car garage offers convenient parking and storage, while the established landscaping adds to the home's curb appeal. Ideally situated near downtown Oak Lawn, neighborhood parks, schools, shopping, dining along 95th Street, Metra service, and major roadways for convenient access throughout the surrounding area.
Property Specifics
| Single Family | |
| — | |
| Ranch | |
| 1955 | |
| Finished, Full | |
| Vinyl Siding, Brick | |
| — | |
| — | |
| No | |
| — |
| Cook | |
| — | |
| — / Not Applicable | |
| None | |
| Public | |
| Public Sewer | |
| Central Air | |
| Gas | |
| 12789913 | |
| 24092150210000 |
Nearby Schools
| NAME: | DISTRICT: | DISTANCE: | |
|---|---|---|---|
|
High School
Oak Lawn Comm High School |
229 | Not in DB | |
Property History
| DATE: | EVENT: | PRICE: | SOURCE: |
|---|---|---|---|
| 23 Oct, 2026 | Listed for sale | $309,900 | MRED MLS |
Some photos of this home have been virtually staged.
Room Specifics
Total Bedrooms: 4
Bedrooms Above Ground: 4
Bedrooms Below Ground: 0
Dimensions: 13X11
Floor Type: Hardwood
Dimensions: 10X10
Floor Type: Hardwood
Dimensions: 10X10
Floor Type: Hardwood
Dimensions: 13X10
Floor Type: Hardwood
Full Bathrooms: 2
Bathroom Amenities: —
Bathroom in Basement: 0
Dimensions: 11X10
Floor Type: Ceramic Tile
Dimensions: 20X13
Floor Type: Hardwood
Dimensions: 34X27
Floor Type: Vinyl
Rooms: Bonus Room, Office
Name: Bonus Room
Dimensions: 12X13
Floor Type: Other
Name: Office
Dimensions: 11X10
Floor Type: Other
Other Specifics
| 2 | |
| — | |
| Detached, Garage | |
| — | |
| — | |
| — | |
| — | |
| — | |
| 7405 | |
| — | |
| None | |
| — | |
| Range, Microwave, Refrigerator, Stainless Steel Appliance(s) | |
| Not in DB | |
| — | |
| — | |
| — |
Tax History
| Year | Property Taxes |
|---|---|
| 2026 | $7,733 |
Contact Agent
Nearby Similar Homes

Nearby Sold Comparables



Contact Agent
Listing Provided By
Grandview Realty, LLC
