

9734 Tulley Avenue, Oak Lawn, Illinois 60453


$308,500
|
For Sale
|
|
| Status: | Contingent |
| Sqft: | 1,233 |
| Cost/Sqft: | $250 |
| Beds: | 3 |
| Baths: | 2 |
| Year Built: | 1963 |
| Property Taxes: | $989 |
| Days On Market: | 45 |
| Lot Size: | 0,00 |
Description
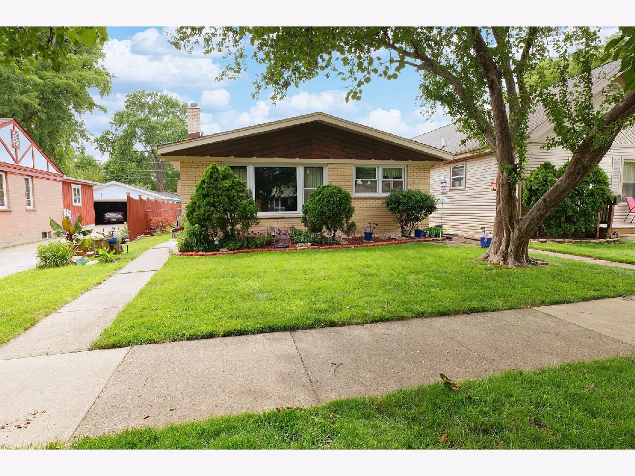
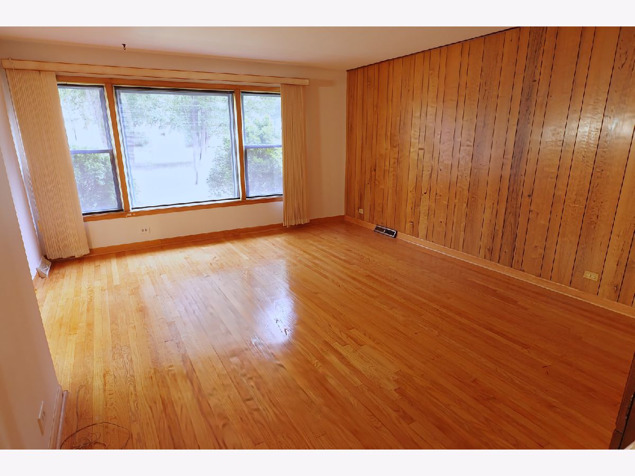
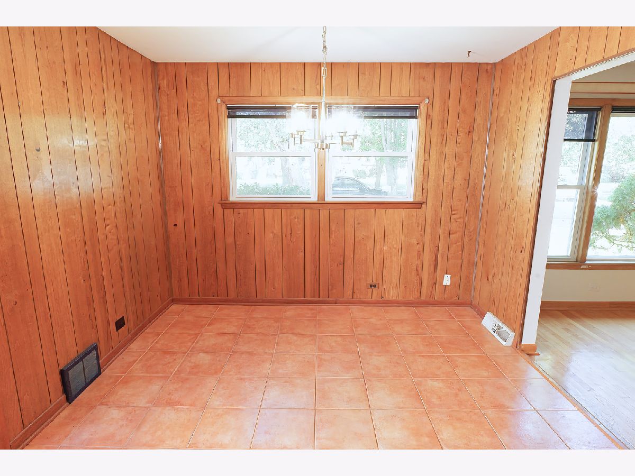
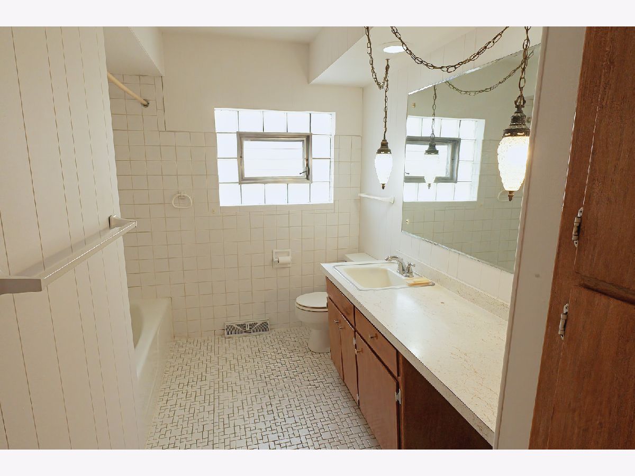
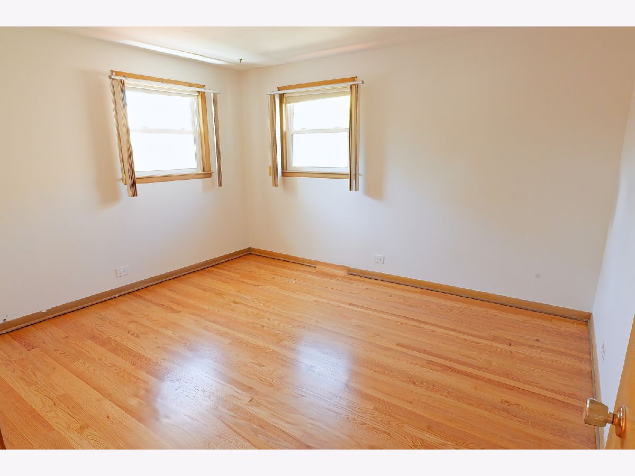
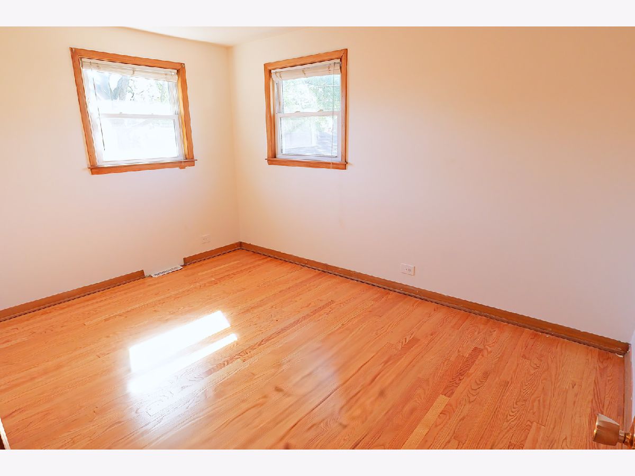
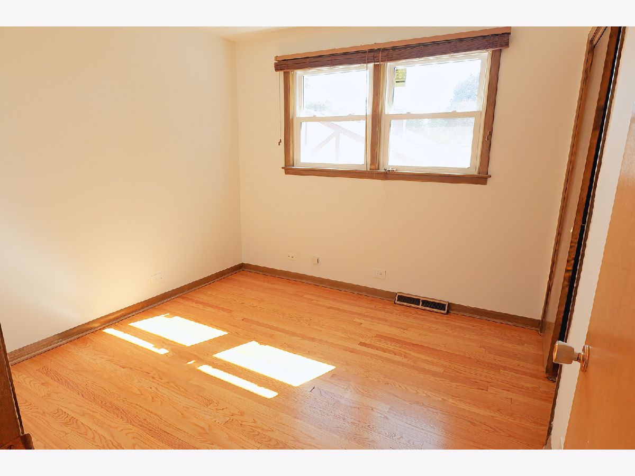
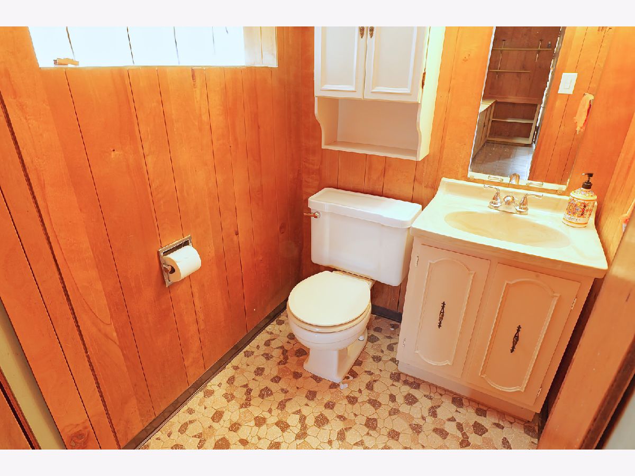
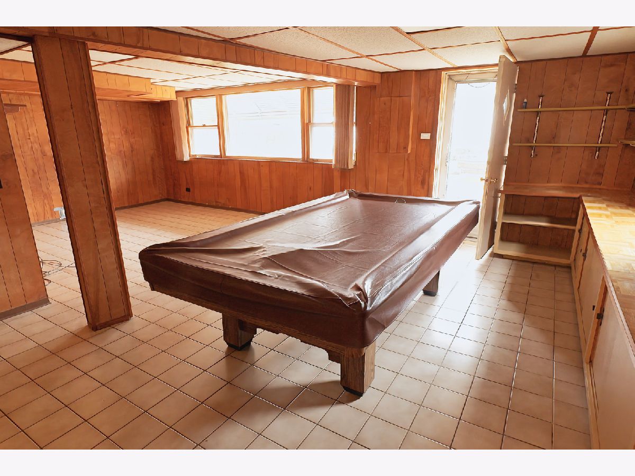
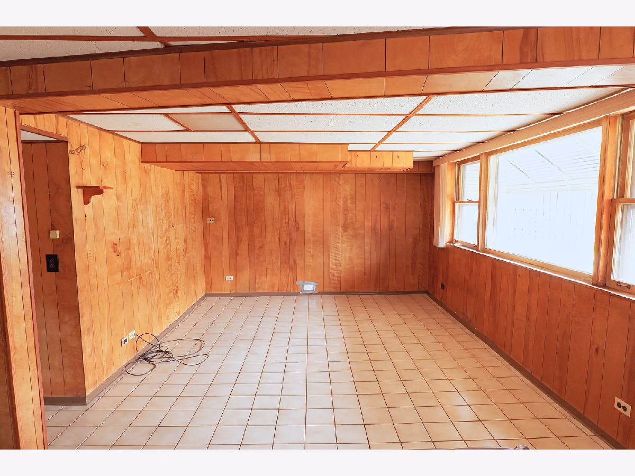
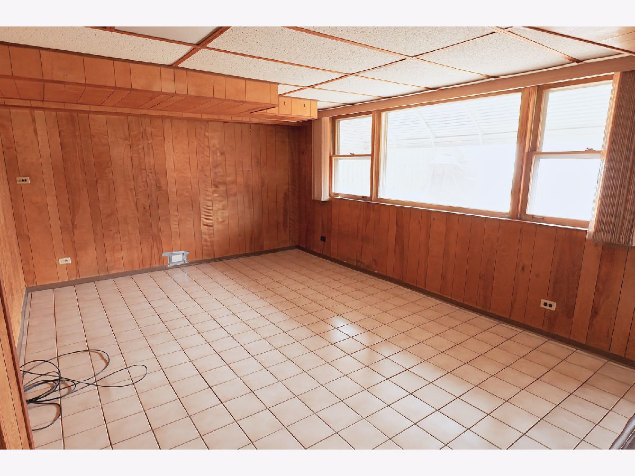
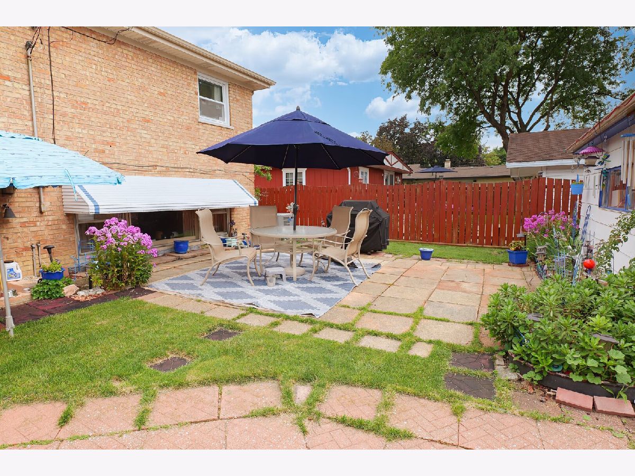
Motivated Sellers! Estate Sale! Sward School District! 3-bedroom, 1.5-bath split-level in the heart of Oak Lawn. Freshly Painted! Newly refinished hardwood floors! Ideally located within walking distance of the Metra station and vibrant downtown Oak Lawn, with easy access to restaurants, shopping, parks, and transportation. The home features a spacious and functional layout, a finished basement offering additional living and entertaining space, and a beautifully landscaped, fully fenced yard perfect for relaxing or outdoor gatherings. Major improvements include a roof less than 10 years old and a new furnace and central air conditioning system installed in 2025. A wonderful opportunity to make this solid Oak Lawn home your own!
Property Specifics
| Single Family | |
| — | |
| — | |
| 1963 | |
| Finished, Partial | |
| Brick | |
| — | |
| — | |
| No | |
| — |
| Cook | |
| — | |
| — / Not Applicable | |
| None | |
| Lake Michigan, Public | |
| Public Sewer, Storm Sewer | |
| Central Air | |
| Gas, Forced Air | |
| No | |
| 12767984 | |
| 24092140440000 |
Nearby Schools
| NAME: | DISTRICT: | DISTANCE: | |
|---|---|---|---|
|
Grade School
Sward Elementary School |
123 | — | |
|
Middle School
Oak Lawn-hometown Middle School |
123 | Not in DB | |
|
High School
Oak Lawn Comm High School |
229 | Not in DB | |
Property History
| DATE: | EVENT: | PRICE: | SOURCE: |
|---|---|---|---|
| 15 Oct, 2026 | Under contract | $308,500 | MRED MLS |
| — | Last price change | $318,900 | MRED MLS |
| 23 Sep, 2026 | Listed for sale | $318,900 | MRED MLS |
Room Specifics
All Bedroom Info:
Total Bedrooms: 3
Bedrooms Above Ground: 3
Bedrooms Below Ground: 0
Total Bedrooms: 3
Bedrooms Above Ground: 3
Bedrooms Below Ground: 0
Master Bedroom Info:
Dimensions: 12X13
Location: —Dimensions: 12X13
Floor Type: Hardwood
Second Bedroom Info:
Dimensions: 10X10
Location: —Dimensions: 10X10
Floor Type: Hardwood
Third Bedroom Info:
Dimensions: 13X10
Location: —Dimensions: 13X10
Floor Type: Hardwood
Bathroom Info:
Full Bathrooms: 2
Partial Bathrooms: 1Full Bathrooms: 2
Bathroom Amenities: —
Bathroom in Basement: 1
Kitchen Info:
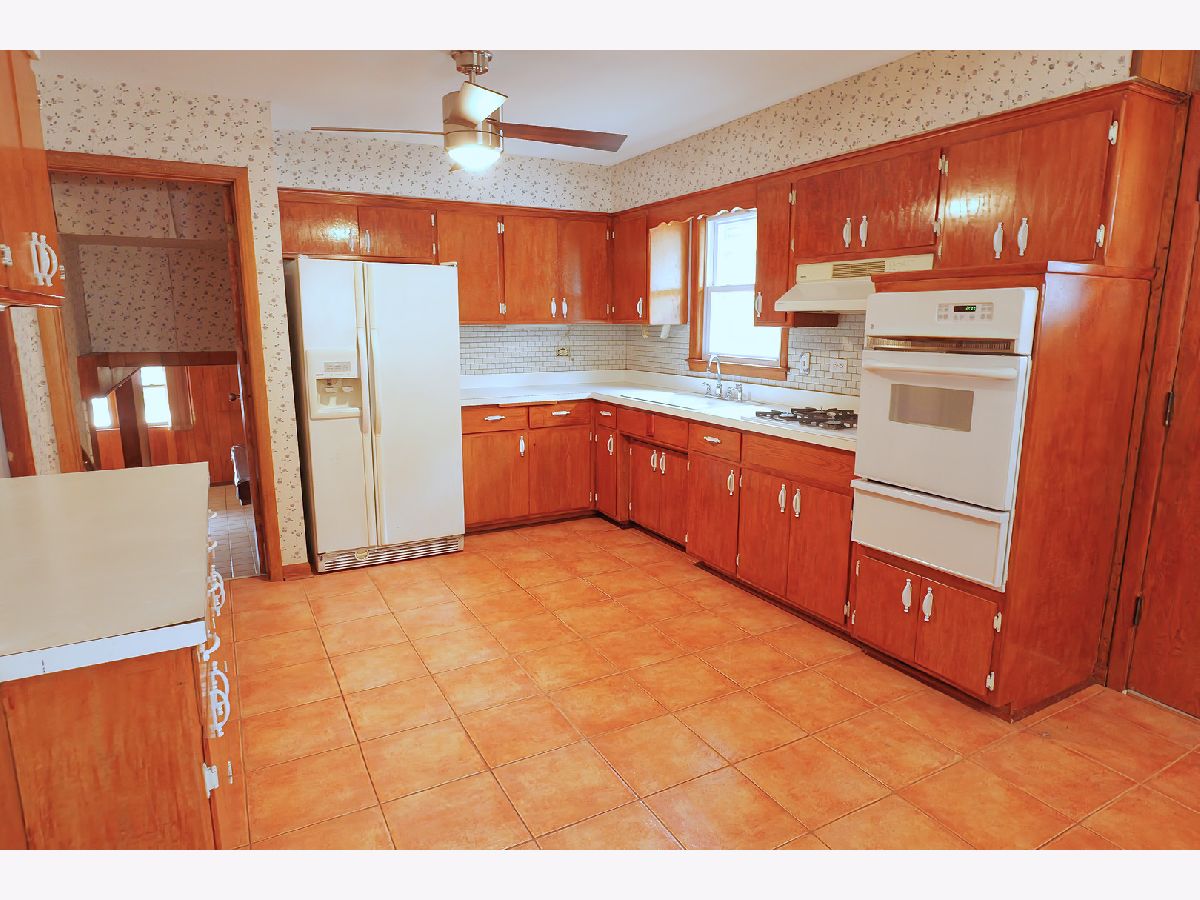
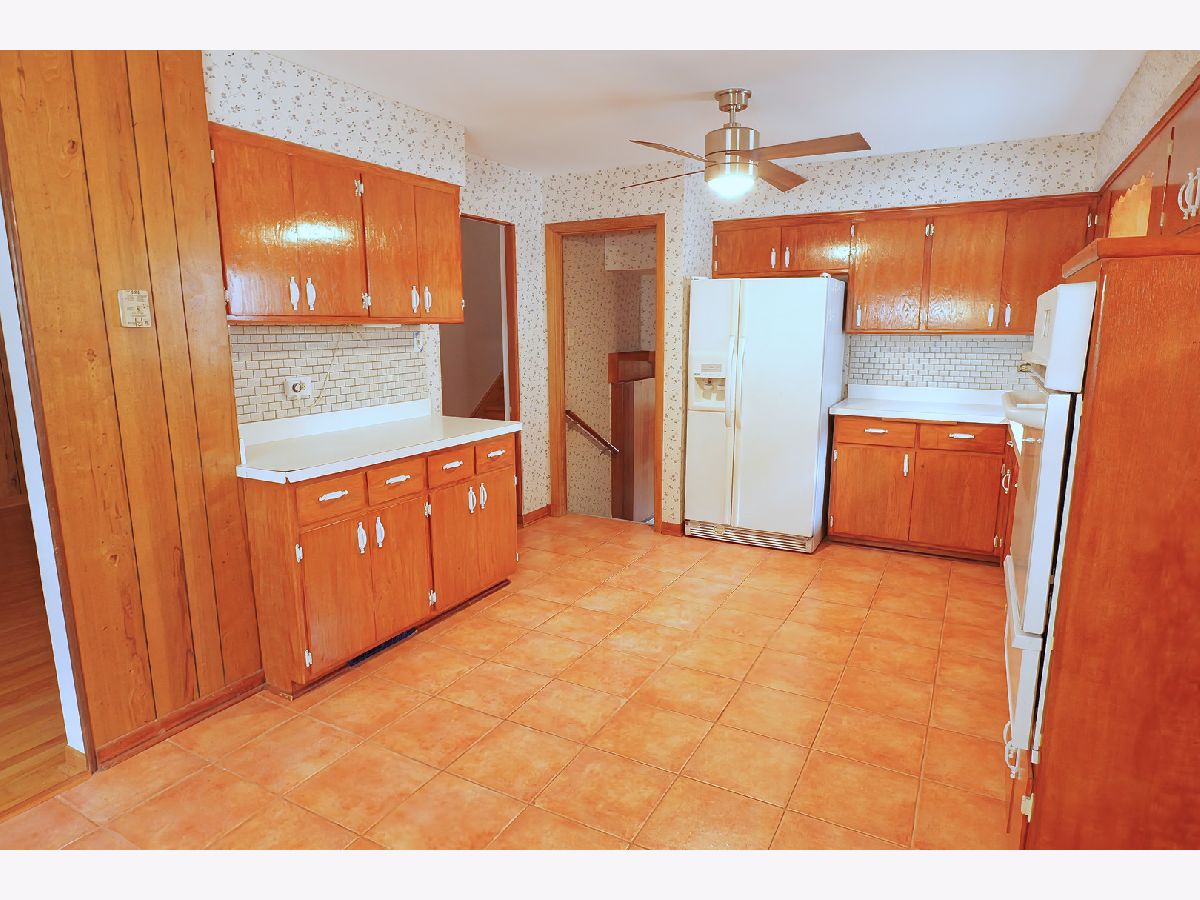
Dimensions: 22X11
Location: Main LevelDimensions: 22X11
Floor Type: Ceramic Tile
Features: Eating Area-Table Space
Laundry Room Info:
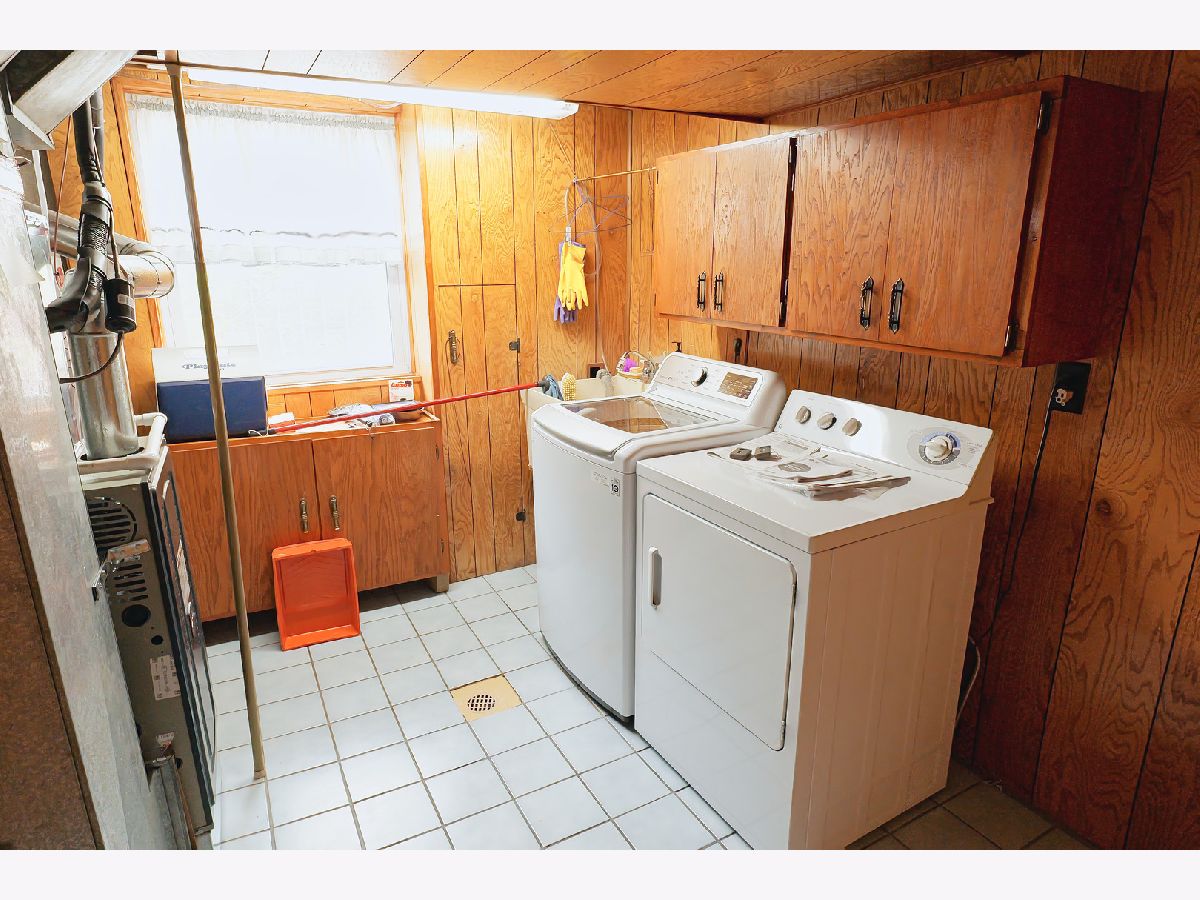
Dimensions: 8X9
Location: —Dimensions: 8X9
Floor Type: Ceramic Tile
Living Room Info:
Dimensions: 14X18
Location: Main LevelDimensions: 14X18
Floor Type: Hardwood
Family Room Info:
Dimensions: 18X25
Location: —Dimensions: 18X25
Floor Type: Ceramic Tile
Additional Rooms Info:
Rooms: Foyer
Basement: Finished, PartialRooms: Foyer
First Additional Room Info:
Name: Foyer
Dimensions: 5X4
Location: Main LevelName: Foyer
Dimensions: 5X4
Floor Type: —
Other Specifics
| 2.5 | |
| — | |
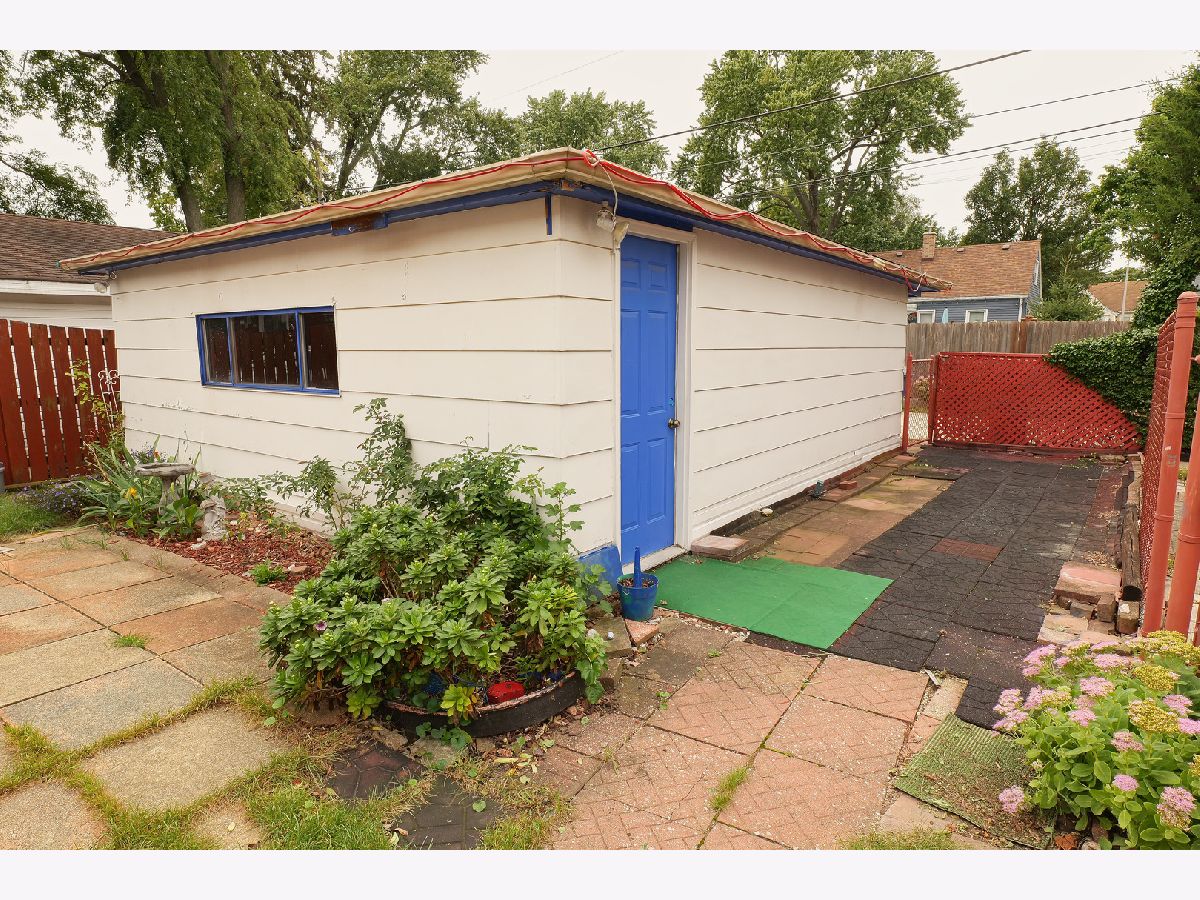
| Garage Owned, Detached, Garage | |
| Gas Dryer Hookup, In Unit | |
| — | |
| — | |
| — | |
| — | |
| 40x123.6x10x123.6 | |
| — | |
| None | |
| — | |
| Range, Refrigerator, Washer, Dryer, Range Hood | |
| Not in DB | |
| Park, Sidewalks, Street Lights, Street Paved | |
| — | |
| — |
Tax History
| Year | Property Taxes |
|---|---|
| 2026 | $989 |
Contact Agent
Nearby Similar Homes
9800 51st Avenue, Oak Lawn, Illinois 60453
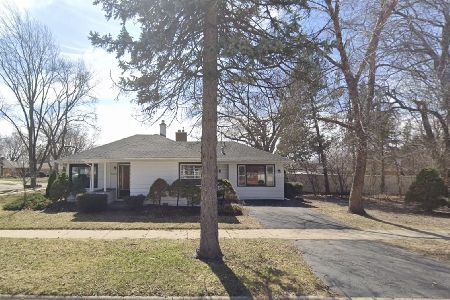
For Sale
$334,000
3 beds / 2.0 baths / 1,146 ft2
Single Family / Built: 1950
173
9700 51st Avenue, Oak Lawn, Illinois 60453
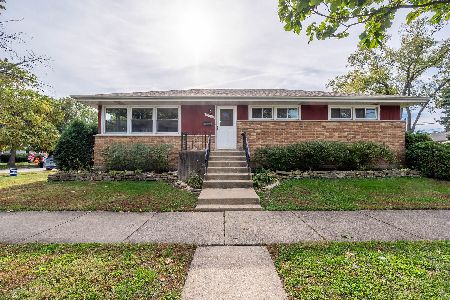
For Sale
$309,900
4 beds / 1.1 baths / 1,349 ft2
Single Family / Built: 1955
15
5733 97th Street, Oak Lawn, Illinois 60453
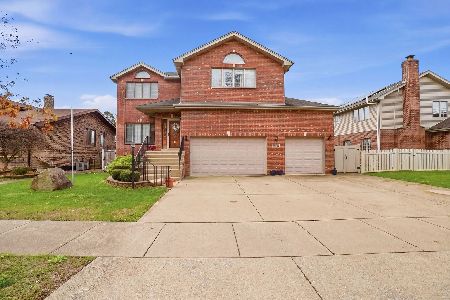
For Sale
$559,000
4 beds / 3.1 baths / 4,000 ft2
Single Family / Built: 2006
134
9644 50th Court, Oak Lawn, Illinois 60453

For Sale
$309,900
3 beds / 1.0 baths / 1,268 ft2
Single Family / Built: 1937
59
9817 Minnick Avenue, Oak Lawn, Illinois 60453
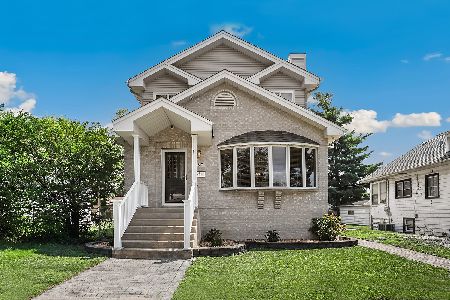
For Sale
$385,000
5 beds / 3.0 baths / 2,750 ft2
Single Family / Built: 1924
37
5037 Elm Circle Drive, Oak Lawn, Illinois 60453
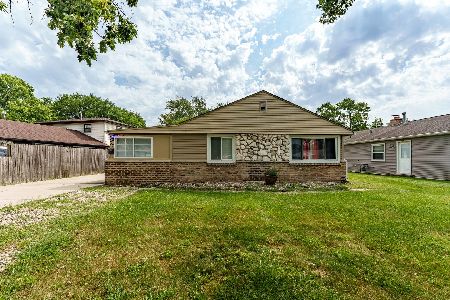
For Sale
$299,900
3 beds / 1.0 baths / 1,012 ft2
Single Family / Built: 1949
65
Nearby Sold Comparables
9732 Tulley Avenue, Oak Lawn, Illinois 60453

Sold
$159,900
2 beds / 1.0 baths / 1,300 ft2
Single Family / Built: 1920
3837
9732 Tulley Avenue, Oak Lawn, Illinois 60453

Sold
$194,900
2 beds / 1.0 baths / 1,300 ft2
Single Family / Built: 1920
2051
9744 Tulley Avenue, Oak Lawn, Illinois 60453

Sold
$365,000
3 beds / 2.0 baths / 1,382 ft2
Single Family / Built: 1952
1302
9720 Tulley Avenue, Oak Lawn, Illinois 60453
Sold
$169,000
4 beds / 1.0 baths / 948 ft2
Single Family / Built: 1930
6219
9720 Tulley Avenue, Oak Lawn, Illinois 60453
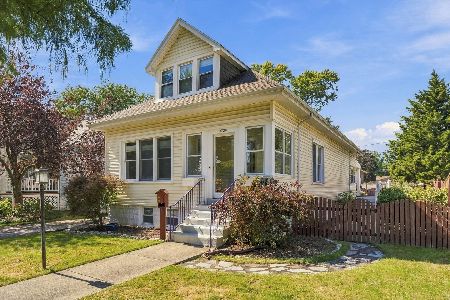
Sold
$364,000
3 beds / 2.0 baths / 1,800 ft2
Single Family / Built: 1929
43
9729 52nd Avenue, Oak Lawn, Illinois 60453
Sold
$119,900
4 beds / 1.0 baths / 1,214 ft2
Single Family / Built: 1949
5658
Contact Agent
Listing Provided By
Cucci Realty
