

9714 Kedvale Avenue, Skokie, Illinois 60076


$629,700
|
For Sale
|
|
| Status: | New |
| Sqft: | 1,684 |
| Cost/Sqft: | $374 |
| Beds: | 3 |
| Baths: | 2 |
| Year Built: | 1955 |
| Property Taxes: | $9,626 |
| Lot Size: | 0,00 |
Description
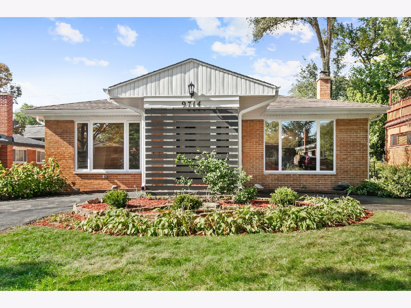
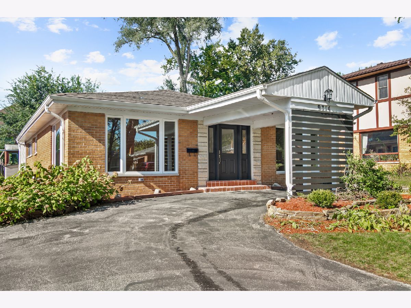
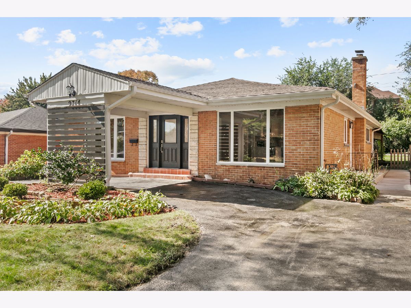
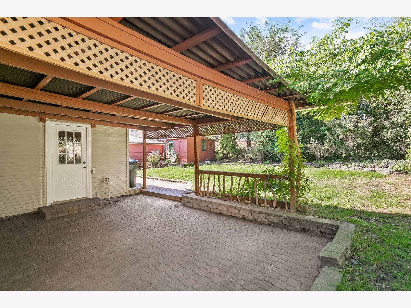
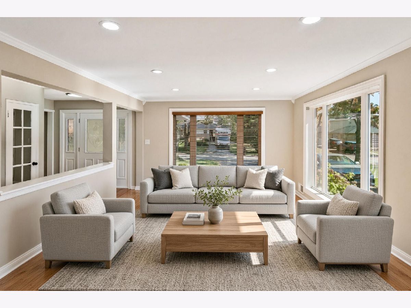
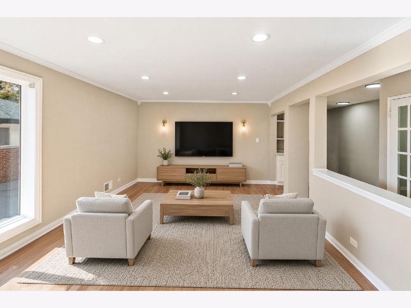
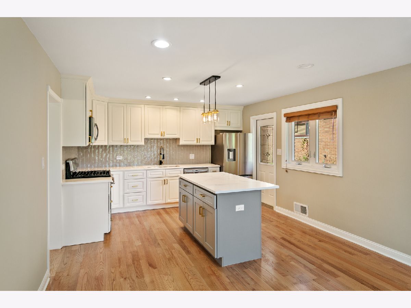
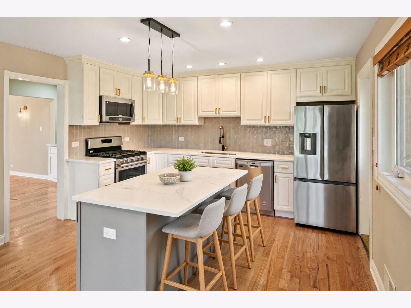
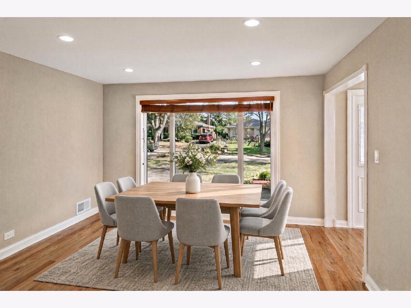
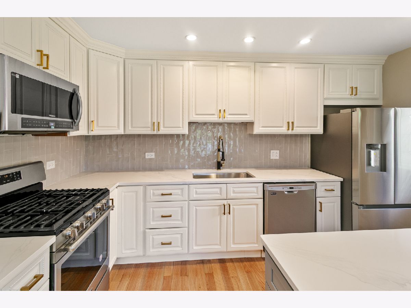
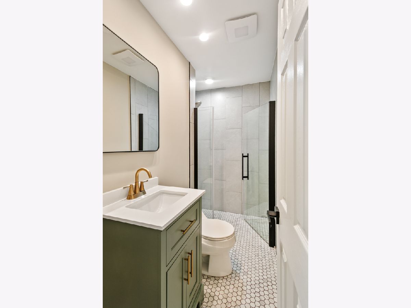
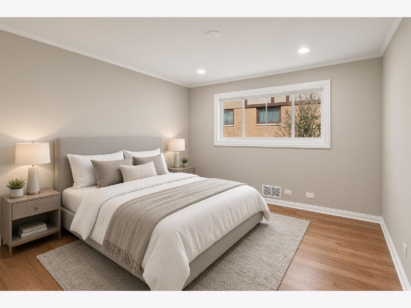
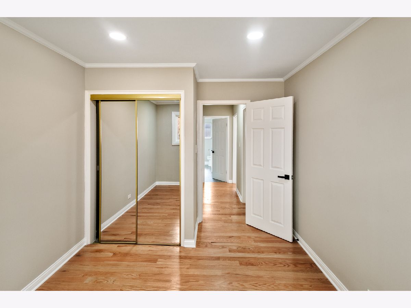
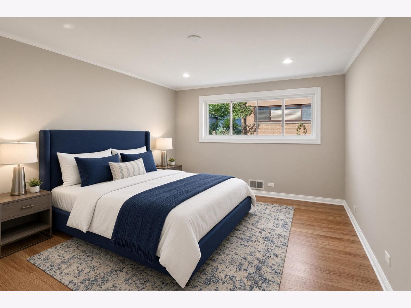
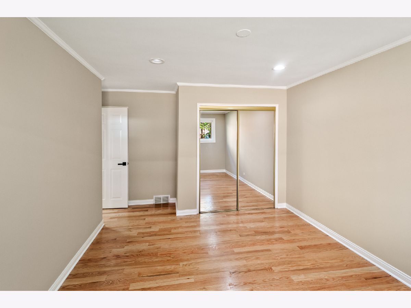
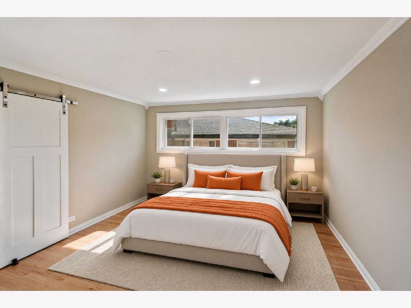
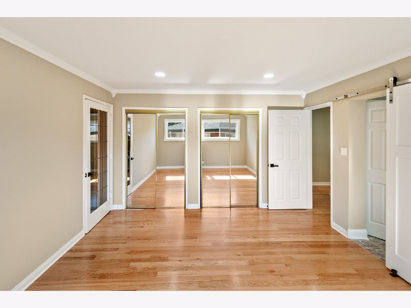
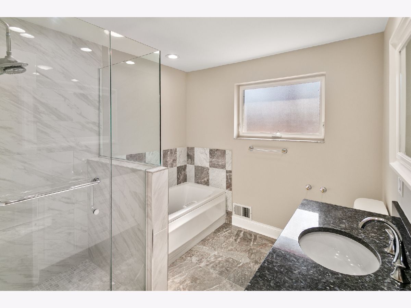
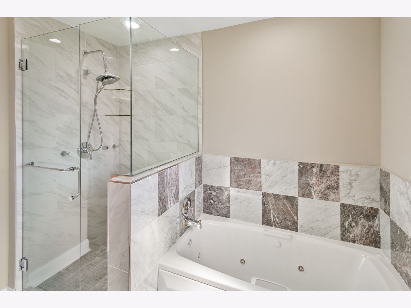
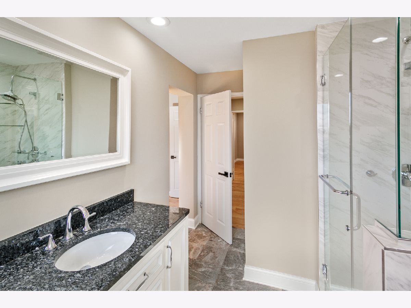
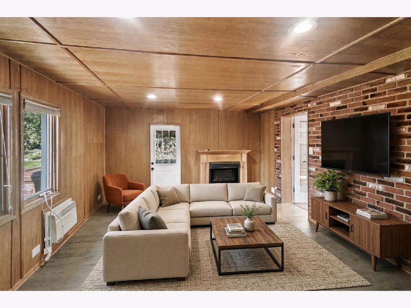
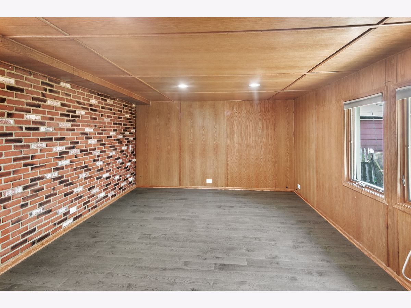
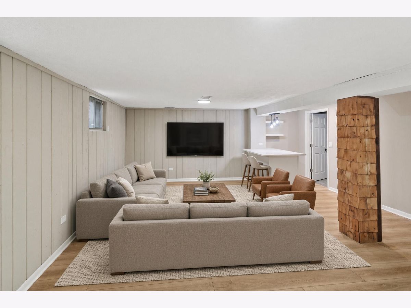
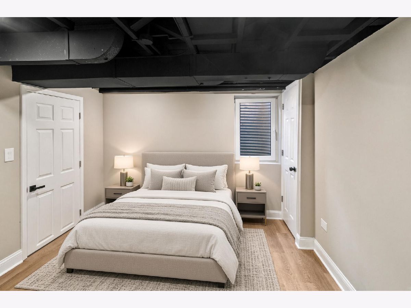
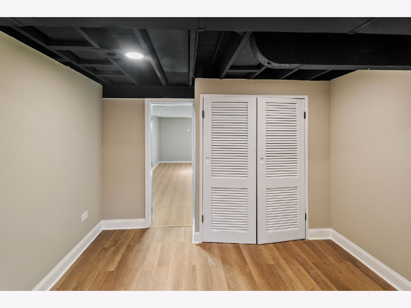
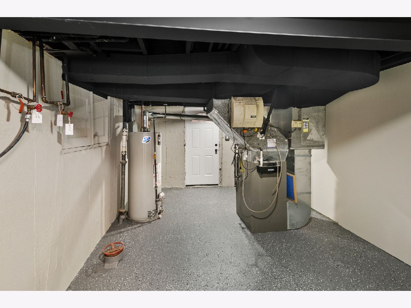
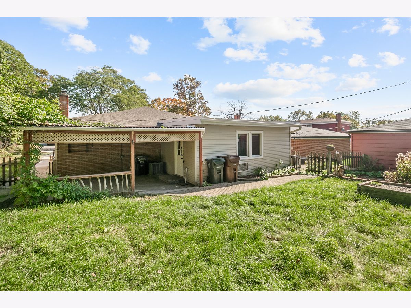
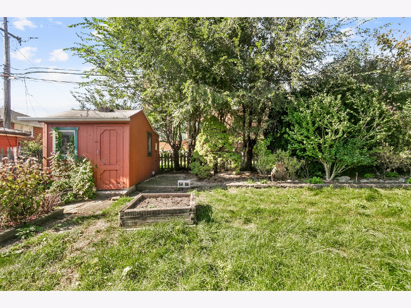
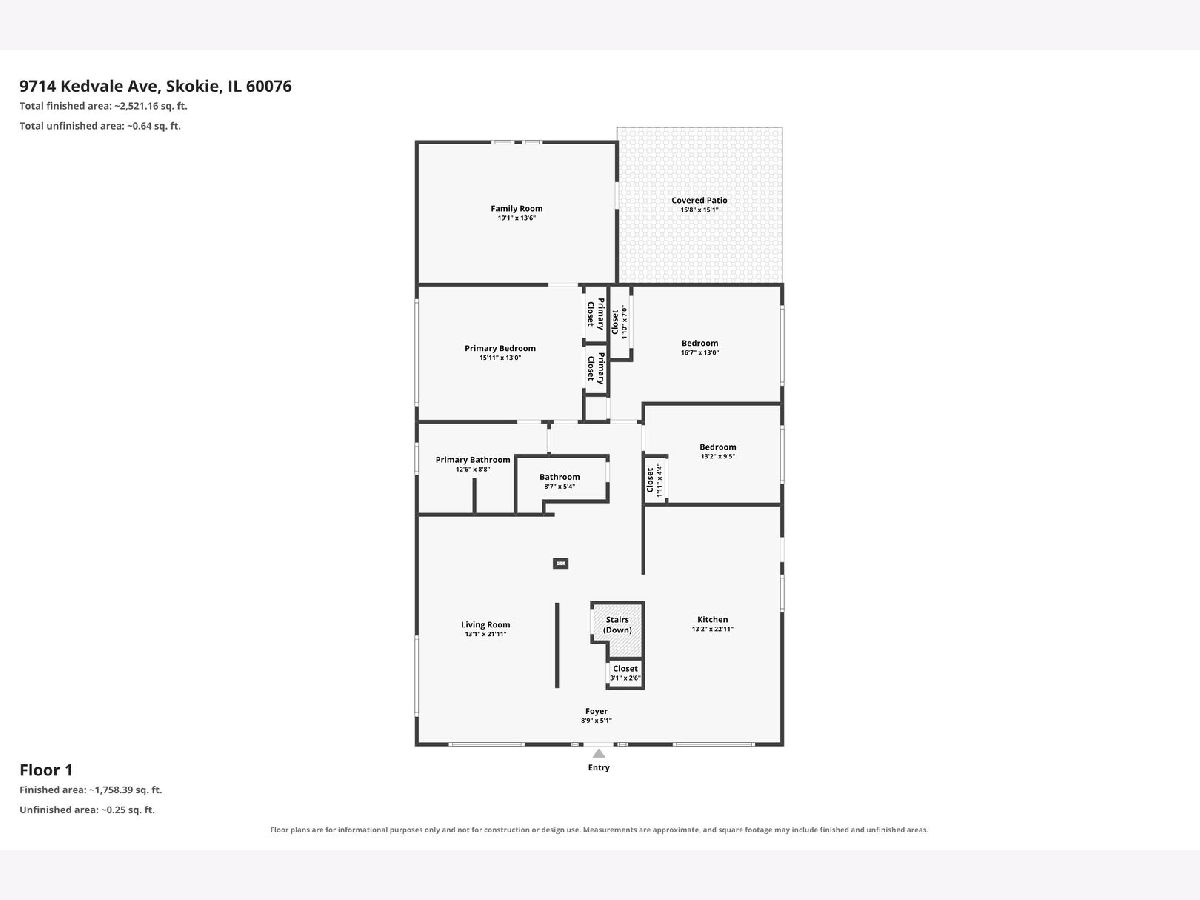
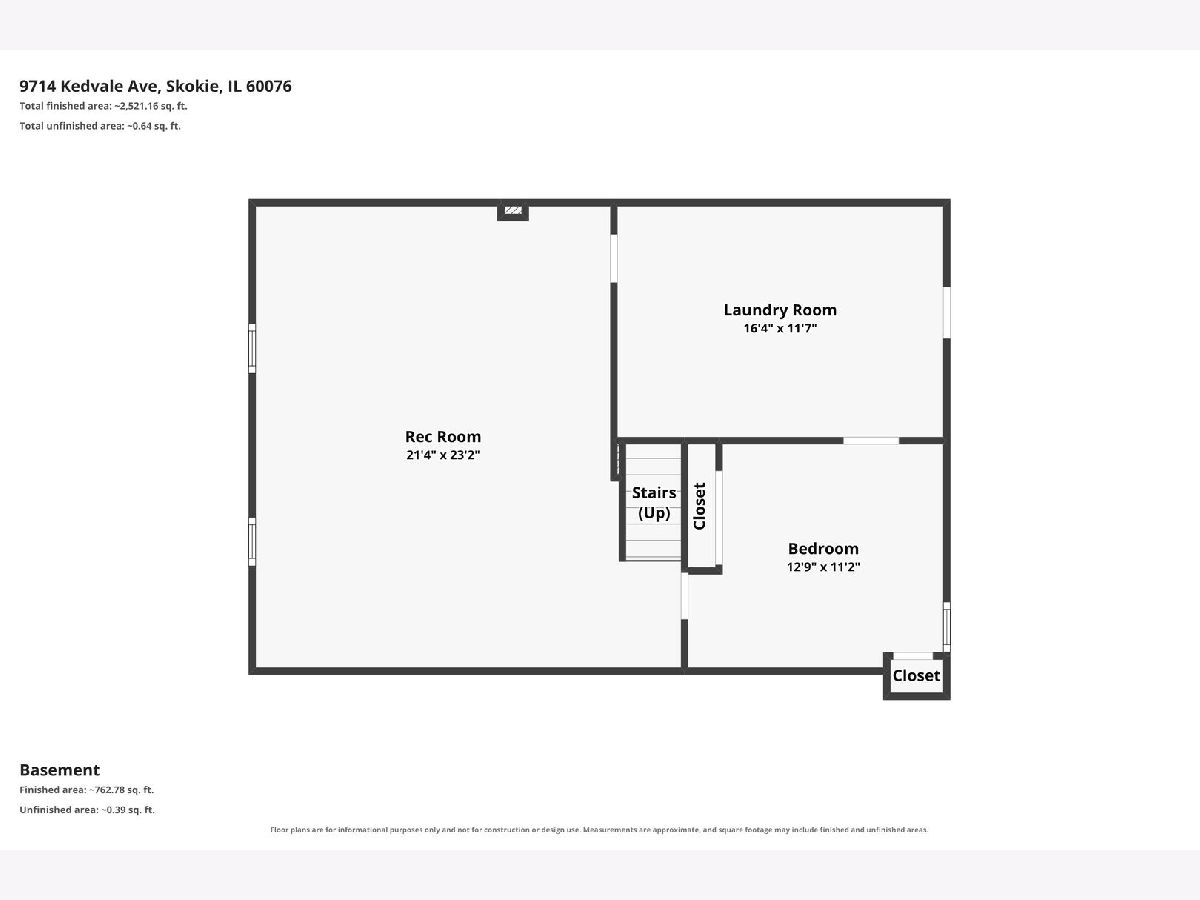
Move-in ready, meticulously updated nearly 1,700 sq ft brick ranch in a desirable Skokie location with large room sizes and new finishes throughout. 4 bedrooms (3 on the main level and a 4th in the basement) This spacious single-family brick exterior ranch features new hardwood flooring on the entire main level, fresh paint, recessed lighting throughout, and an inviting layout perfect for everyday living or entertaining.The spacious eat-in kitchen showcases hardwood floors, 42" white cabinets, quartz countertops, a new kitchen island, and stainless steel appliances. Updated hall bath includes new tiled floor and shower, new fixtures, and vanity. The luxurious primary bath offers a jacuzzi tub, separate shower, and granite vanity top. A large bonus room off the primary bedroom works as a family room, flex space, or 5th bedroom and includes a private exit door to the yard. New interior doors and trim, plus updated electrical with all new fixtures and tamper-resistant receptacles, complete the main level.The full basement includes a new basement bedroom with egress window, newer basement flooring and fresh paint, new bar cabinets with quartz countertops, and a new laundry area with updated electric, water, and waste lines. The finished side of the basement features newer rigid-core flooring, while the private backyard offers a storage shed, covered patio, and updated landscaping. A circular turn-around driveway with carport adds convenience.Conveniently located walking distance to Highland Elementary School and Shabonee Park, and close to Skokie Swift (CTA), I-94, NorthShore University HealthSystem, Niles Township schools, and Old Orchard Mall.
Property Specifics
| Single Family | |
| — | |
| Ranch | |
| 1955 | |
| 2026 | |
| Finished, Full | |
| 800 (400 finished) | |
| Brick | |
| Asphalt | |
| — | |
| No | |
| — |
| Cook | |
| — | |
| — / Not Applicable | |
| None | |
| Lake Michigan | |
| Public Sewer | |
| Central Air | |
| Gas, Forced Air | |
| No | |
| 12794284 | |
| 10104160260000 |
Nearby Schools
| NAME: | DISTRICT: | DISTANCE: | |
|---|---|---|---|
|
Grade School
Highland Elementary School |
68 | — | |
|
Middle School
Old Orchard Junior High School |
68 | Not in DB | |
|
High School
Niles North High School |
219 | Not in DB | |
Some photos of this home have been virtually staged.
Room Specifics
Total Bedrooms: 4
Bedrooms Above Ground: 3
Bedrooms Below Ground: 1
Dimensions: 13X16
Floor Type: —
Dimensions: 13X17
Floor Type: —
Dimensions: 9X13
Floor Type: —
Dimensions: 11X13
Floor Type: —
Full Bathrooms: 2
Bathroom Amenities: Whirlpool, Separate Shower
Bathroom in Basement: 0
Dimensions: COMBO
Floor Type: —
Dimensions: 13X23
Floor Type: —
Features: Eating Area-Table Space, Island, SolidSurfaceCounter, Updated Kitchen
Dimensions: 12X16
Floor Type: —
Dimensions: 13X22
Floor Type: —
Dimensions: 13X19
Floor Type: —
Rooms: Recreation Room, Foyer
Name: Recreation Room
Dimensions: 21X23
Floor Type: —
Name: Foyer
Dimensions: 10X8
Floor Type: —
Other Specifics
| — | |
| Concrete Perimeter | |
| Circular Driveway | |
| In Unit | |
| Hardwood | |
| Patio | |
| Shed(s) | |
| — | |
| — | |
| 55x131 | |
| — | |
| Full | |
| 1st Floor Bedroom, 1st Floor Full Bath | |
| Range, Microwave, Dishwasher, Refrigerator, Stainless Steel Appliance(s) | |
| Not in DB | |
| Park | |
| — | |
| Heatilator |
Contact Agent
Nearby Similar Homes

Nearby Sold Comparables

Contact Agent
Listing Provided By
Chase Real Estate LLC
