

9715 Woods Drive, Skokie, Illinois 60077


$329,900
|
For Sale
|
|
| Status: | Active |
| Sqft: | 1,074 |
| Cost/Sqft: | $307 |
| Beds: | 1 |
| Baths: | 2 |
| Year Built: | 2008 |
| Property Taxes: | $5,782 |
| Days On Market: | 11 |
| Lot Size: | 0,00 |
Description
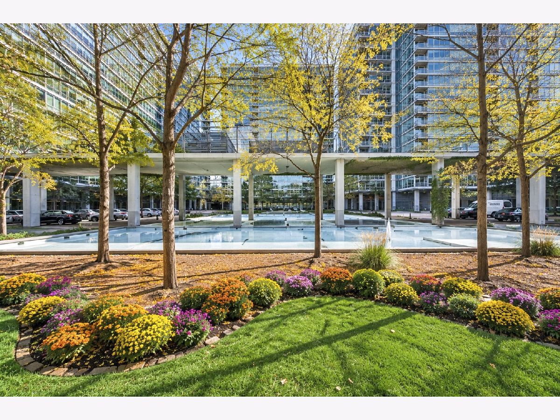
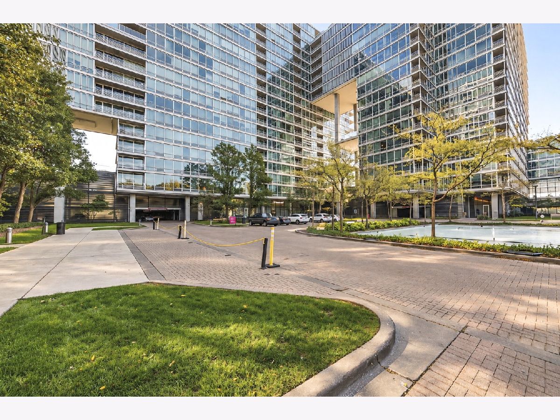
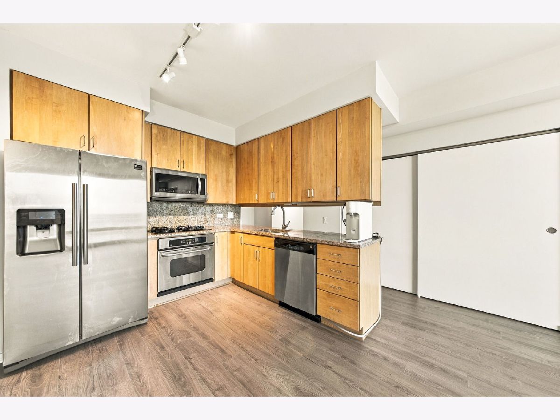
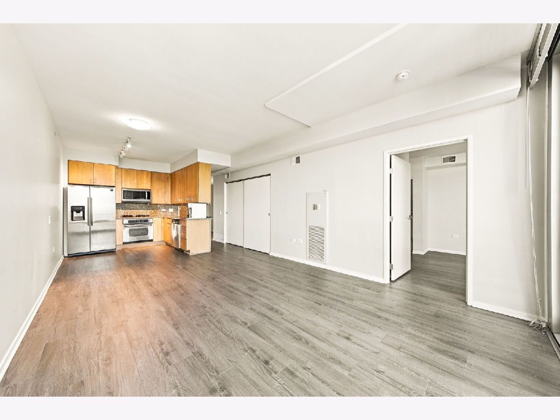
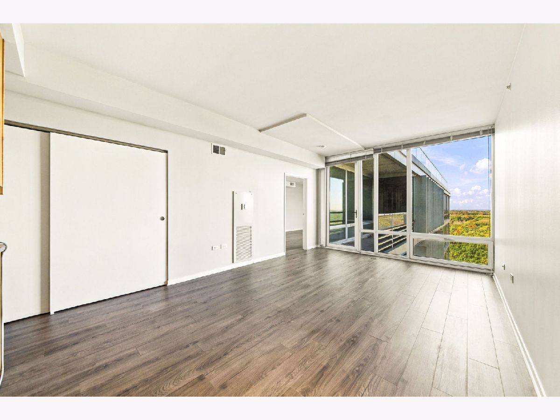
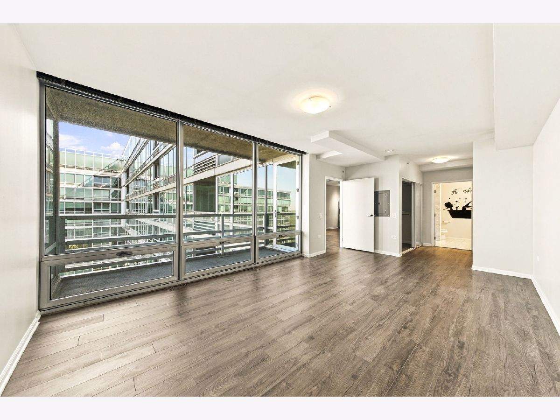
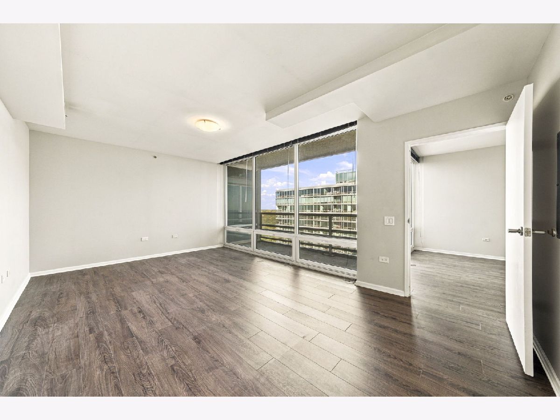
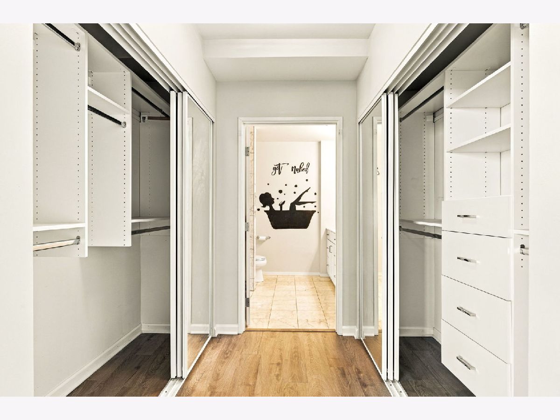
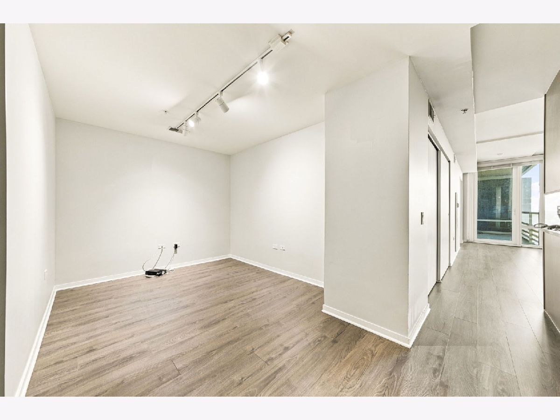
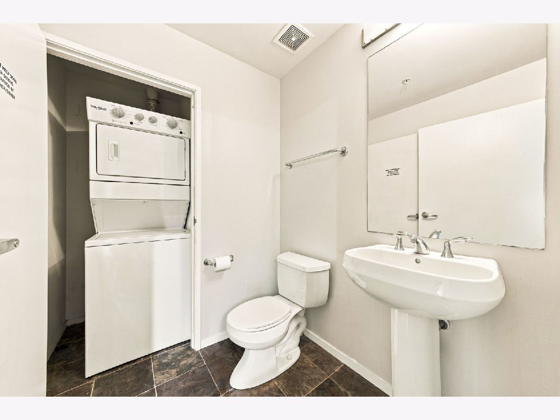
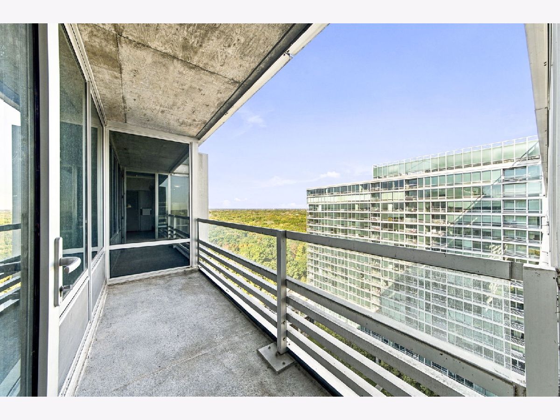
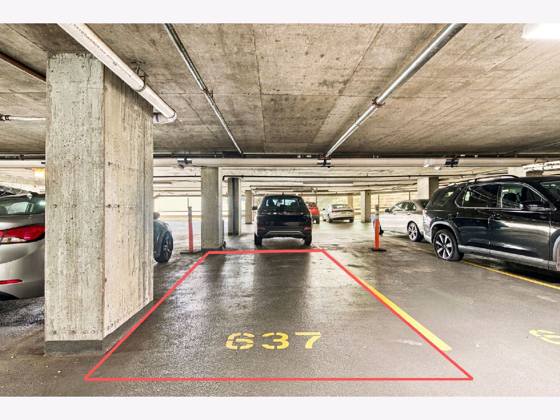
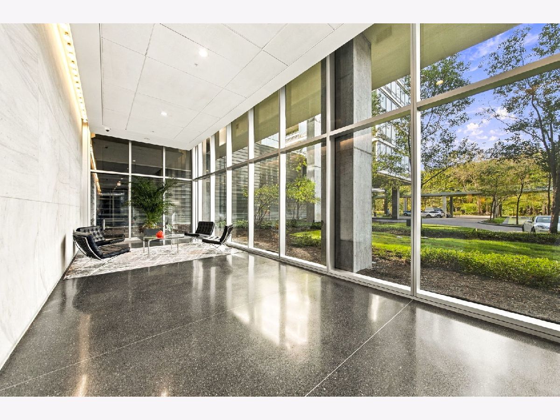
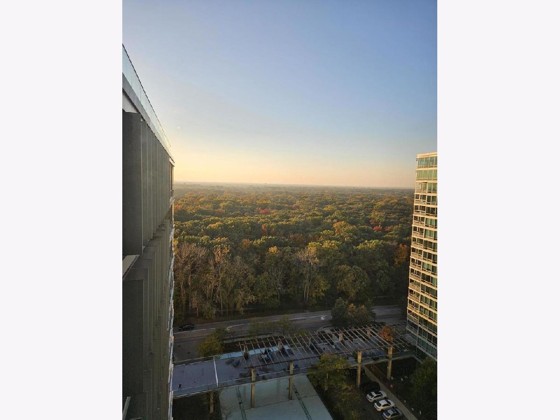
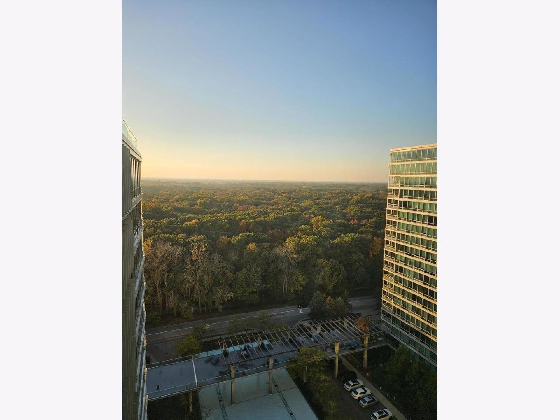
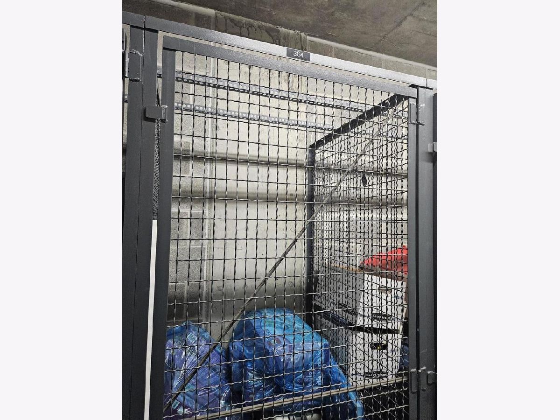
1075 SQ FT 1BR+Den / 1.5 Bath CONDO with many upgrades and Fantastic Forest Preserve Views is available. This unit has granite kitchen countertops, SS appliances, and newer hardwood floors throughout the entire unit. Plus, the seller installed Custom shelves in the master bedroom closet, and the washer and dryer are in-unit. This condo includes one deeded parking space (#637 on the 2nd floor), and Storage (#364 on the 3rd floor). Enjoy your private balcony and bright natural light through floor-to-ceiling windows. Plenty of guest parking and easy to access HWY, and close to Old Orchard Shopping Mall. HOA covers Heat, Gas, Water, and the pool & fitness center, etc. Don't miss out on this beautiful condo!! it won't last long.
Property Specifics
| Condos/Townhomes | |
| 20 | |
| — | |
| 2008 | |
| None | |
| Brick | |
| Rubber | |
| — | |
| Yes | |
| — |
| Cook | |
| Optima Old Orchard Woods | |
| 637 / Monthly | |
| Heat, Air Conditioning, Water, Gas, Insurance, Security, TV/Cable, Clubhouse, Exercise Facilities, Pool, Exterior Maintenance, Lawn Care, Scavenger, Snow Removal | |
| Public | |
| Public Sewer | |
| Central Air | |
| Gas, Forced Air | |
| 12790564 | |
| 10093040351435 |
Nearby Schools
| NAME: | DISTRICT: | DISTANCE: | |
|---|---|---|---|
|
Grade School
Jane Stenson School |
68 | — | |
|
Middle School
Old Orchard Junior High School |
68 | Not in DB | |
|
High School
Niles North High School |
219 | Not in DB | |
Property History
| DATE: | EVENT: | PRICE: | SOURCE: |
|---|---|---|---|
| 30 Jan, 2015 | Sold | $263,000 | MRED MLS |
| 18 Jan, 2015 | Under contract | $289,900 | MRED MLS |
| 31 Aug, 2014 | Listed for sale | $289,900 | MRED MLS |
| 11 Feb, 2015 | Listed for sale | $0 | MRED MLS |
| 25 Jan, 2018 | Under contract | $0 | MRED MLS |
| 8 Aug, 2017 | Listed for sale | $0 | MRED MLS |
| 4 Apr, 2022 | Sold | $252,500 | MRED MLS |
| 5 Feb, 2022 | Under contract | $279,900 | MRED MLS |
| — | Last price change | $289,900 | MRED MLS |
| 14 Sep, 2021 | Listed for sale | $289,900 | MRED MLS |
| 21 Oct, 2026 | Listed for sale | $329,900 | MRED MLS |
Room Specifics
Total Bedrooms: 1
Bedrooms Above Ground: 1
Bedrooms Below Ground: 0
Dimensions: 20X13
Floor Type: Hardwood
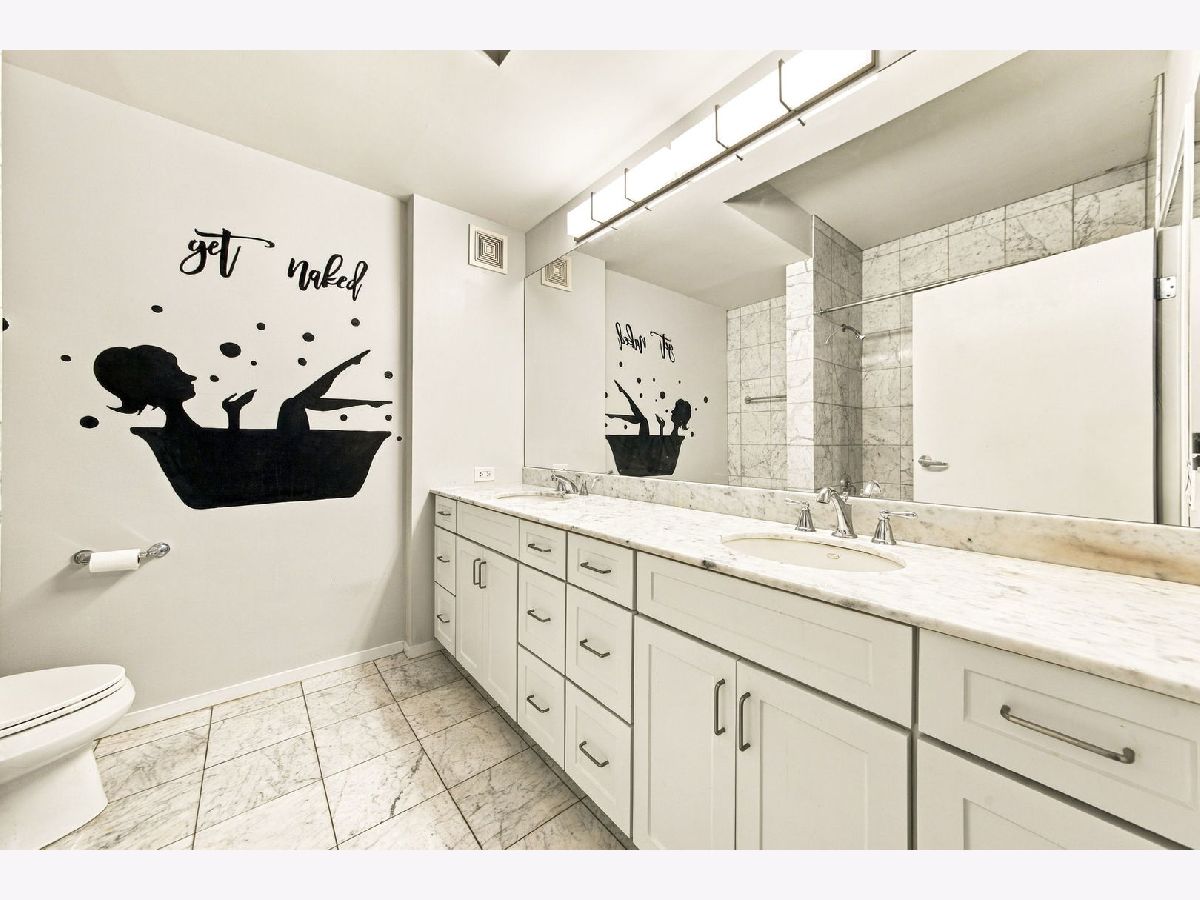
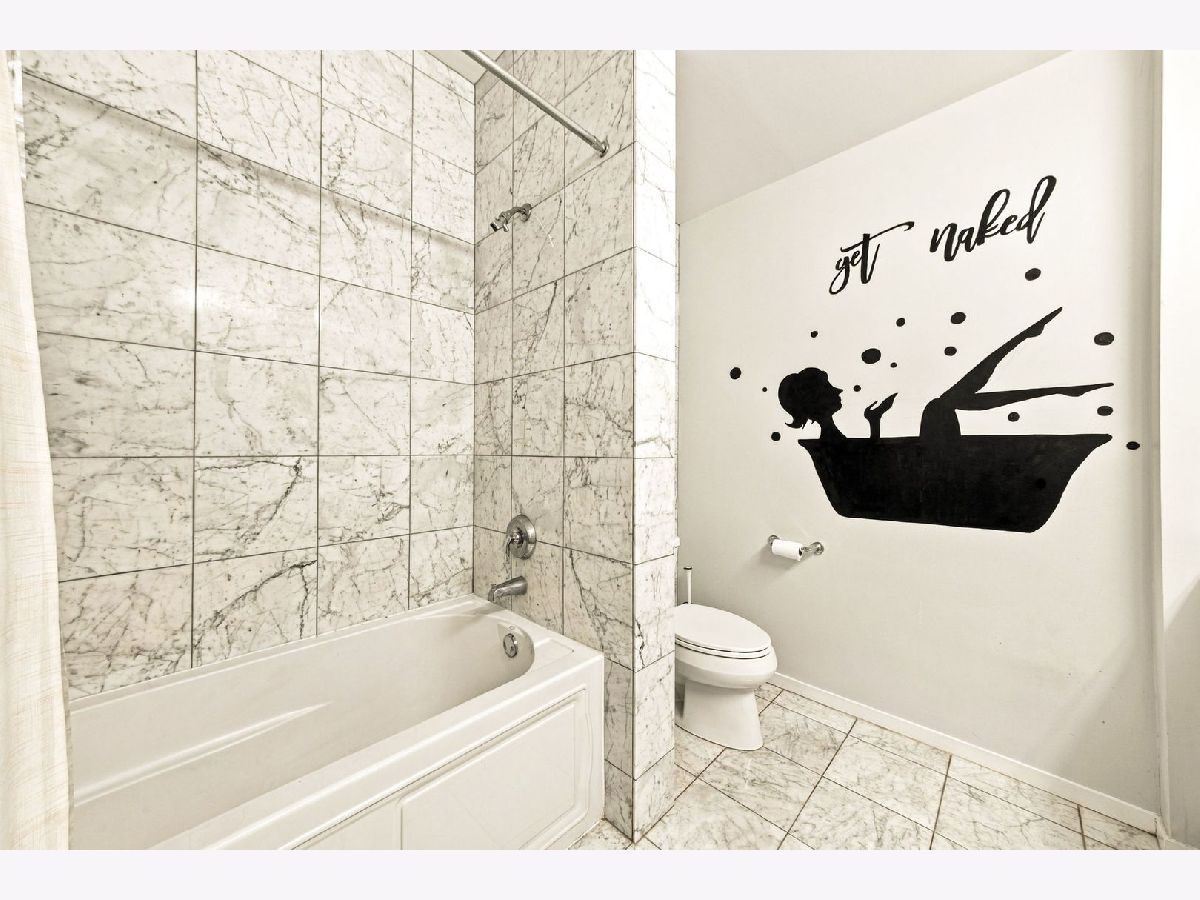
Full Bathrooms: 2
Bathroom Amenities: Double Sink, Soaking Tub
Bathroom in Basement: 0
Dimensions: COMBO
Floor Type: Hardwood
Dimensions: 10X10
Floor Type: Hardwood
Features: Eating Area-Breakfast Bar, Eating Area-Table Space, Granite Counters, Updated Kitchen
Dimensions: 19X13
Floor Type: Hardwood
Rooms: Den
Name: Den
Dimensions: 12X9
Floor Type: Hardwood
Other Specifics
| 1 | |
| — | |
| Heated Garage, Garage Owned, Attached, Garage | |
| Washer Hookup, In Unit, In Bathroom | |
| Hardwood | |
| — | |
| Balcony | |
| Nature Preserve Adjacent, Landscaped | |
| COMMON | |
| — | |
| Full, Double Sink | |
| Storage, Granite Counters, Lobby, Separate Dining Room | |
| Range, Dishwasher, Refrigerator, Washer, Dryer, Disposal | |
| Not in DB | |
| — | |
| Bike Room/Bike Trails, Elevator in Residence, Exercise Room, Storage, Party Room, Sundeck, Indoor Pool, Service Elevator(s) | |
| — |
Tax History
| Year | Property Taxes |
|---|---|
| 2015 | $5,565 |
| 2022 | $5,782 |
Contact Agent
Nearby Similar Homes
Nearby Sold Comparables

Contact Agent
Listing Provided By
HomeSmart Connect
