

9809 Natoma Avenue, Oak Lawn, Illinois 60453


$764,900
|
For Sale
|
|
| Status: | New |
| Sqft: | 3,200 |
| Cost/Sqft: | $239 |
| Beds: | 4 |
| Baths: | 3 |
| Year Built: | 2026 |
| Property Taxes: | $568 |
| Lot Size: | 0,00 |
Description
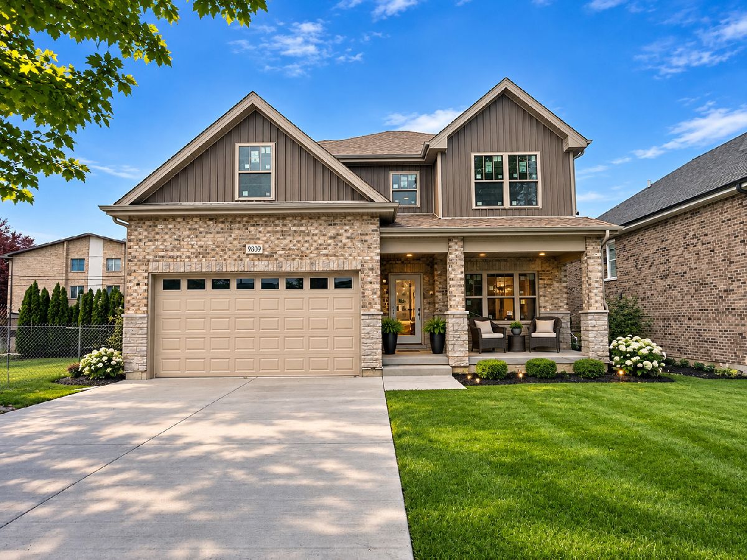
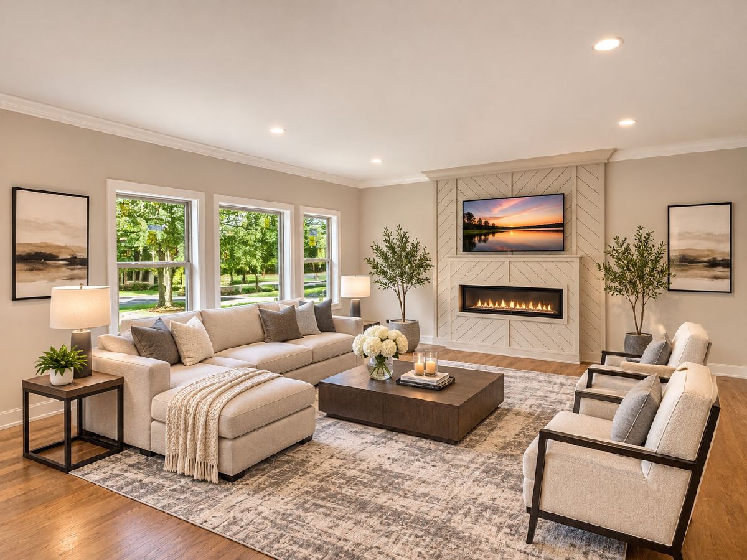
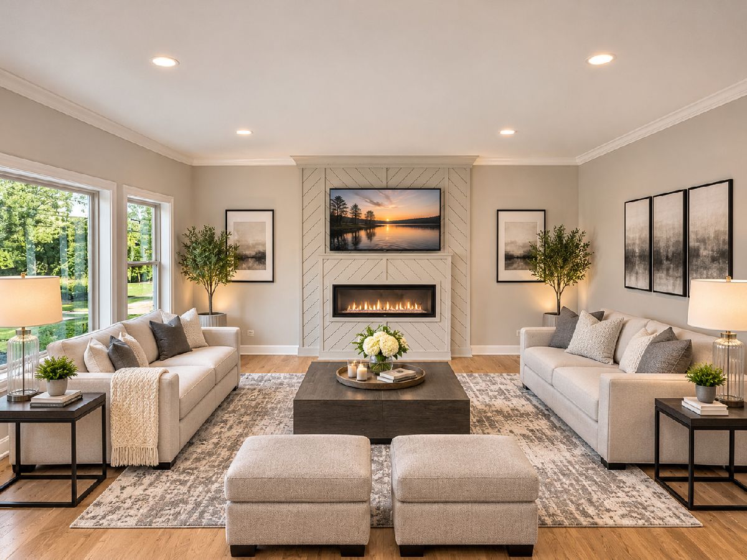
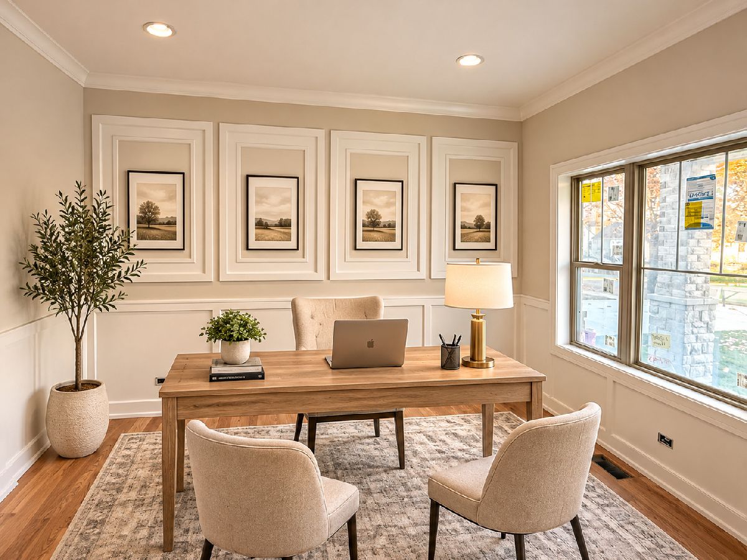
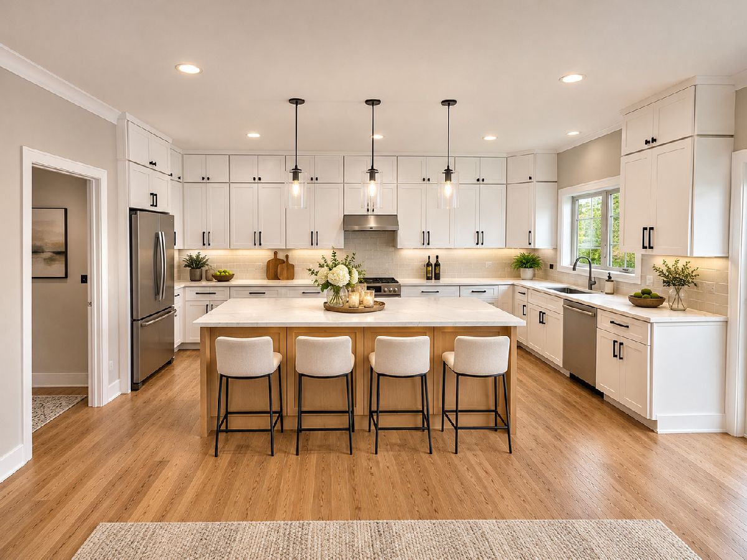
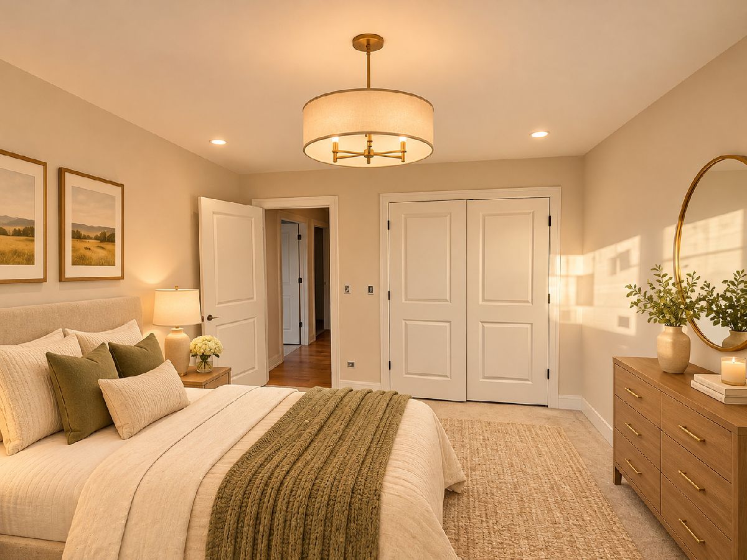
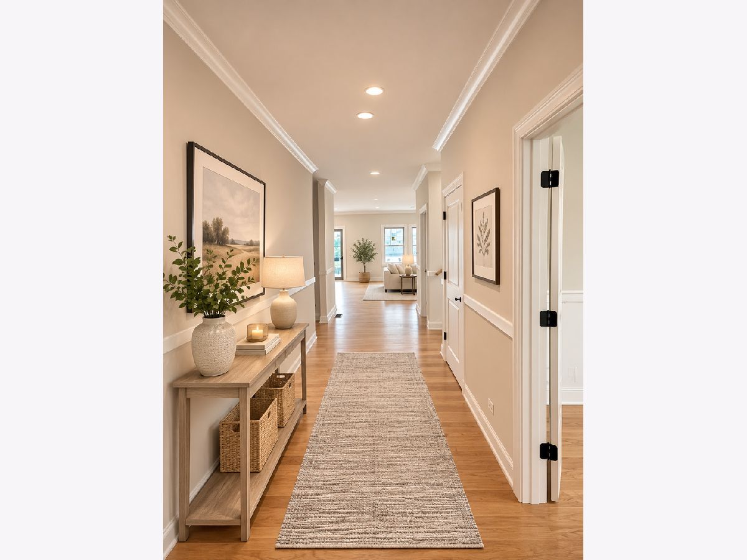
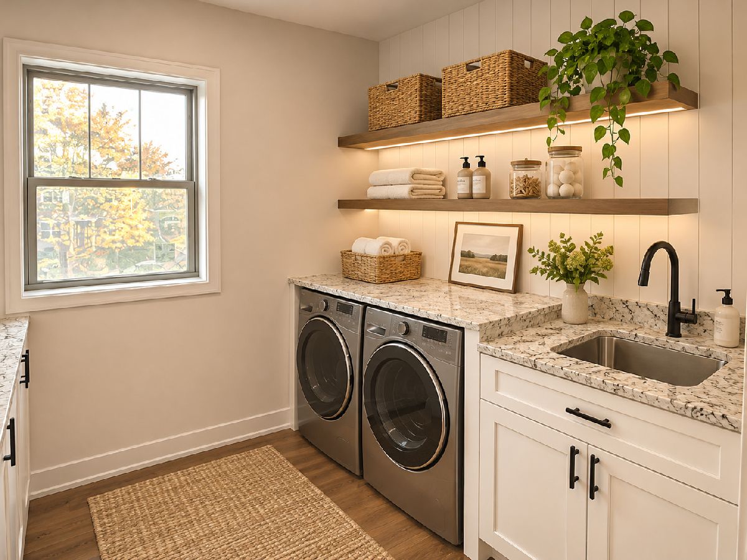
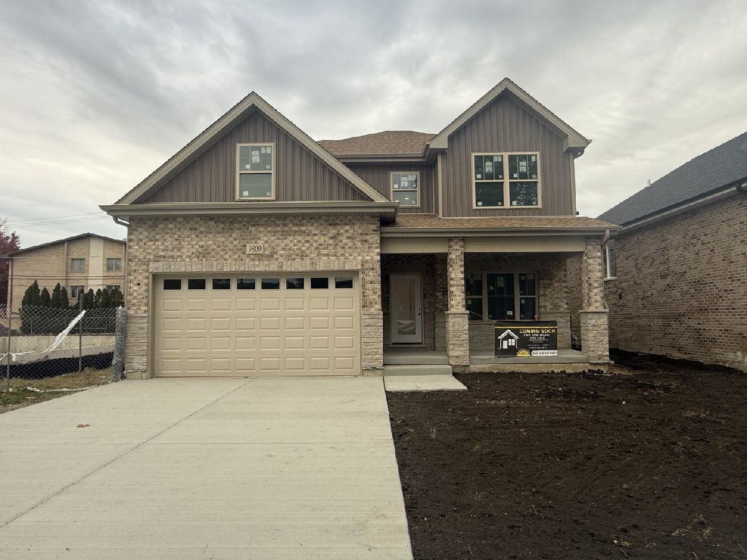
STUNNING NEW CONSTRUCTION IN OAK LAWN! Welcome to this beautifully designed 4-bedroom, two-story home offering modern style, quality craftsmanship, and a thoughtfully designed floor plan! Step inside to discover beautiful hardwood flooring, a spacious family room, and an open-concept kitchen featuring stainless steel appliances, generous cabinetry, and an adjoining dining area perfect for everyday living and entertaining. The main level also features a separate study, ideal for a home office, a convenient bathroom, and a pantry for additional storage. Upstairs, the spacious primary suite offers a private bathroom and walk-in closet. Three additional generously sized bedrooms, an additional full bathroom, and a convenient second-floor laundry room complete the upper level. An unfinished bonus room provides excellent potential for future expansion or additional living space. Additional highlights include an attached 2-car garage, attractive architectural details, and a welcoming covered front entry. Enjoy the comfort and convenience of brand-new construction in an established Oak Lawn neighborhood, just minutes from shopping, restaurants, parks, and everyday amenities. Don't miss this opportunity to own a beautiful new home designed for today's lifestyle!
Property Specifics
| Single Family | |
| — | |
| — | |
| 2026 | |
| Unfinished, Full | |
| Brick | |
| — | |
| — | |
| No | |
| — |
| Cook | |
| — | |
| — / Not Applicable | |
| None | |
| Lake Michigan | |
| Public Sewer | |
| Central Air | |
| Gas | |
| 12803830 | |
| 24072150050000 |
Nearby Schools
| NAME: | DISTRICT: | DISTANCE: | |
|---|---|---|---|
|
High School
Oak Lawn Comm High School |
229 | Not in DB | |
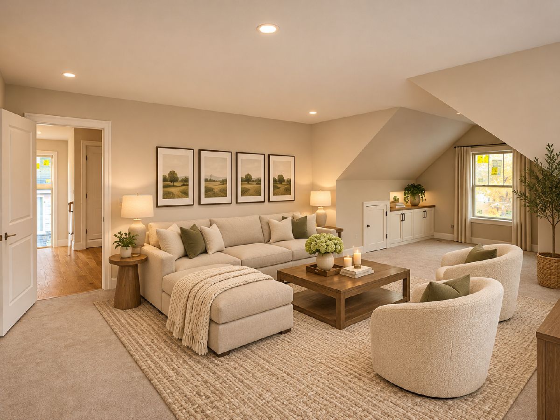
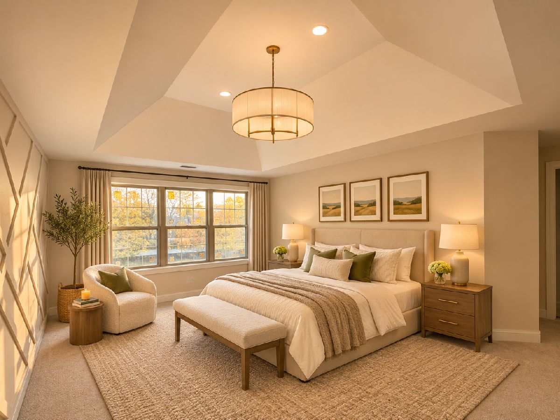
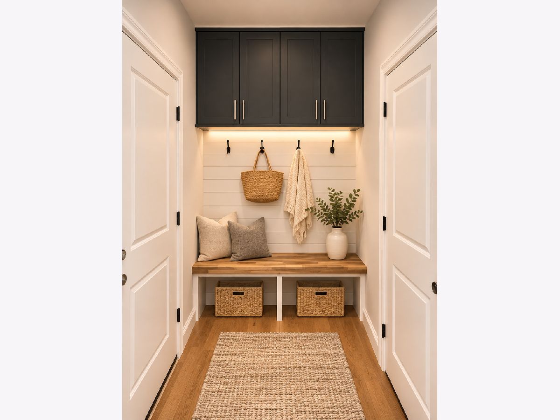
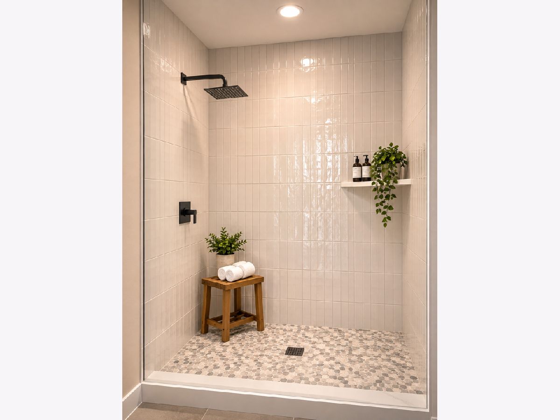
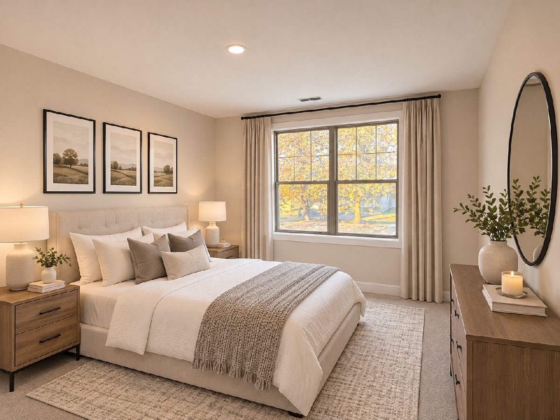
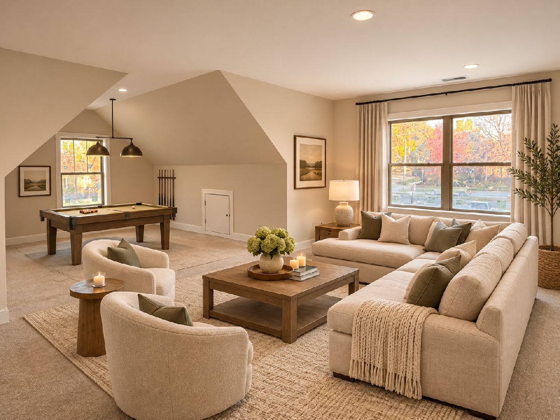
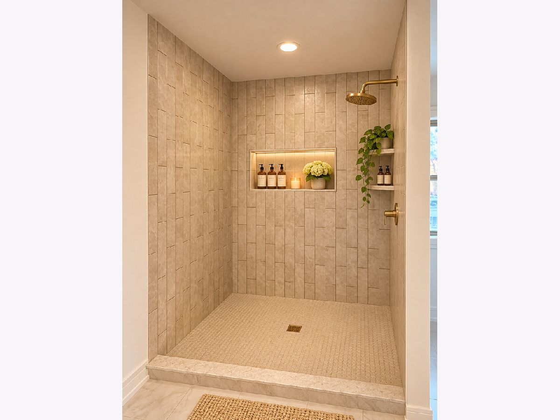
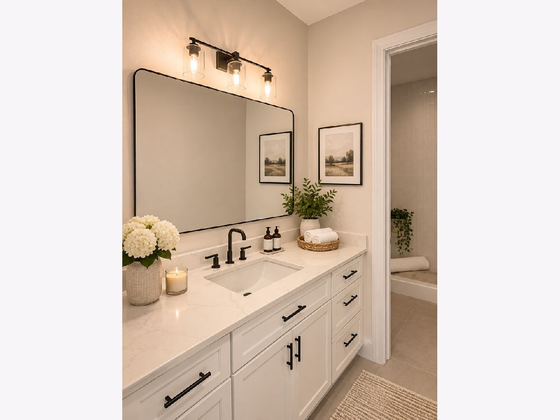
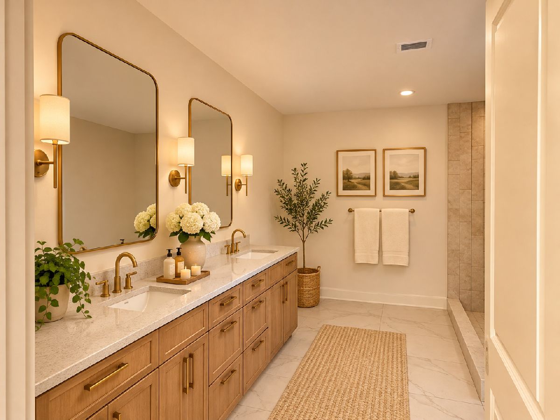
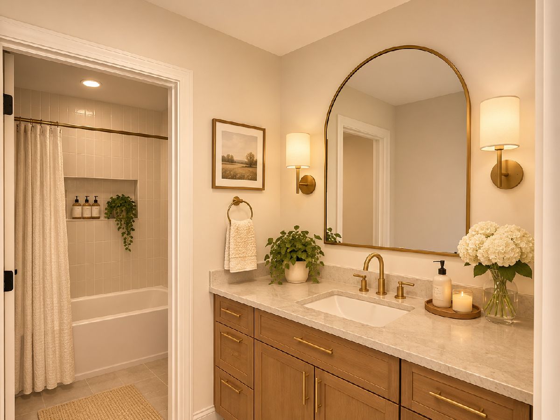
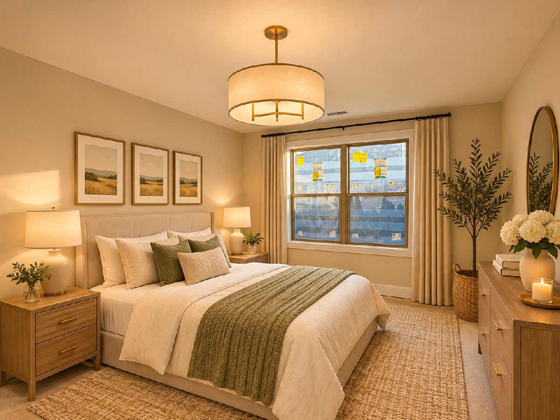
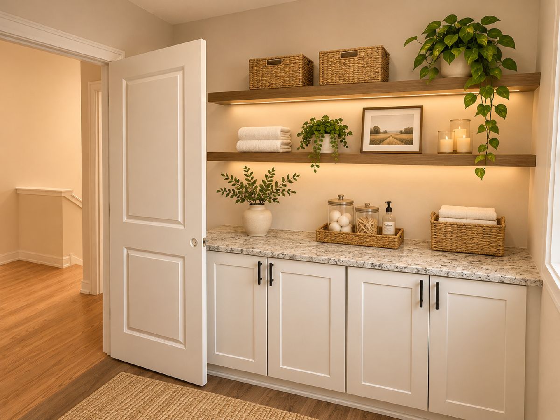
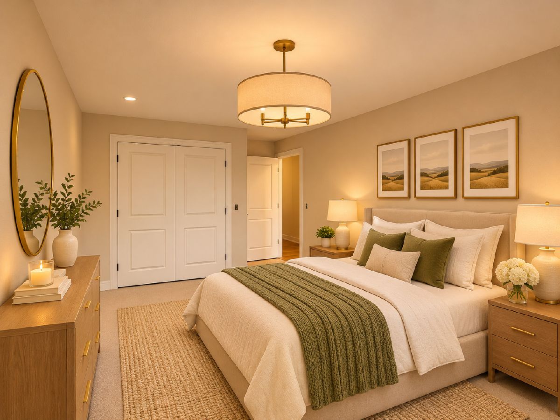
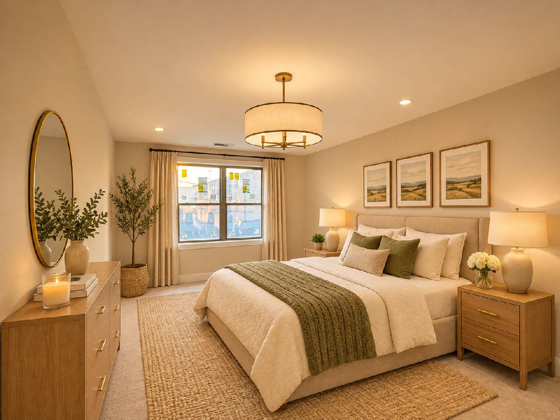
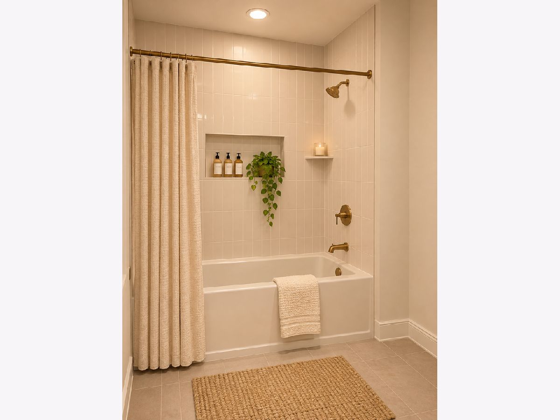
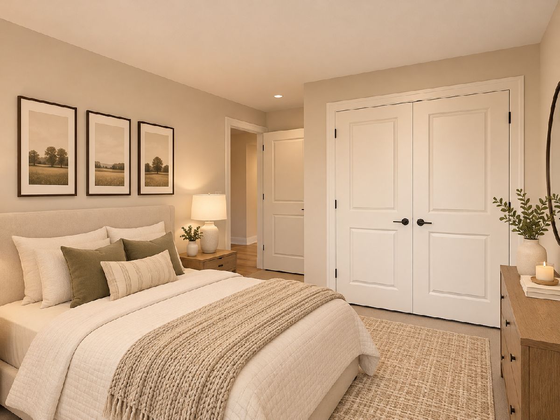
Some photos of this home have been virtually staged.
Room Specifics
Total Bedrooms: 4
Bedrooms Above Ground: 4
Bedrooms Below Ground: 0
Dimensions: 13X17
Floor Type: —
Dimensions: 11X12
Floor Type: —
Dimensions: 11X15
Floor Type: —
Dimensions: 11X12
Floor Type: —
Full Bathrooms: 3
Bathroom Amenities: —
Bathroom in Basement: 1
Dimensions: 10X17
Floor Type: —
Dimensions: 11X12
Floor Type: —
Dimensions: 8X8
Floor Type: —
Dimensions: 16X17
Floor Type: —
Rooms: Bonus Room
Name: Bonus Room
Dimensions: 16X14
Floor Type: —
Other Specifics
| 2 | |
| — | |
| Attached, Garage | |
| — | |
| — | |
| — | |
| — | |
| — | |
| 50x125 | |
| — | |
| Full | |
| — | |
| — | |
| Not in DB | |
| — | |
| — | |
| — |
Contact Agent
Nearby Similar Homes

Nearby Sold Comparables




Contact Agent
Listing Provided By
Chase Real Estate LLC
