

9813 Natoma Avenue, Oak Lawn, Illinois 60453


$724,900
|
For Sale
|
|
| Status: | New |
| Sqft: | 3,605 |
| Cost/Sqft: | $201 |
| Beds: | 4 |
| Baths: | 4 |
| Year Built: | 2026 |
| Property Taxes: | $568 |
| Lot Size: | 0,00 |
Description
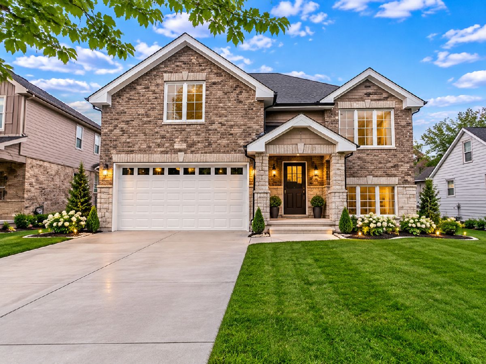
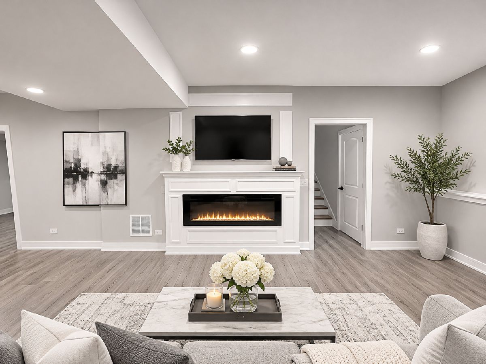
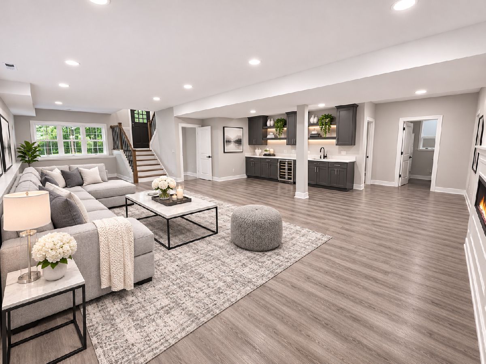
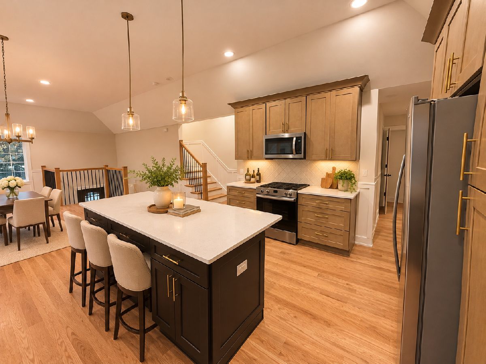
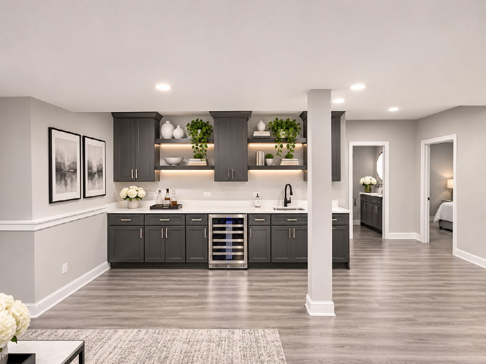
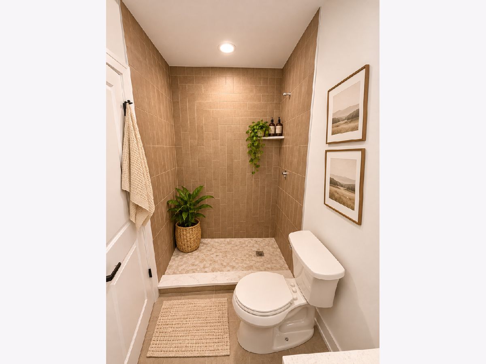
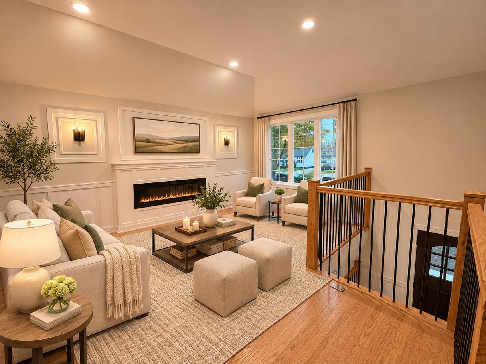
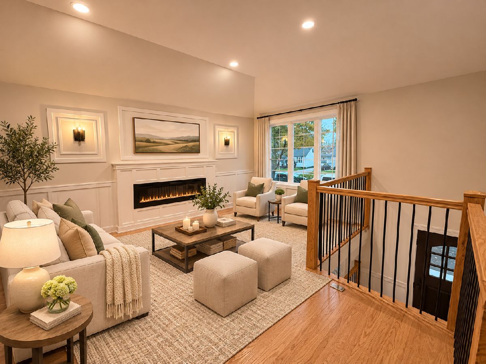
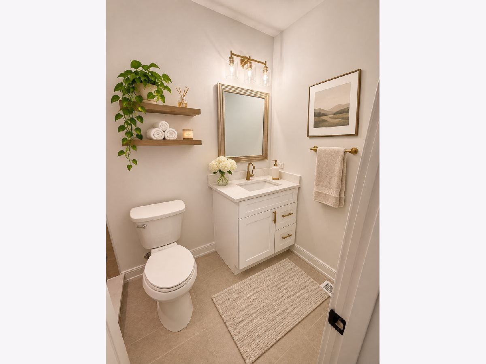
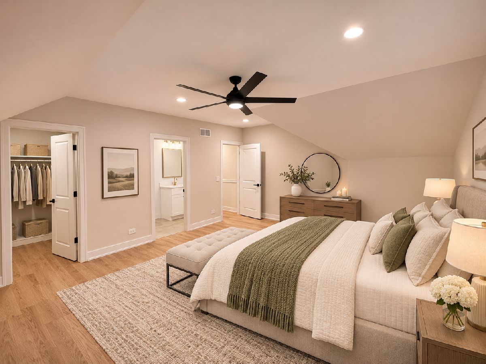
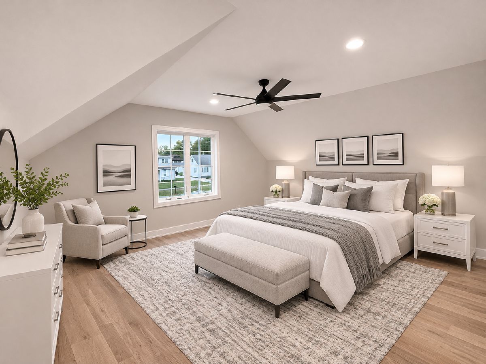
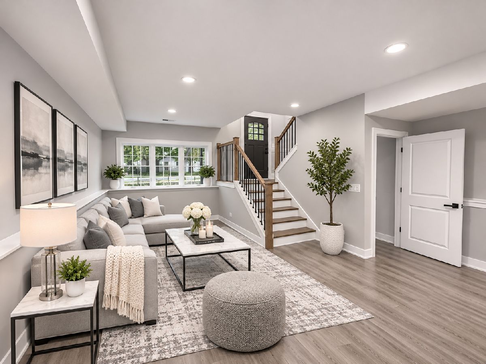
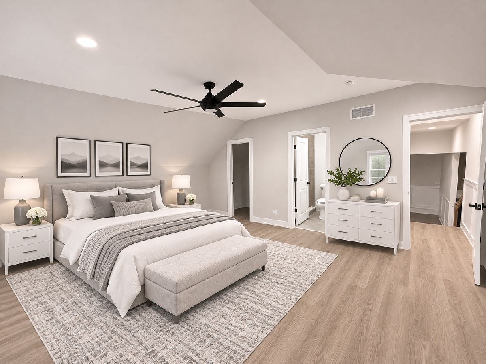
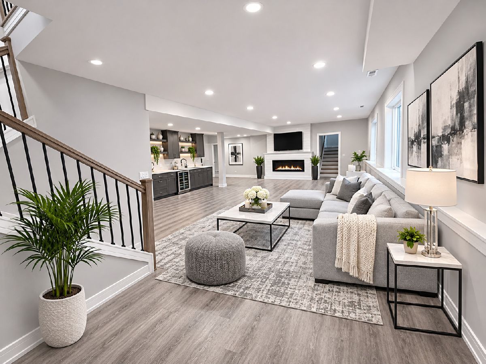
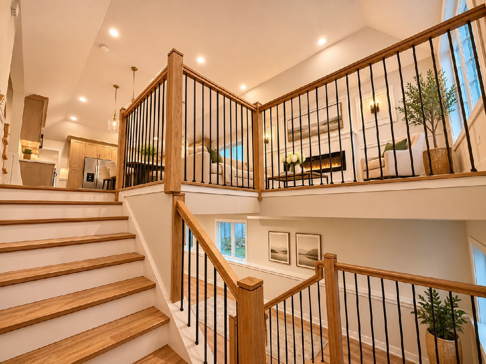
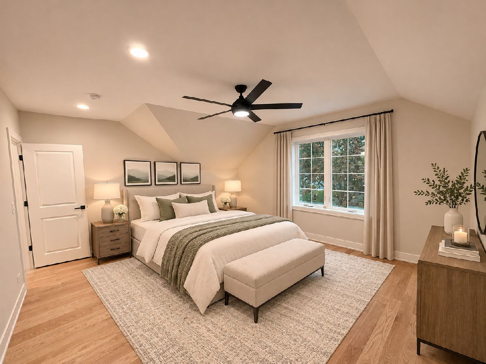
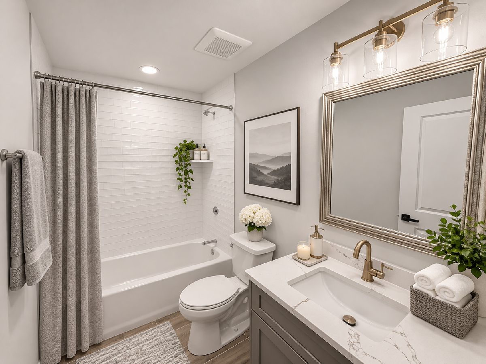
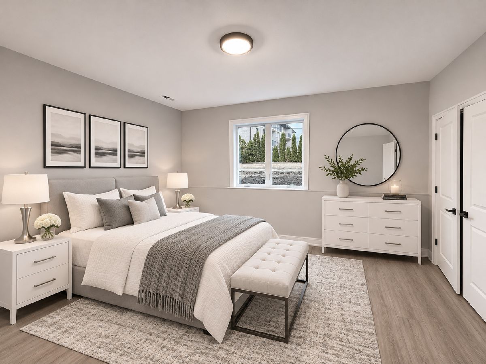
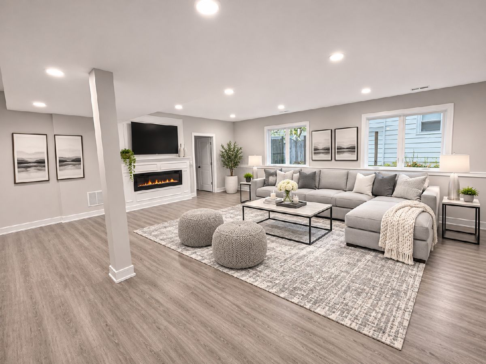
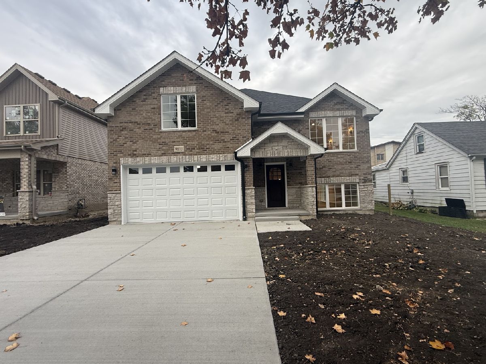
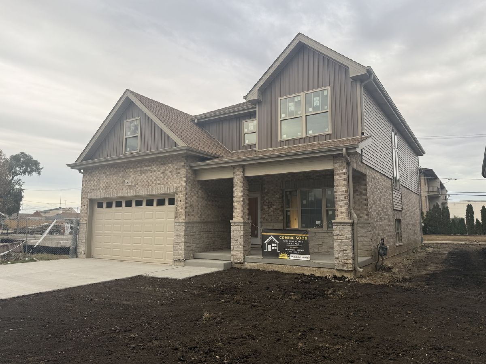
EXCEPTIONAL NEW CONSTRUCTION IN OAK LAWN! Welcome to 9813 S Natoma Avenue, where modern luxury, sophisticated design, and exceptional craftsmanship come together! This stunning 5-bedroom, 4-bathroom residence offers an impressive floor plan designed for both elegant entertaining and everyday comfort. Step inside to discover gorgeous hardwood flooring, soaring ceilings, recessed lighting, and a striking staircase with contemporary black iron railings. The spectacular designer kitchen features custom cabinetry, sleek countertops, stainless steel appliances, and an oversized center island, flowing seamlessly into spacious living and dining areas. Retreat to the luxurious primary suite featuring a walk-in closet and beautifully appointed private bathroom. The expansive finished basement offers an incredible recreation and entertainment area, additional bedrooms, and plenty of room to relax or entertain. A versatile upper-level bonus room provides additional flexibility for a home office, media room, or private retreat. Enjoy beautiful contemporary fireplaces, custom built-ins, stylish finishes, and thoughtfully designed living spaces throughout. Complete with an attached 2-car garage and conveniently located near shopping, dining, parks, and transportation. THIS IS NOT YOUR ORDINARY NEW CONSTRUCTION HOME! Experience the perfect blend of luxury, space, and modern living. Schedule your private showing today!
Property Specifics
| Single Family | |
| — | |
| — | |
| 2026 | |
| Finished, Full | |
| Brick | |
| — | |
| — | |
| No | |
| — |
| Cook | |
| — | |
| — / Not Applicable | |
| None | |
| Lake Michigan | |
| Public Sewer | |
| Central Air | |
| Gas | |
| 12799887 | |
| 24072150070000 |
Some photos of this home have been virtually staged.
Room Specifics
Total Bedrooms: 6
Bedrooms Above Ground: 4
Bedrooms Below Ground: 2
Dimensions: 13X14
Floor Type: —
Dimensions: 10X13
Floor Type: —
Dimensions: 11X10
Floor Type: —
Dimensions: 11X12
Floor Type: —
Full Bathrooms: 4
Bathroom Amenities: —
Bathroom in Basement: 1
Dimensions: COMBO
Floor Type: —
Dimensions: 14X12
Floor Type: —
Dimensions: 10X12
Floor Type: —
Dimensions: 21X13
Floor Type: —
Dimensions: 27X35
Floor Type: —
Rooms: Bedroom 5, Bedroom 6
Name: Bedroom 5
Dimensions: 13X18
Floor Type: —
Name: Bedroom 6
Dimensions: 14X20
Floor Type: —
Other Specifics
| 2 | |
| — | |
| Attached, Garage | |
| — | |
| — | |
| — | |
| — | |
| — | |
| 50x125 | |
| — | |
| Full | |
| — | |
| — | |
| Not in DB | |
| — | |
| — | |
| — |
Contact Agent
Nearby Similar Homes

Nearby Sold Comparables




Contact Agent
Listing Provided By
Chase Real Estate LLC
