

6606 102nd Place, Chicago Ridge, Illinois 60415


$334,900
|
For Sale
|
|
| Status: | Active |
| Sqft: | 1,505 |
| Cost/Sqft: | $223 |
| Beds: | 3 |
| Baths: | 2 |
| Year Built: | 1963 |
| Property Taxes: | $6,709 |
| Lot Size: | 0,19 |
Description
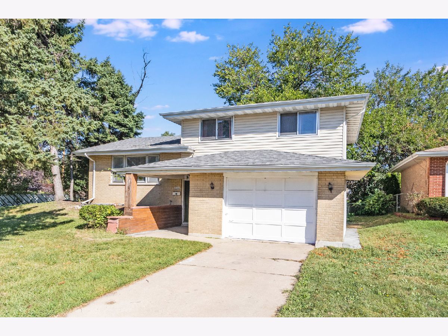
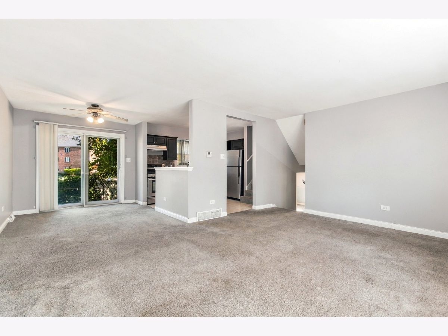
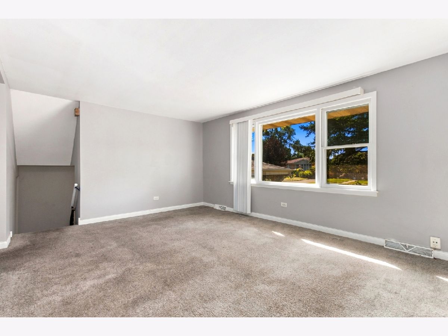
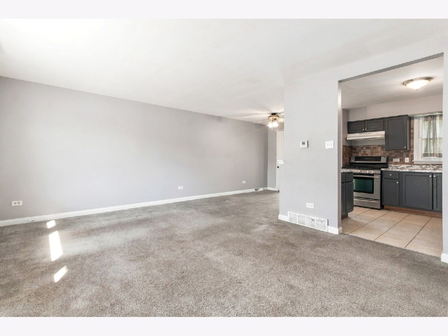
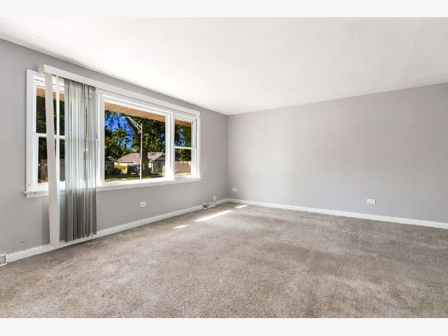
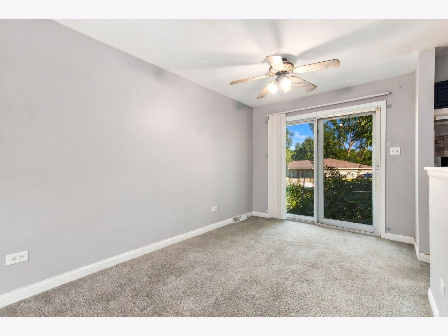
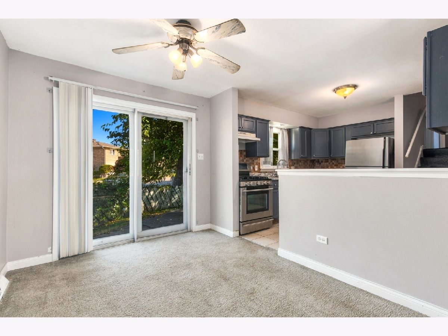
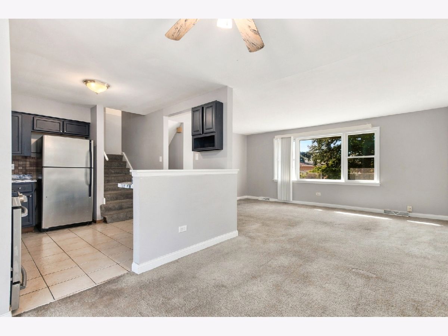
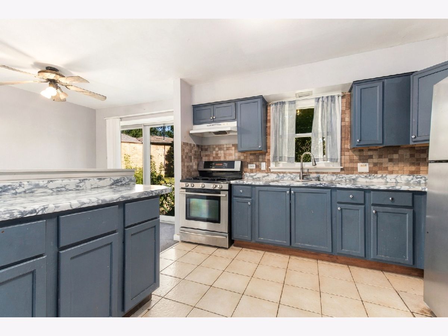
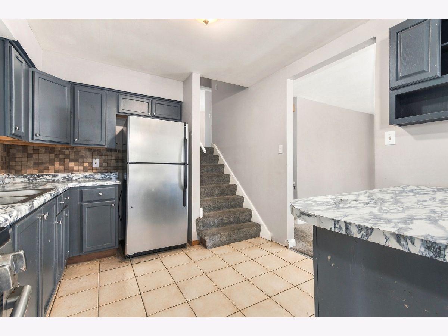
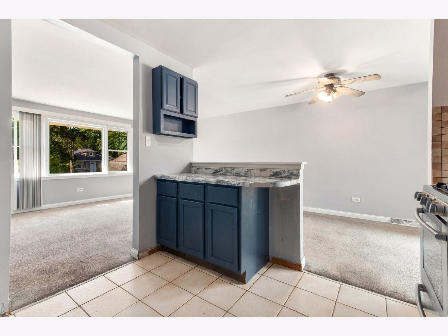
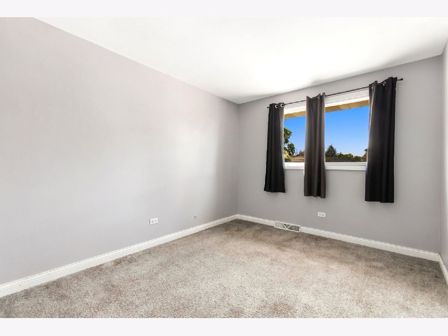
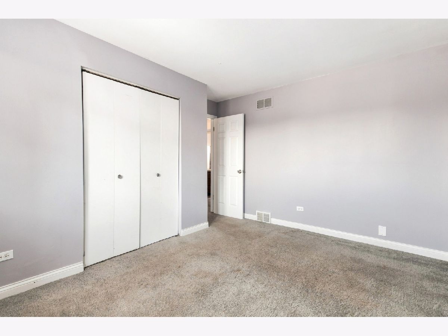
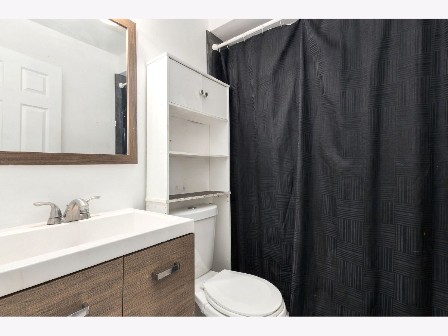
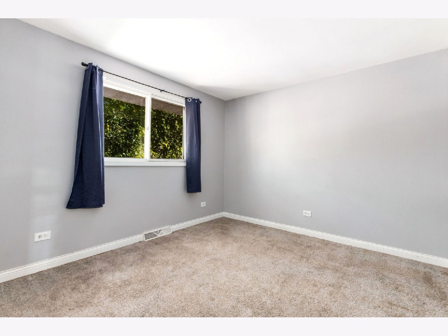
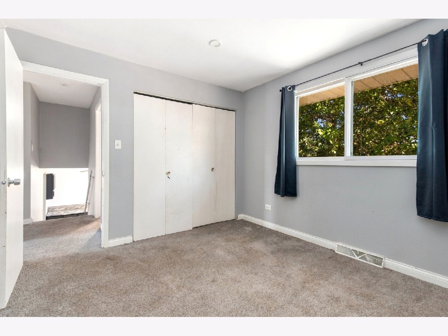
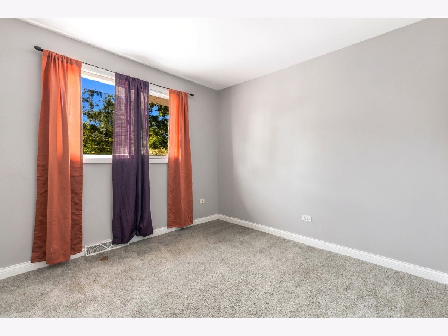
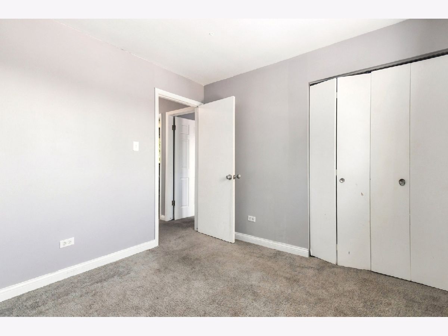
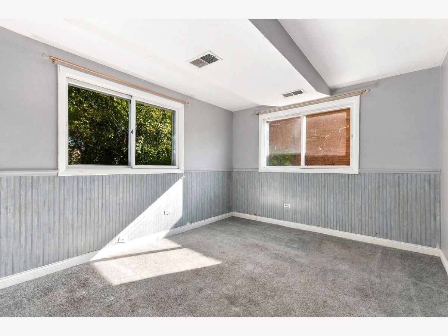
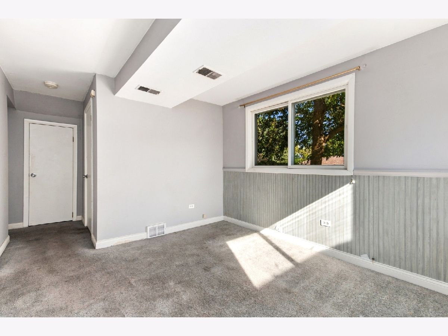
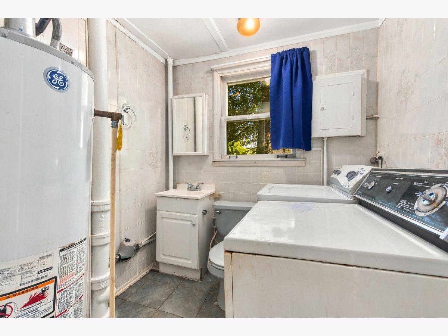
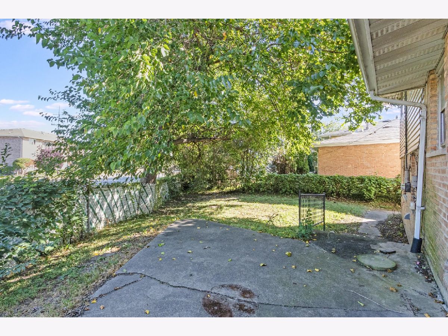
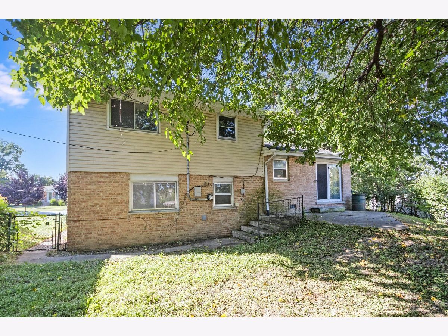
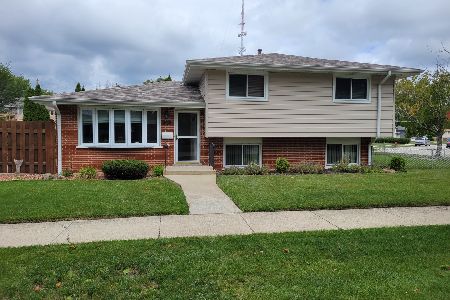
Hot, Hot, Hot Chicago Ridge 3 bedroom, 1 1/2 bath split level sitting on massive 140x179x115 corner lot. The entire 1st floor is brick and 2nd floor has newer vinyl siding. Roof approx 10 years old! Traditional split level layout with 1st floor living room/dining room and kitchen. The kitchen has been refreshed with painted 32" cabinets/gooseneck faucet and stainless steel fridge and stove. All bedrooms are located on the 2nd floor with spacious 14x10 primary bedroom with bifold closets. Upstairs bathroom remodeled in the past few years with new vanity & hardware, 6" plank tile flooring & new shower tile surround. The lower level includes a family room area & laundry with a 1/2 bath included. Recent updates include furnace (2023), roof (approx 2016), HWT (2010). 1-car attached garage. Fully, fenced yard has a concrete patio for outdoor entertainment. 2 blocks to Metra commuter station, 3 blocks to Chicago Ridge Mall & short distance to 95th Street corridor/Southwest Highway and Interstate 294.
Property Specifics
| Single Family | |
| — | |
| — | |
| 1963 | |
| Crawl Space | |
| Vinyl Siding, Brick | |
| — | |
| — | |
| No | |
| 0.19 |
| Cook | |
| — | |
| — / Not Applicable | |
| None | |
| Public | |
| Public Sewer | |
| Central Air | |
| Forced Air | |
| No | |
| 12758574 | |
| 24074080010000 |
Room Specifics
Total Bedrooms: 3
Bedrooms Above Ground: 3
Bedrooms Below Ground: 0
Dimensions: 14X10
Floor Type: Carpet
Dimensions: 12X11
Floor Type: Carpet
Dimensions: 10X10
Floor Type: Carpet
Full Bathrooms: 2
Bathroom Amenities: —
Bathroom in Basement: 0
Dimensions: 10X10
Floor Type: Carpet
Dimensions: 10X10
Floor Type: Ceramic Tile
Dimensions: 8X6
Floor Type: Ceramic Tile
Dimensions: 17X12
Floor Type: Carpet
Dimensions: 12X12
Floor Type: Carpet
Rooms: Foyer
Name: Foyer
Dimensions: 8X5
Floor Type: Ceramic Tile
Other Specifics
| 1 | |
| — | |
| Concrete, Garage Owned, Attached, Garage | |
| — | |
| — | |
| — | |
| — | |
| — | |
| 140x179x115 | |
| — | |
| None | |
| — | |
| Range, Refrigerator | |
| Not in DB | |
| — | |
| — | |
| — |
Contact Agent
Nearby Similar Homes

Nearby Sold Comparables

Contact Agent
Listing Provided By
Wilk Real Estate
