

9837 Hamilton Avenue, Beverly, Chicago, Illinois 60643


$530,000
|
For Sale
|
|
| Status: | Pending |
| Sqft: | 2,007 |
| Cost/Sqft: | $264 |
| Beds: | 3 |
| Baths: | 3 |
| Year Built: | 1929 |
| Property Taxes: | $9,468 |
| Days On Market: | 294 |
| Lot Size: | 0,00 |
Description
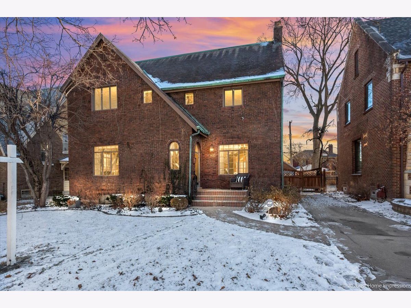
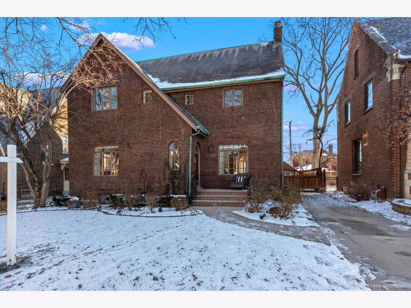
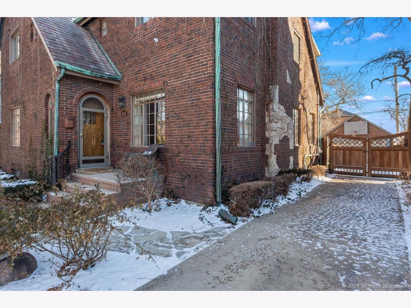
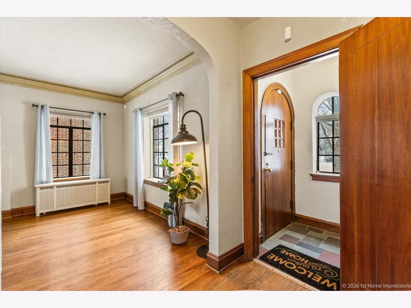
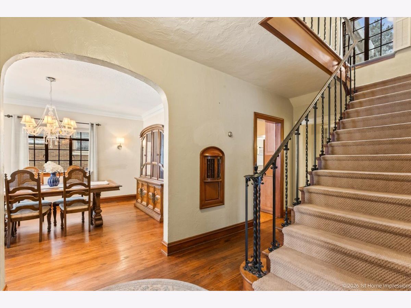
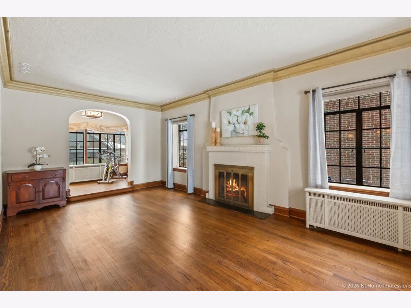
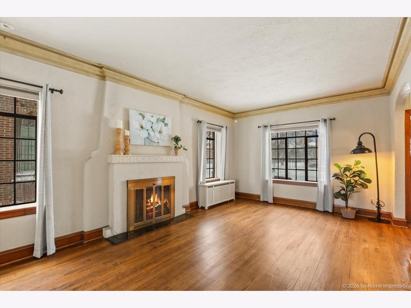
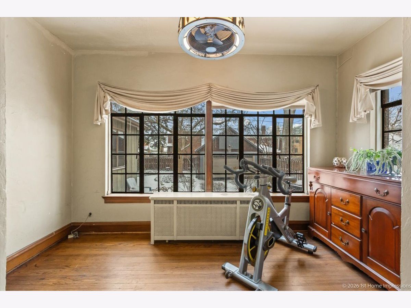
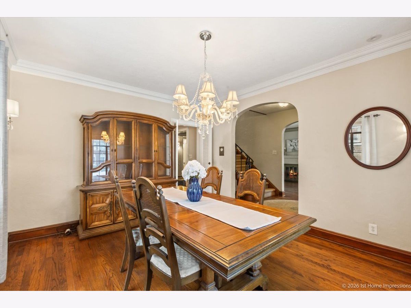
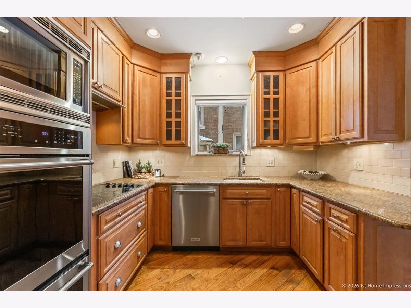
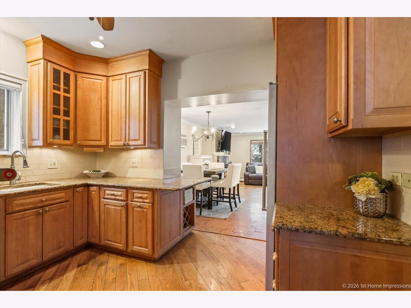
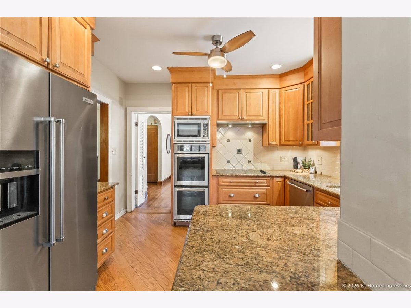
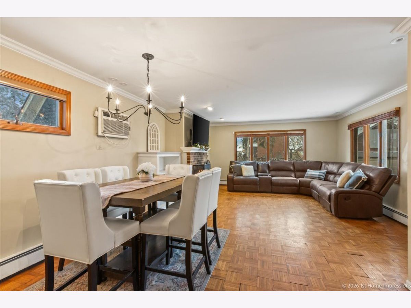
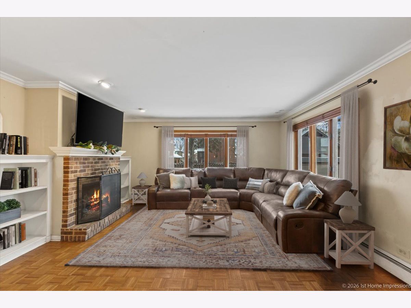
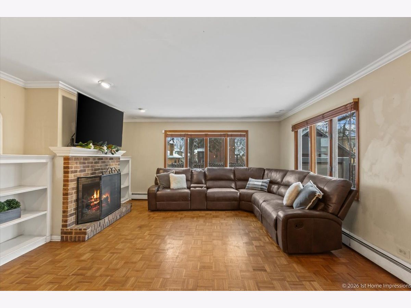
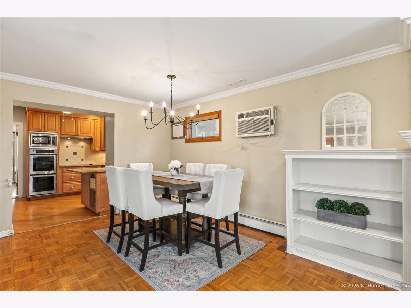
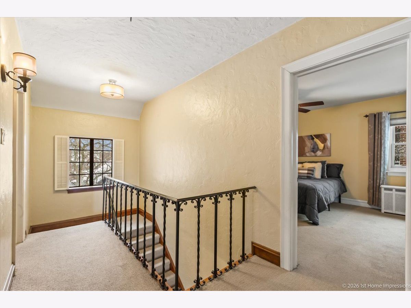
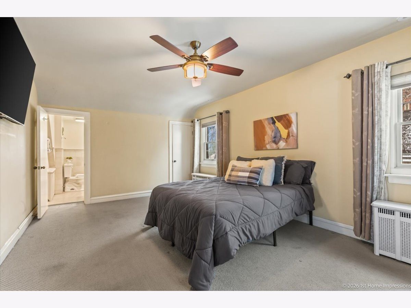
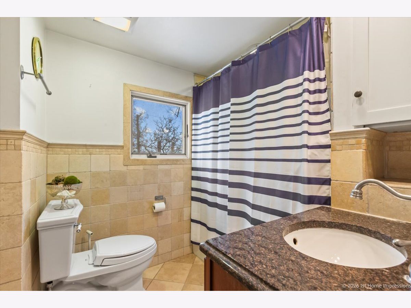
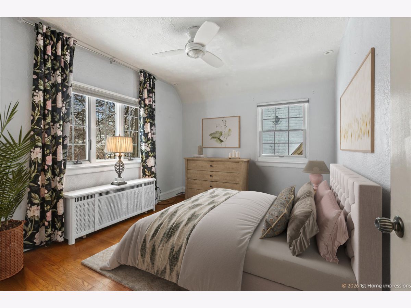
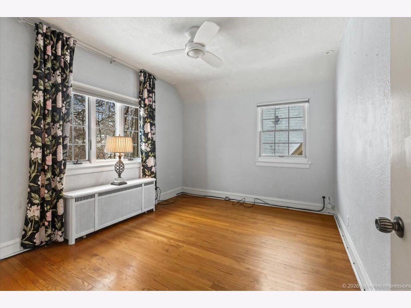
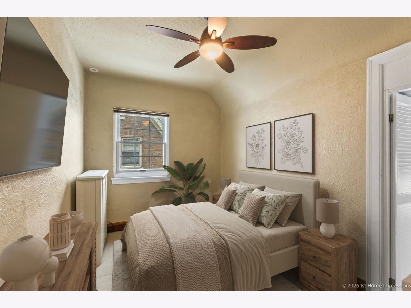
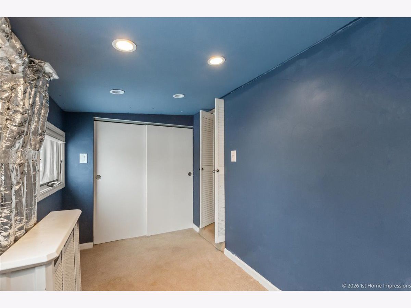
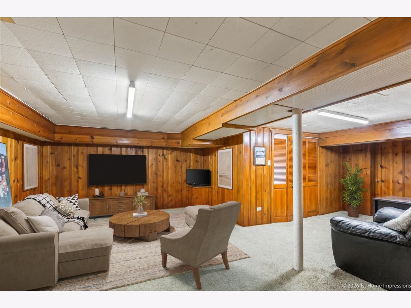
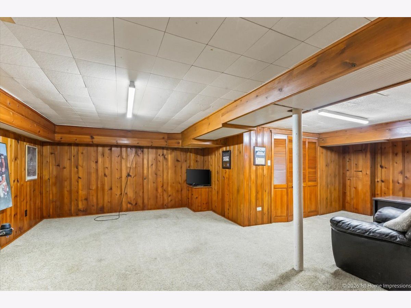
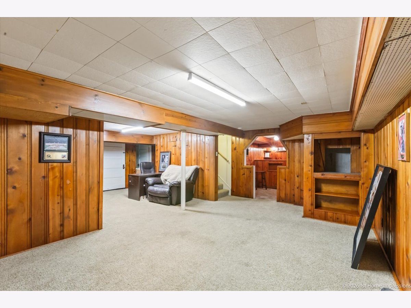
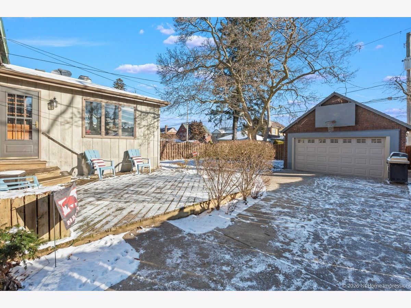
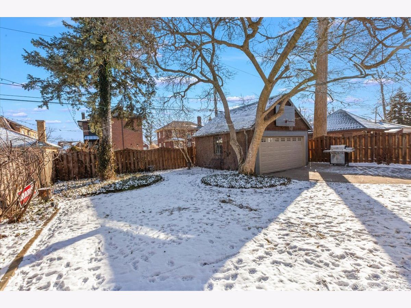
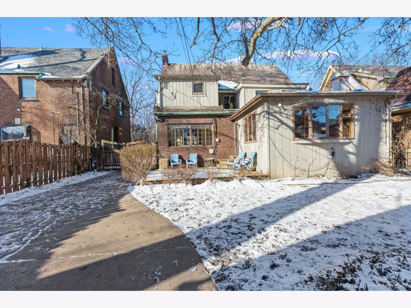
Welcome home to this charming Beverly English Tudor, offering 3 bedrooms and 2.5 baths, filled with timeless character and thoughtful updates. You will be greeted by original English Tudor details, including a beautiful iron stair railing that sets the tone for this Beverly beauty. Rich hardwood floors flow throughout the spacious living room, endearing sunroom, charming dining room, and updated kitchen which features granite counters and stainless steel appliances. The kitchen opens into the large family room addition which is complete with built-in shelving and tons of natural sunlight. Enjoy cozy evenings by one of the two fireplaces, and year-round comfort with an updated boiler and Space Pac cooling system. The second floor features three bedrooms, plus a tandem room, and two full baths. The primary suite includes a private bath and two walk-in closets. The third bedroom is enhanced by a versatile tandem room which is ideal for a nursery, dressing room, cozy reading nook, home office or exercise space. The finished basement provides additional living and entertaining space, along with a dedicated workshop and storage room. Outside, the professionally landscaped yard features a welcoming brick porch and sidewalk, perfect for relaxing or entertaining. The classic tile roof with copper gutters adds to this home's gorgeous curb appeal. A 2-car garage completes this exceptional property in one of Beverly's most desirable locations. This home will not last so schedule your showing today!
Property Specifics
| Single Family | |
| — | |
| Tudor | |
| 1929 | |
| Finished, Full | |
| Brick | |
| Tile | |
| English | |
| No | |
| — |
| Cook | |
| Beverly Hills | |
| — / Not Applicable | |
| None | |
| Lake Michigan | |
| Public Sewer | |
| Small Duct High Velocity, Wall Unit(s) | |
| Radiator(s) | |
| 12549302 | |
| 25071250080000 |
Property History
| DATE: | EVENT: | PRICE: | SOURCE: |
|---|---|---|---|
| 28 Dec, 2007 | Sold | $486,000 | MRED MLS |
| 23 Nov, 2007 | Under contract | $499,000 | MRED MLS |
| — | Last price change | $535,000 | MRED MLS |
| 2 Oct, 2007 | Listed for sale | $535,000 | MRED MLS |
| 13 Dec, 2022 | Sold | $425,000 | MRED MLS |
| 2 Oct, 2022 | Under contract | $449,900 | MRED MLS |
| 22 Sep, 2022 | Listed for sale | $449,900 | MRED MLS |
| 21 Jan, 2026 | Under contract | $530,000 | MRED MLS |
| 16 Jan, 2026 | Listed for sale | $530,000 | MRED MLS |
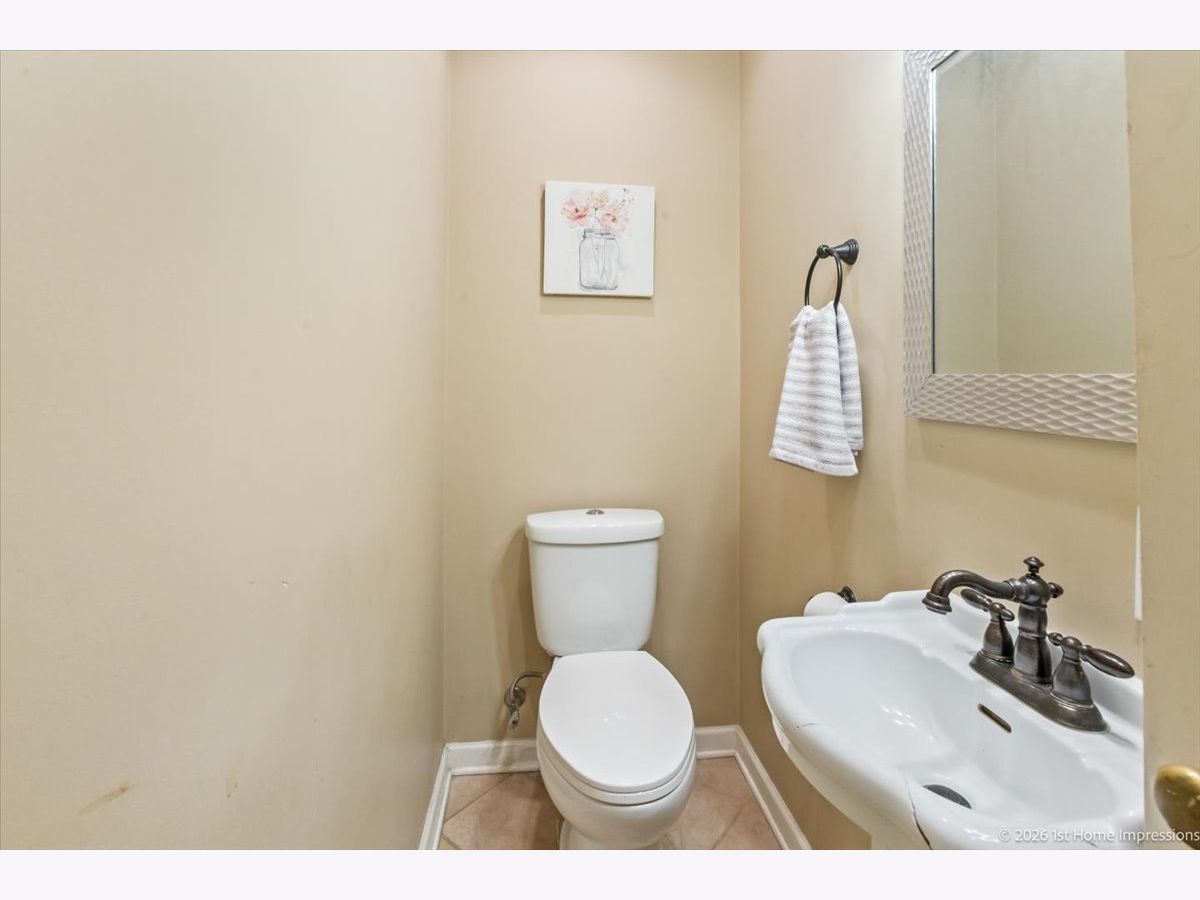
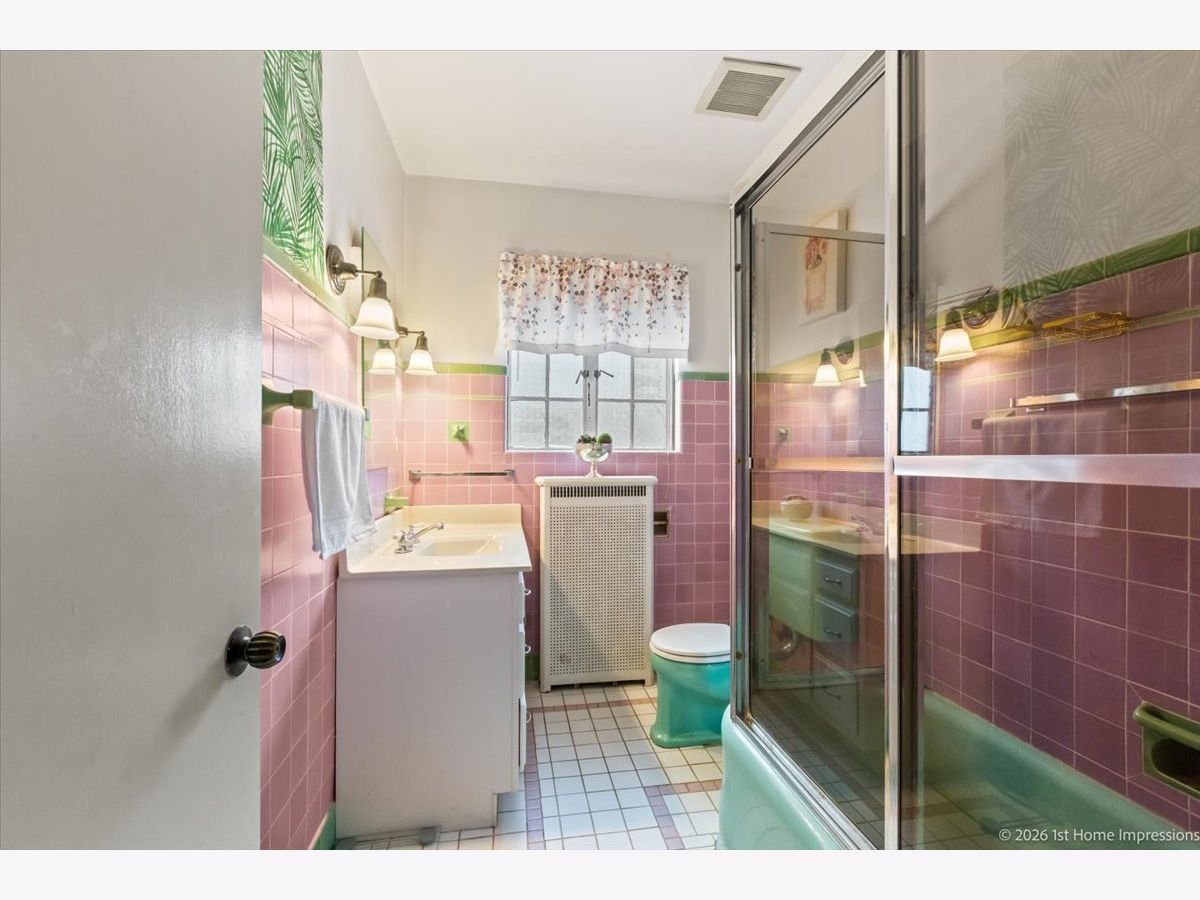
Some photos of this home have been virtually staged.
Room Specifics
Total Bedrooms: 3
Bedrooms Above Ground: 3
Bedrooms Below Ground: 0
Dimensions: 20X12
Floor Type: Carpet
Dimensions: 12X10
Floor Type: Hardwood
Dimensions: 12X10
Floor Type: Carpet
Full Bathrooms: 3
Bathroom Amenities: Whirlpool
Bathroom in Basement: 0
Dimensions: 14X12
Floor Type: Hardwood
Dimensions: 12X10
Floor Type: Hardwood
Features: Custom Cabinetry, Granite Counters, Pantry, Updated Kitchen
Dimensions: 11X6
Floor Type: —
Dimensions: 21X12
Floor Type: Hardwood
Dimensions: 23X16
Floor Type: Parquet
Rooms: Deck, Recreation Room, Heated Sun Room, Tandem Room, Utility Room-Lower Level, Workshop
Name: Heated Sun Room
Dimensions: 12X6
Floor Type: Hardwood
Name: Tandem Room
Dimensions: 12X6
Floor Type: Carpet
Name: Bar/Entertainment
Dimensions: 12X7
Floor Type: Vinyl
Name: Utility Room-Lower Level
Dimensions: 15X12
Floor Type: Vinyl
Name: Recreation Rm
Dimensions: 24X19
Floor Type: Carpet
Name: Deck
Dimensions: 20X20
Floor Type: —
Name: Work Room
Dimensions: 12X6
Floor Type: —
Other Specifics
| 2 | |
| Concrete Perimeter | |
| Concrete, Side Driveway, Garage Owned, Detached, Garage | |
| — | |
| Hardwood | |
| Deck, Porch | |
| Workshop | |
| — | |
| — | |
| 50 x 124 | |
| Pull Down Stair | |
| Full | |
| Built-in Features, Walk-In Closet(s), Bookcases, Separate Dining Room | |
| Microwave, Dishwasher, Refrigerator, Washer, Dryer, Disposal, Stainless Steel Appliance(s), Oven, Range Hood, Electric Cooktop | |
| Not in DB | |
| Park, Curbs, Sidewalks, Street Lights, Street Paved | |
| — | |
| — |
Tax History
| Year | Property Taxes |
|---|---|
| 2007 | $3,874 |
| 2022 | $6,723 |
| 2026 | $9,468 |
Contact Agent
Nearby Similar Homes
Nearby Sold Comparables

Contact Agent
Listing Provided By
Coldwell Banker Realty
