

990 Lake Shore Drive, Near North Side, Chicago, Illinois 60611


$550,000
|
For Sale
|
|
| Status: | Contingent |
| Sqft: | 1,550 |
| Cost/Sqft: | $355 |
| Beds: | 2 |
| Baths: | 2 |
| Year Built: | 1973 |
| Property Taxes: | $10,648 |
| Lot Size: | 0,00 |
Description
Experience elevated Chicago living in this beautifully updated 2bed, 2bath home. Floor-to-ceiling East and North facing windows frame a breathtaking view of Lake Michigan and the city skyline, flooding every room with natural light. A gracious marble entryway welcomes you into a spacious living room with classic parquet flooring. The second bedroom offers true flexibility, currently open to the living room via French doors for an airy, loft-like feel, it can easily function as a fully private bedroom by simply closing the doors, no compromise on functionality. Both bathrooms have been recently renovated and sleek motorized blinds add a modern, sophisticated touch in the primary bedroom. In-unit washer and dryer complete the package for effortless everyday living. This full-amenity building sets the gold standard for Chicago high-rise living, offering a penthouse pool and sundeck, fully equipped fitness center, party room, additional laundry facilities and private storage rooms. A 24-hour doorman provides security and convenience around the clock. Valet indoor garage parking features EV chargers and an on-site car wash. Pets welcome. A rare opportunity to own a move-in ready home in one of Chicago's most coveted Lakefront buildings.
Property Specifics
| Condos/Townhomes | |
| 34 | |
| — | |
| 1973 | |
| 2020 | |
| None | |
| Concrete | |
| Tar/Gravel | |
| — | |
| Lake Front (Lake Michigan) | |
| Yes | |
| — |
| Cook | |
| — | |
| 1478 / Monthly | |
| Water, Insurance, Security, Doorman, Clubhouse, Exercise Facilities, Pool, Exterior Maintenance, Lawn Care, Scavenger, Snow Removal, Internet | |
| Lake Michigan, Public | |
| Public Sewer | |
| Central Air | |
| Natural Gas, Electric, Forced Air, Baseboard | |
| 12731375 | |
| 17032080211054 |
Some photos of this home have been virtually staged.


Room Specifics
Total Bedrooms: 2
Bedrooms Above Ground: 2
Bedrooms Below Ground: 0
Dimensions: 18X14
Floor Type: Parquet
Dimensions: 14X12
Floor Type: Parquet
Full Bathrooms: 2
Bathroom Amenities: —
Bathroom in Basement: 0
Dimensions: 16X7
Floor Type: Parquet
Dimensions: 16X8
Floor Type: Ceramic Tile
Features: Eating Area-Table Space, Galley
Dimensions: 24X16
Floor Type: Parquet
Rooms: Walk In Closet
Name: Walk In Closet
Dimensions: 5X6
Floor Type: Parquet
Other Specifics
| 2 | |
| Concrete Perimeter | |
| Concrete, Heated Garage, Leased, Attached, Garage | |
| Washer Hookup | |
| — | |
| — | |
| Main Level Entry | |
| — | |
| — | |
| COMMON | |
| — | |
| Full | |
| Elevator, Storage | |
| Range, Microwave, Dishwasher, Refrigerator, Washer, Dryer, Cooktop | |
| Not in DB | |
| — | |
| Bike Room/Bike Trails, Door Person, Elevator in Residence, Exercise Room, Storage, On Site Manager/Engineer, Party Room, Sundeck, Pool, Receiving Room, Service Elevator(s), Laundry, Elevator(s) | |
| — |
Contact Agent
Nearby Similar Homes
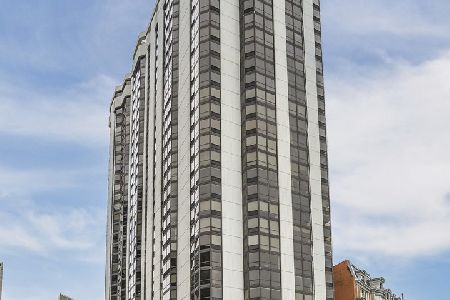
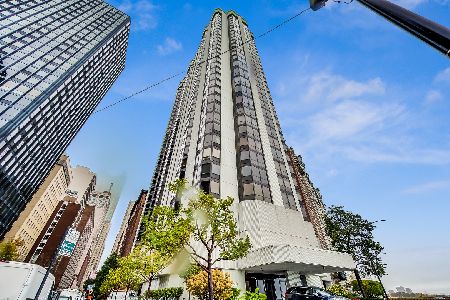
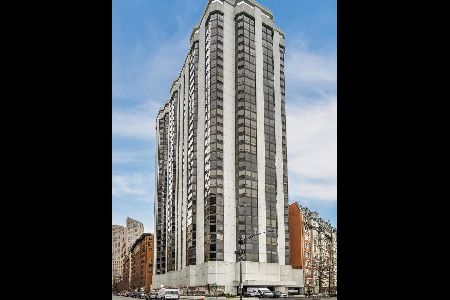
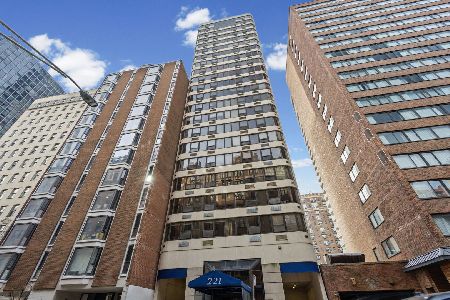

Nearby Sold Comparables

Contact Agent
Listing Provided By
@properties Christie's International Real Estate
