

9946 Little Lucy Lane, Belvidere, Illinois 61008

$572,000
|
For Sale
|
|
| Status: | Active |
| Sqft: | 2,744 |
| Cost/Sqft: | $208 |
| Beds: | 4 |
| Baths: | 3 |
| Year Built: | 2026 |
| Property Taxes: | $0 |
| Days On Market: | 24 |
| Lot Size: | 0,89 |
Description
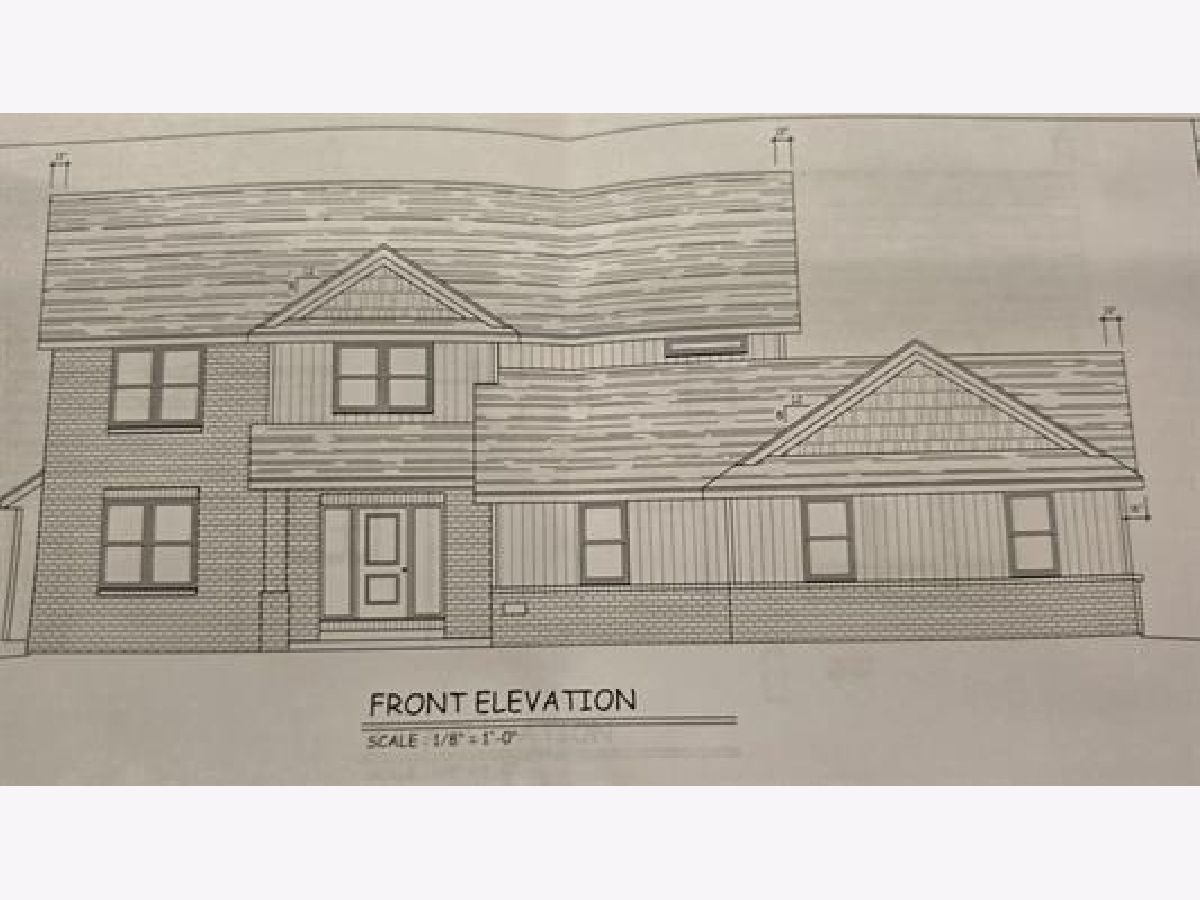
Spacious and beautiful new 2 story home situated on nearly an acre and located in the highly rated Belvidere North school district. Special features include: 9 foot ceilings throughout main floor; additionally featuring wood beamed ceilings in the great room, kitchen with big island-great for entertaining, vented range hood, walk-in pantry, stainless appliances, granite countertops, main floor laundry, flex room (could be 5th bedroom), popular "cubbies", 2 story entry foyer, 3 1/2 car garage, stone floor to ceiling fireplace, lots of windows and glass on back side of home, partially covered concrete patio, primary bedroom featuring ceramic walk-in shower, double granite vanity, enormous walk-in closet, and lighted "step ceiling." Zoned heating and air-conditioning system. Rounded corners throughout. The lower-level features high "raised sil" ceilings and rough-in for a future bath-all set for finishing.
Property Specifics
| Single Family | |
| — | |
| — | |
| 2026 | |
| Unfinished, Full | |
| Aluminum Siding, Brick, Stone | |
| Asphalt | |
| — | |
| No | |
| 0.89 |
| Boone | |
| — | |
| — / Not Applicable | |
| None | |
| Well | |
| Septic Tank | |
| Central Air | |
| Gas, Forced Air, Zoned | |
| 12795956 | |
| 0516202006 |
Nearby Schools
| NAME: | DISTRICT: | DISTANCE: | |
|---|---|---|---|
|
Grade School
Seth Whitman Elementary School |
100 | — | |
|
Middle School
Belvidere Central Middle School |
100 | Not in DB | |
|
High School
Belvidere North High School |
100 | Not in DB | |
Property History
| DATE: | EVENT: | PRICE: | SOURCE: |
|---|---|---|---|
| 28 Oct, 2026 | Listed for sale | $572,000 | MRED MLS |
Room Specifics
Total Bedrooms: 4
Bedrooms Above Ground: 4
Bedrooms Below Ground: 0
Dimensions: 15X14
Floor Type: —
Dimensions: 12X11
Floor Type: —
Dimensions: 13X10
Floor Type: —
Dimensions: 12X11
Floor Type: —
Full Bathrooms: 3
Bathroom Amenities: —
Bathroom in Basement: 0
Dimensions: 29X15
Floor Type: —
Dimensions: 9X7
Floor Type: —
Dimensions: 21X17
Floor Type: —
Rooms: Other Room, Pantry
Name: Other Room
Dimensions: 13X11
Floor Type: —
Name: Pantry
Dimensions: 7X3
Floor Type: —
Other Specifics
| 3.5 | |
| — | |
| Asphalt, Garage Door Opener, Garage Owned, Attached, Garage | |
| Main Level | |
| — | |
| Patio | |
| — | |
| — | |
| 125x310 | |
| — | |
| Full | |
| Walk-In Closet(s) | |
| Range, Microwave, Dishwasher | |
| Not in DB | |
| — | |
| — | |
| Gas Starter |
Tax History
| Year | Property Taxes |
|---|
Contact Agent
Nearby Similar Homes
Nearby Sold Comparables



Contact Agent
Listing Provided By
Century 21 Affiliated - Rockford
