

9972 Ivanhoe Avenue, Schiller Park, Illinois 60176


$410,000
|
For Sale
|
|
| Status: | Active |
| Sqft: | 1,104 |
| Cost/Sqft: | $371 |
| Beds: | 3 |
| Baths: | 2 |
| Year Built: | 1962 |
| Property Taxes: | $1,982 |
| Days On Market: | 8 |
| Lot Size: | 0,12 |
Description
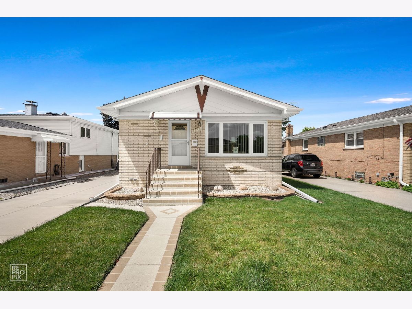
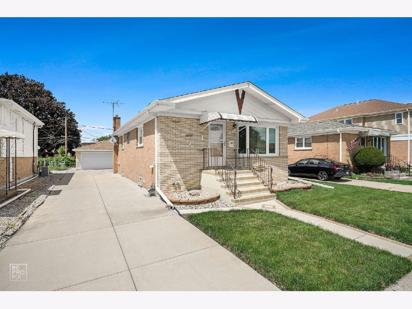
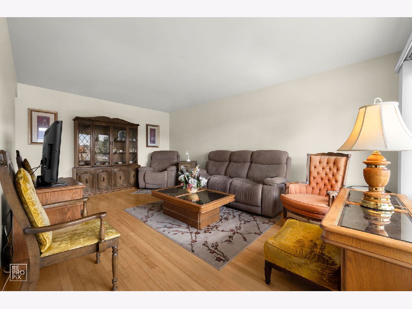
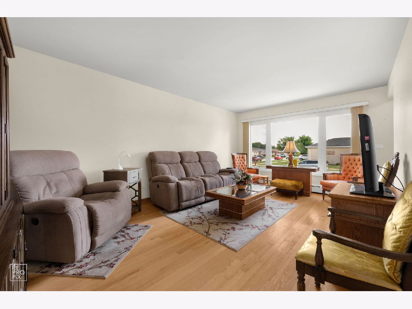
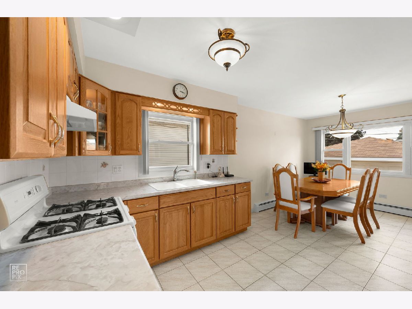
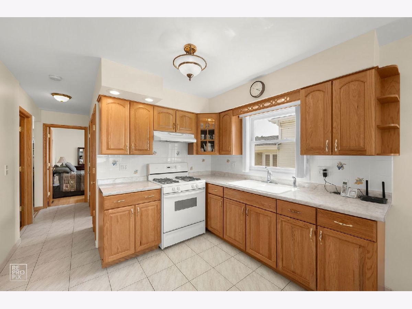
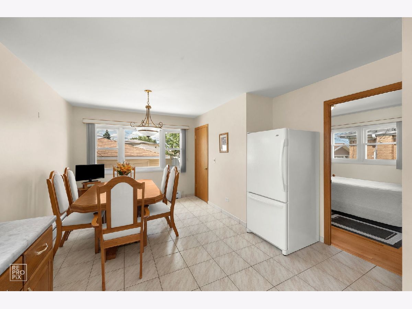
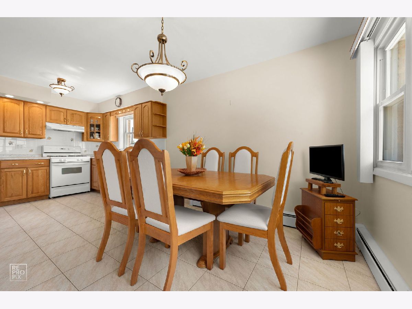
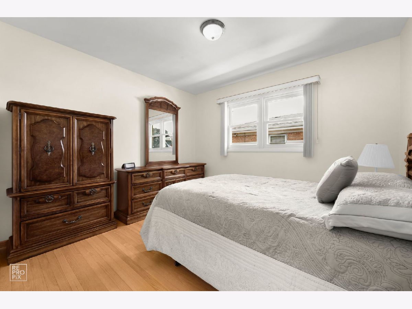

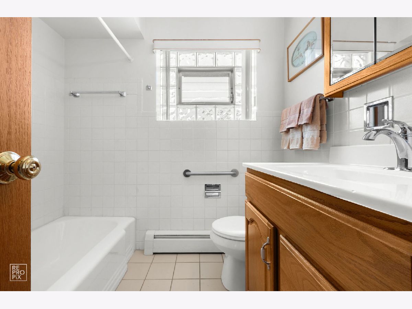
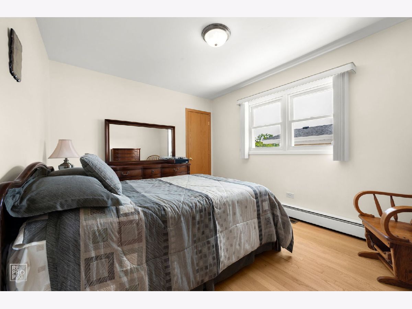
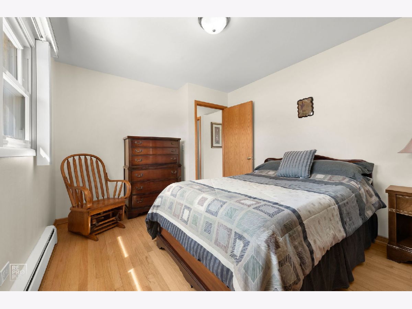
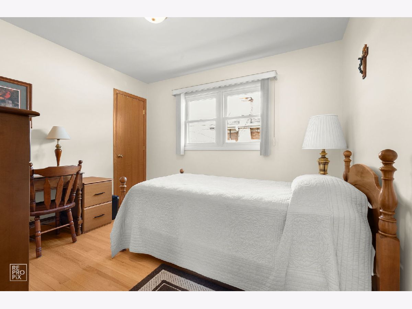
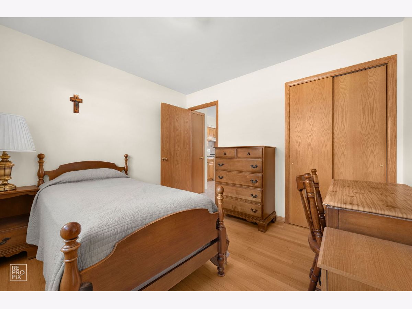
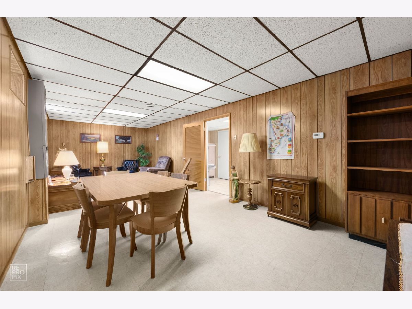
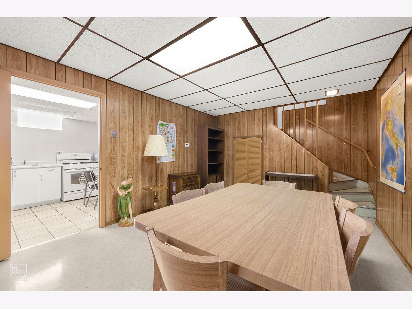
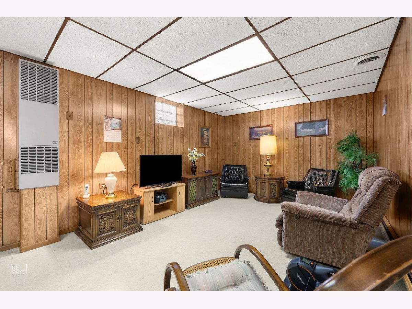
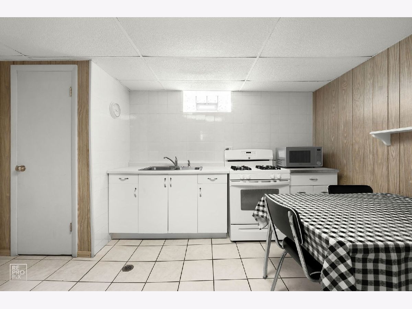
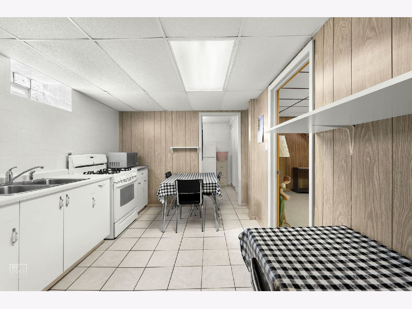
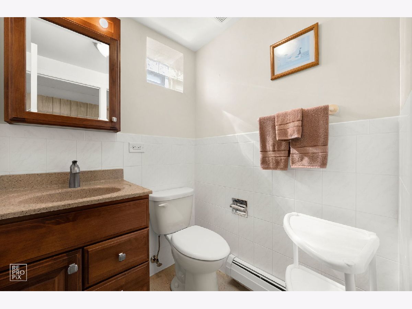
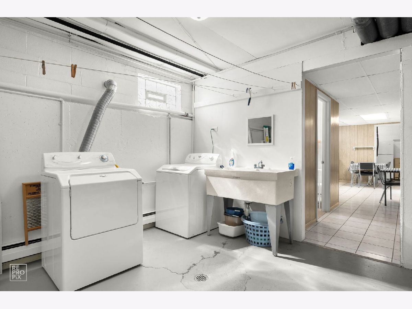
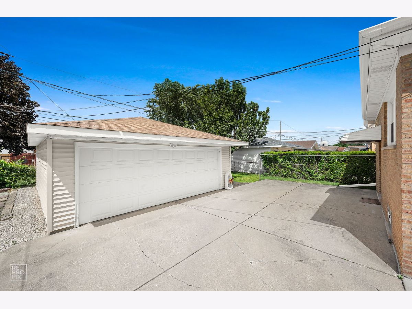
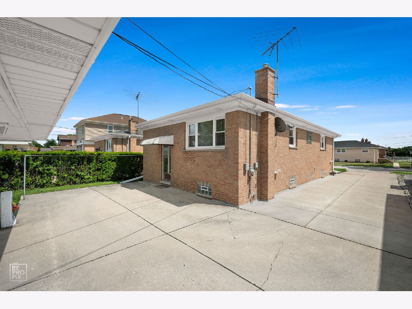
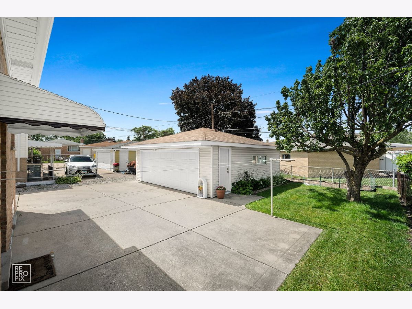
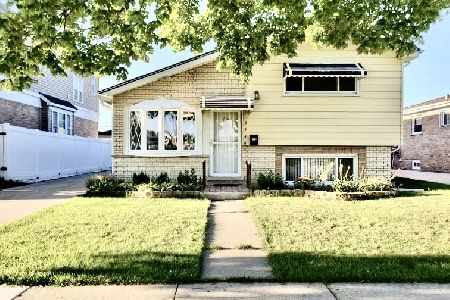
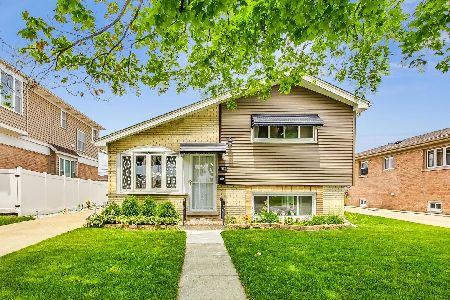
Welcome Home! This lovingly maintained 3-bedroom, 2 bath ranch style home is in pristine condition and ready to move in to. Whether you are a first-time home buyer or looking for your forever home, this might be what you're looking for. Beautiful Hardwood floors in Living room and bedrooms. Large-size Living Room with newer picture window and coat closet. Eat-In Kitchen has plenty of cabinets, pantry and is bright and open. Nice size upstairs bathroom with hall linen closet. Recreation room in basement with 2nd kitchen, full bath with walk in shower, laundry room with utility sink and plenty of storage. Dual zoned boiler heat approximately 12 years old. Extra-large new driveway. Fenced yard with garden, pear tree and gas line for BBQ. This home is centrally located and close to O'Hare, shopping, pool, Rosemont Entertainment District and schools. Seller desires to sell home with all the furnishings and is willing to leave everything but not mandatory. This home is being sold "as-is". Don't miss this one. Come check it out and make it yours!
Property Specifics
| Single Family | |
| — | |
| — | |
| 1962 | |
| — | |
| — | |
| No | |
| 0.12 |
| Cook | |
| — | |
| 0 / Not Applicable | |
| — | |
| — | |
| — | |
| 12695880 | |
| 12212200200000 |
Nearby Schools
| NAME: | DISTRICT: | DISTANCE: | |
|---|---|---|---|
|
Grade School
John F Kennedy Elementary School |
81 | — | |
|
Middle School
Lincoln Middle School |
81 | Not in DB | |
|
High School
East Leyden High School |
212 | Not in DB | |
|
Alternate Elementary School
Washington Elementary School |
— | Not in DB | |
Room Specifics
Total Bedrooms: 3
Bedrooms Above Ground: 3
Bedrooms Below Ground: 0
Dimensions: —
Floor Type: —
Dimensions: —
Floor Type: —
Full Bathrooms: 2
Bathroom Amenities: —
Bathroom in Basement: 1
Rooms: —
Basement Description: —
Other Specifics
| 2 | |
| — | |
| — | |
| — | |
| — | |
| 44X115 | |
| — | |
| — | |
| — | |
| — | |
| Not in DB | |
| — | |
| — | |
| — | |
| — |
Contact Agent
Nearby Similar Homes
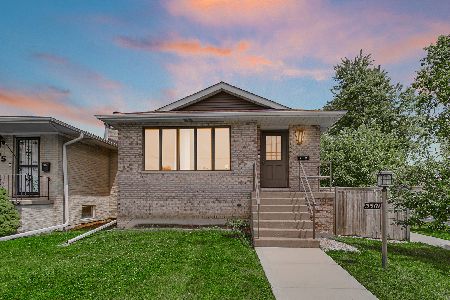
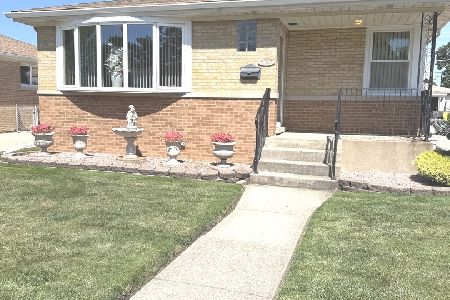
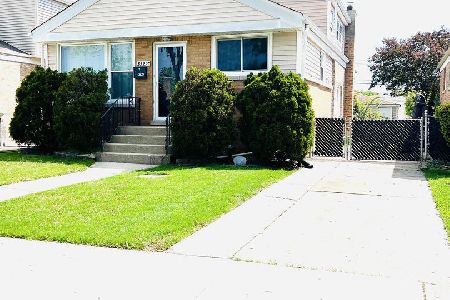
Nearby Sold Comparables
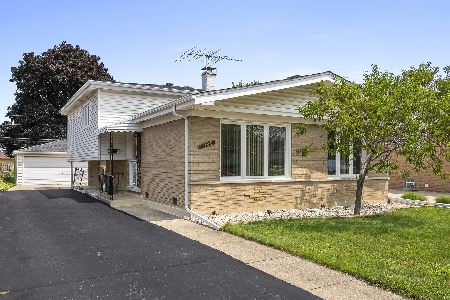

Contact Agent
Listing Provided By
Real 1 Realty
