

9981 Constitution Drive, Orland Park, Illinois 60462


$299,900
|
For Sale
|
|
| Status: | Contingent |
| Sqft: | 1,934 |
| Cost/Sqft: | $155 |
| Beds: | 2 |
| Baths: | 3 |
| Year Built: | 1994 |
| Property Taxes: | $3,125 |
| Days On Market: | 50 |
| Lot Size: | 0,00 |
Description
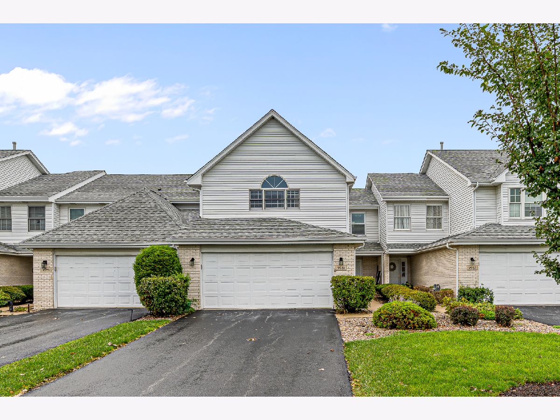
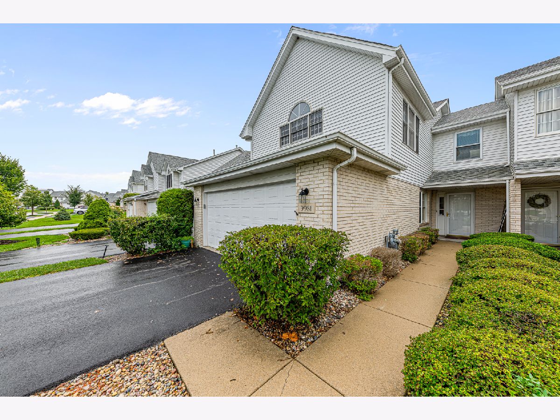
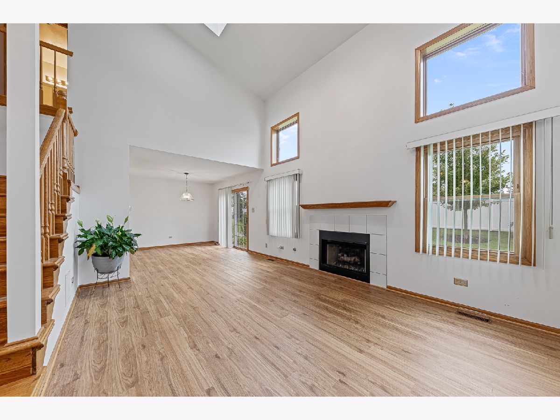
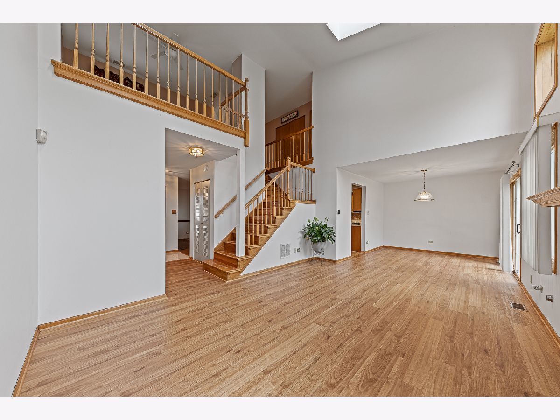
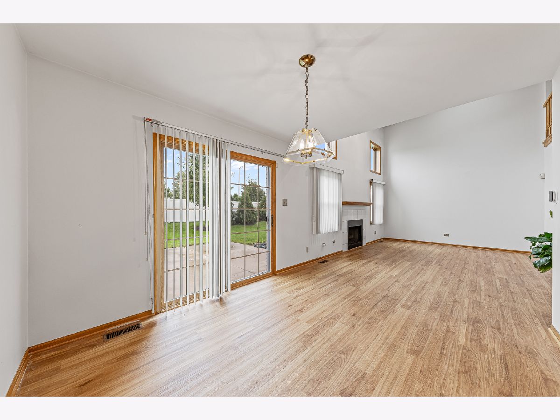
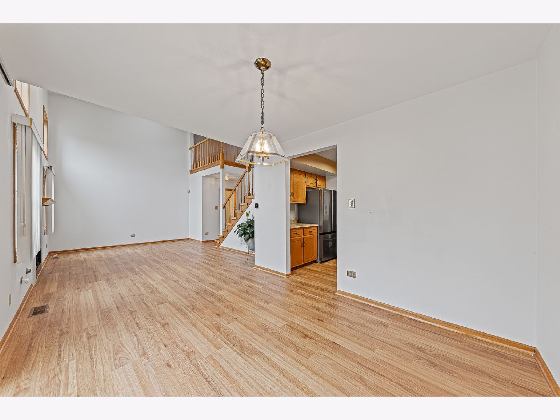
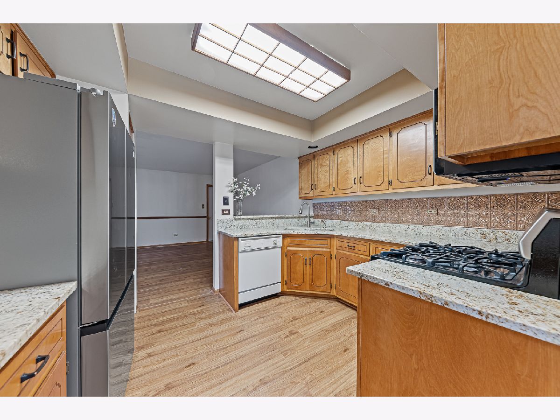
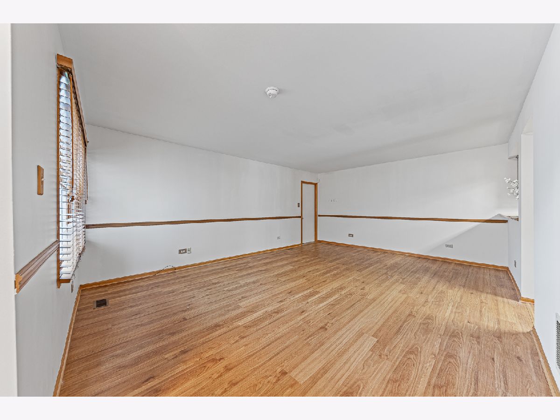
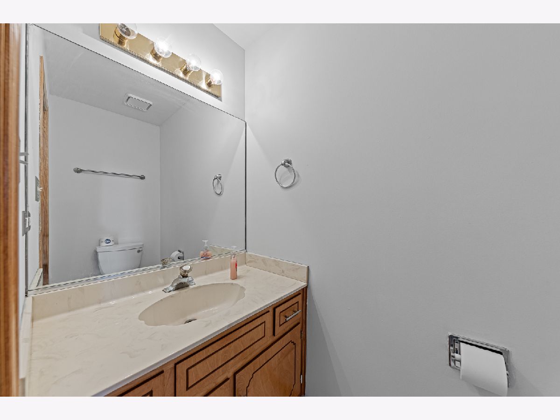
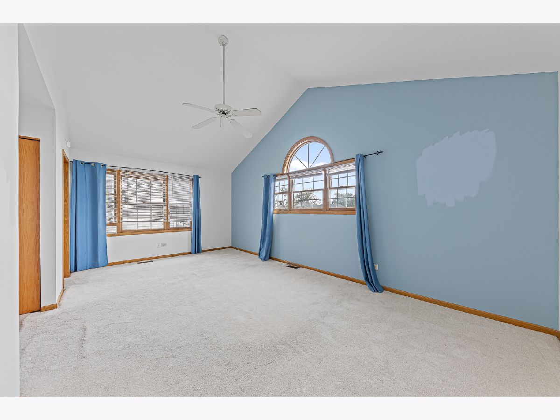
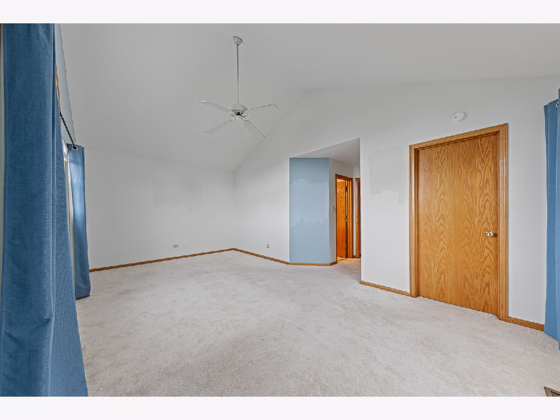
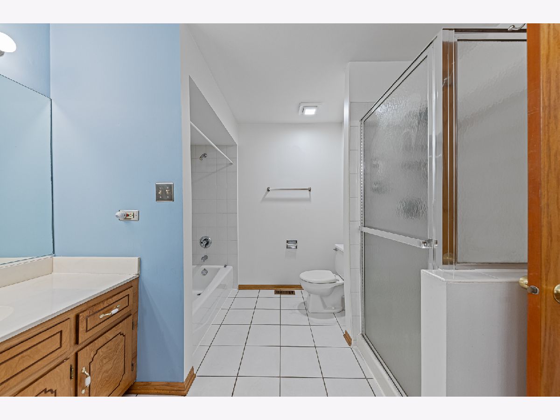
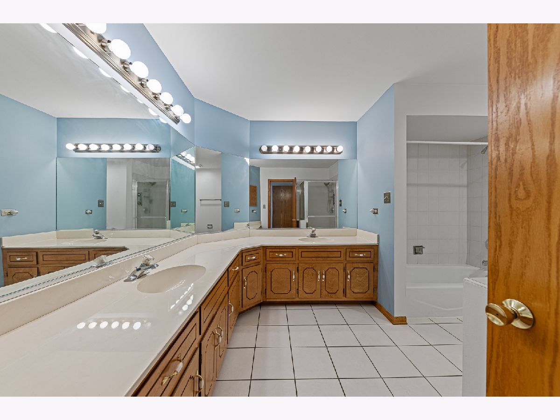
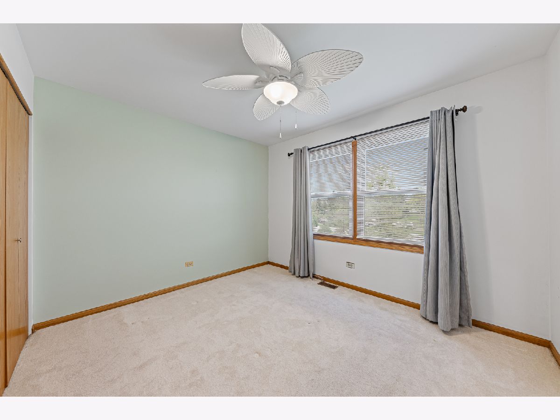
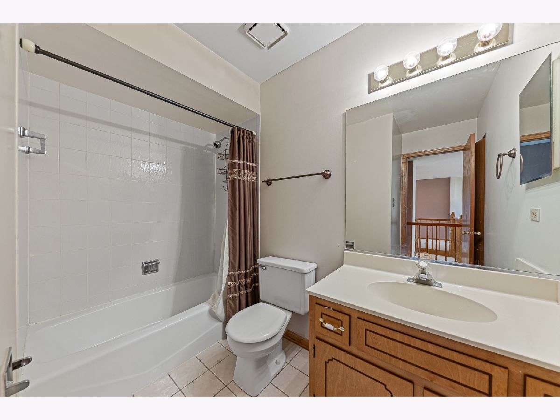
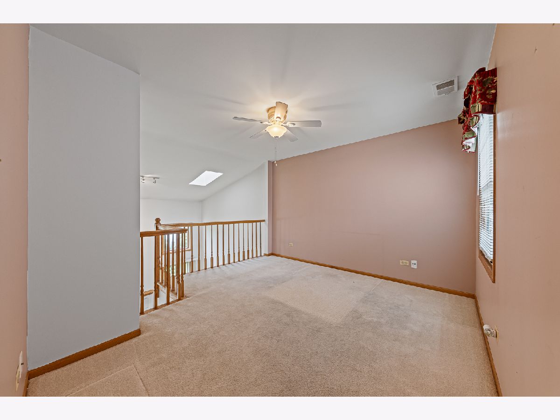
Welcome to this beautiful Centennial Village townhouse, where comfort and convenience come together. Ideally located just minutes from shopping, dining, entertainment, and everyday conveniences, this inviting home features LVP flooring throughout the main level, complemented by neutral decor and a welcoming atmosphere. The impressive two-story family room is the highlight of the home, featuring a vaulted ceiling, great natural light, and a cozy fireplace that creates the perfect space to relax or entertain. The family room flows into the formal dining room, while the well-appointed kitchen features granite countertops and plenty of cabinet space. A separate living room and convenient half bath complete the main level. Upstairs, you'll find two bedrooms, including a spacious primary suite with a vaulted ceiling, walk-in closet, and large private bathroom. A versatile loft provides additional living space that can easily accommodate a home office, sitting area, or flex space. Enjoy all the convenience of Orland Park living with an incredible location close to shopping, dining, entertainment, parks, and more!
Property Specifics
| Condos/Townhomes | |
| 2 | |
| — | |
| 1994 | |
| None | |
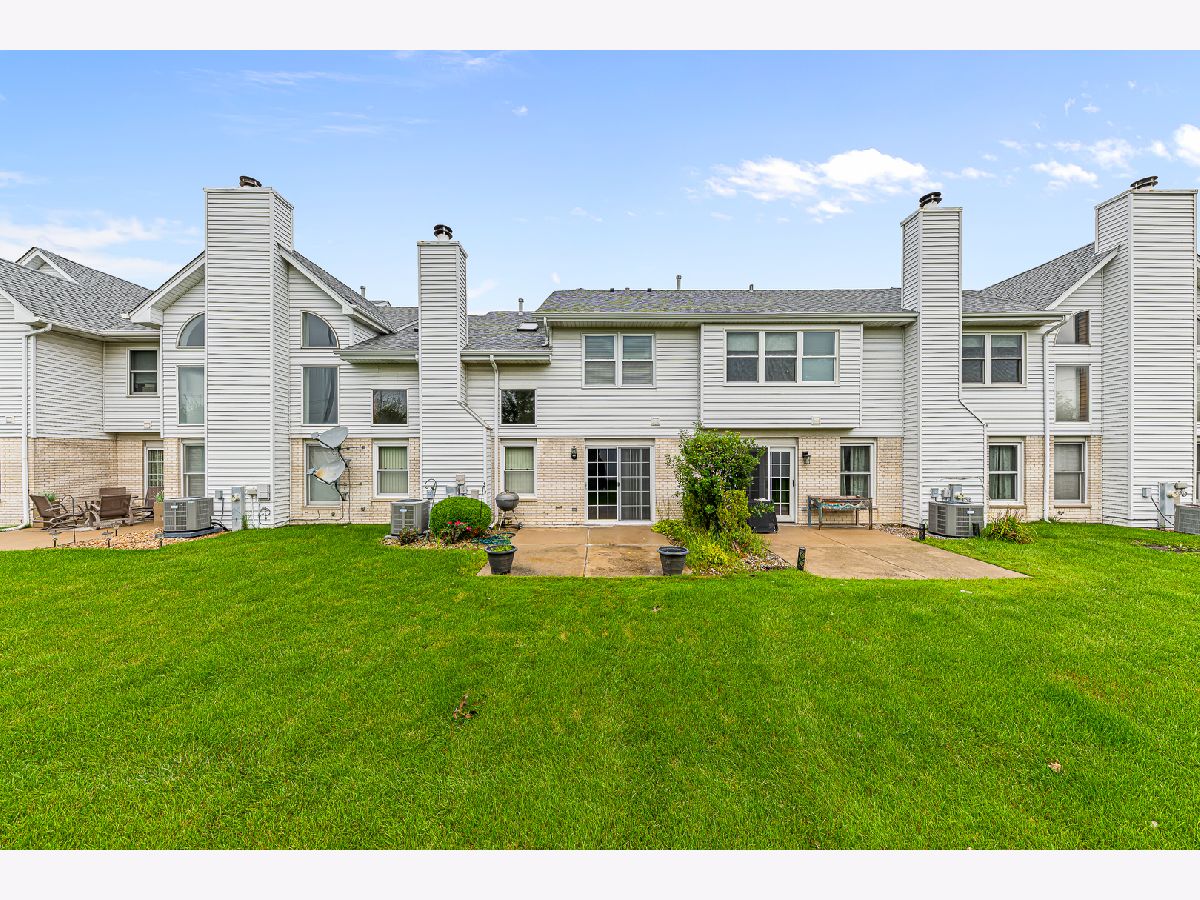
| Vinyl Siding, Brick | |
| Asphalt | |
| — | |
| No | |
| — |
| Cook | |
| Centennial Village | |
| 140 / Monthly | |
| Insurance, Exterior Maintenance, Lawn Care, Snow Removal | |
| Public | |
| Public Sewer | |
| Central Air | |
| Natural Gas, Forced Air | |
| 12758910 | |
| 27164040350000 |
Property History
| DATE: | EVENT: | PRICE: | SOURCE: |
|---|---|---|---|
| 5 Oct, 2026 | Under contract | $299,900 | MRED MLS |
| — | Last price change | $324,900 | MRED MLS |
| 14 Sep, 2026 | Listed for sale | $324,900 | MRED MLS |
Room Specifics
Total Bedrooms: 2
Bedrooms Above Ground: 2
Bedrooms Below Ground: 0
Dimensions: 20X14
Floor Type: Carpet
Dimensions: 11X10
Floor Type: Carpet
Full Bathrooms: 3
Bathroom Amenities: Separate Shower, Double Sink, Soaking Tub
Bathroom in Basement: 0
Dimensions: 13X10
Floor Type: Luxury Vinyl
Dimensions: 11X9
Floor Type: Luxury Vinyl
Features: Granite Counters
Dimensions: 5X3
Floor Type: Vinyl
Dimensions: 20X14
Floor Type: Luxury Vinyl
Dimensions: 16X12
Floor Type: Luxury Vinyl
Rooms: Loft
Name: Loft
Dimensions: 12X12
Floor Type: Carpet
Other Specifics
| 2 | |
| Concrete Perimeter | |
| Asphalt, Garage Door Opener, Garage Owned, Attached, Garage | |
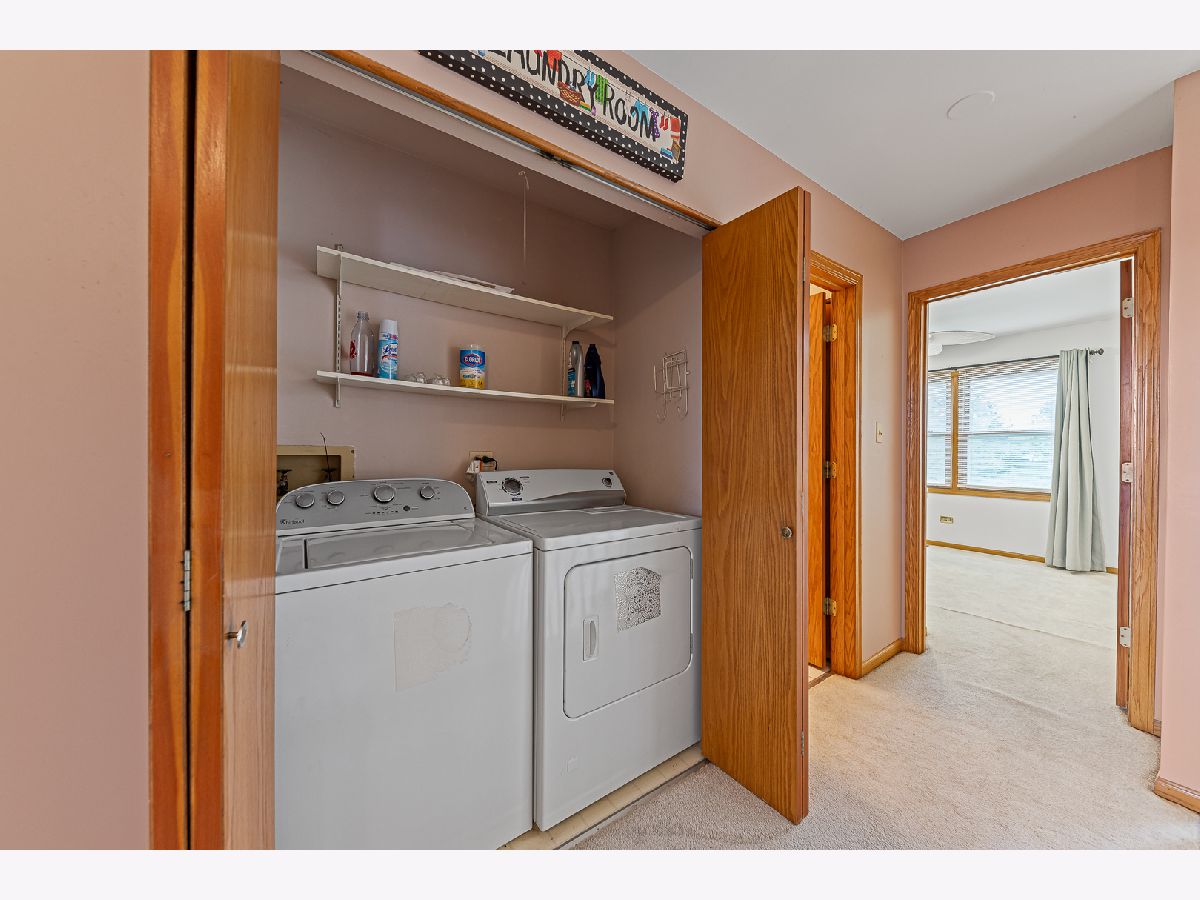
| Upper Level, Washer Hookup, Gas Dryer Hookup, In Unit, Laundry Closet | |
| — | |
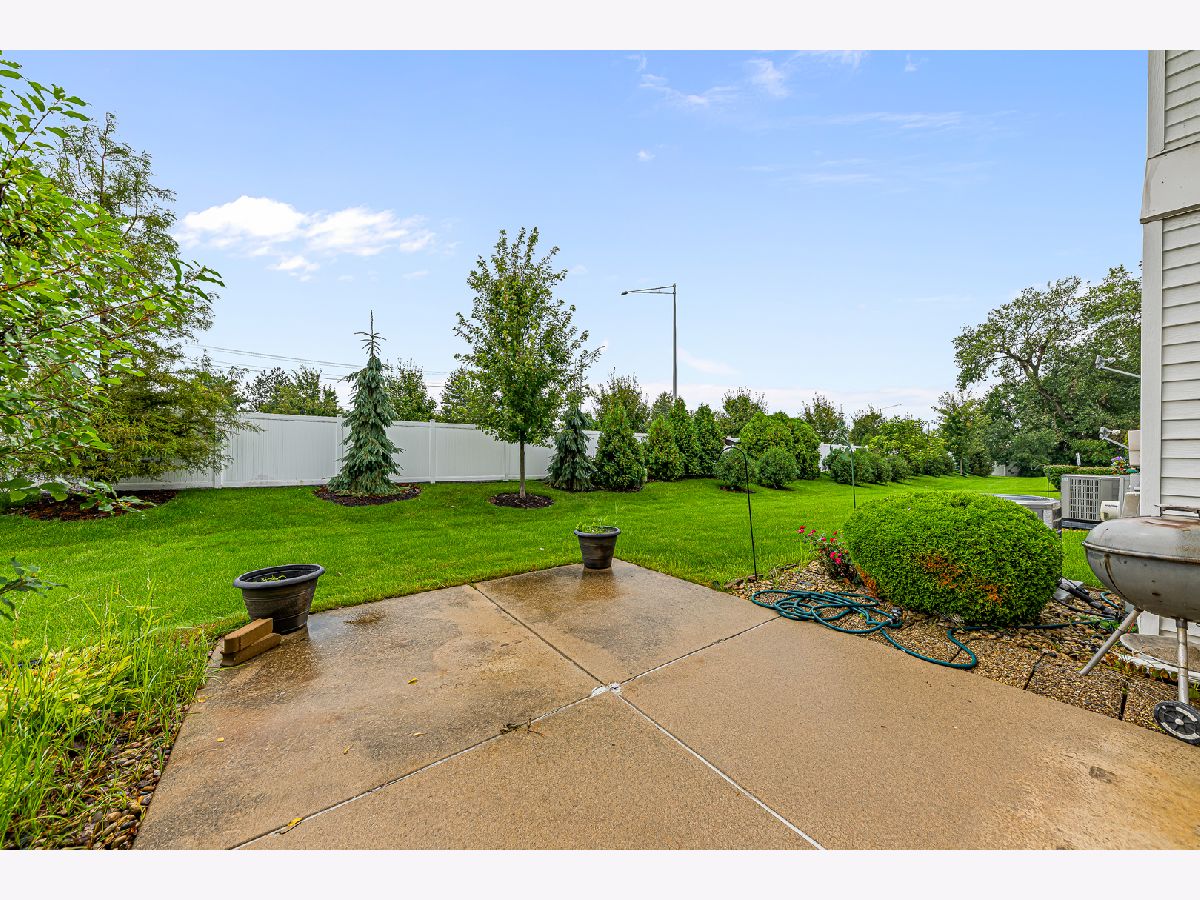
| Patio | |
| Partial | |
| Lighting | |
| Landscaped | |
| 27x80x29x80 | |
| — | |
| Full, Double Sink, Tub & Separate Shwr | |
| Vaulted Ceiling(s), Storage, Walk-In Closet(s), Open Floorplan | |
| Range, Microwave, Dishwasher, Refrigerator, Washer, Dryer, Disposal | |
| Not in DB | |
| — | |
| — | |
| Gas Log, Gas Starter |
Tax History
| Year | Property Taxes |
|---|---|
| 2026 | $3,125 |
Contact Agent
Nearby Similar Homes
Nearby Sold Comparables

Contact Agent
Listing Provided By
Lincoln-Way Realty, Inc
