

6829 64th Place, Clearing, Chicago, Illinois 60638


$559,000
|
For Sale
|
|
| Status: | New |
| Sqft: | 2,352 |
| Cost/Sqft: | $238 |
| Beds: | 3 |
| Baths: | 4 |
| Year Built: | 2006 |
| Property Taxes: | $9,552 |
| Lot Size: | 0,09 |
Description
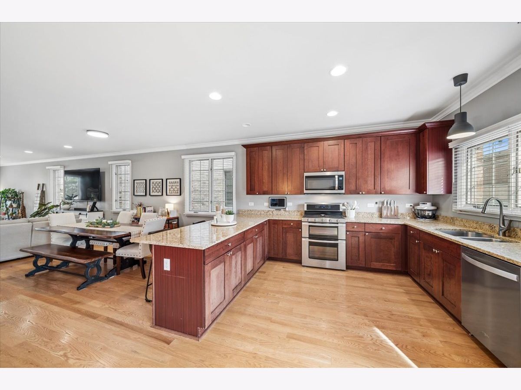
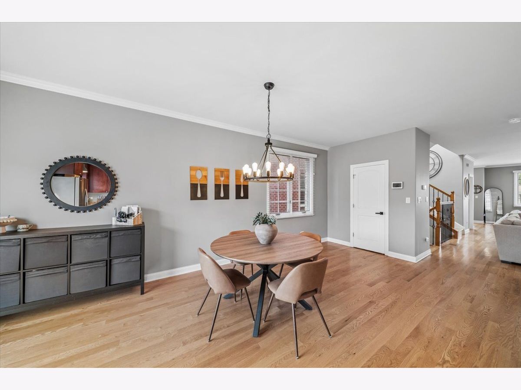
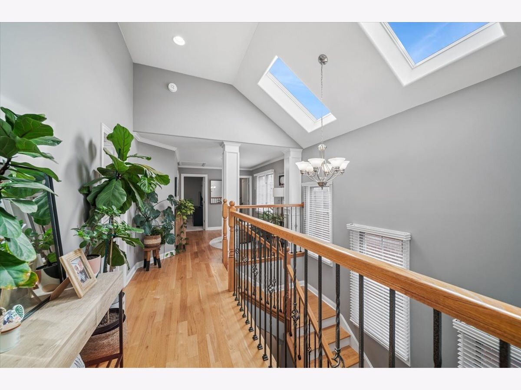
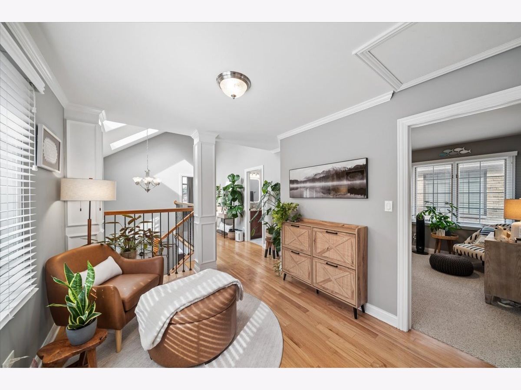
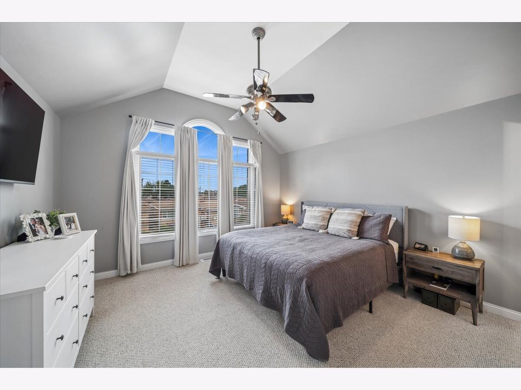
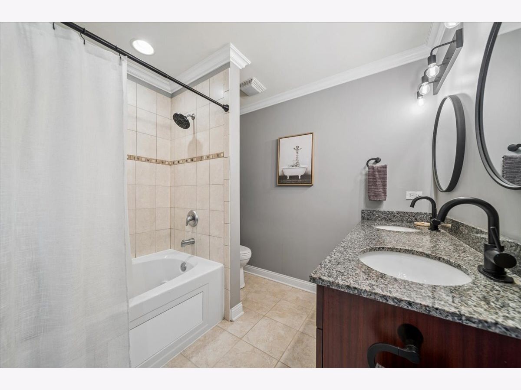
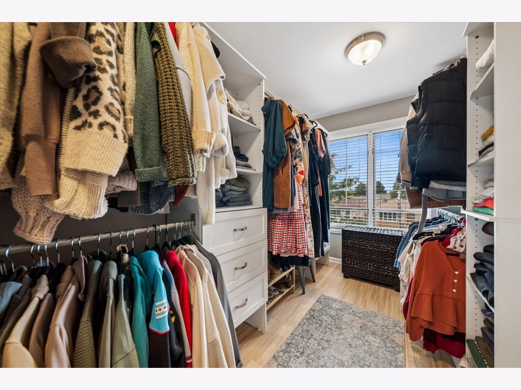
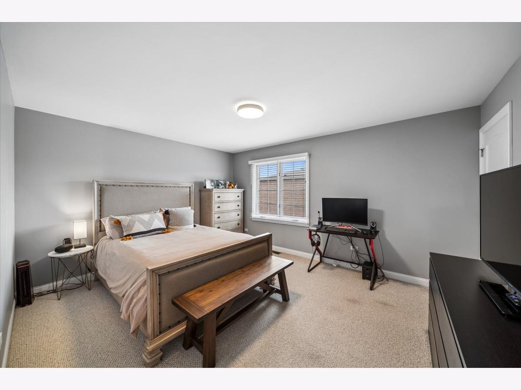
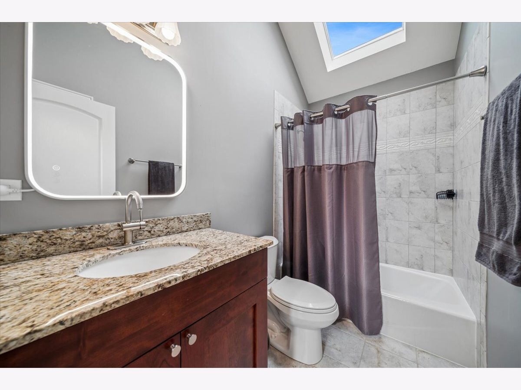
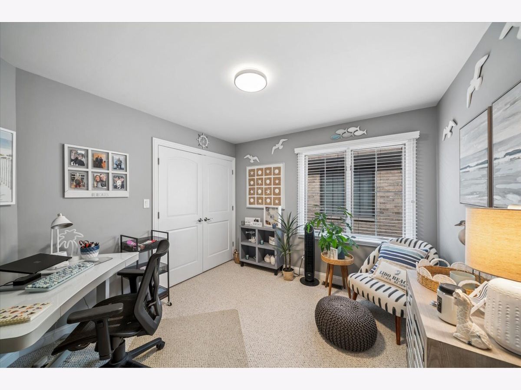
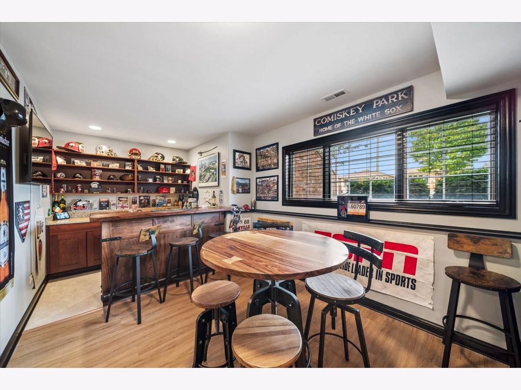
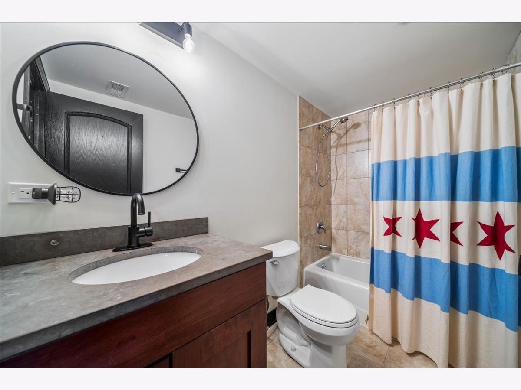
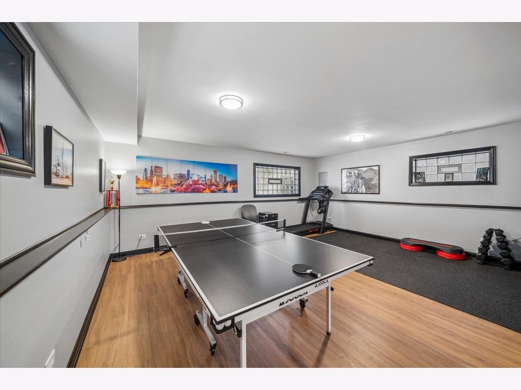
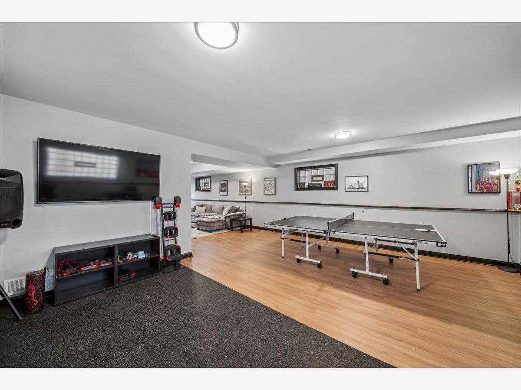
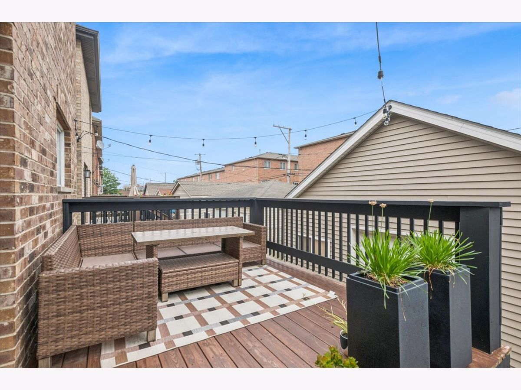
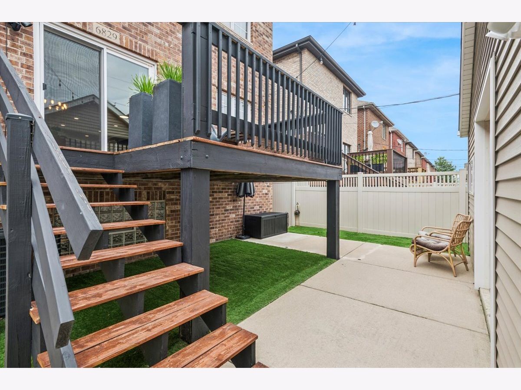
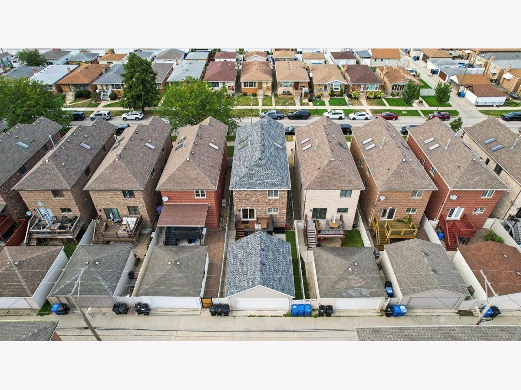
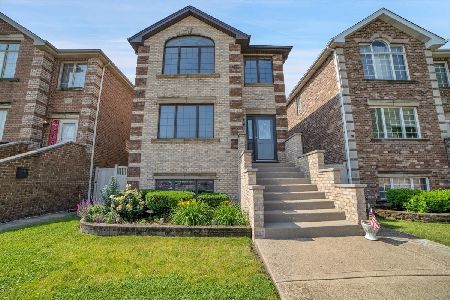
Spacious, Stylish & Designed for the Way You Live! Welcome to a home where space, natural light and thoughtful design come together beautifully. Offering an impressive 2,352 square feet of living space with new paint throughout including doors and trim (2023), this home welcomes you with an open-concept floor plan, soaring 9-foot ceilings and beautifully gleaming hardwood floors that create a warm, sophisticated feel from the moment you step inside. At the heart of the home is a spacious kitchen featuring 42-inch cabinetry, granite countertops and stainless steel appliances (2023), with an effortless flow into the surrounding dining and living room spaces. A dramatic open staircase with wrought-iron detailing creates a striking architectural focal point, while skylights above allow natural light to cascade through the home from the upper level toward the finished lower level. Retreat to the generously sized bedrooms, where large windows and abundant closet space provide both comfort and functionality. The spacious primary suite is a true escape, complete with a spa-inspired bath featuring a jetted tub, tiled shower, dual-sink vanity with granite countertops and separated camode space. You'll appreciate the newly created walk-in closet with custom organizers. The main hall bath continues the home's elevated finishes with granite, tile and skylight. Additional upgrades were made to door handles throughout and some new lighting (2023) and roof and gutters (2025). The finished lower level with custom bar expands your options even further, offering flexible space for entertaining, a family room, home office, fitness area, playroom or guest accommodations.When it's time to unwind, step outside to the back deck-an inviting setting for summer dinners, morning coffee or evenings with friends. The uniquely designed garage provides two-car access from the alley plus an additional overhead door opening to the yard, creating exceptional flexibility for parking, storage and outdoor entertaining. And the location makes everyday life easy. Hale Park, Jewel-Osco, neighborhood schools and everyday conveniences are just minutes away, while nearby CTA Orange Line service and convenient access to I-55 provide connections to downtown Chicago and beyond. Midway International Airport is also close by-an added advantage for commuters and frequent travelers. Generous space. Beautiful natural light. Flexible living. An incredibly convenient Chicago location. Welcome home to 6829 W 64th Place.
Property Specifics
| Single Family | |
| — | |
| — | |
| 2006 | |
| — | |
| 2 Story | |
| No | |
| 0.09 |
| Cook | |
| — | |
| 0 / Not Applicable | |
| — | |
| — | |
| — | |
| 12752714 | |
| 19191150320000 |
Nearby Schools
| NAME: | DISTRICT: | DISTANCE: | |
|---|---|---|---|
|
Grade School
Dore Elementary School |
299 | — | |
|
Middle School
Dore Elementary School |
299 | Not in DB | |
|
High School
Kennedy High School |
299 | Not in DB | |





Room Specifics
Total Bedrooms: 3
Bedrooms Above Ground: 3
Bedrooms Below Ground: 0
Dimensions: —
Floor Type: —
Dimensions: —
Floor Type: —
Full Bathrooms: 4
Bathroom Amenities: Whirlpool,Separate Shower,Double Sink,Soaking Tub
Bathroom in Basement: 1
Rooms: —
Basement Description: —
Other Specifics
| 2 | |
| — | |
| — | |
| — | |
| — | |
| 30 X 125 | |
| Unfinished | |
| — | |
| — | |
| — | |
| Not in DB | |
| — | |
| — | |
| — | |
| — |
Contact Agent
Nearby Similar Homes
Nearby Sold Comparables

Contact Agent
Listing Provided By
Baird & Warner
