

[Address Unavailable], Uptown, Chicago, Illinois 60640
Subdivision > Shoreline Park


$130,000
|
For Sale
|
|
| Status: | New |
| Sqft: | 0 |
| Cost/Sqft: | — |
| Beds: | 1 |
| Baths: | 1 |
| Year Built: | 1953 |
| Property Taxes: | $2,276 |
| Days On Market: | 3 |
| Lot Size: | 0,00 |
Property Specifics
| Condos/Townhomes | |
| 15 | |
| — | |
| 1953 | |
| None | |
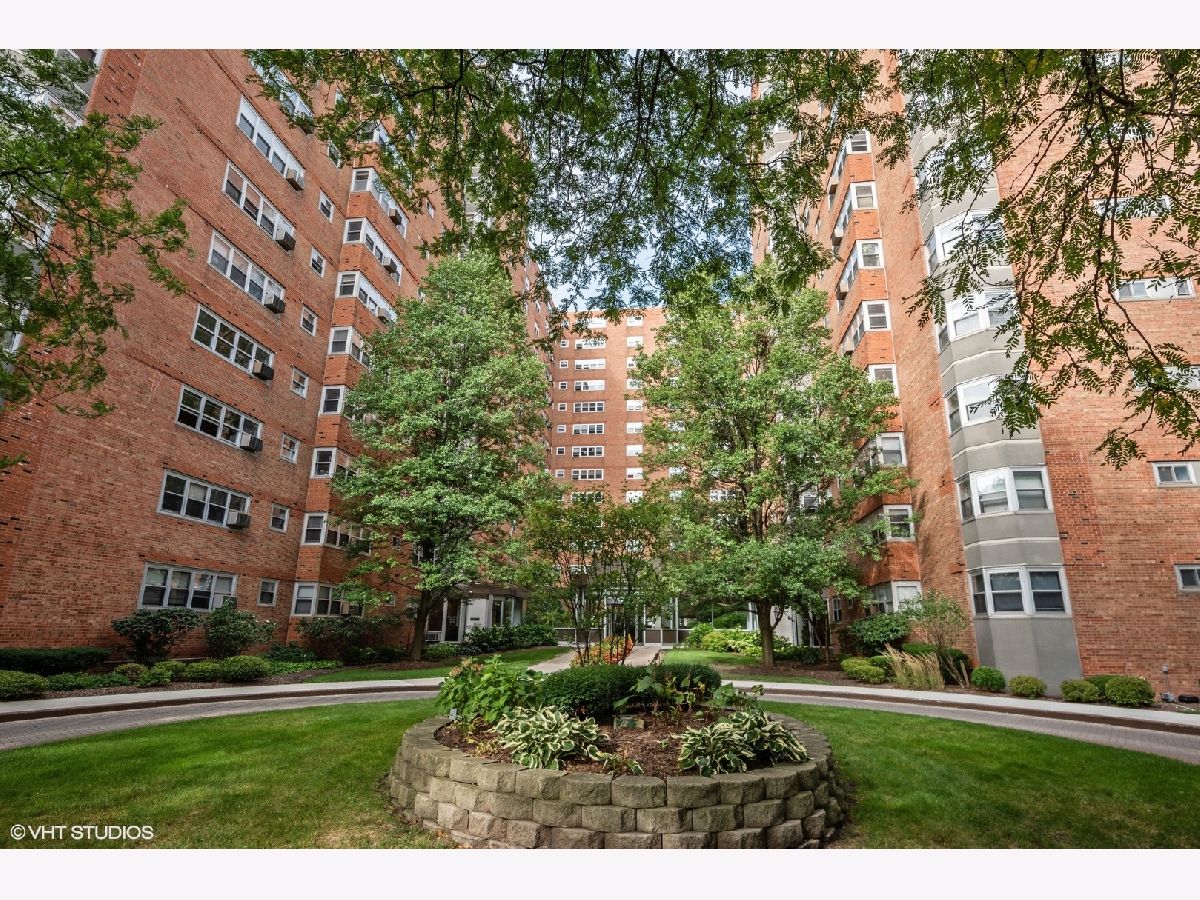
| Brick | |
| — | |
| — | |
| No | |
| Yes | |
| — |
| Cook | |
| Shoreline Park | |
| 548 / Monthly | |
| Heat, Water, Insurance, Doorman, Exercise Facilities, Exterior Maintenance, Lawn Care, Scavenger, Snow Removal, Internet | |
| Lake Michigan | |
| Public Sewer | |
| Window Unit(s) | |
| Steam, Baseboard | |
| No | |
| 12798240 | |
| 14084120401057 |
Nearby Schools
| NAME: | DISTRICT: | DISTANCE: | |
|---|---|---|---|
|
Grade School
Mccutcheon Elementary School |
299 | — | |
|
High School
Senn High School |
299 | Not in DB | |
Property History
| DATE: | EVENT: | PRICE: | SOURCE: |
|---|
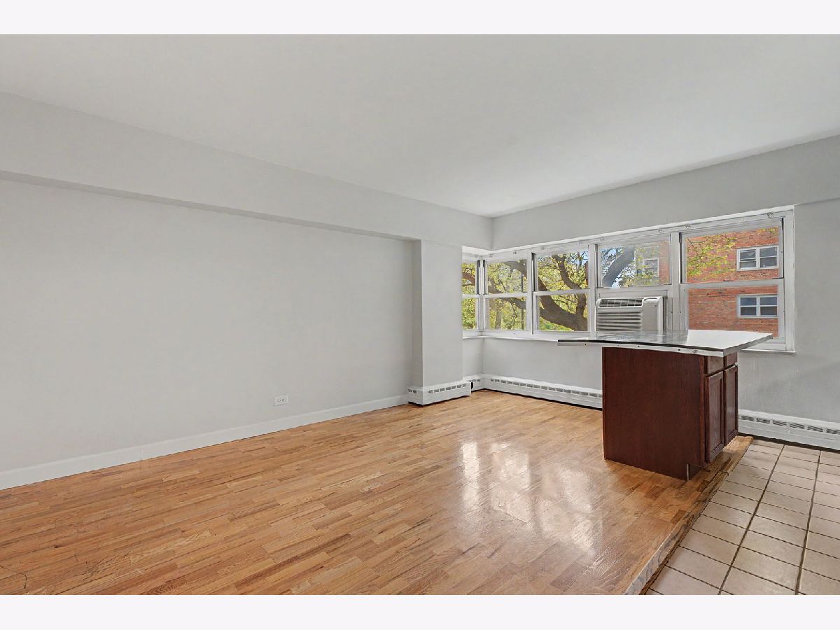
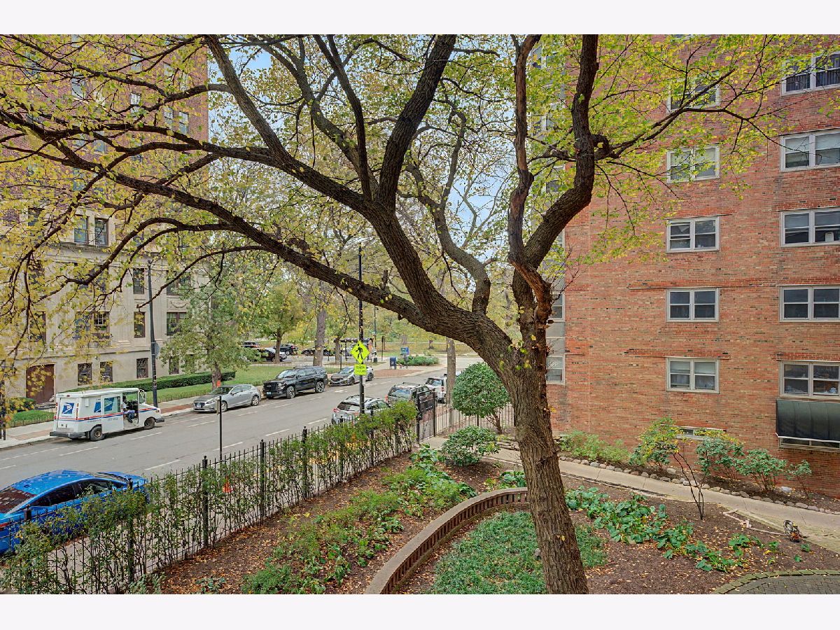
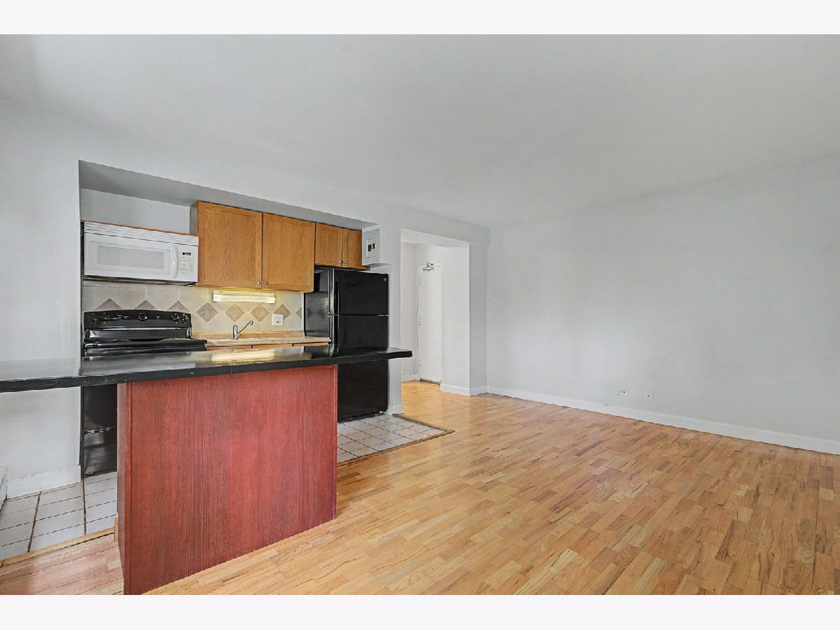
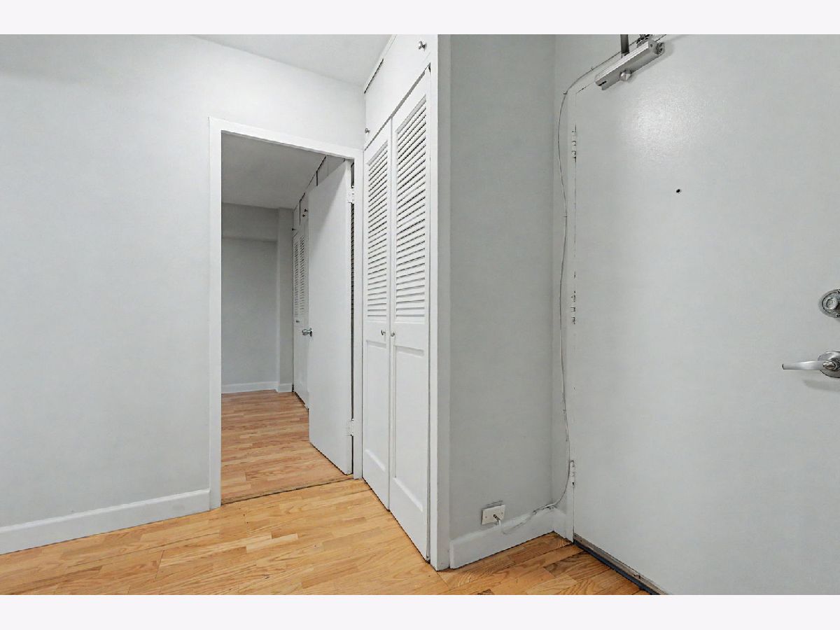
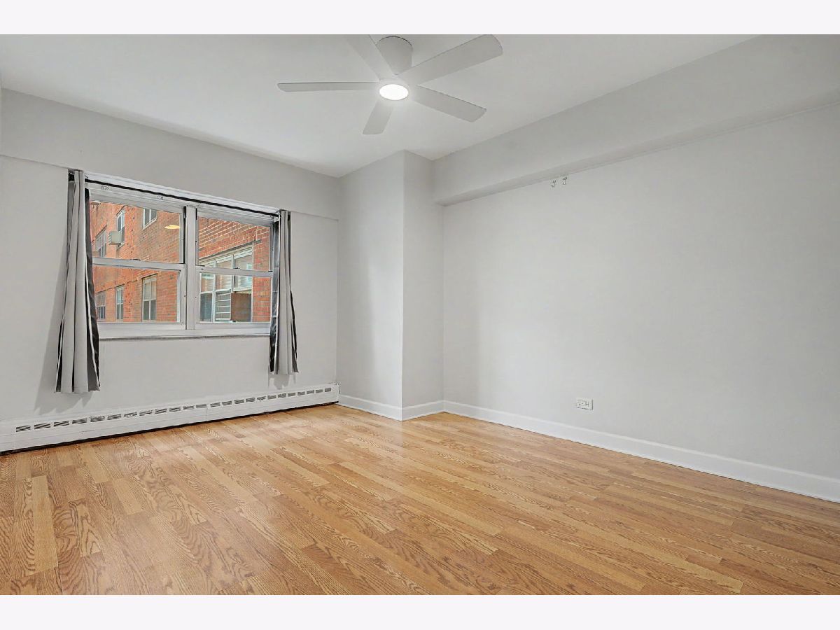
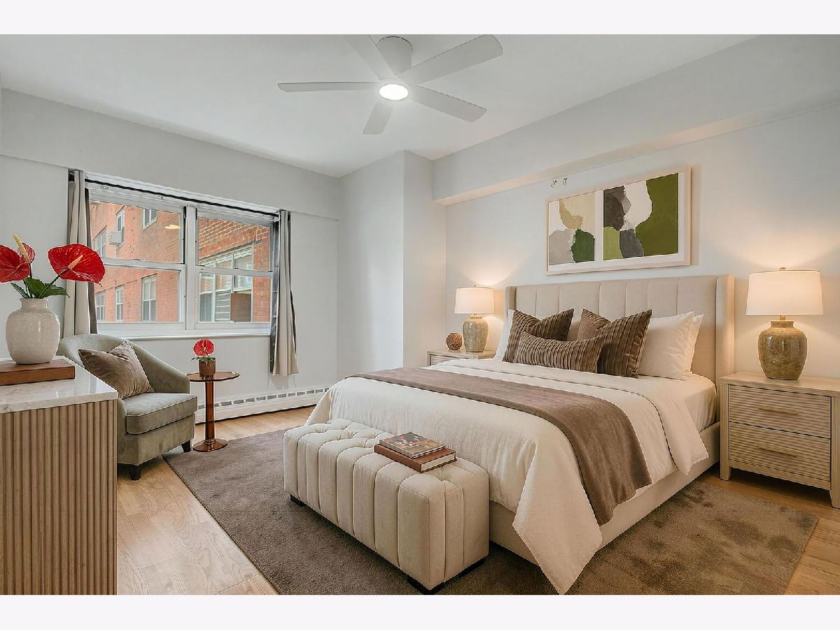
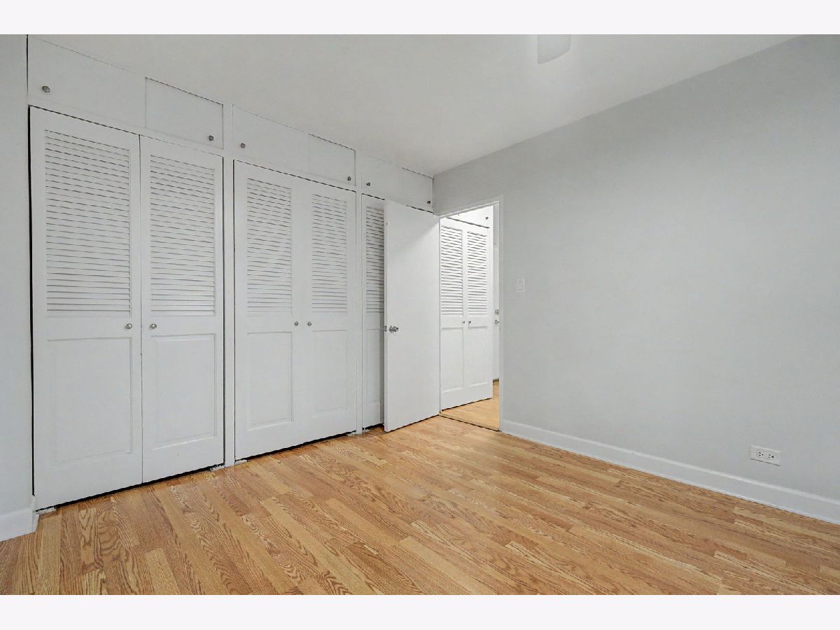
Some photos of this home have been virtually staged.
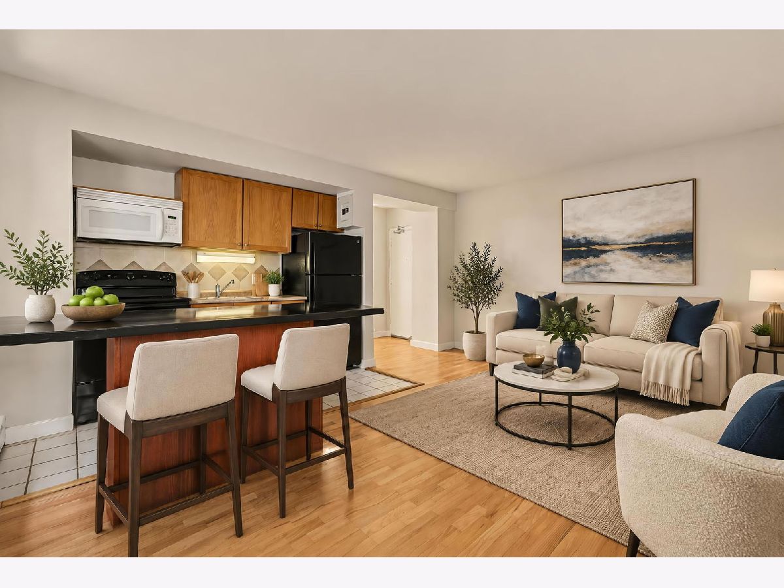
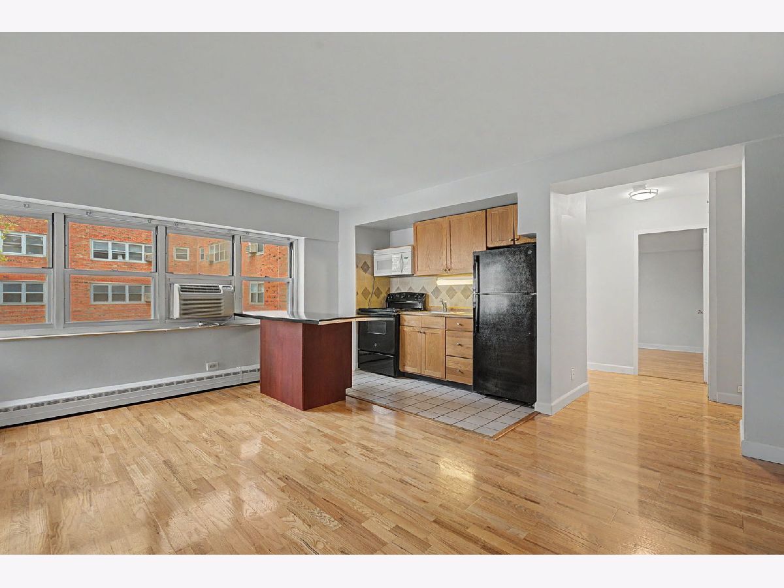
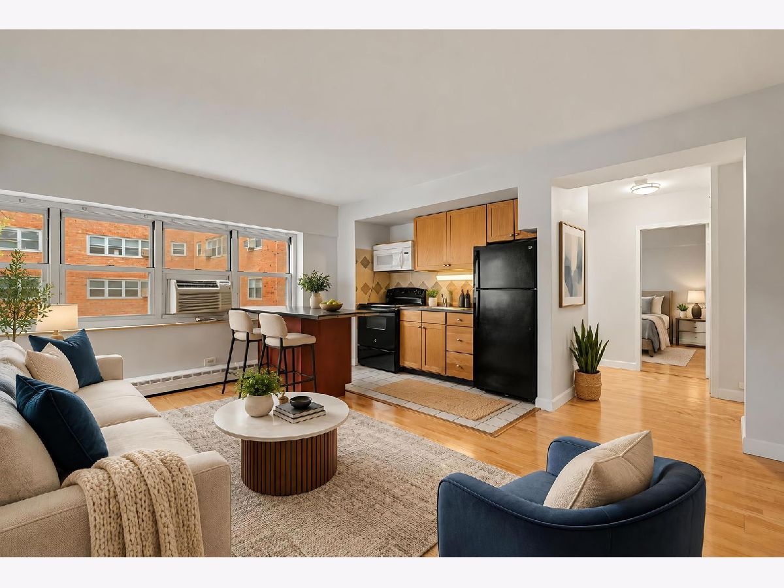
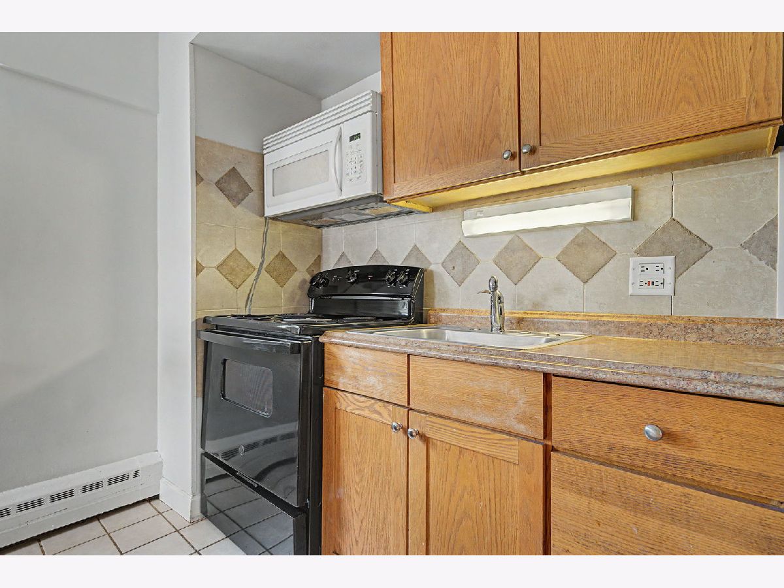
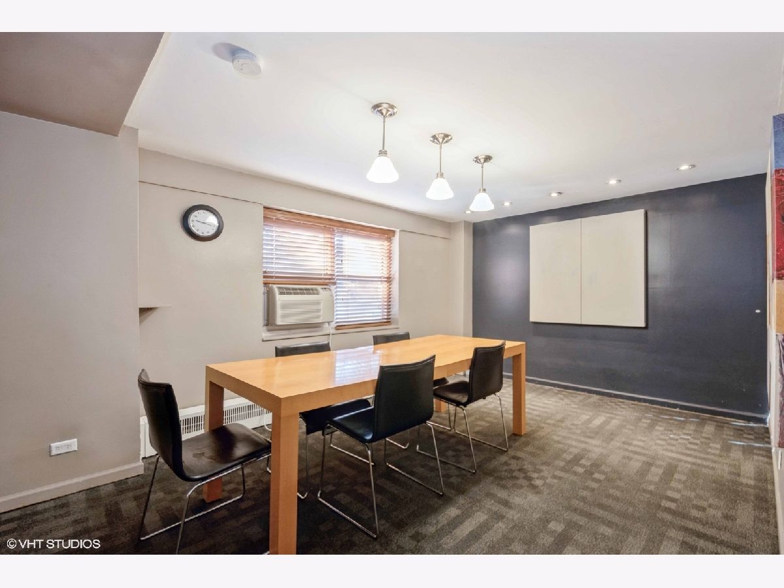
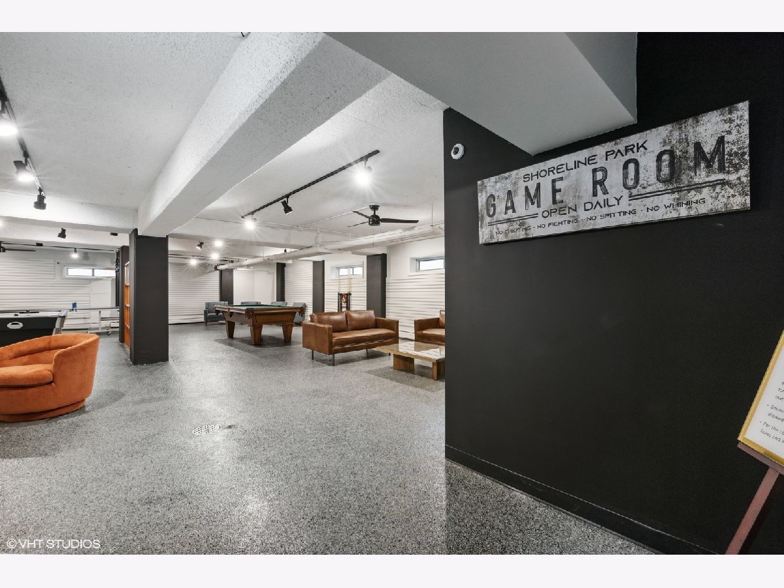
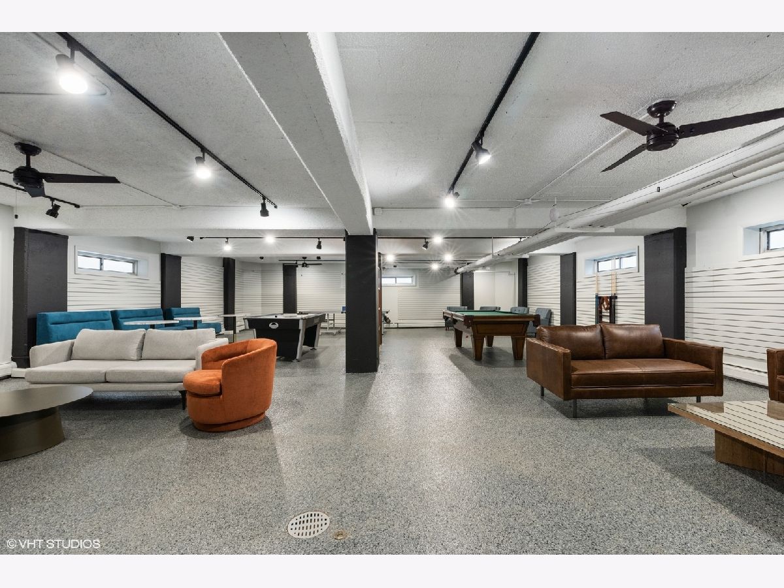
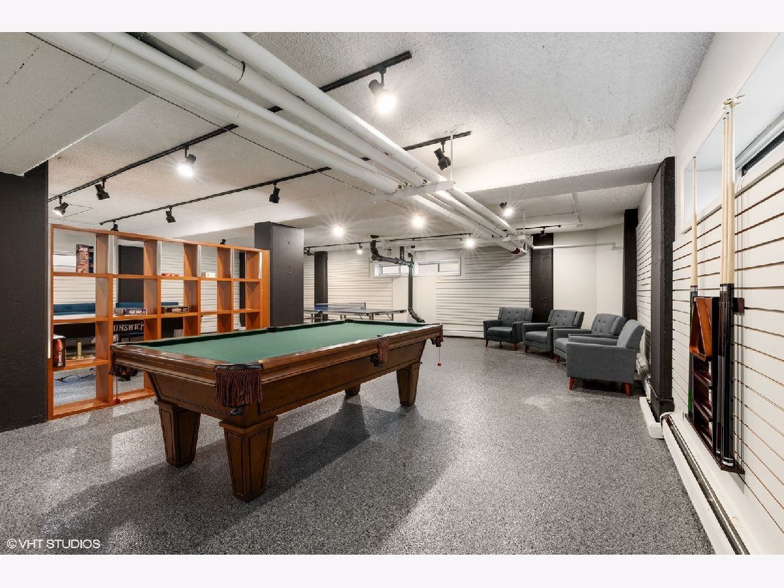
Room Specifics
All Bedroom Info:
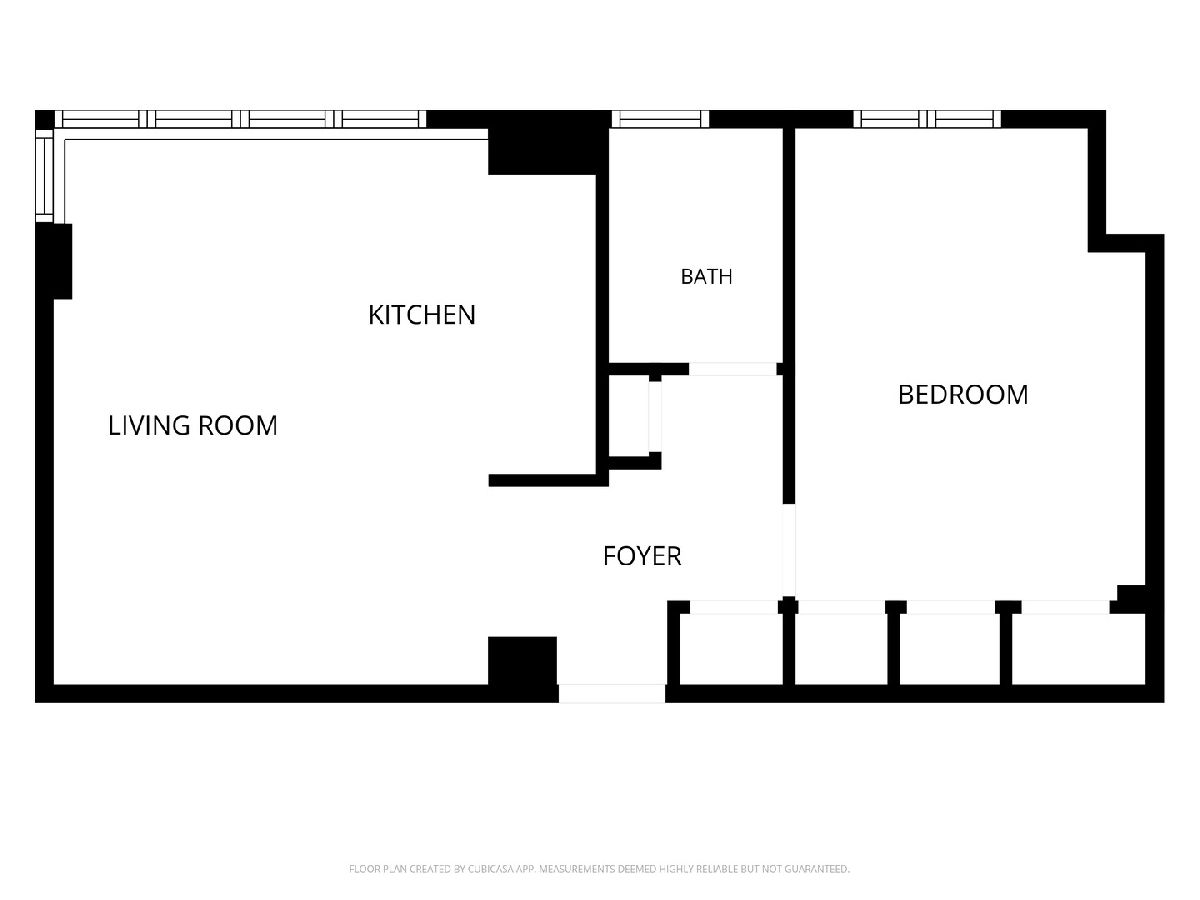
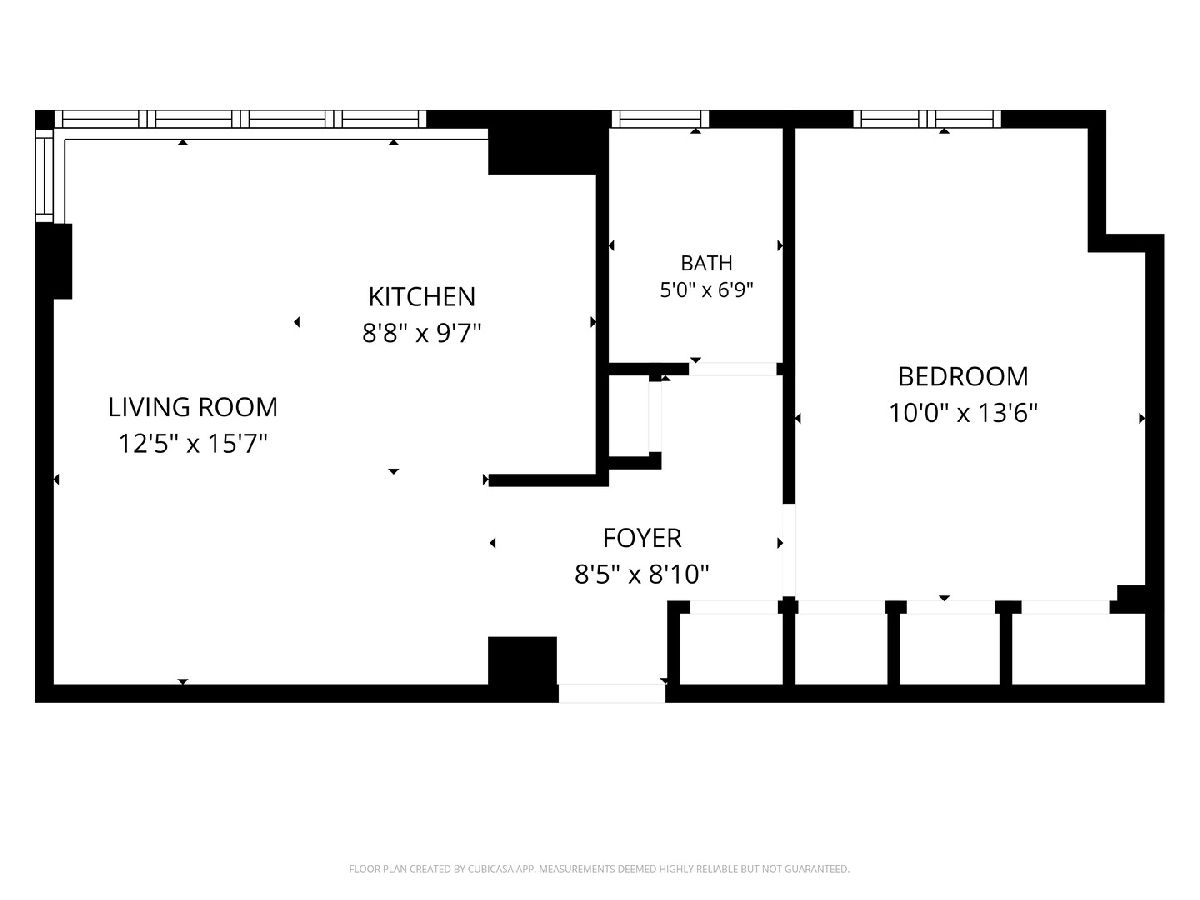
Total Bedrooms: 1
Bedrooms Above Ground: 1
Bedrooms Below Ground: 0
Total Bedrooms: 1
Bedrooms Above Ground: 1
Bedrooms Below Ground: 0
Master Bedroom Info:
Dimensions: 10X14
Location: Main LevelDimensions: 10X14
Floor Type: Hardwood
Bathroom Info:
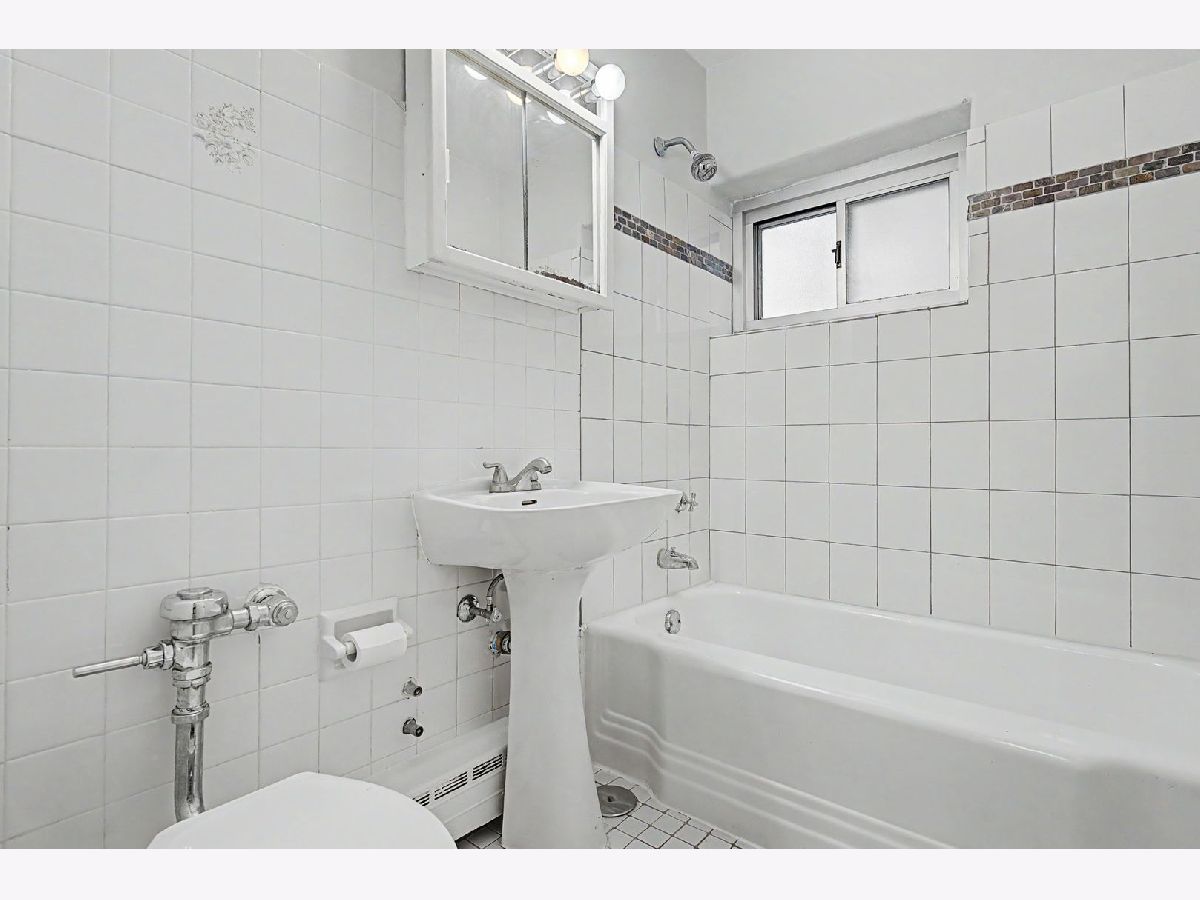
Full Bathrooms: 1
Partial Bathrooms: 0Full Bathrooms: 1
Bathroom Amenities: —
Bathroom in Basement: 0
Dining Room Info:
Dimensions: COMBO
Location: Main LevelDimensions: COMBO
Floor Type: Hardwood
Kitchen Info:
Dimensions: 9X10
Location: Main LevelDimensions: 9X10
Floor Type: Ceramic Tile
Living Room Info:
Dimensions: 13X16
Location: Main LevelDimensions: 13X16
Floor Type: Hardwood
Additional Rooms Info:
Rooms: No additional rooms
Basement: NoneRooms: No additional rooms
Other Specifics
| 0 | |
| — | |
| Heated Garage, Garage Owned, Attached, Garage | |
| Common Area | |
| — | |
| — | |
| — | |
| — | |
| COMMON | |
| — | |
| None | |
| — | |
| Range, Microwave, Refrigerator | |
| Not in DB | |
| — | |
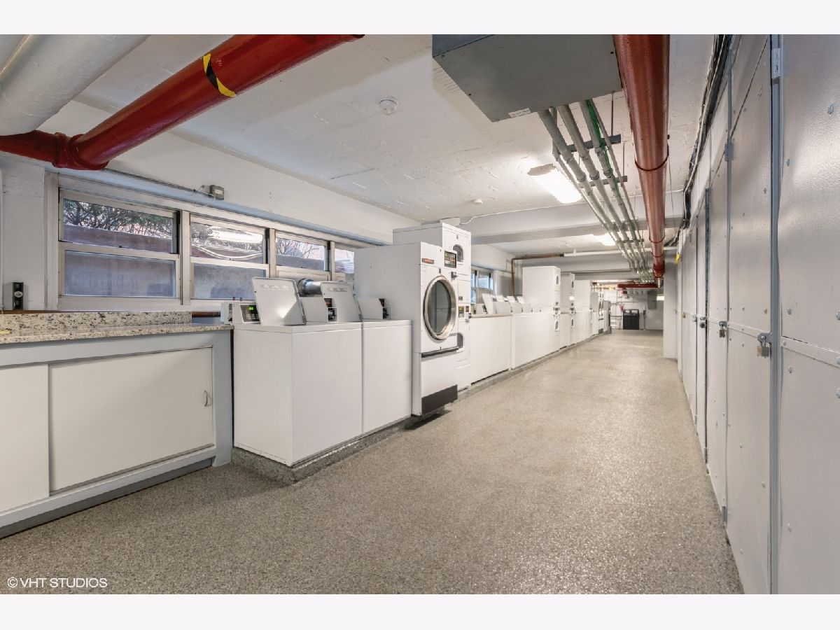
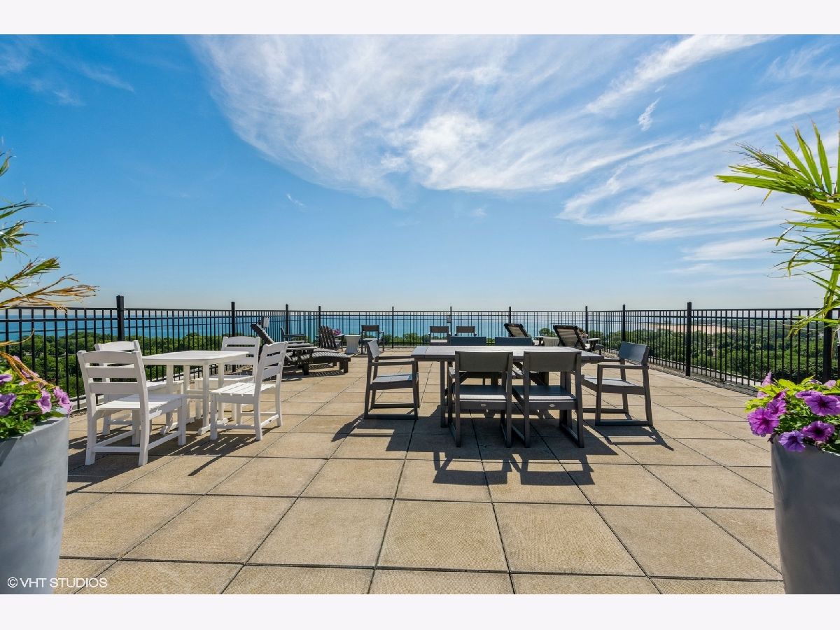
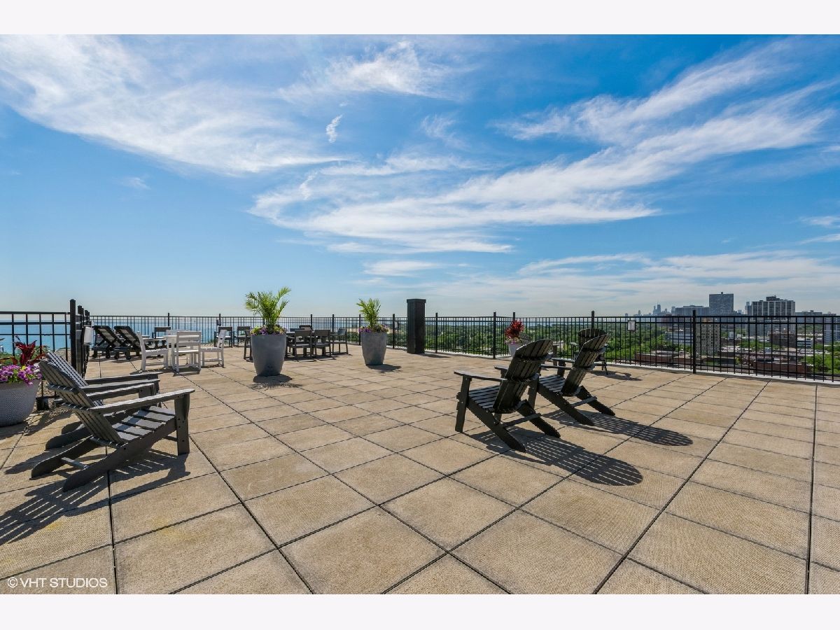
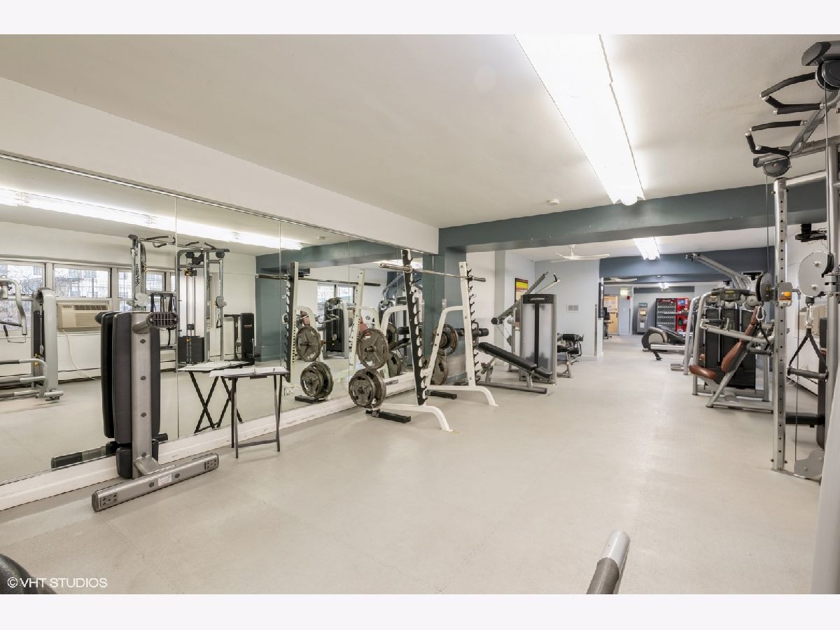
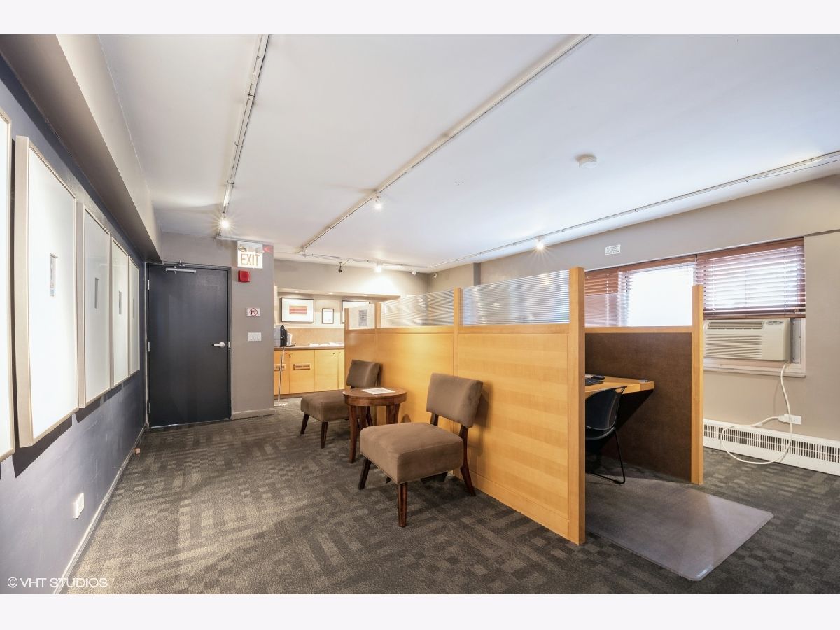
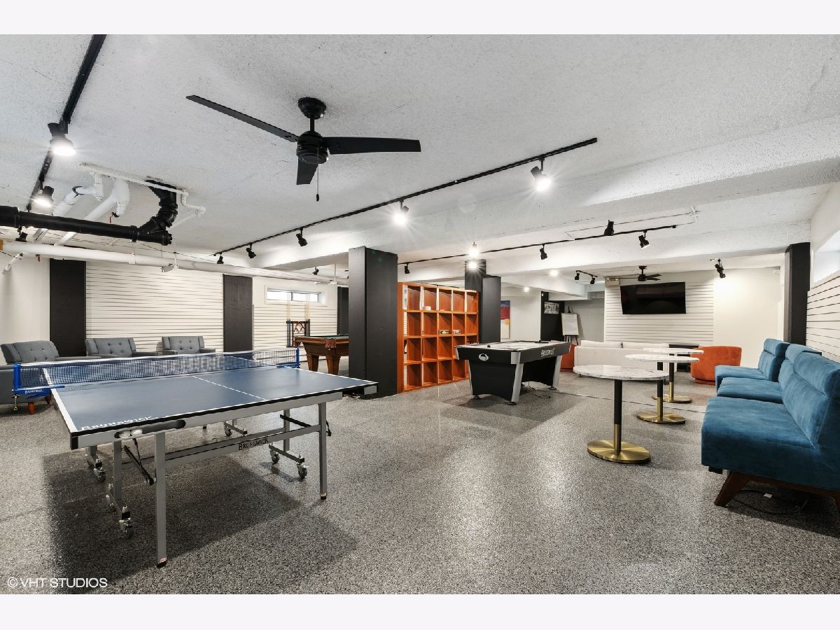
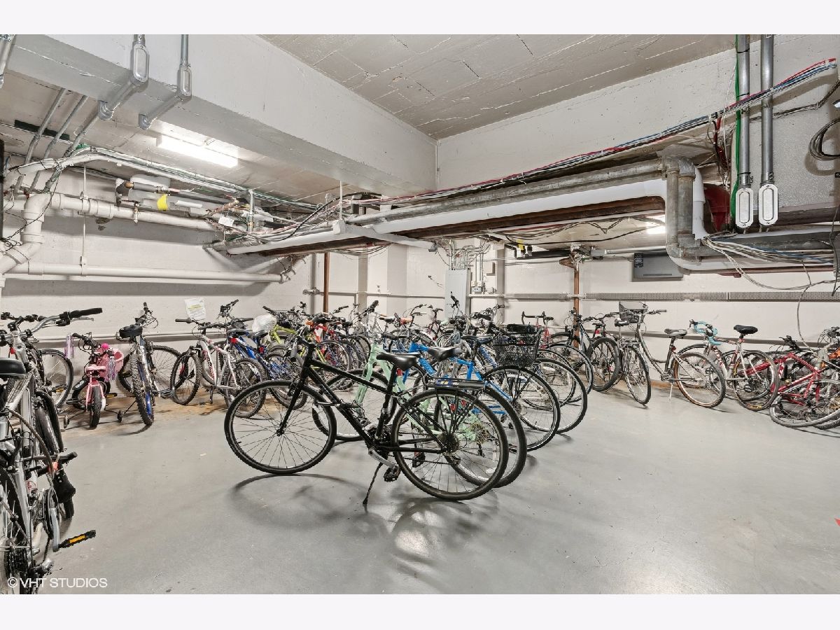
| Bike Room/Bike Trails, Door Person, Coin Laundry, Elevator in Residence, Exercise Room, Storage, Health Club, On Site Manager/Engineer, Party Room, Sundeck, Receiving Room, Service Elevator(s), Business Center | |
| — |
Tax History
| Year | Property Taxes |
|---|
Contact Agent
Nearby Similar Homes
4970 Marine Drive, Chicago, Illinois 60640
For Sale
$146,900
1 beds / 1.0 baths / 0 ft2
Condos/Townhomes / Built: 1947
5
4970 Marine Drive, Chicago, Illinois 60640
For Sale
$154,900
1 beds / 1.0 baths / 0 ft2
Condos/Townhomes / Built: 1953
24
4960 Marine Drive, Chicago, Illinois 60640
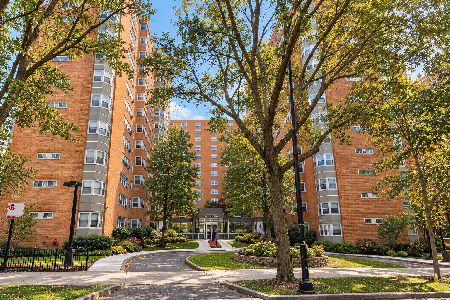
For Sale
$149,900
1 beds / 1.0 baths / 0 ft2
Condos/Townhomes / Built: 1947
39
4970 Marine Drive, Chicago, Illinois 60640
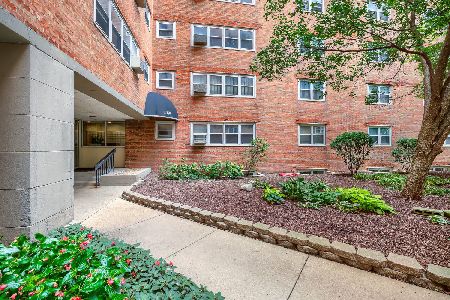
For Sale
$149,900
1 beds / 1.0 baths / 800 ft2
Condos/Townhomes / Built: 1953
20
4950 Marine Drive, Chicago, Illinois 60640
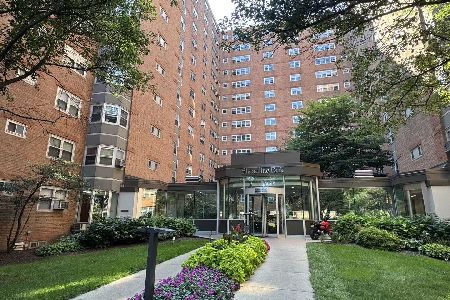
For Sale
$110,000
1 beds / 1.0 baths / 0 ft2
Condos/Townhomes / Built: 1950
16
4980 Marine Drive, Chicago, Illinois 60640
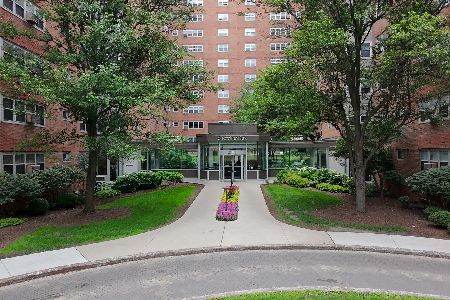
For Sale
$275,000
2 beds / 1.0 baths / 1,000 ft2
Condos/Townhomes / Built: 1953
124
Nearby Sold Comparables
4960 Marine Drive Drive, Chicago, Illinois 60640

Sold
$139,500
1 beds / 1.0 baths / 650 ft2
Condos/Townhomes / Built: 1953
7267
4960 Marine Dr, Chicago, Illinois 60640
Sold
$130,000
1 beds / 1.0 baths / 0 ft2
Condos/Townhomes / Built: —
7316
4970 Marine Drive, Chicago, Illinois 60640
Sold
$139,900
1 beds / 1.0 baths / 0 ft2
Condos/Townhomes / Built: 1953
7327
4970 Marine, Chicago, Illinois 60640
Sold
$129,900
1 beds / 1.0 baths / 0 ft2
Condos/Townhomes / Built: 1953
7318
Contact Agent
Listing Provided By
Real Broker LLC
