

[Address Unavailable], Evanston, Illinois 60201


$239,900
|
For Sale
|
|
| Status: | Active |
| Sqft: | 0 |
| Cost/Sqft: | — |
| Beds: | 3 |
| Baths: | 2 |
| Year Built: | 1927 |
| Property Taxes: | $0 |
| Days On Market: | 28 |
| Lot Size: | 0,00 |
Description
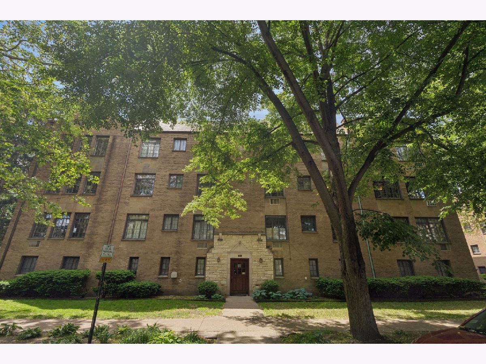
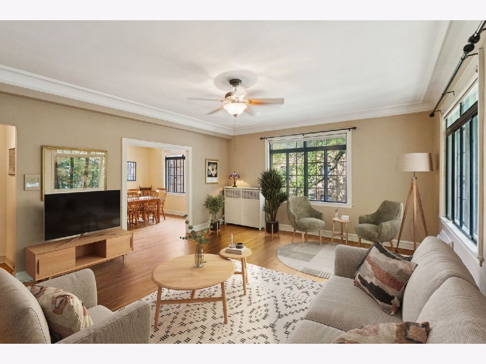
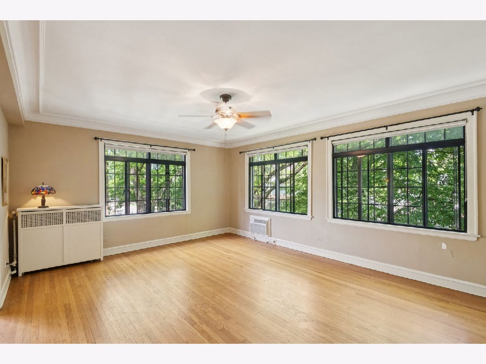
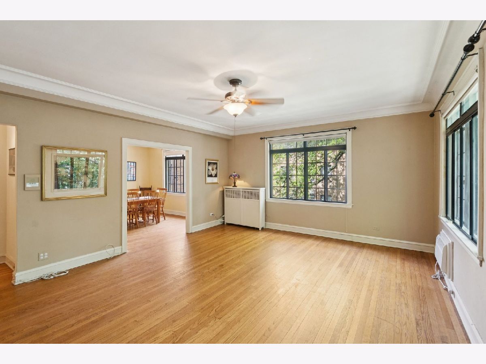
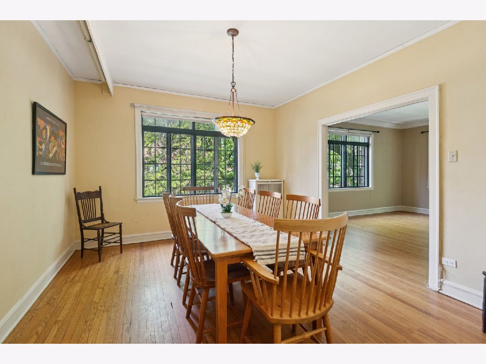
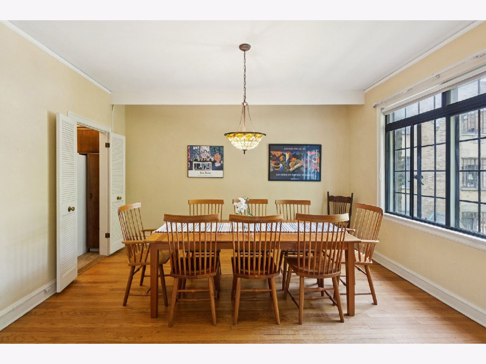
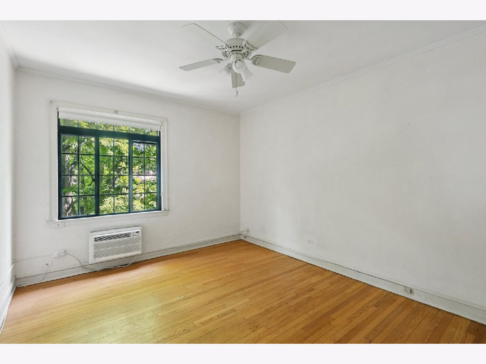
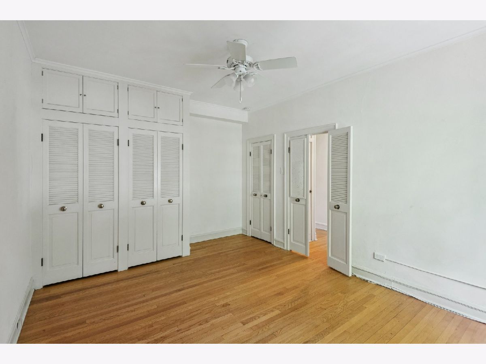
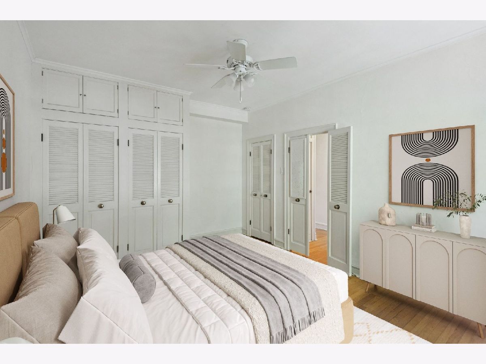
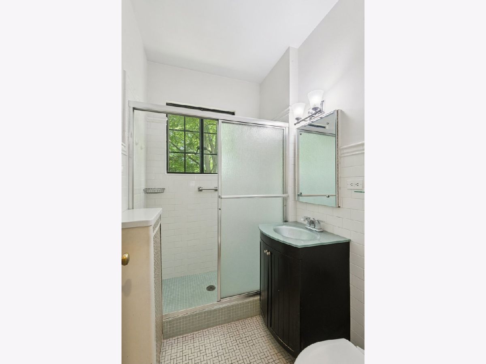
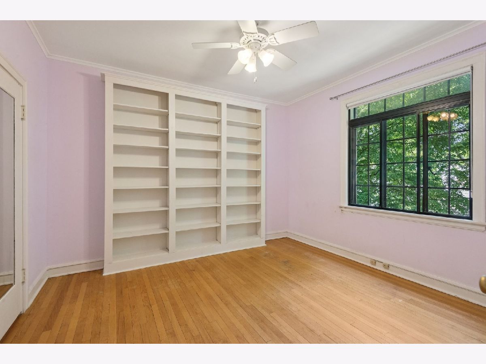
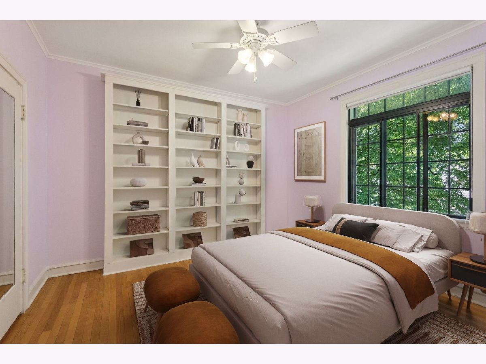
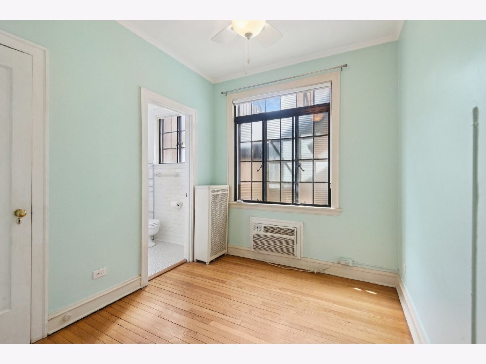
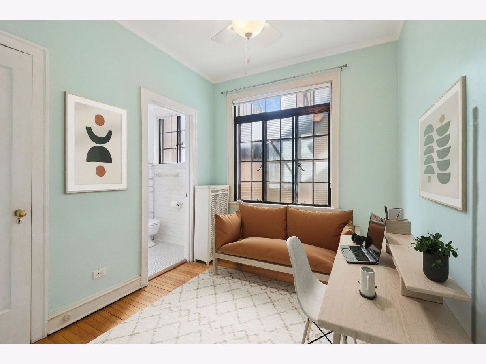
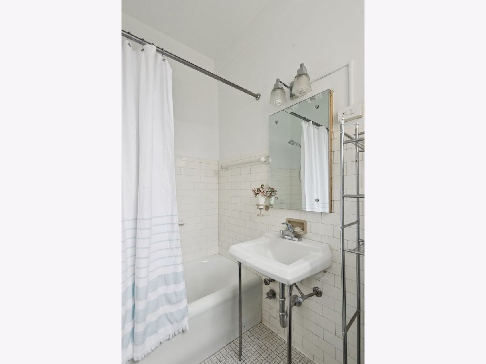
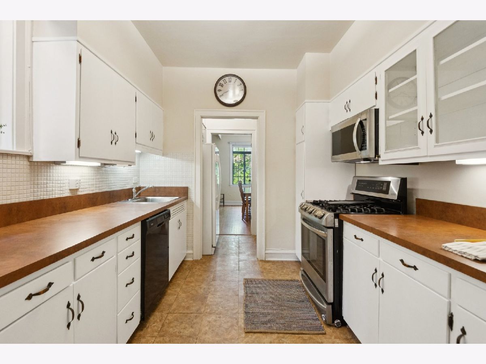
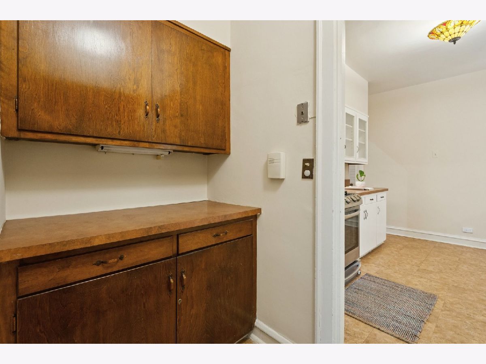
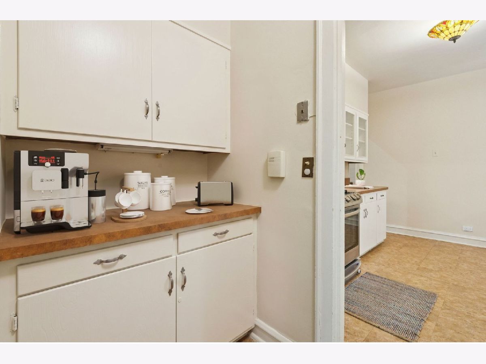
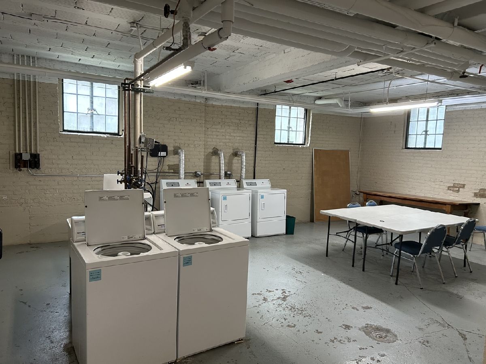
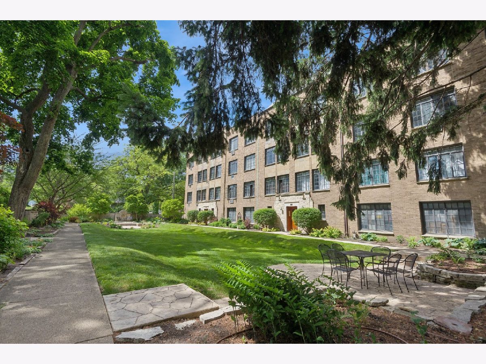
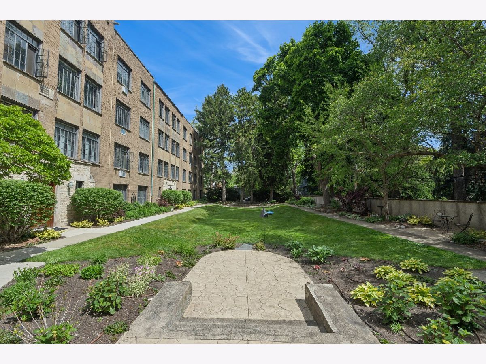
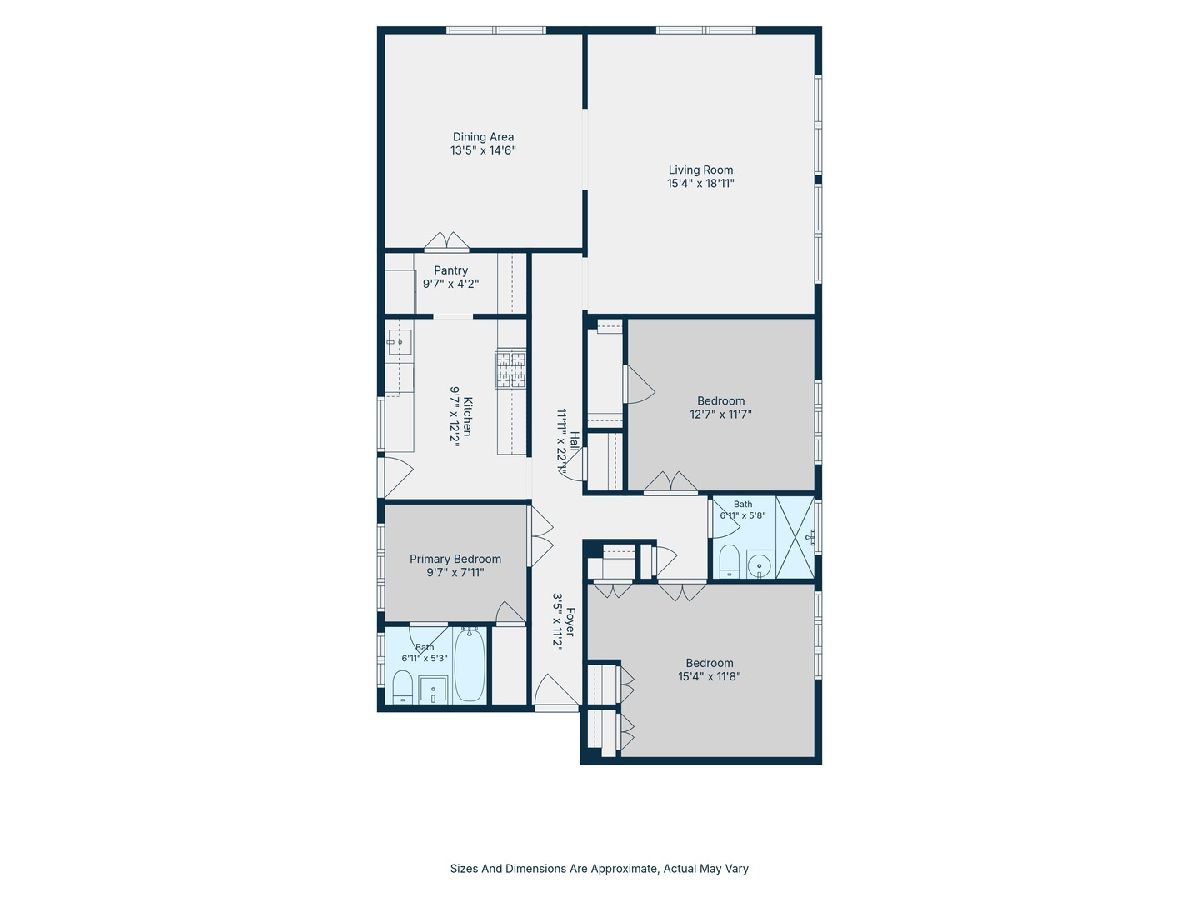
This PET-FRIENDLY three-bedroom, two-bath co-op unit has 9' ceilings, treetop views, loads of storage & unique historic charm! You'll enjoy multiple exposures, regal coved crown molding, hardwood floors & casement windows that make for sunny daytime rooms. An ample kitchen, attached butler's pantry & separate dining room complement a fantastic circular layout. Monthly assessment includes basement LAUNDRY, basement storage unit, property taxes, heat, water, gas, internet & cable. The 3 bedrooms have lots of storage & the affixed bookcases in the second bedroom will remain. Owners enjoy a private storybook English garden located to the east of the 724 Noyes building filled w/ garden sculptures, beautiful foliage -- & benches & tables & chairs to enjoy the view or dine alfresco. Walking distance to the lakefront, Northwestern University, public transit & downtown Evanston. Cash offers only! This is a second-floor unit. No elevator in the building. This unit does not come with parking. Easy street parking on Noyes, Sherman & Orrington.
Property Specifics
| Condos/Townhomes | |
| 3 | |
| — | |
| 1927 | |
| Unfinished, Daylight | |
| Stone, Plaster | |
| — | |
| 3-bedroom | |
| No | |
| — |
| Cook | |
| Rookwood Gardens | |
| 1304 / Monthly | |
| Heat, Water, Gas, Taxes, Insurance, TV/Cable, Exterior Maintenance, Lawn Care, Scavenger, Snow Removal, Internet | |
| Lake Michigan | |
| Public Sewer | |
| Wall Unit(s) | |
| Natural Gas, Steam, Radiator(s) | |
| 12779881 | |
| 11071220580000 |
Nearby Schools
| NAME: | DISTRICT: | DISTANCE: | |
|---|---|---|---|
|
Grade School
Dewey Elementary School |
65 | — | |
|
Middle School
Nichols Middle School |
65 | Not in DB | |
|
High School
Evanston Twp High School |
202 | Not in DB | |
Property History
| DATE: | EVENT: | PRICE: | SOURCE: |
|---|
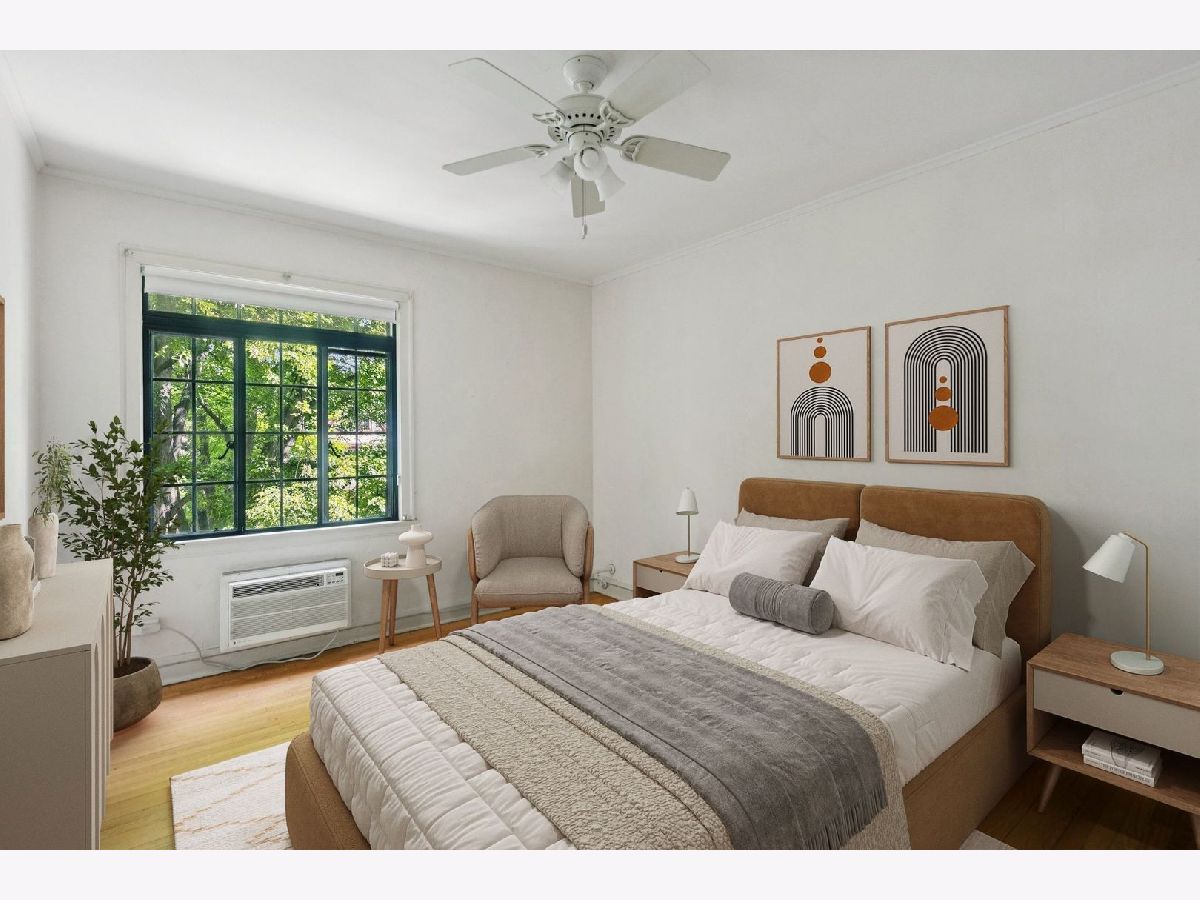
Some photos of this home have been virtually staged.
Room Specifics
Total Bedrooms: 3
Bedrooms Above Ground: 3
Bedrooms Below Ground: 0
Dimensions: 15X12
Floor Type: Hardwood
Dimensions: 13X12
Floor Type: Hardwood
Dimensions: 10X8
Floor Type: Hardwood
Full Bathrooms: 2
Bathroom Amenities: —
Bathroom in Basement: 0
Dimensions: 14X15
Floor Type: Other
Dimensions: 10X12
Floor Type: Linoleum
Features: Galley, Pantry-Butler
Dimensions: 15X19
Floor Type: Hardwood
Rooms: Foyer, Gallery, Pantry
Name: Pantry
Dimensions: 10X4
Floor Type: Hardwood
Name: Foyer
Dimensions: 3X12
Floor Type: Hardwood
Name: Gallery
Dimensions: 12X22
Floor Type: Hardwood
Other Specifics
| — | |
| — | |
| — | |
| Common Area, Multiple Locations | |
| Hardwood | |
| Patio | |
| — | |
| Common Grounds, Corner Lot, Landscaped, Garden | |
| common | |
| — | |
| None | |
| Storage, Bookcases, High Ceilings, Historic/Period Mlwk, Separate Dining Room, Pantry | |
| Range, Microwave, Dishwasher, Refrigerator, Gas Cooktop, Gas Oven | |
| Not in DB | |
| Sidewalks, Street Lights | |
| Bike Room/Bike Trails, Storage, Security Door Lock(s), Laundry, Intercom, Picnic Area | |
| — |
Tax History
| Year | Property Taxes |
|---|
Contact Agent
Nearby Similar Homes
Nearby Sold Comparables


Contact Agent
Listing Provided By
Coldwell Banker Realty
