

184 Spring Avenue, Glen Ellyn, Illinois 60137


$899,000
|
For Sale
|
|
| Status: | Contingent |
| Sqft: | 3,696 |
| Cost/Sqft: | $243 |
| Beds: | 4 |
| Baths: | 4 |
| Year Built: | 1972 |
| Property Taxes: | $14,424 |
| Lot Size: | 0,24 |
Description
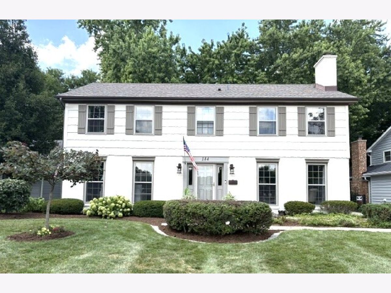
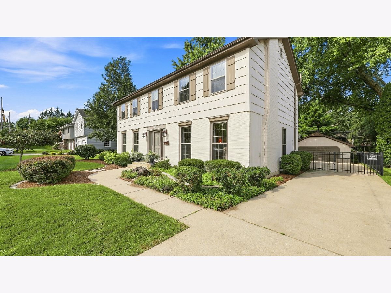
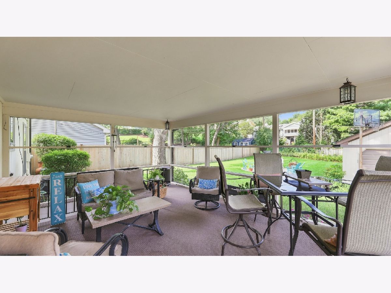
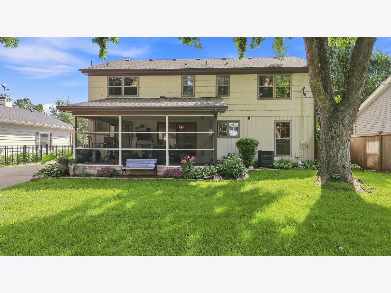
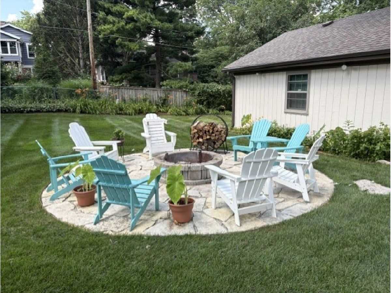
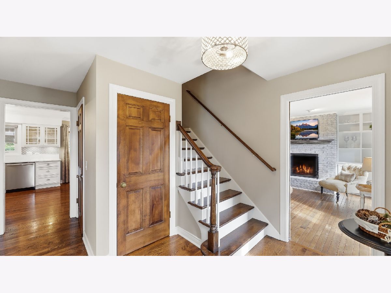
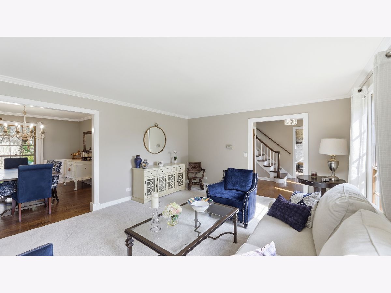
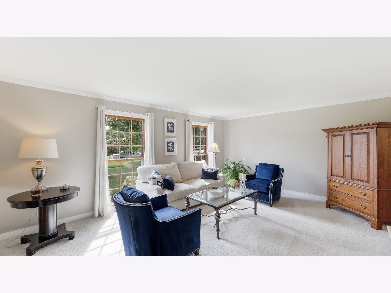
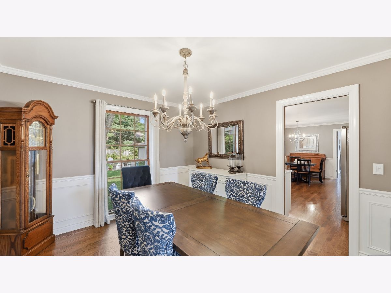
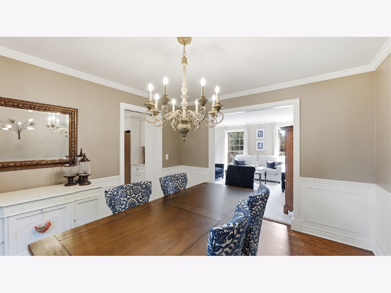
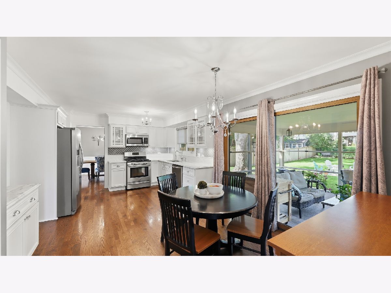
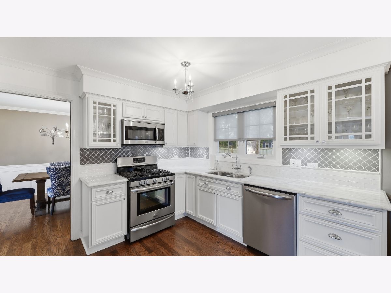
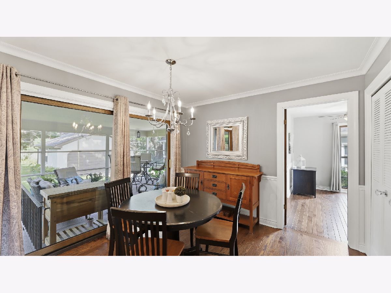
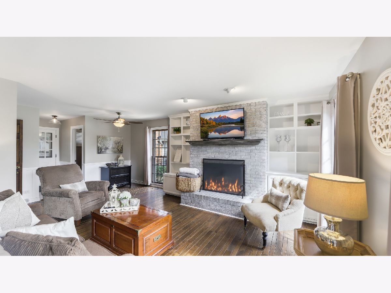
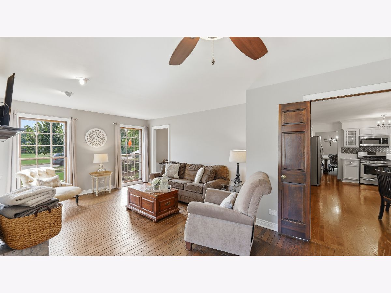
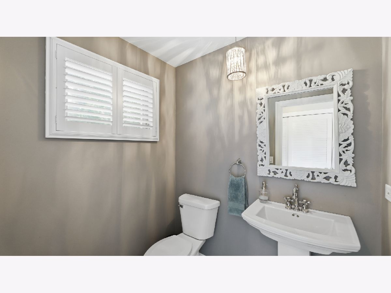
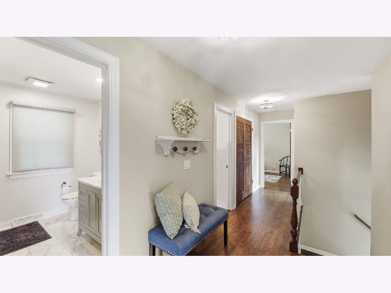
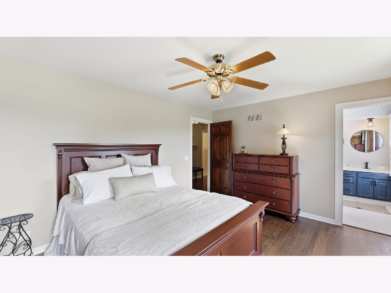
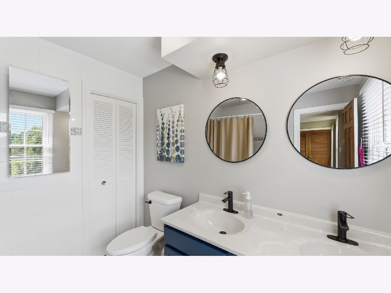
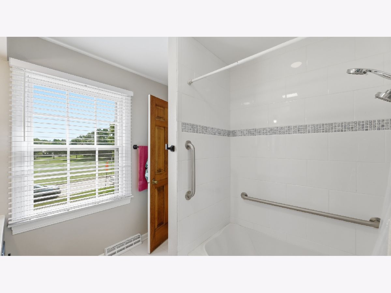
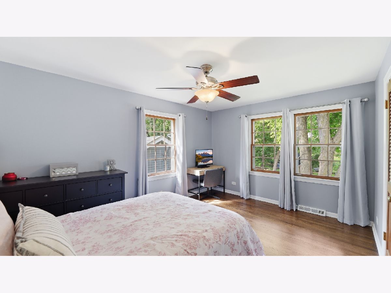
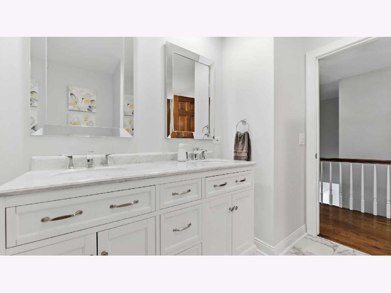
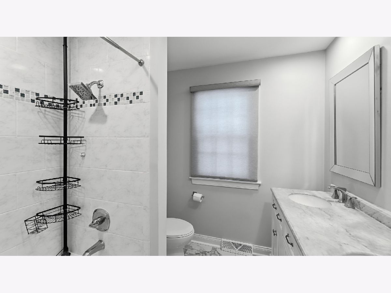
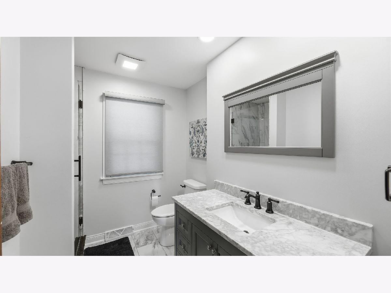
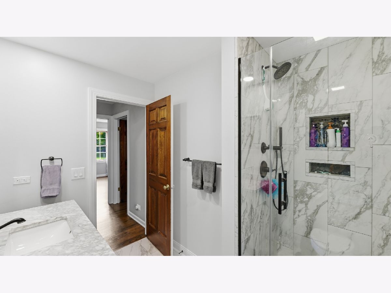
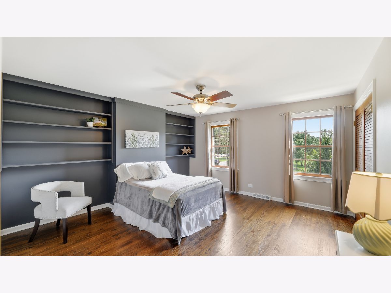
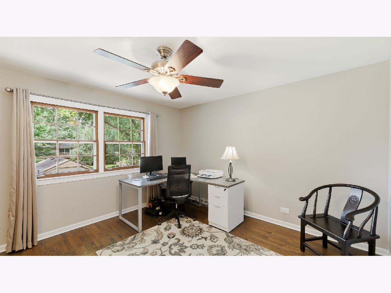
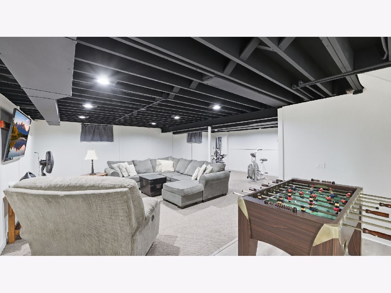
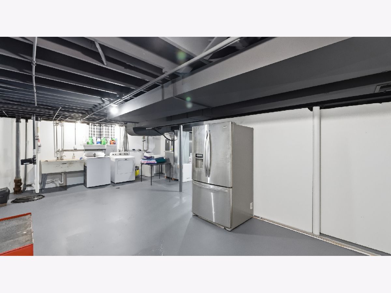
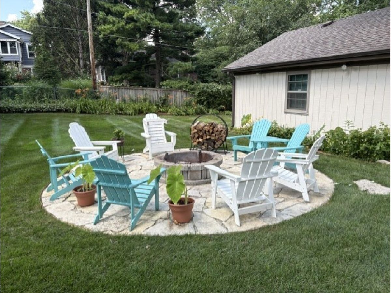
HUGE PRICE DROP! SELLER HIGHLY MOTIVATED! DON'T MISS THIS OPPORTUNITY! THIS HOUSE IS GORGEOUS INSIDE AND OUT! Welcome home to this beautifully maintained 4 bedroom, 3.5 bathroom residence featuring a spacious floor plan and timeless finishes. Gorgeous hardwood floors flow throughout the home, creating warmth. The heart of the home is the bright white kitchen with gorgeous stone countertops, perfect for both everyday living and entertaining. Relax year-round in the screened-in porch overlooking the large, scenic fenced back yard, or gather with family and friends around the outdoor fire pit for memorable evenings under the stars! The inviting family room features a cozy fireplace flanked by custom built-ins, while the generously sized primary suite offers a private en suite bath for comfort and convenience. Recent updates provide peace of mind, including refreshed exterior paint, newer roof, air conditioner, remodeled bathrooms, storm windows and screens just to name a few! Large, finished basement for additional play space or movie night! Ideally located down the street from Glen Oak Country Club! Enjoy 3 great schools, Ben Franklin. Hadley, and Glenbard West. Close to beautiful downtown Glen Ellyn which boasts many great restaurants, shops and festivities for creating special memories! With easy access to the Metra, Lake Ellyn and Prairie Path! Convenient access to exercise classes, preschool, and a dog park within walking distance! 2464 sq ft upper + an additional 1232 sq. ft finished basement. Street parking is allowed.
Property Specifics
| Single Family | |
| — | |
| — | |
| 1972 | |
| — | |
| — | |
| No | |
| 0.24 |
| — | |
| — | |
| — / Not Applicable | |
| — | |
| — | |
| — | |
| 12713972 | |
| 0513302017 |
Nearby Schools
| NAME: | DISTRICT: | DISTANCE: | |
|---|---|---|---|
|
Grade School
Ben Franklin Elementary School |
41 | — | |
|
Middle School
Hadley Junior High School |
41 | Not in DB | |
|
High School
Glenbard West High School |
87 | Not in DB | |
Room Specifics
Total Bedrooms: 4
Bedrooms Above Ground: 4
Bedrooms Below Ground: 0
Dimensions: —
Floor Type: —
Dimensions: —
Floor Type: —
Dimensions: —
Floor Type: —
Full Bathrooms: 4
Bathroom Amenities: —
Bathroom in Basement: 0
Rooms: —
Basement Description: —
Other Specifics
| 2 | |
| — | |
| — | |
| — | |
| — | |
| 64x165 | |
| — | |
| — | |
| — | |
| — | |
| Not in DB | |
| — | |
| — | |
| — | |
| — |
Contact Agent
Nearby Similar Homes
Nearby Sold Comparables

Contact Agent
Listing Provided By
Coldwell Banker Realty
