

[Address Unavailable], Hampshire, Illinois 60140


$2,500,000
|
For Sale
|
|
| Status: | Active |
| Sqft: | 2,325 |
| Cost/Sqft: | $1,075 |
| Beds: | 3 |
| Baths: | 3 |
| Year Built: | 1885 |
| Property Taxes: | $9,832 |
| Lot Size: | 64,00 |
Description
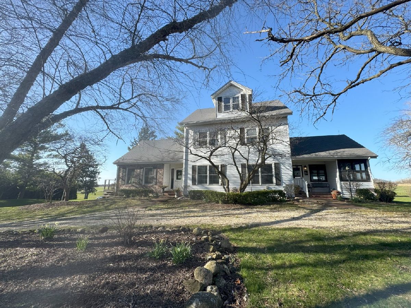
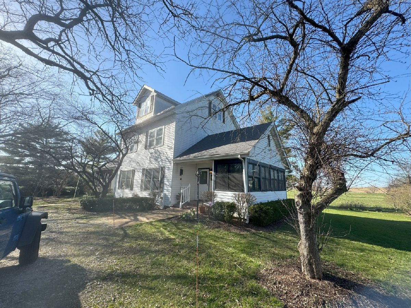
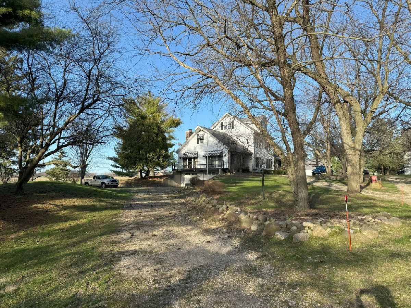
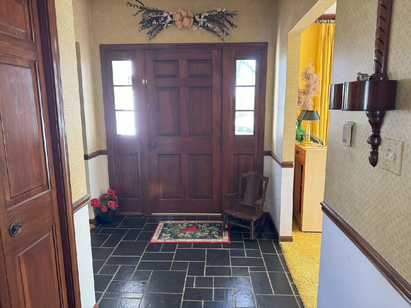
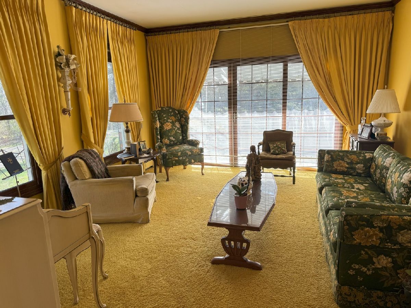
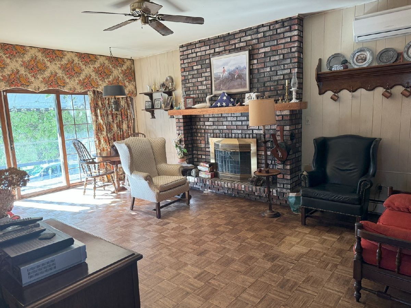
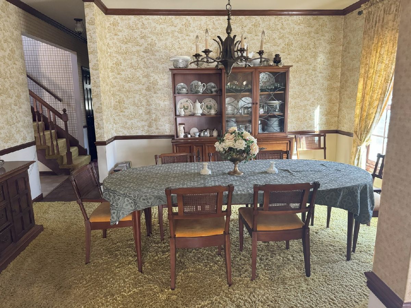
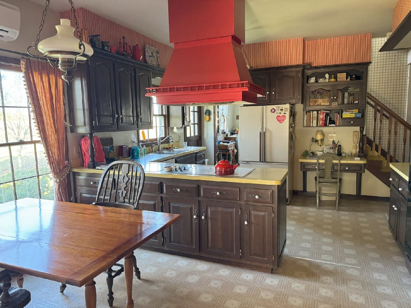
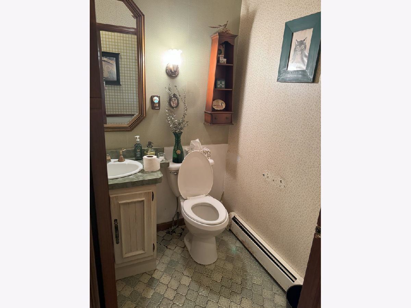
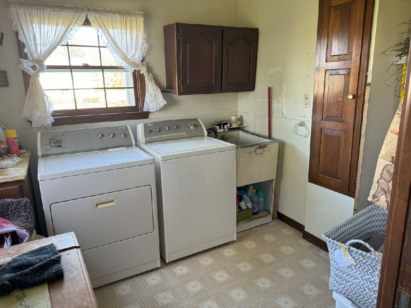
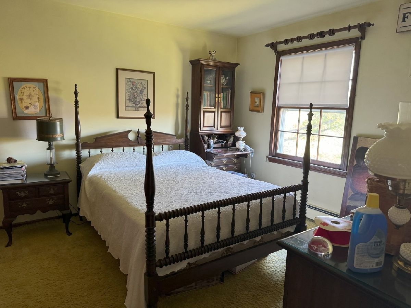
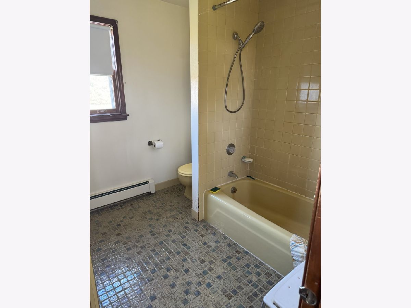
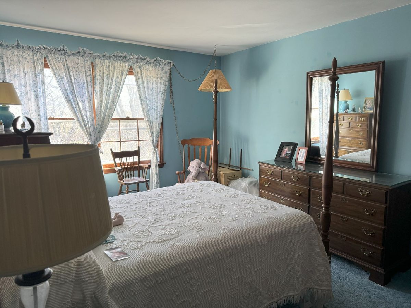
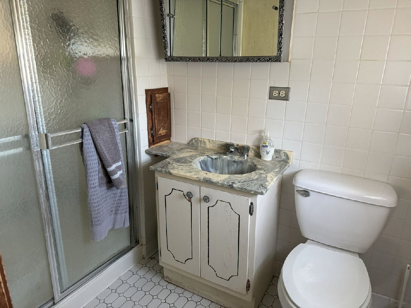
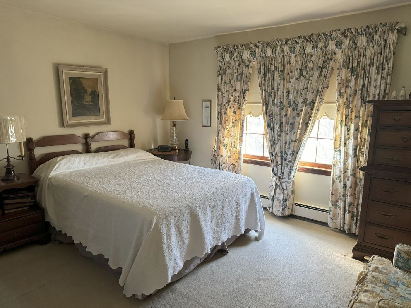
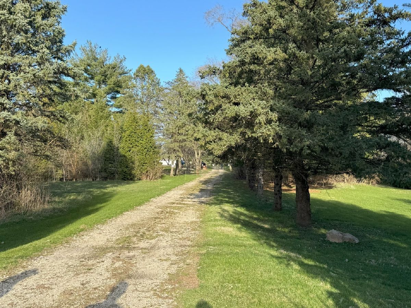
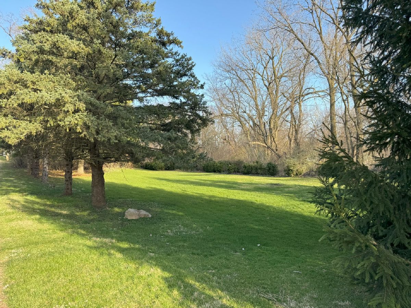
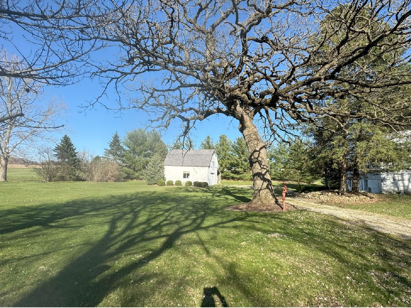
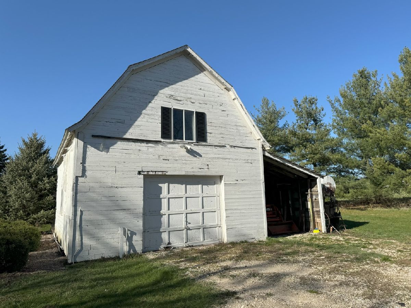
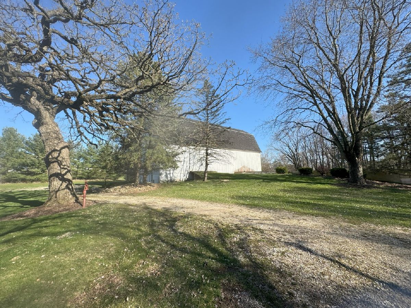
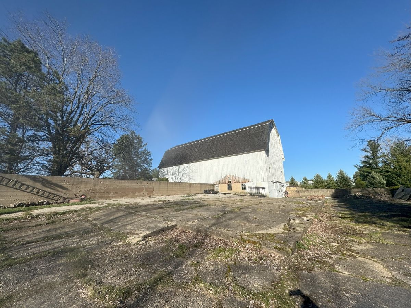
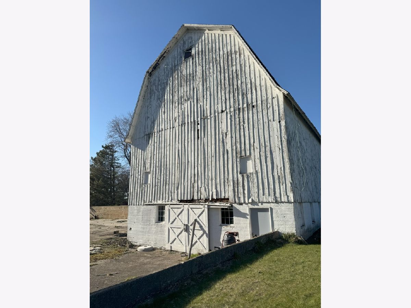
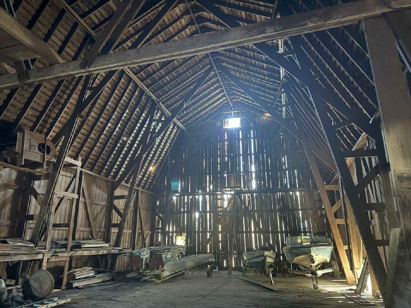
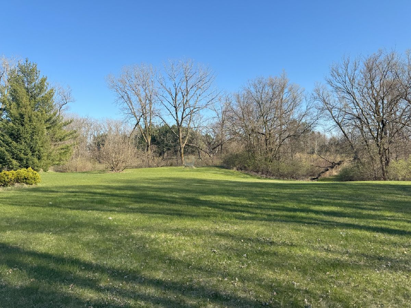
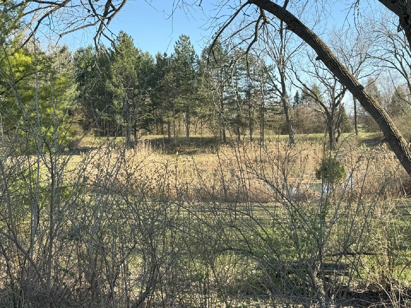
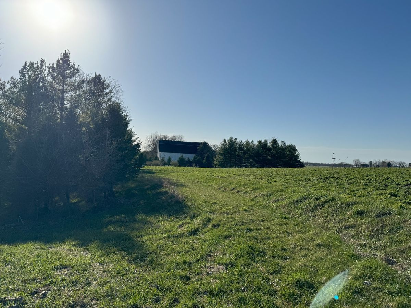
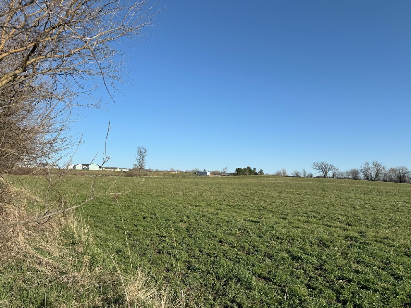
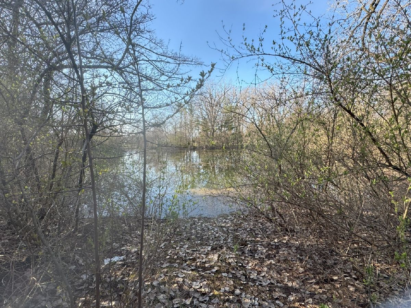
Gorgeous farmstead on 64 acres of land in Hampshire Township, Illinois. This historic dairy farm boasts of a charming 3-bedroom, 2.5 bath farmhouse (over 100 yrs old and completely remodeled in the 1970s), a large former dairy barn, a tool/machine barn, and an older smokehouse. The site has a wooded middle section of 20+ acres peppered with trees, two scenic stocked manmade ponds including all the improvements which are "bookended" by 20 acres to either side... a north 20 and a south 20 acres. This property is adjacent to the east of the newer Lennar-developed Tamms Farm along with two newer Hampshire Schools- a new high school & elementary school along with various sports fields. Despite the lengthy shared boarder of Tamms Farm, only 10 existing homes are adjacent, yet two streets stubbed into the subject making for the perfect set up for future residential development (& Hampshire utilities are along the south and west property lines). Also, it's within a 5-minute drive to Rt. 47 & I-90 or US #20 interchanges and downtown Huntley. There is a farm lease in place for 2025. Call listing agents with any questions or for showings. Do not walk property without an appointment (security system).
Property Specifics
| Single Family | |
| — | |
| Farmhouse | |
| 1885 | |
| 1970 | |
| Unfinished, Partial | |
| 829 | |
| Brick, Frame | |
| — | |
| — | |
| No | |
| 64 |
| Kane | |
| — | |
| — / Not Applicable | |
| None | |
| Well | |
| Septic Tank | |
| Window Unit(s) | |
| Forced Air, Baseboard | |
| 12769618 | |
| 0114100002 |
Room Specifics
Total Bedrooms: 3
Bedrooms Above Ground: 3
Bedrooms Below Ground: 0
Dimensions: 13X13
Floor Type: —
Dimensions: 12X12
Floor Type: —
Dimensions: 12X12
Floor Type: —
Full Bathrooms: 3
Bathroom Amenities: —
Bathroom in Basement: 0
Dimensions: 12X10
Floor Type: —
Dimensions: 16X12
Floor Type: —
Dimensions: 10X8
Floor Type: —
Dimensions: 13X12
Floor Type: —
Dimensions: 16X13
Floor Type: —
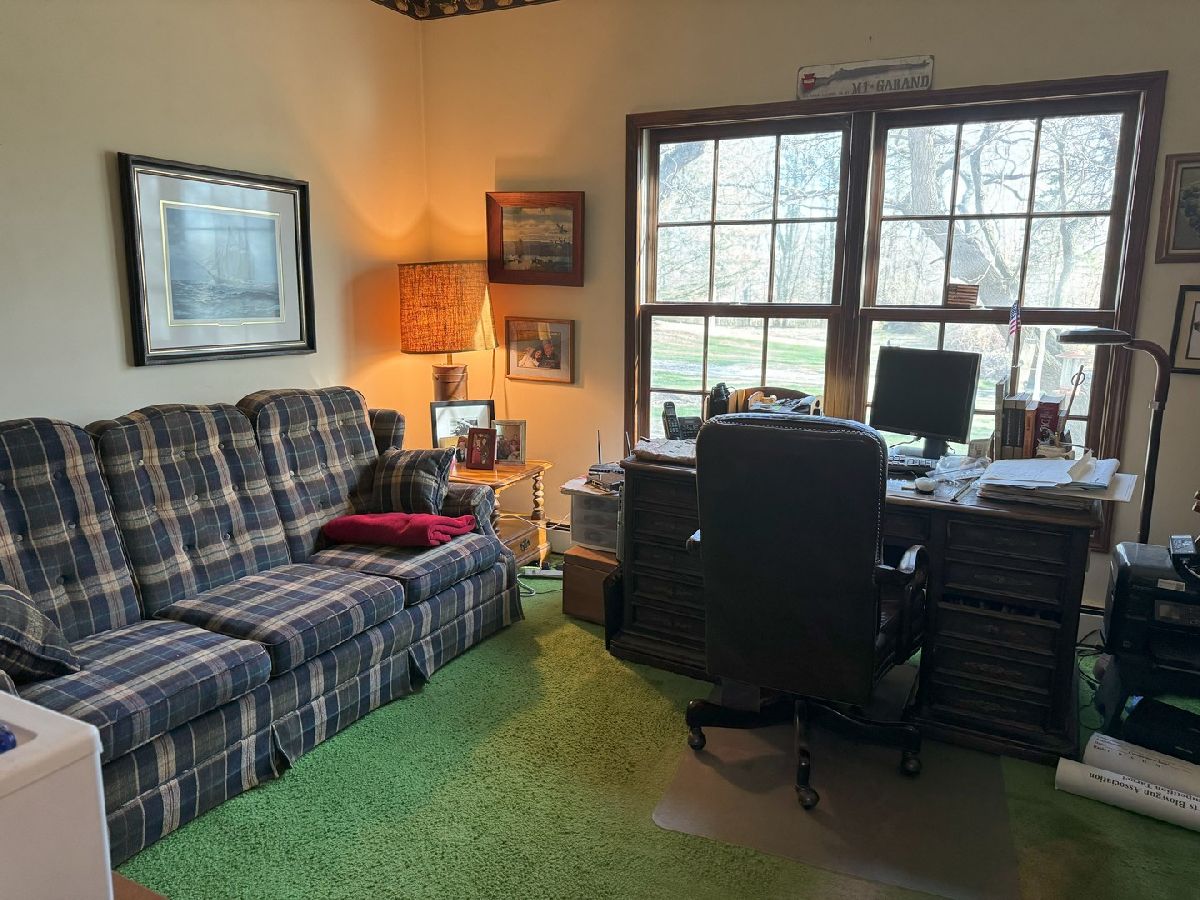
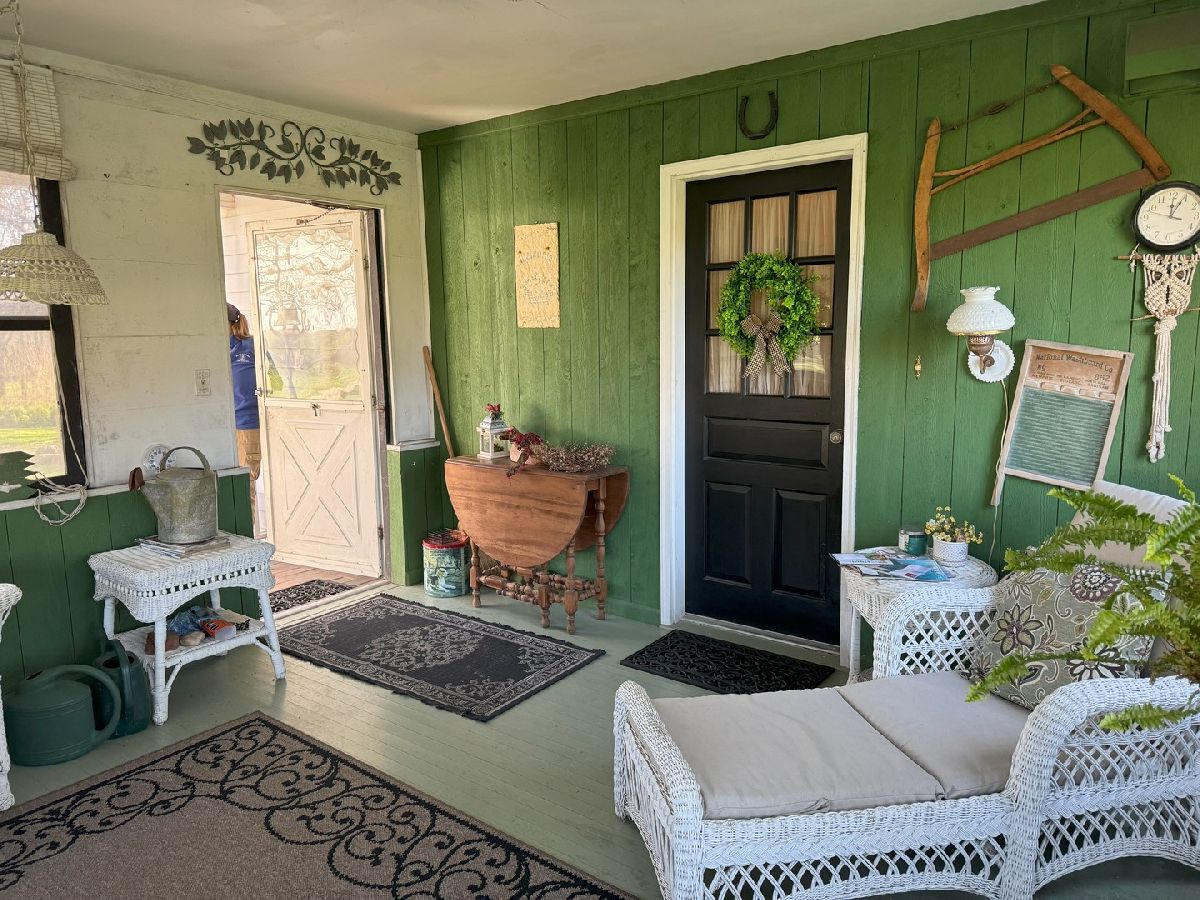
Rooms: Office, Bonus Room, Enclosed Porch, Attic
Name: Office
Dimensions: 10X10
Floor Type: —
Name: Bonus Room
Dimensions: 10X20
Floor Type: —
Name: Enclosed Porch
Dimensions: 13X15
Floor Type: —
Name: Attic
Dimensions: 20X20
Floor Type: —
Other Specifics
| 2 | |
| — | |
| Attached, Garage | |
| — | |
| — | |
| — | |
| — | |
| — | |
| 2640X711X1980X1322 | |
| — | |
| Full | |
| — | |
| — | |
| Not in DB | |
| — | |
| — | |
| — |
Contact Agent
Nearby Similar Homes
Nearby Sold Comparables
Contact Agent
Listing Provided By
Coleman Land Company
