

Lot 105 Redbud Court, Channahon, Illinois 60410


$586,990
|
For Sale
|
|
| Status: | Active |
| Sqft: | 2,850 |
| Cost/Sqft: | $206 |
| Beds: | 3 |
| Baths: | 3 |
| Year Built: | 2025 |
| Property Taxes: | $0 |
| Lot Size: | 0,34 |
Description
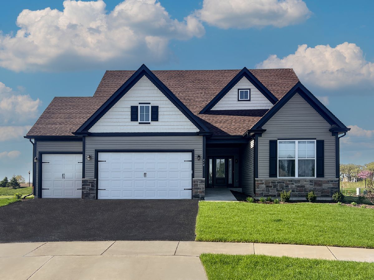
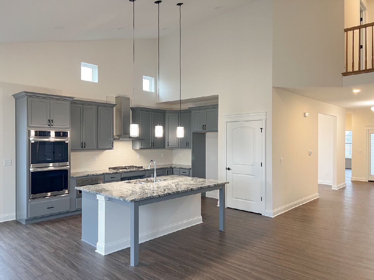
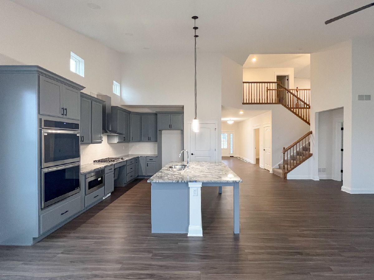
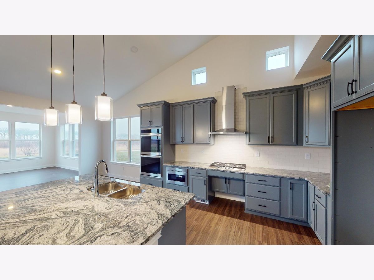
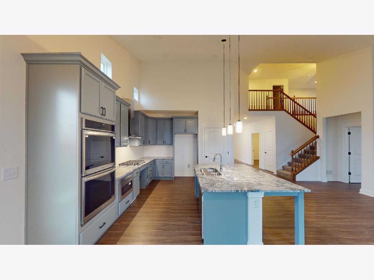
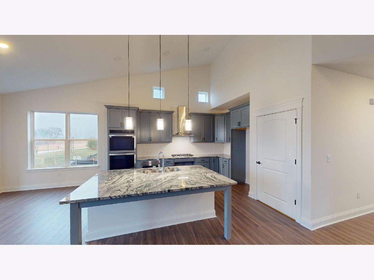
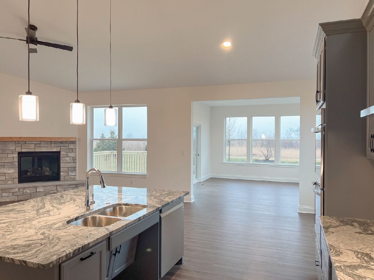
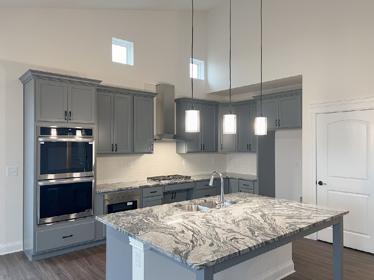
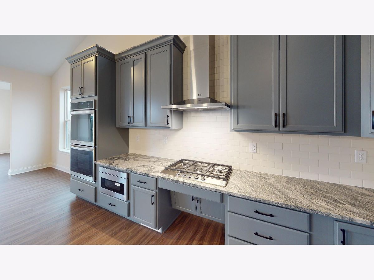
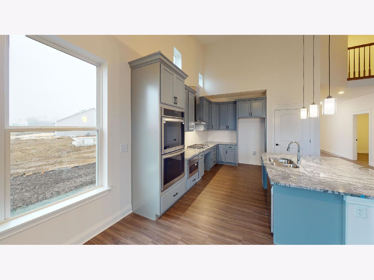
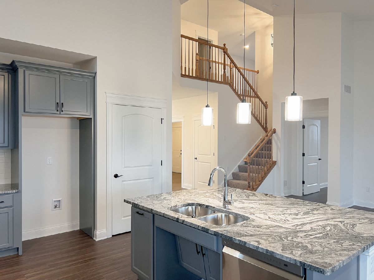
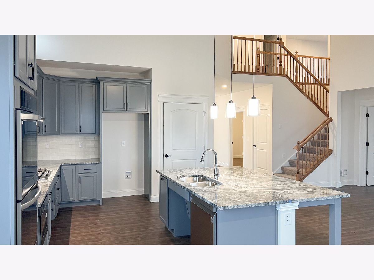
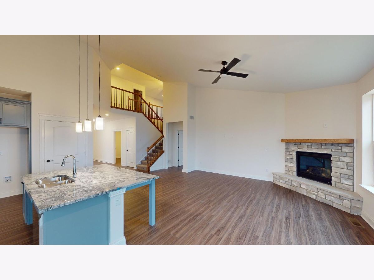
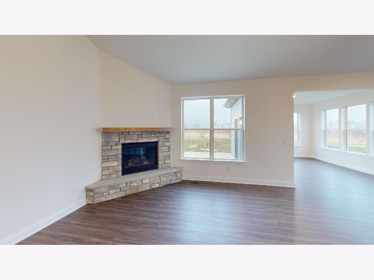
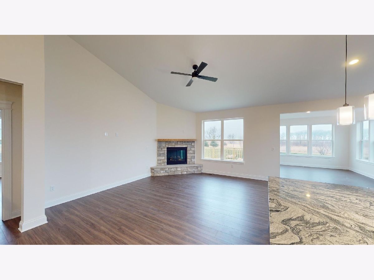
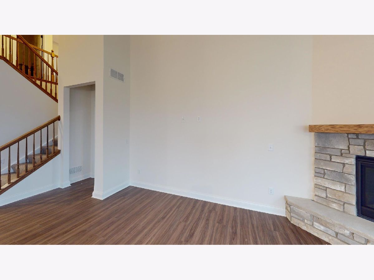
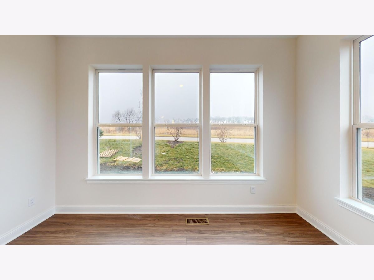
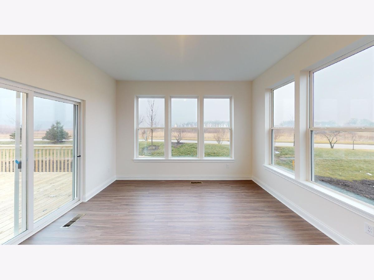
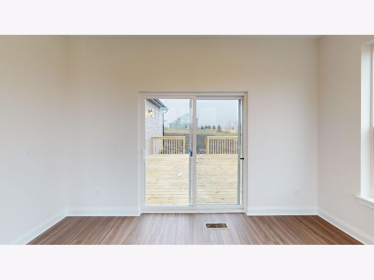
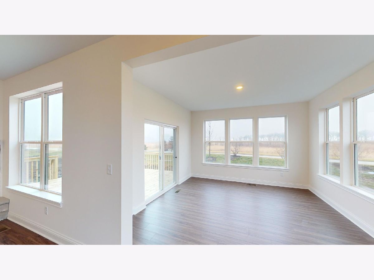
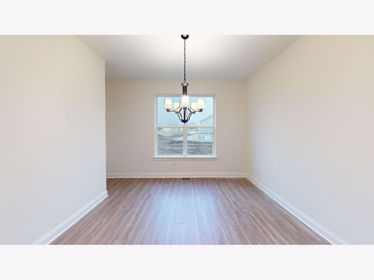
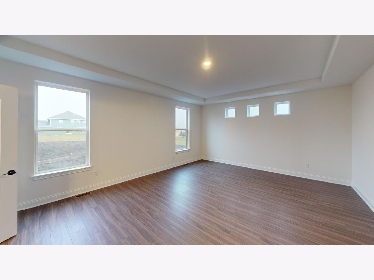
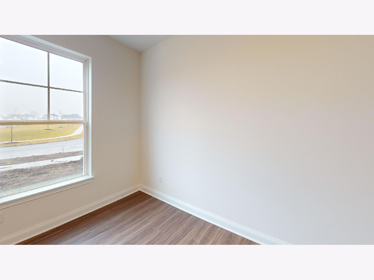
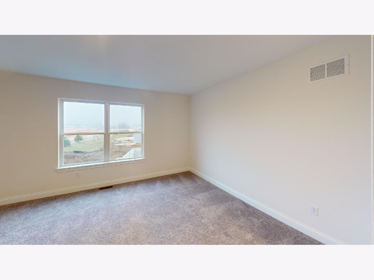
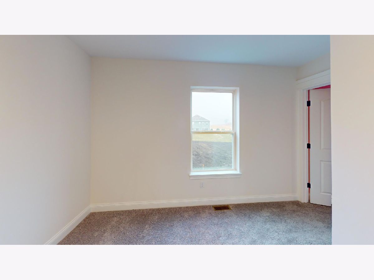
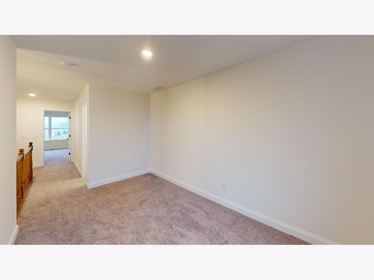
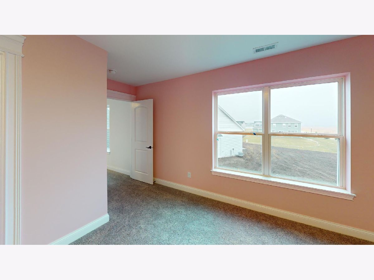
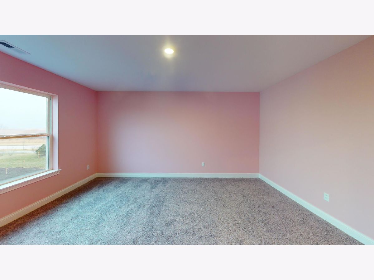
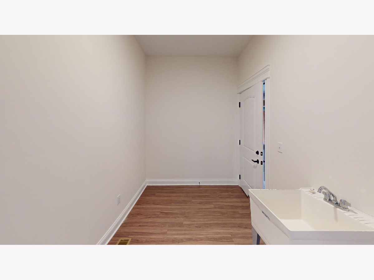
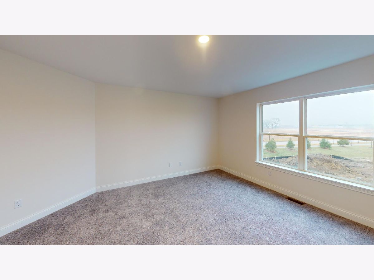
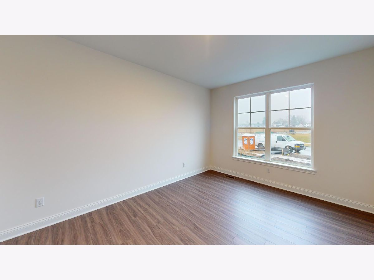
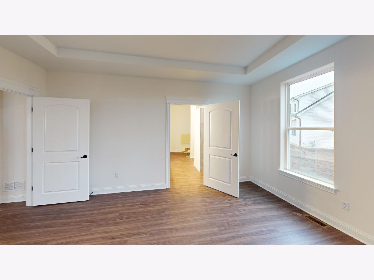
Proposed new construction. The Superior, the name barely does it justice. Walking through the front entrance, you're immediately welcomed by an office or flex room to your left. Moving forward to the great room and eat-in kitchen, walking past the formal dining room, you'll be welcomed into the open living family space. With a large great room open to the second floor, this space will feel very elegant and welcoming. Enjoy family time around the island or cozied up next to the fire watching your favorite video. After the video is done, send the kids upstairs and relax and unwind in the first floor master. The master suite, with beautiful tray ceilings, offers a spacious private bath with his and hers sinks. Enjoy the luxury of a walk-in closet roomy enough to prepare for the day, while the laundry room is just around the corner in the hall. Upstairs you will find two more bedrooms, close in size both with spacious walk-in closets. As well as a spacious loft perfect for a game room, reading room, or small office. While directly off the stairs you have a beautiful view overlooking the great room. Homes built with smart home technology from Honeywell, Schlage, and Lutron. Pictures of previously built homes, some with upgrades.
Property Specifics
| Single Family | |
| — | |
| — | |
| 2025 | |
| Unfinished, Bath/Stubbed, Egress Window, 9 ft + pour, Full | |
| Vinyl Siding, Stone | |
| Asphalt | |
| Superior | |
| No | |
| 0.34 |
| Grundy | |
| Whispering Oaks | |
| 369 / Annual | |
| None | |
| Public | |
| Public Sewer | |
| Central Air | |
| Natural Gas, Forced Air | |
| 12758242 | |
| 0325282009 |
Nearby Schools
| NAME: | DISTRICT: | DISTANCE: | |
|---|---|---|---|
|
High School
Minooka Community High School |
111 | Not in DB | |
Room Specifics
Total Bedrooms: 3
Bedrooms Above Ground: 3
Bedrooms Below Ground: 0
Dimensions: 22X13
Floor Type: Carpet
Dimensions: 12X16
Floor Type: Carpet
Dimensions: 14X17
Floor Type: Carpet
Full Bathrooms: 3
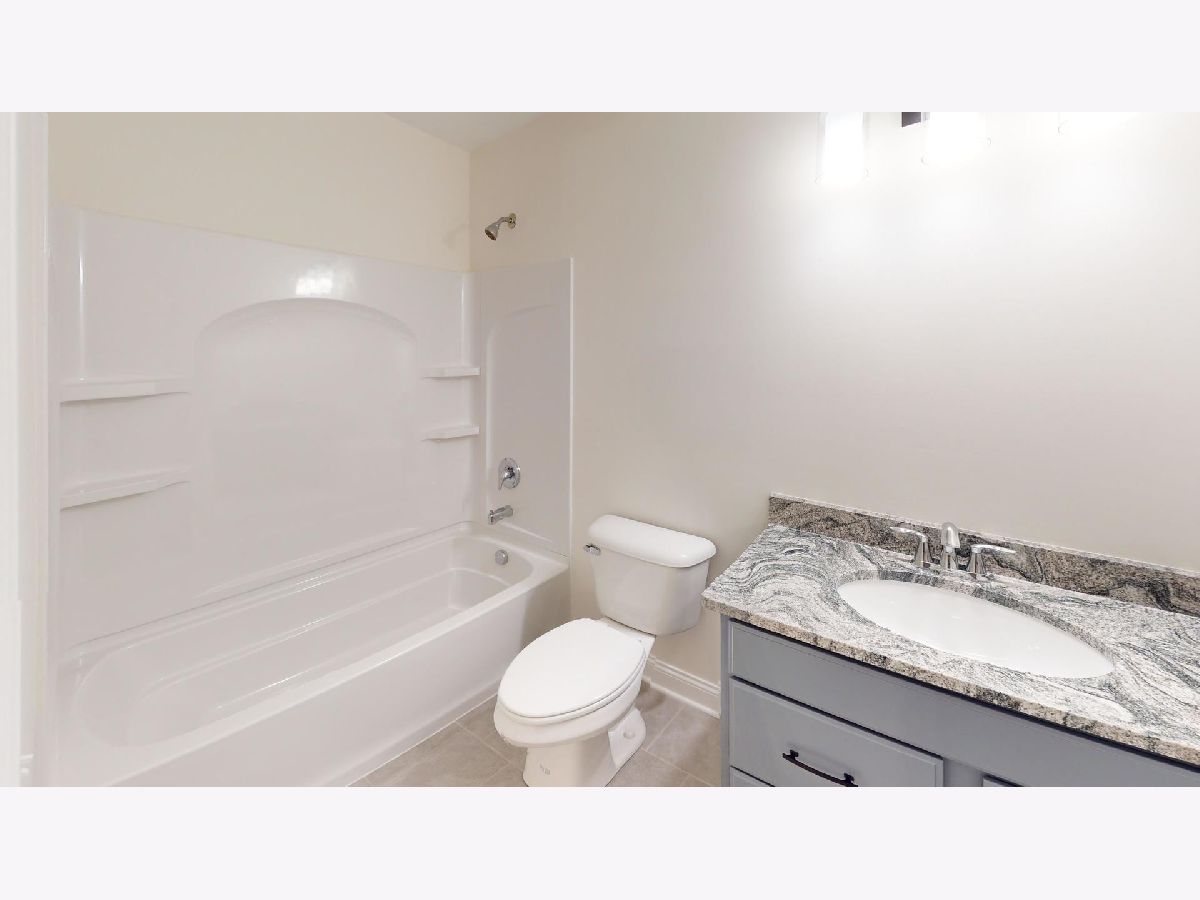
Bathroom Amenities: Double Sink
Bathroom in Basement: 0
Dimensions: 13X16
Floor Type: Vinyl
Dimensions: 13X24
Floor Type: Vinyl
Features: Eating Area-Breakfast Bar, Eating Area-Table Space, Island, Pantry-Closet, Granite Counters
Dimensions: 8X14
Floor Type: Vinyl
Dimensions: 13X24
Floor Type: Vinyl
Rooms: Bonus Room, Loft
Name: Bonus Room
Dimensions: 13X17
Floor Type: Vinyl
Name: Loft
Dimensions: 14X12
Floor Type: Carpet
Other Specifics
| 3 | |
| Concrete Perimeter | |
| Garage Door Opener, Garage, Garage Owned, Attached | |
| Main Level, Gas Dryer Hookup | |
| — | |
| — | |
| Swing In Door(s), Lever Door Handles | |
| — | |
| — | |
| 70.70 X 163.29 X 131.87 X | |
| — | |
| Full, Double Sink | |
| Vaulted Ceiling(s), 1st Floor Full Bath, Walk-In Closet(s), High Ceilings, Open Floorplan, Granite Counters, Pantry | |
| Range, Microwave, Dishwasher | |
| Not in DB | |
| Park, Sidewalks, Street Lights, Street Paved | |
| — | |
| — |
Contact Agent
Nearby Similar Homes
Nearby Sold Comparables



Contact Agent
Listing Provided By
Home Sell Flat LLC
