

23949 Green Heron Drive, Channahon, Illinois 60410


$319,999
|
For Sale
|
|
| Status: | Contingent |
| Sqft: | 1,694 |
| Cost/Sqft: | $189 |
| Beds: | 3 |
| Baths: | 2 |
| Year Built: | 1973 |
| Property Taxes: | $0 |
| Days On Market: | 35 |
| Lot Size: | 0,37 |
Description
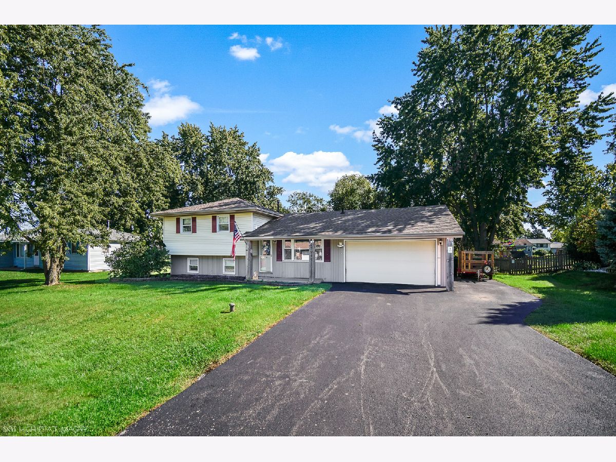
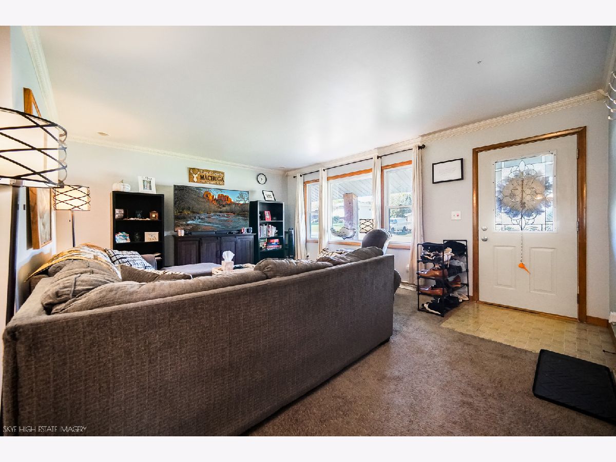
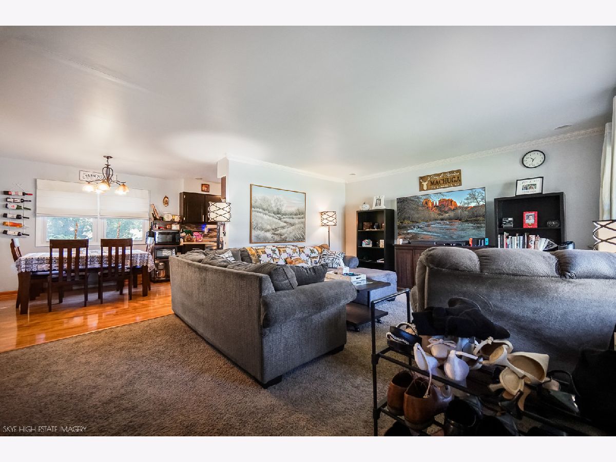
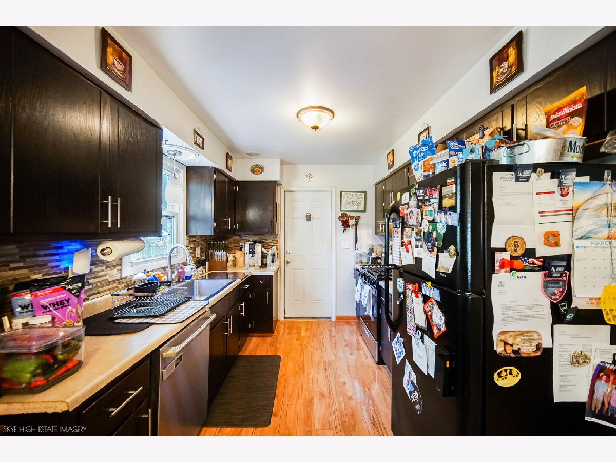
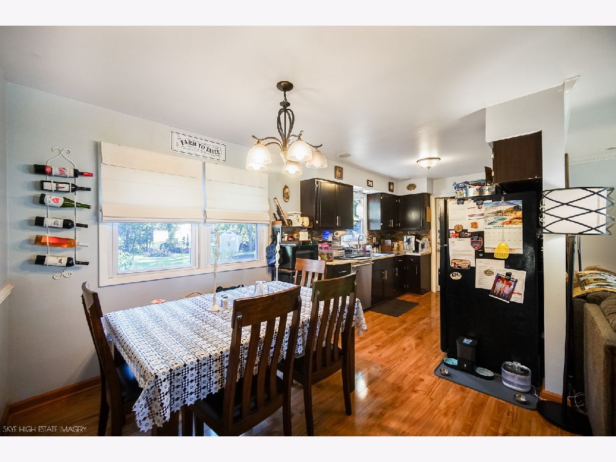
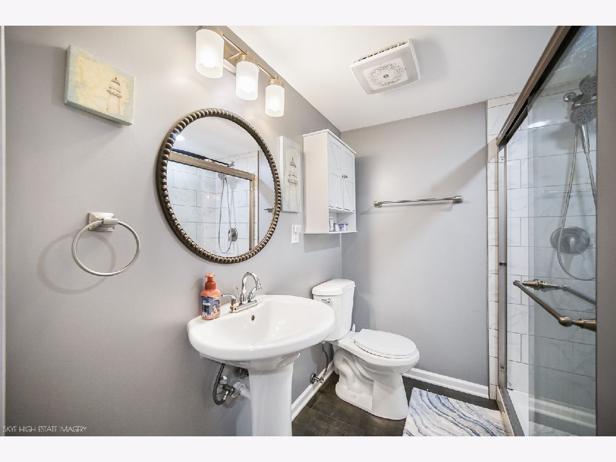
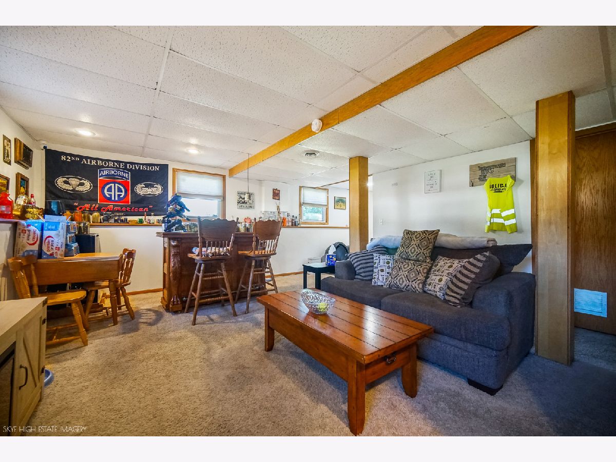
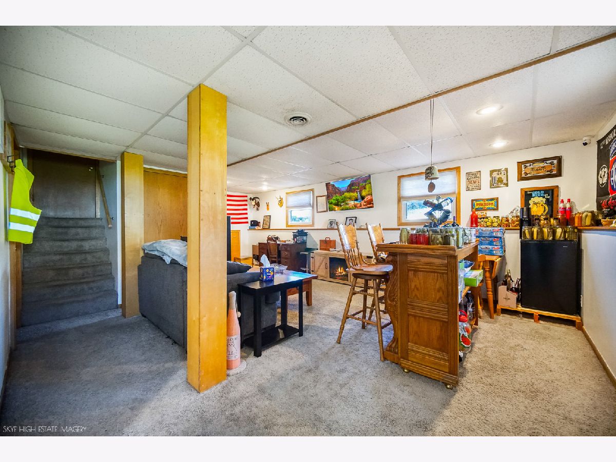
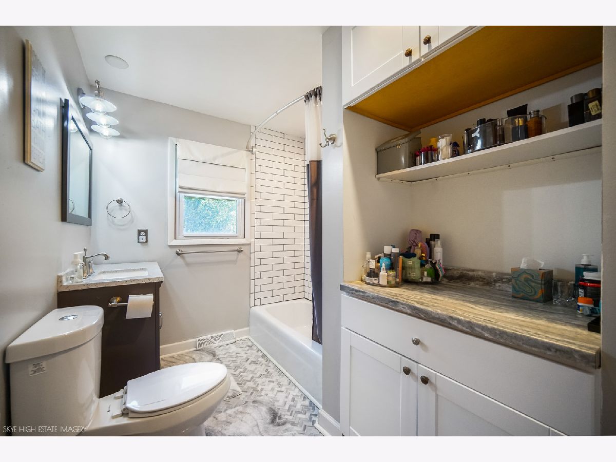
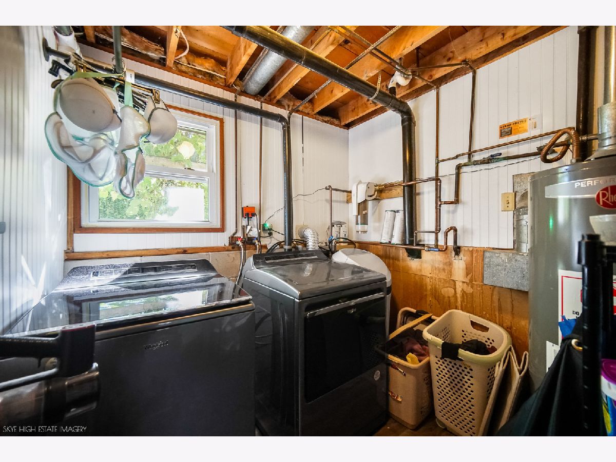
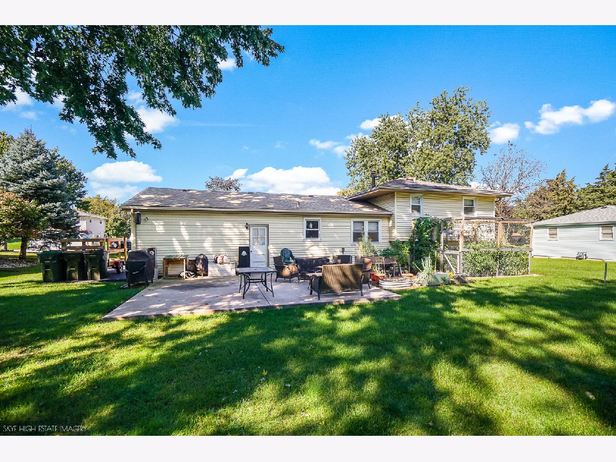
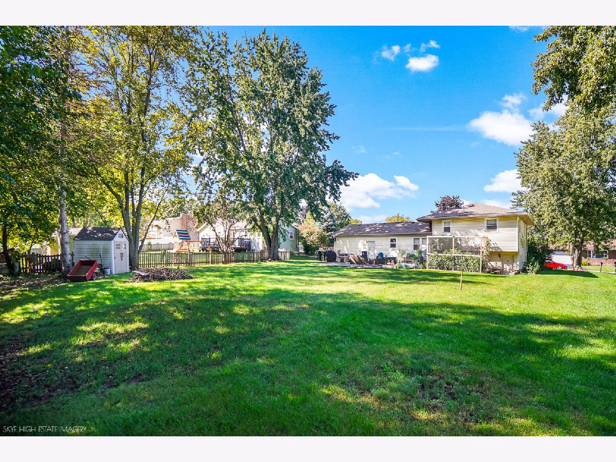
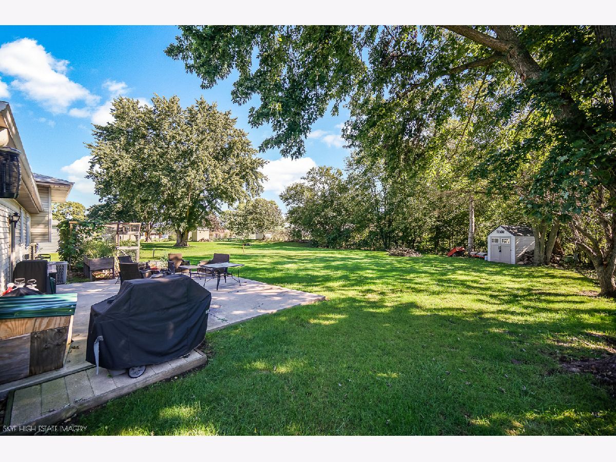
Welcome to this spacious 3-bedroom, 2-bathroom tri-level home in the desirable Fairhaven Subdivision, offering comfortable living space, thoughtful updates, and a large backyard perfect for relaxing or entertaining. The welcoming living room has a large window that fills the room with natural light, and leads you right into the eat-in kitchen. The lower level offers versatile additional living space with plenty of possibilities to suit your needs, along with a laundry area and a second full bathroom remodeled in 2024. The driveway has been paved to add additional parking on the side. Updates include electric panel breakers (2023), in home water filtration (2024), septic tank pump (2024), new well pump (2026), radon mitigation including crawl tarp (2022), garden (2024), hose spigot (2026), garage heater (2023), garage slop sink (2024), and garage attic access added in 2025.
Property Specifics
| Single Family | |
| — | |
| — | |
| 1973 | |
| Finished, Partial | |
| Aluminum Siding, Vinyl Siding | |
| Asphalt | |
| — | |
| No | |
| 0.37 |
| Will | |
| Fairhaven | |
| 0 / Not Applicable | |
| None | |
| Well | |
| Septic Tank | |
| Central Air | |
| Gas, Forced Air | |
| 12777612 | |
| 0410091110090000 |
Property History
| DATE: | EVENT: | PRICE: | SOURCE: |
|---|---|---|---|
| 10 Dec, 2012 | Sold | $122,000 | MRED MLS |
| 29 Oct, 2012 | Under contract | $94,900 | MRED MLS |
| 11 Oct, 2012 | Listed for sale | $94,900 | MRED MLS |
| 4 Nov, 2022 | Sold | $266,000 | MRED MLS |
| 3 Oct, 2022 | Under contract | $250,000 | MRED MLS |
| 28 Sep, 2022 | Listed for sale | $250,000 | MRED MLS |
| 21 Oct, 2026 | Under contract | $319,999 | MRED MLS |
| — | Last price change | $324,999 | MRED MLS |
| 5 Oct, 2026 | Listed for sale | $329,999 | MRED MLS |
Room Specifics
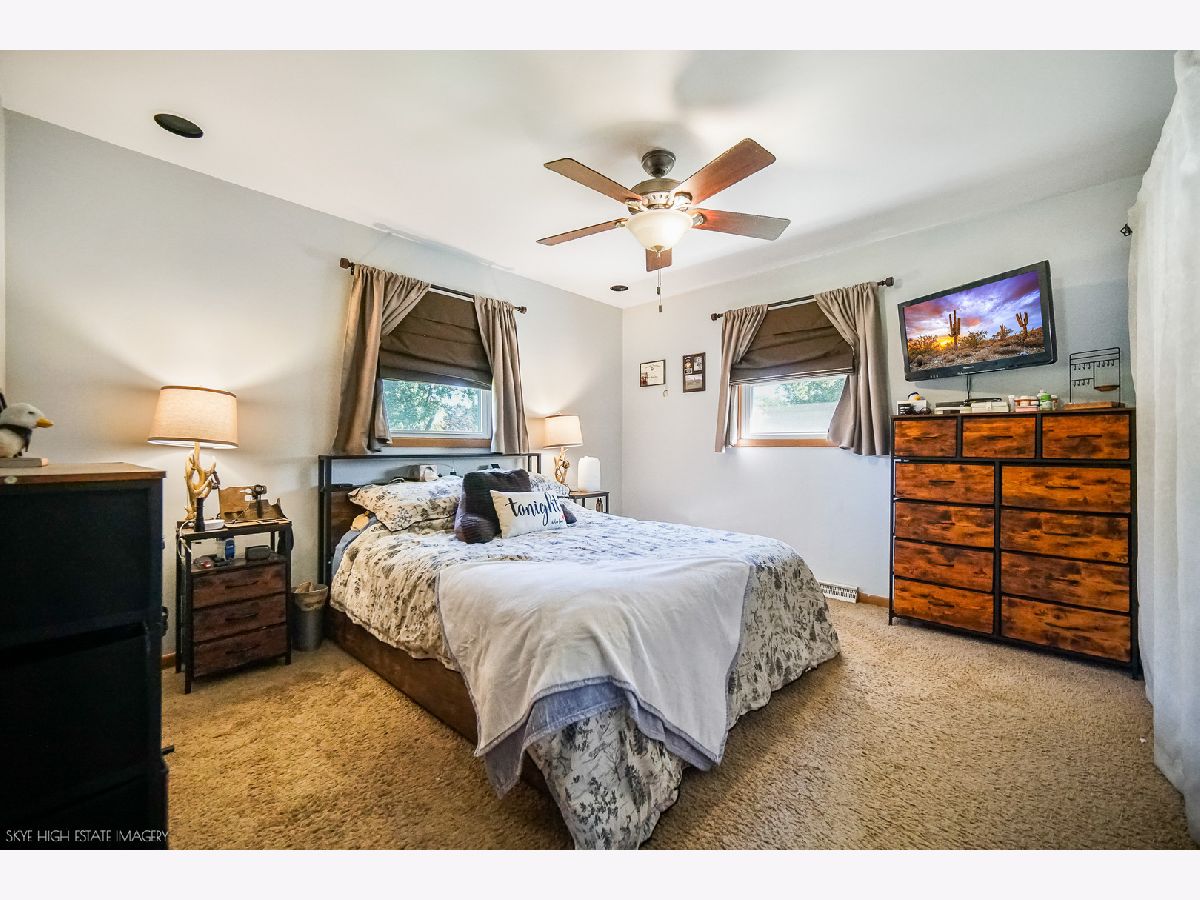
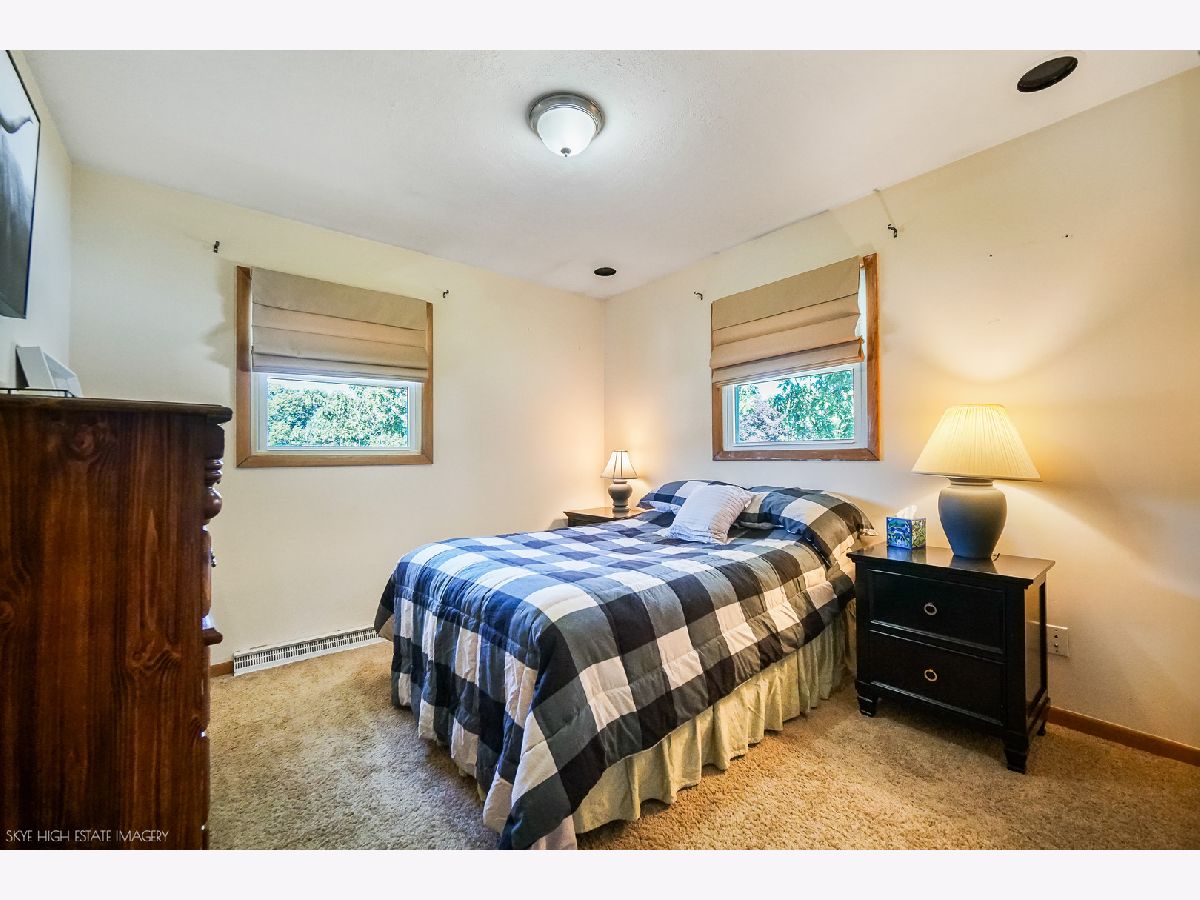
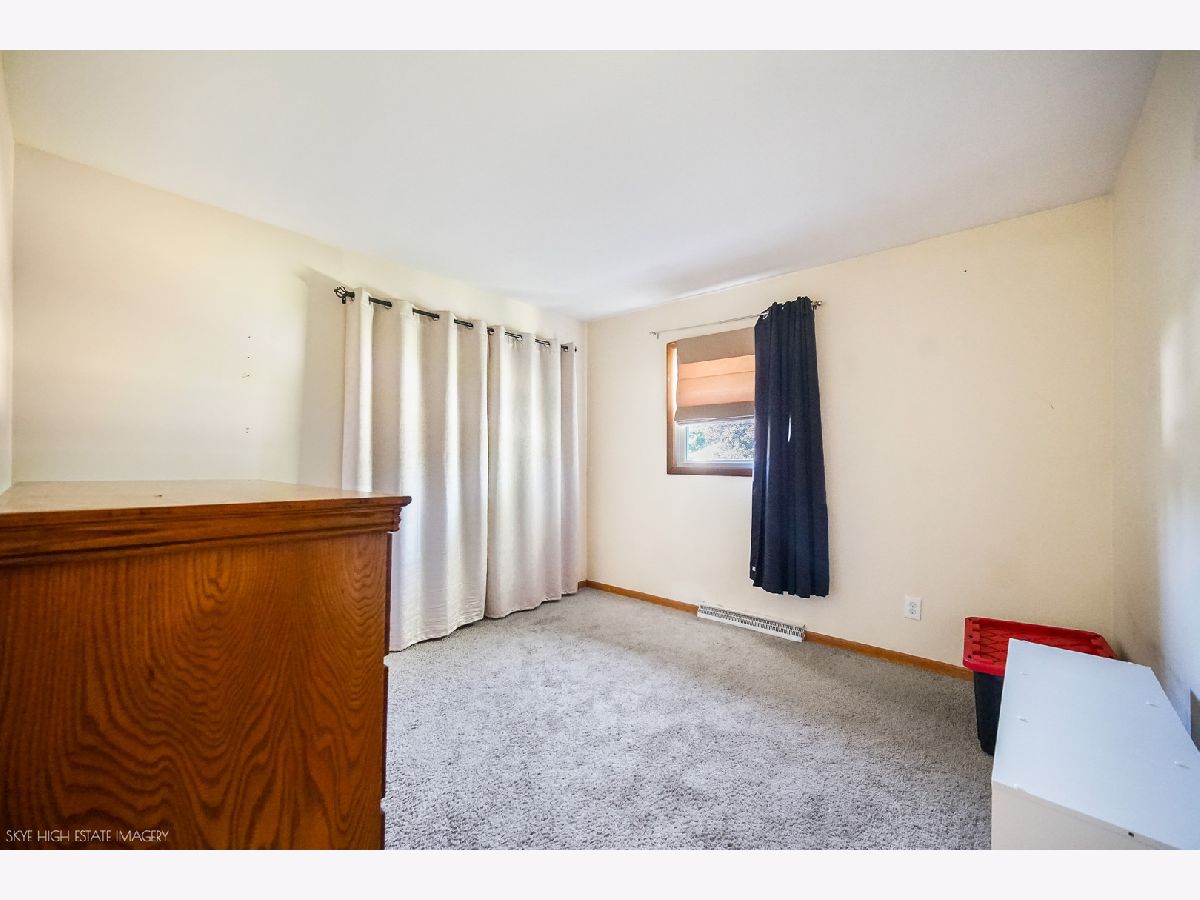
Total Bedrooms: 3
Bedrooms Above Ground: 3
Bedrooms Below Ground: 0
Dimensions: 12X12
Floor Type: Carpet
Dimensions: 11X11
Floor Type: Carpet
Dimensions: 11X10
Floor Type: Carpet
Full Bathrooms: 2
Bathroom Amenities: —
Bathroom in Basement: 1
Dimensions: 19X9
Floor Type: Vinyl
Dimensions: 17X13
Floor Type: Carpet
Dimensions: 16X16
Floor Type: Carpet
Rooms: No additional rooms
Other Specifics
| 2 | |
| Concrete Perimeter | |
| Asphalt, Garage Door Opener, Garage Owned, Attached, Garage | |
| — | |
| — | |
| — | |
| — | |
| — | |
| 98X160 | |
| — | |
| None | |
| — | |
| Range, Dishwasher | |
| Not in DB | |
| — | |
| — | |
| — |
Tax History
| Year | Property Taxes |
|---|---|
| 2012 | $3,882 |
| 2022 | $5,159 |
Contact Agent
Nearby Similar Homes
Nearby Sold Comparables



Contact Agent
Listing Provided By
Keller Williams Preferred Rlty
