

[Address Unavailable], Winnebago, Illinois 61088


$275,000
|
For Sale
|
|
| Status: | Pending |
| Sqft: | 1,504 |
| Cost/Sqft: | $183 |
| Beds: | 3 |
| Baths: | 2 |
| Year Built: | 2001 |
| Property Taxes: | $4,956 |
| Days On Market: | 25 |
| Lot Size: | 0,28 |
Description
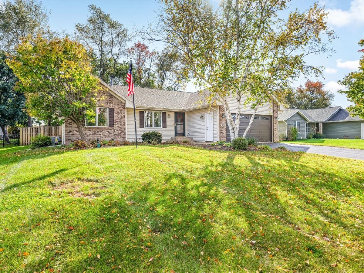
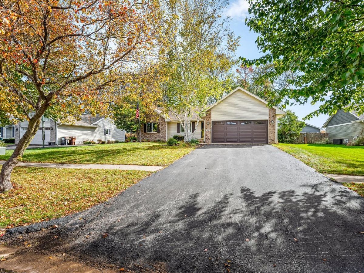
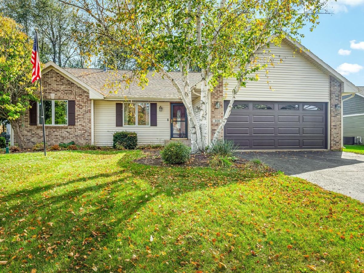
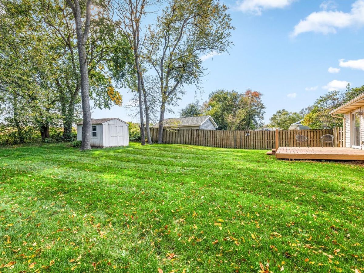
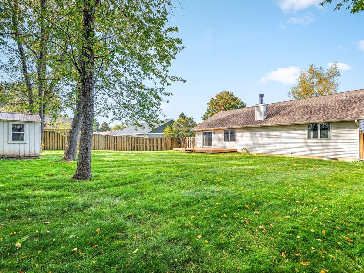
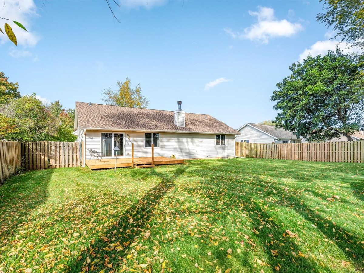
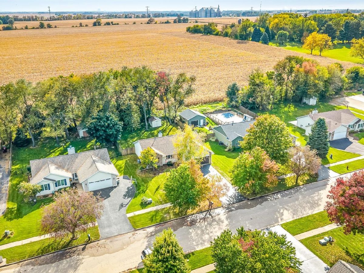
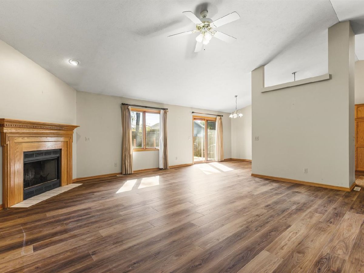
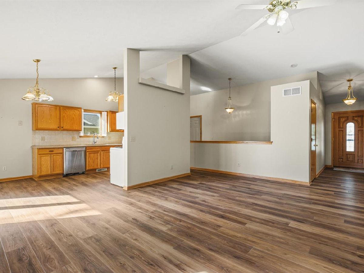
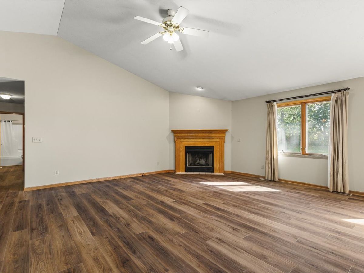
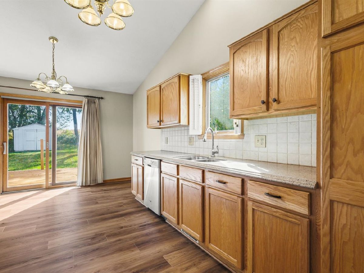
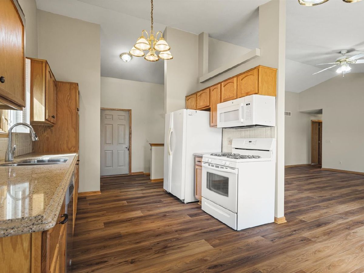
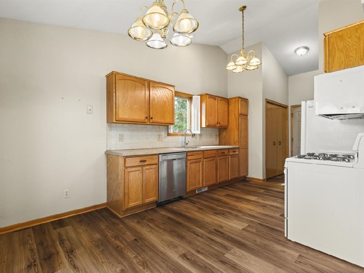
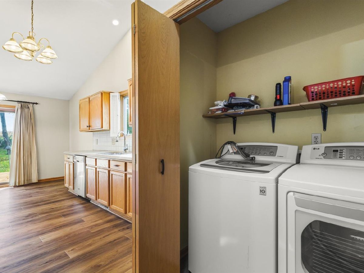
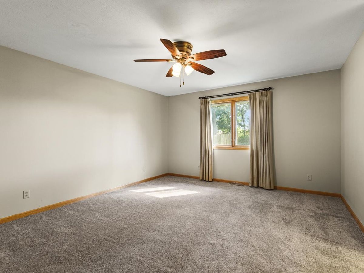
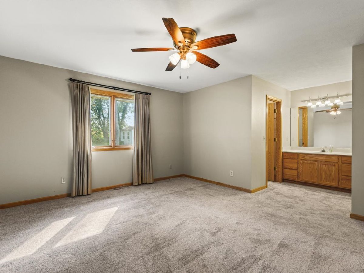
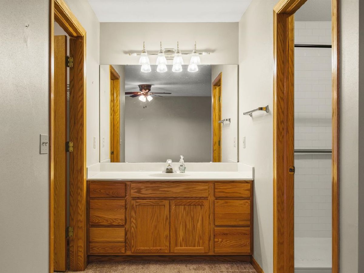
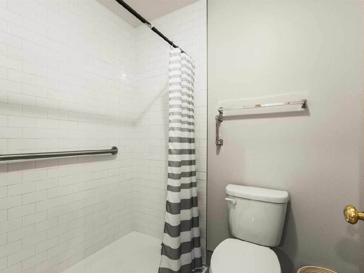
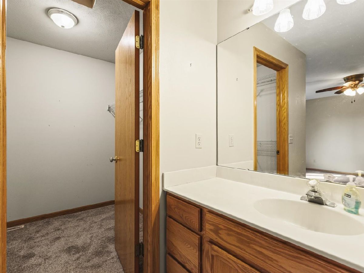
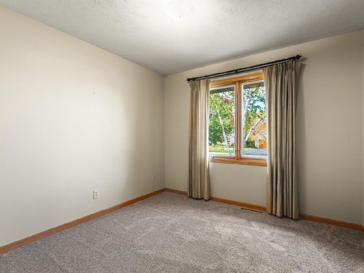
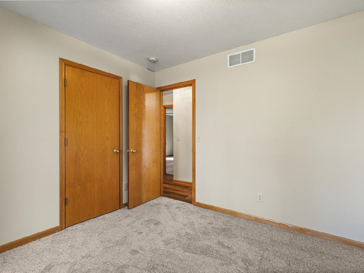
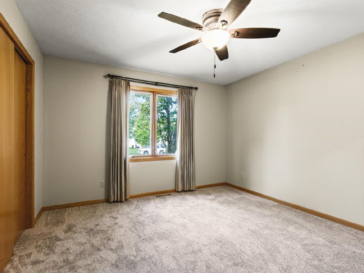
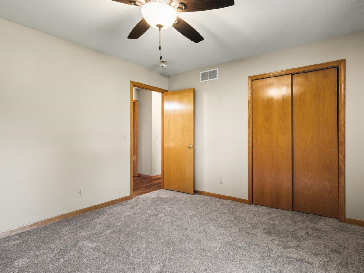
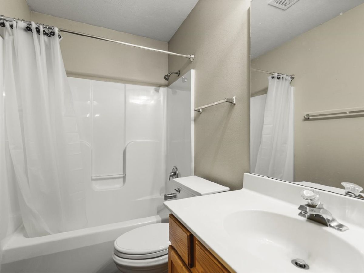
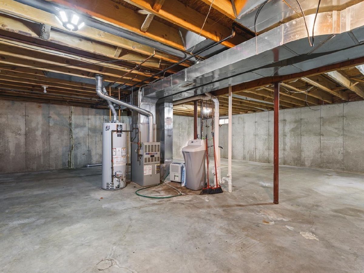
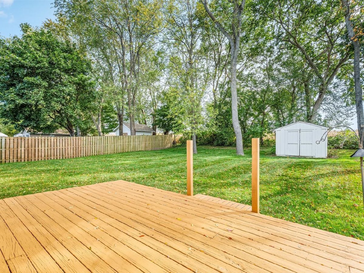
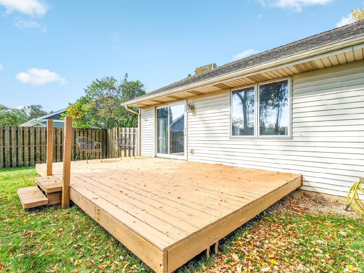
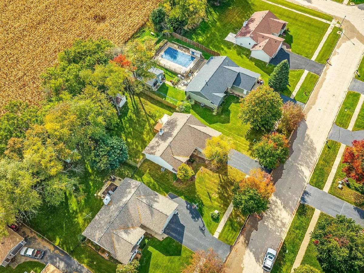
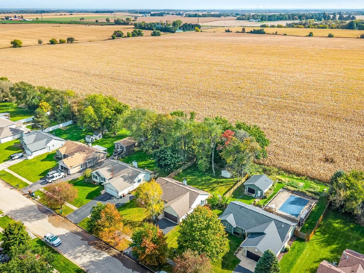
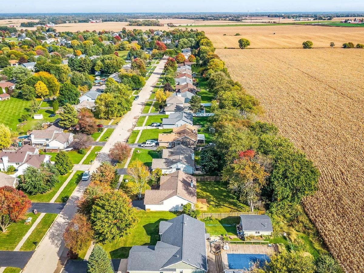
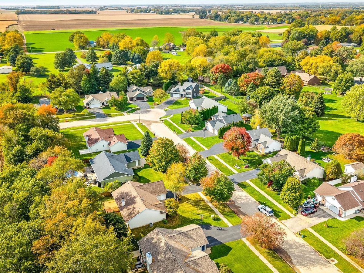
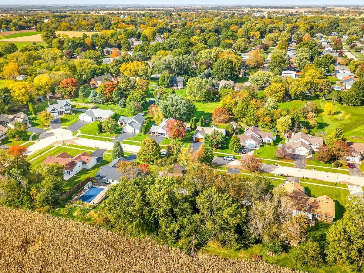
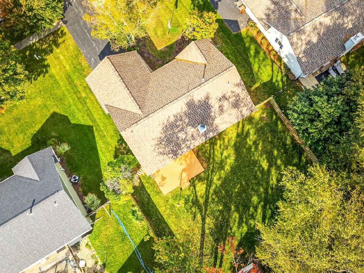
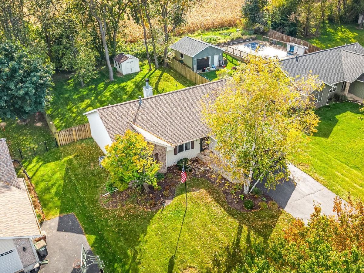
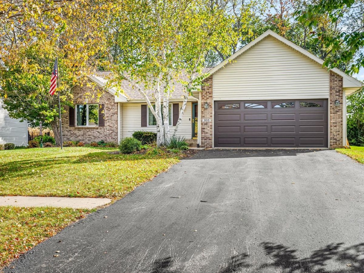
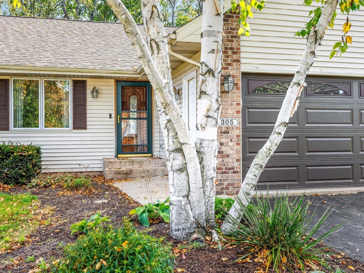
Just Move-In & Enjoy this 3 Bedroom, 2 Bath, 2 Car Attached Garage Home in Winnebago with Relaxing Views of Backyard & Field. Eat-In Kitchen with Vaulted Ceiling & Hard Surface Countertops. Spacious Living Room has Corner Fireplace, Views of Backyard & Vaulted Ceiling that has an Open Concept with the Kitchen. Primary Bedroom with Updated Private Bath & Walk-In Closet. New Roof, Gutter Guards & Garage Door in 2020. New A/C in 2026. All New Carpeting & Plank Flooring in 2026. 1st Floor Laundry. Fenced Backyard. Storage Shed. Unfinished Basement is Open, Provides Storage Space, has a Rough-In for a 3rd Bath & has a lot of Possibilities. Property Sits on a Dead-End Street with Sidewalks. Come Enjoy All the Small-Town Amenities Winnebago has to Offer! Quick Closing Possible. Winnebago School District.
Property Specifics
| Single Family | |
| — | |
| Ranch | |
| 2001 | |
| Unfinished, Bath/Stubbed, Storage Space, Full | |
| 1,504 | |
| Vinyl Siding, Brick | |
| Asphalt | |
| — | |
| No | |
| 0.28 |
| Winnebago | |
| — | |
| — / Not Applicable | |
| None | |
| Public | |
| Public Sewer | |
| Central Air | |
| Gas, Forced Air | |
| No | |
| 12784850 | |
| 1416155003 |
Nearby Schools
| NAME: | DISTRICT: | DISTANCE: | |
|---|---|---|---|
|
Grade School
Dorothy Simon Elementary School |
323 | — | |
|
Middle School
Winnebago Middle School |
323 | Not in DB | |
|
High School
Winnebago High School |
323 | Not in DB | |
Property History
| DATE: | EVENT: | PRICE: | SOURCE: |
|---|
Room Specifics
Total Bedrooms: 3
Bedrooms Above Ground: 3
Bedrooms Below Ground: 0
Dimensions: 15X13
Floor Type: —
Dimensions: 12X12
Floor Type: —
Dimensions: 10X10
Floor Type: —
Full Bathrooms: 2
Bathroom Amenities: —
Bathroom in Basement: 0
Dimensions: 17X10
Floor Type: —
Features: Eating Area-Table Space, Galley, SolidSurfaceCounter
Dimensions: 19X19
Floor Type: —
Rooms: No additional rooms
Other Specifics
| 2 | |
| — | |
| Asphalt, Garage Door Opener, Garage Owned, Attached, Garage | |
| — | |
| — | |
| — | |
| — | |
| — | |
| 81.5 x 150.01 | |
| — | |
| Full, Shower Only | |
| — | |
| Range, Microwave, Dishwasher, Refrigerator, Washer, Dryer | |
| Not in DB | |
| — | |
| — | |
| — |
Tax History
| Year | Property Taxes |
|---|
Contact Agent
Nearby Similar Homes
Nearby Sold Comparables


Contact Agent
Listing Provided By
Keller Williams Realty Signature
