

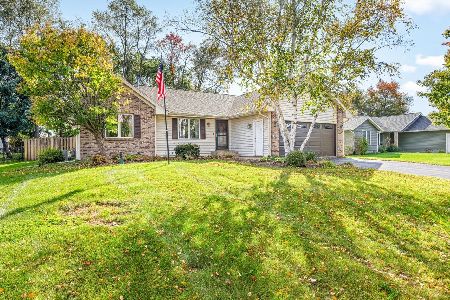
405 Hawkins Drive, Winnebago, Illinois 61088
Sorry, we are updating photos, please update this page in 15 minutes
$138,000
|
Sold
|
|
| Status: | Closed |
| Sqft: | 1,542 |
| Cost/Sqft: | $92 |
| Beds: | 3 |
| Baths: | 2 |
| Year Built: | 1997 |
| Property Taxes: | $4,547 |
| Days On Market: | 4524 |
| Lot Size: | 0,28 |
Description
SPACIOUS GREAT ROOM RANCH. HARDWOODS IN FOYER, GREAT ROOM, DINING, KITCHEN & HALL. OPEN KITCHEN HAS CENTER ISLAND WITH ABUNDANT COUNTER & CABINET SPACE, FORMAL DINING ROOM USED AS OFFICE INCL BUILT-INS & SLIDERS TO DECK/SCREEN PORCH, COZY GAS FIREPLACE TO CATHEDRAL CEILINGS, MASTER SUITE HAS PRIVATE BATH & WALK-IN CLOSET W/SHELVING, LOWER LEVEL HAS LARGE REC ROOM W/WOOD LAM FLOORS, RECESS LIGHTING & HOME THEATER ROOM
Property Specifics
| Single Family | |
| — | |
| — | |
| 1997 | |
| Full, Walkout | |
| Vinyl Siding, Brick | |
| Asphalt | |
| — | |
| No | |
| 0.28 |
| Winnebago | |
| — | |
| 0 / Not Applicable | |
| None | |
| Public | |
| Public Sewer | |
| Central Air | |
| Natural Gas, Forced Air | |
| 08650101 | |
| 1416176007 |
Nearby Schools
| NAME: | DISTRICT: | DISTANCE: | |
|---|---|---|---|
|
Grade School
Dorothy Simon Elementary School |
323 | — | |
|
Middle School
Winnebago Middle School |
323 | Not in DB | |
|
High School
Winnebago High School |
323 | Not in DB | |
Property History
| DATE: | EVENT: | PRICE: | SOURCE: |
|---|---|---|---|
| 28 Oct, 2014 | Sold | $138,000 | MRED MLS |
| 22 Sep, 2014 | Under contract | $142,000 | MRED MLS |
| — | Last price change | $147,000 | MRED MLS |
| 19 Jun, 2014 | Listed for sale | $147,000 | MRED MLS |
Sorry, we are updating photos, please update this page in 15 minutes
Room Specifics
All Bedroom Info:
Total Bedrooms: 3
Bedrooms Above Ground: 3
Bedrooms Below Ground: 0
Total Bedrooms: 3
Bedrooms Above Ground: 3
Bedrooms Below Ground: 0
Second Bedroom Info:
Dimensions: —
Location: —Dimensions: —
Floor Type: Carpet
Third Bedroom Info:
Dimensions: —
Location: —Dimensions: —
Floor Type: Carpet
Bathroom Info:
Full Bathrooms: 2
Partial Bathrooms: 0Full Bathrooms: 2
Bathroom Amenities: —
Bathroom in Basement: 0
Dining Room Info:
Dimensions: —
Location: —Dimensions: —
Floor Type: Hardwood
Kitchen Info:
Dimensions: —
Location: —Dimensions: —
Floor Type: Hardwood
Features: Eating Area-Table Space, Island
Laundry Room Info:
Dimensions: —
Location: —Dimensions: —
Floor Type: Vinyl
Living Room Info:
Dimensions: —
Location: —Dimensions: —
Floor Type: Hardwood
Additional Rooms Info:
Rooms: Recreation Room, Theatre Room, Screened Porch, Deck
Basement: Full, WalkoutRooms: Recreation Room, Theatre Room, Screened Porch, Deck
Other Specifics
| 2 | |
| Concrete Perimeter | |
| Garage | |
| — | |
| — | |
| — | |
| Deck, Screened Deck | |
| Dimensions to Center of Road | |
| 80X80X150X150 | |
| — | |
| Full | |
| Vaulted/Cathedral Ceilings, Hardwood Floors, Wood Laminate Floors, First Floor Bedroom, First Floor Laundry, First Floor Full Bath | |
| Range, Dishwasher, Disposal | |
| Not in DB | |
| Sidewalks, Street Lights, Street Paved | |
| — | |
| Wood Burning, Gas Log |
Tax History
| Year | Property Taxes |
|---|---|
| 2014 | $4,547 |
Contact Agent
Nearby Similar Homes
Winnebago, Illinois 61088
For Sale
$275,000
3 beds / 2.0 baths / 1,504 ft2
Single Family / Built: 2001
25
Nearby Sold Comparables
404 Hawkins Drive, Winnebago, Illinois 61088

Sold
$168,500
4 beds / 3.0 baths / 2,244 ft2
Single Family / Built: 1997
3797
404 Hawkins Drive, Winnebago, Illinois 61088

Sold
$269,900
3 beds / 3.0 baths / 1,456 ft2
Single Family / Built: 1997
740
309 Hawkins, Winnebago, Illinois 61088
Sold
$165,000
3 beds / 2.0 baths / 1,825 ft2
Single Family / Built: 1999
6708
507 Hawkins Drive, Winnebago, Illinois 61088
Sold
$169,900
3 beds / 3.0 baths / 1,564 ft2
Single Family / Built: 1997
3108
303 Hawkins Drive, Winnebago, Illinois 61088
Sold
$179,900
3 beds / 3.1 baths / 1,729 ft2
Single Family / Built: 1999
7037
Contact Agent
Listing Provided By
Dickerson & Nieman Realtors
