

[Address Unavailable], Wood Dale, Illinois 60191


$425,000
|
For Sale
|
|
| Status: | Active |
| Sqft: | 2,056 |
| Cost/Sqft: | $207 |
| Beds: | 5 |
| Baths: | 2 |
| Year Built: | 1948 |
| Property Taxes: | $6,385 |
| Lot Size: | 0,30 |
Description
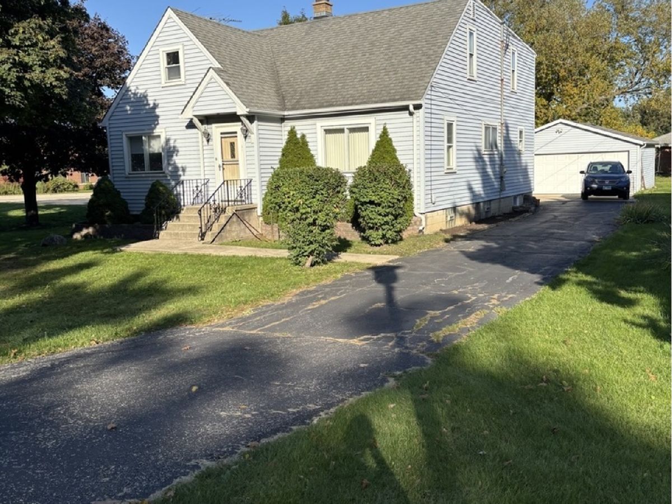
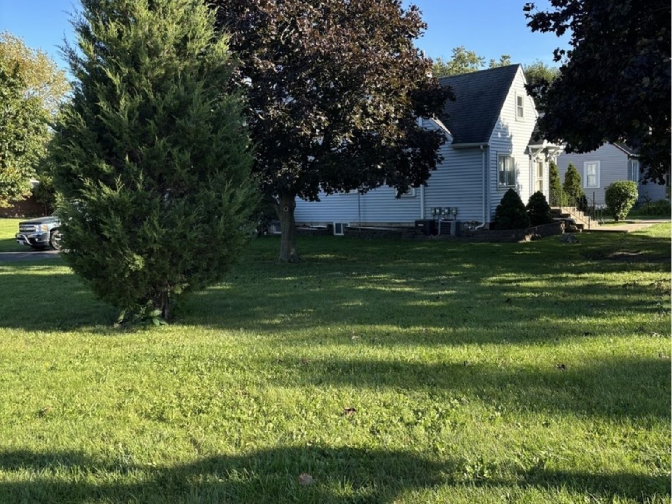
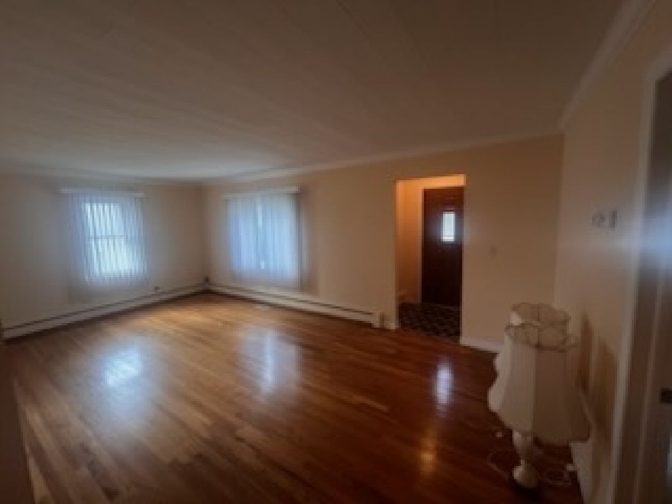
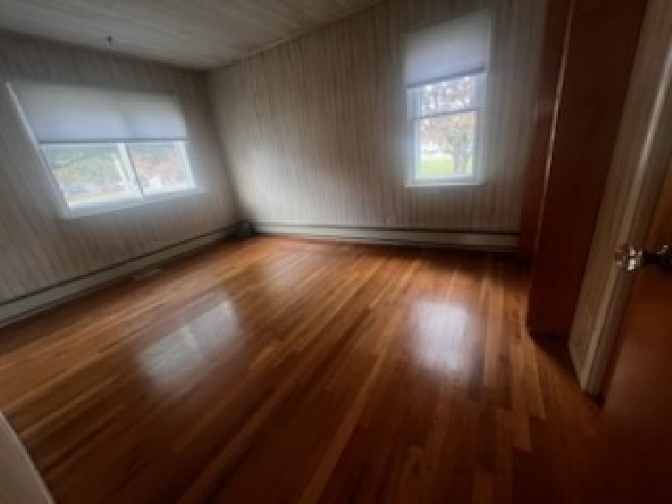
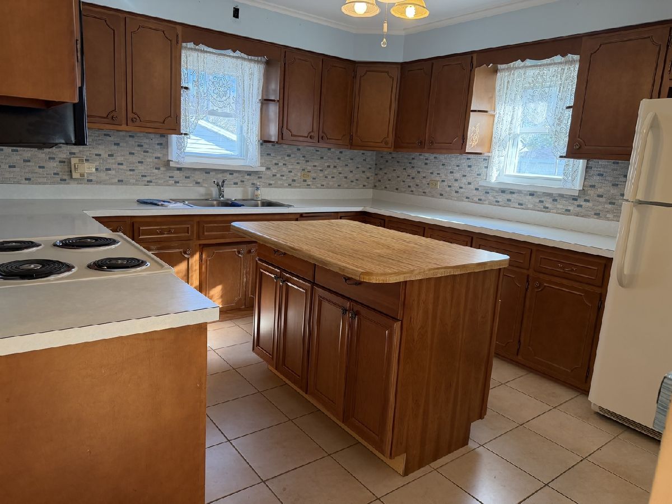
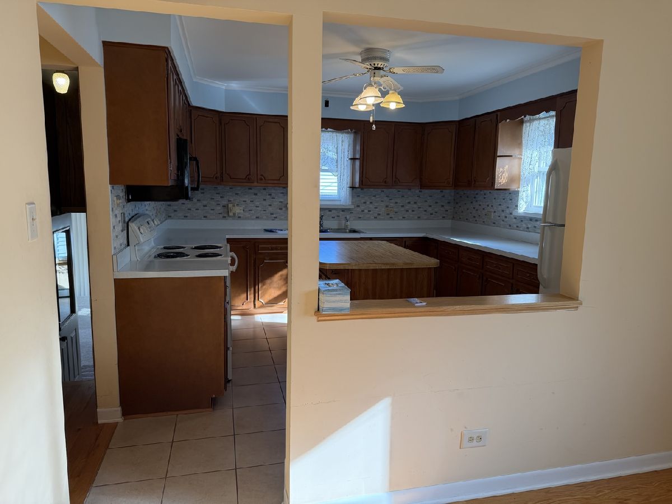
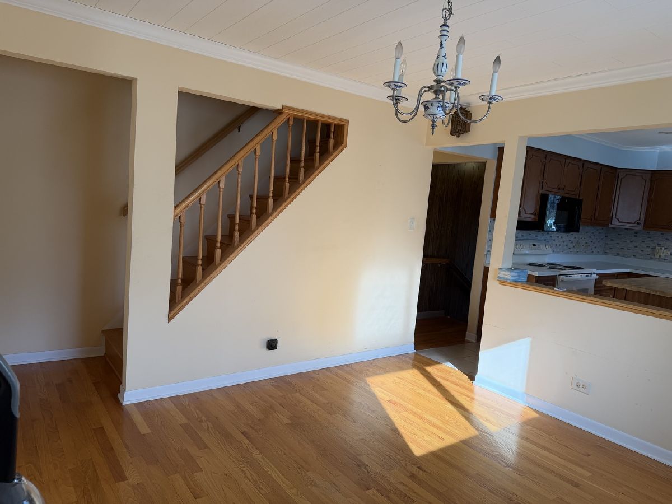
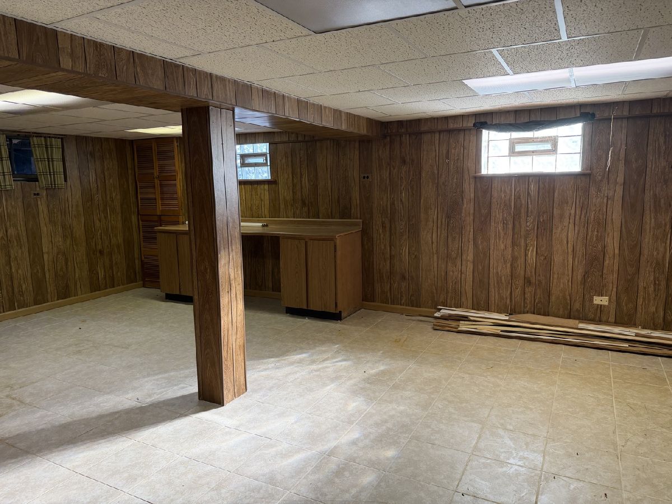
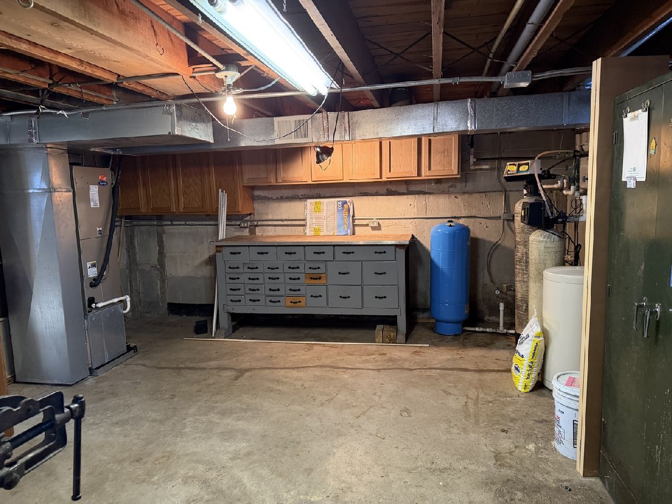
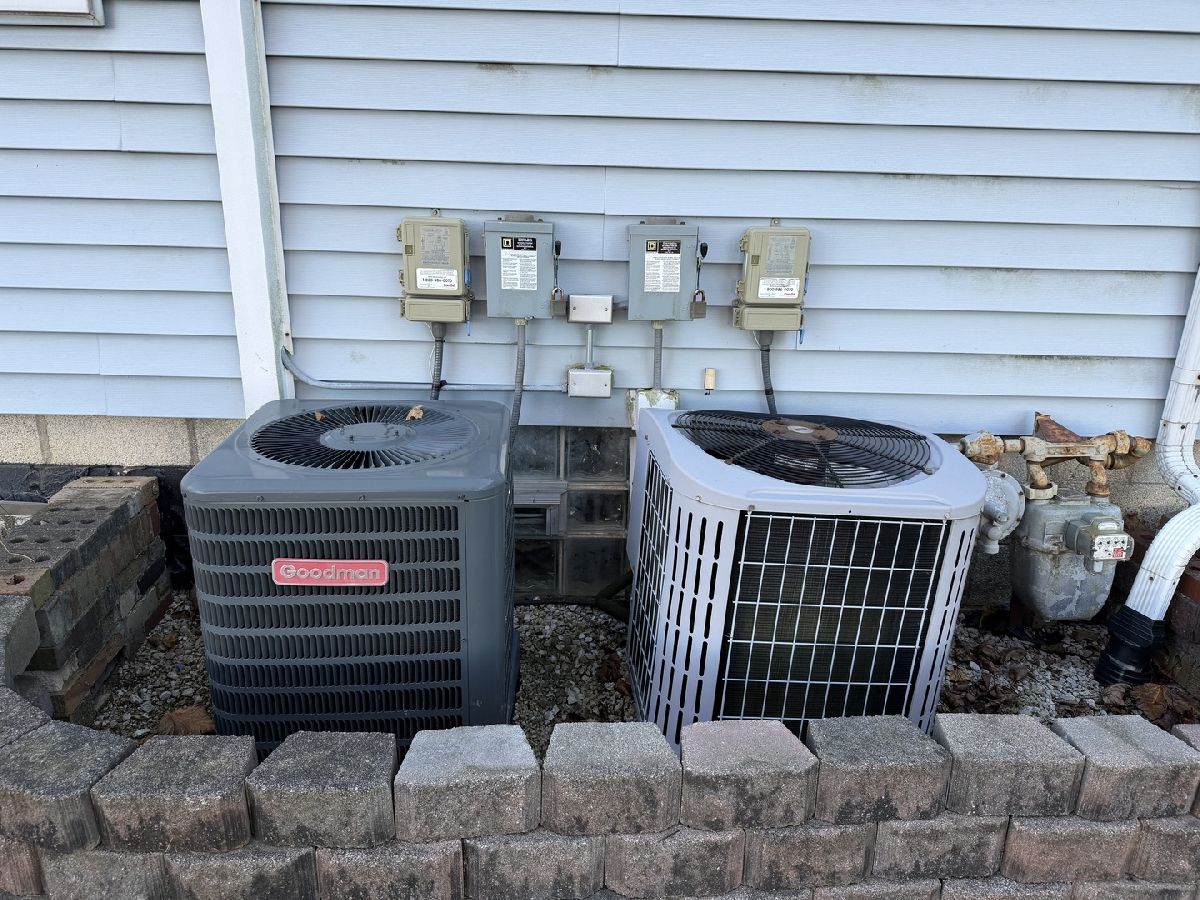
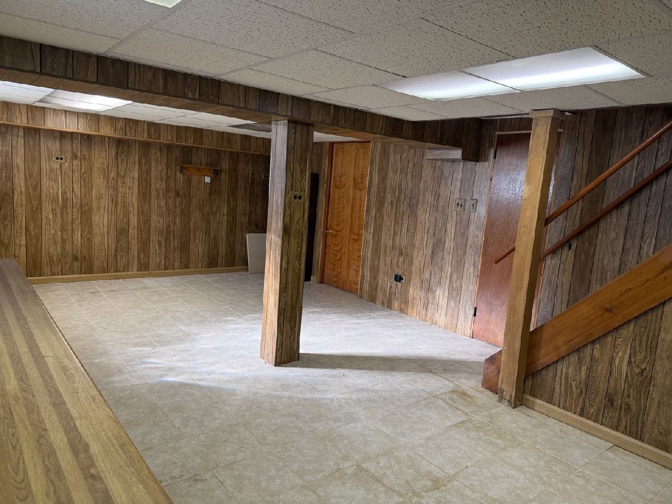
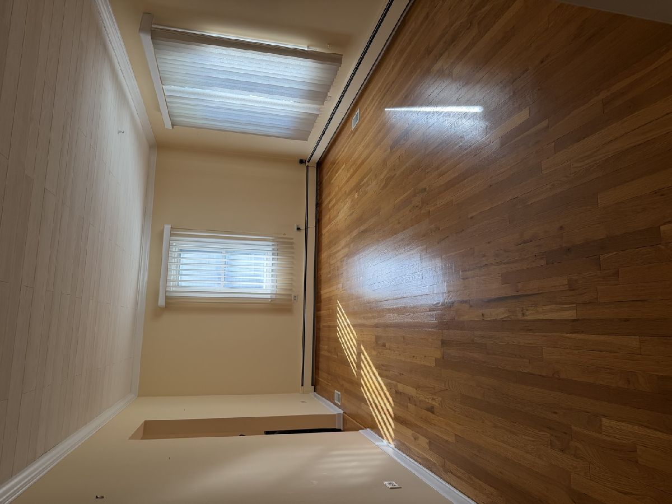
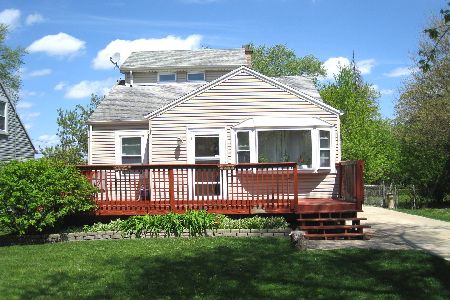
wonderful five bedroom family home...two bath ..one family owned over 60 years. Pride of ownership.. crown molding and wood floors throughout the main level.. extra shower in basement.... both heating and air conditioning dual zoned....well taken care of.All utilities up to date....Newer windows. huge corner lot... low taxes and no water bills. This is a must see. ...two separate driveways. Library and parks and rec across the street.
Property Specifics
| Single Family | |
| — | |
| Cape Cod | |
| 1948 | |
| Partially Finished, Unfinished, Full | |
| Vinyl Siding | |
| — | |
| — | |
| No | |
| 0.3 |
| — | |
| — | |
| — / Not Applicable | |
| None | |
| Well | |
| Septic Tank | |
| Central Air, Zoned, Dual | |
| Steam, Baseboard | |
| No | |
| 12770503 | |
| 0310301001 |
Nearby Schools
| NAME: | DISTRICT: | DISTANCE: | |
|---|---|---|---|
|
High School
Fenton High School |
100 | Not in DB | |
Property History
| DATE: | EVENT: | PRICE: | SOURCE: |
|---|
Room Specifics
All Bedroom Info:
Total Bedrooms: 5
Bedrooms Above Ground: 5
Bedrooms Below Ground: 0
Total Bedrooms: 5
Bedrooms Above Ground: 5
Bedrooms Below Ground: 0
Master Bedroom Info:
Dimensions: 12X14
Location: Main LevelDimensions: 12X14
Floor Type: Carpet
Second Bedroom Info:
Dimensions: 13X10
Location: Main LevelDimensions: 13X10
Floor Type: Hardwood
Third Bedroom Info:
Dimensions: 12X12
Location: 2nd LevelDimensions: 12X12
Floor Type: Carpet
Fourth Bedroom Info:
Dimensions: 11X14
Location: 2nd LevelDimensions: 11X14
Floor Type: Carpet
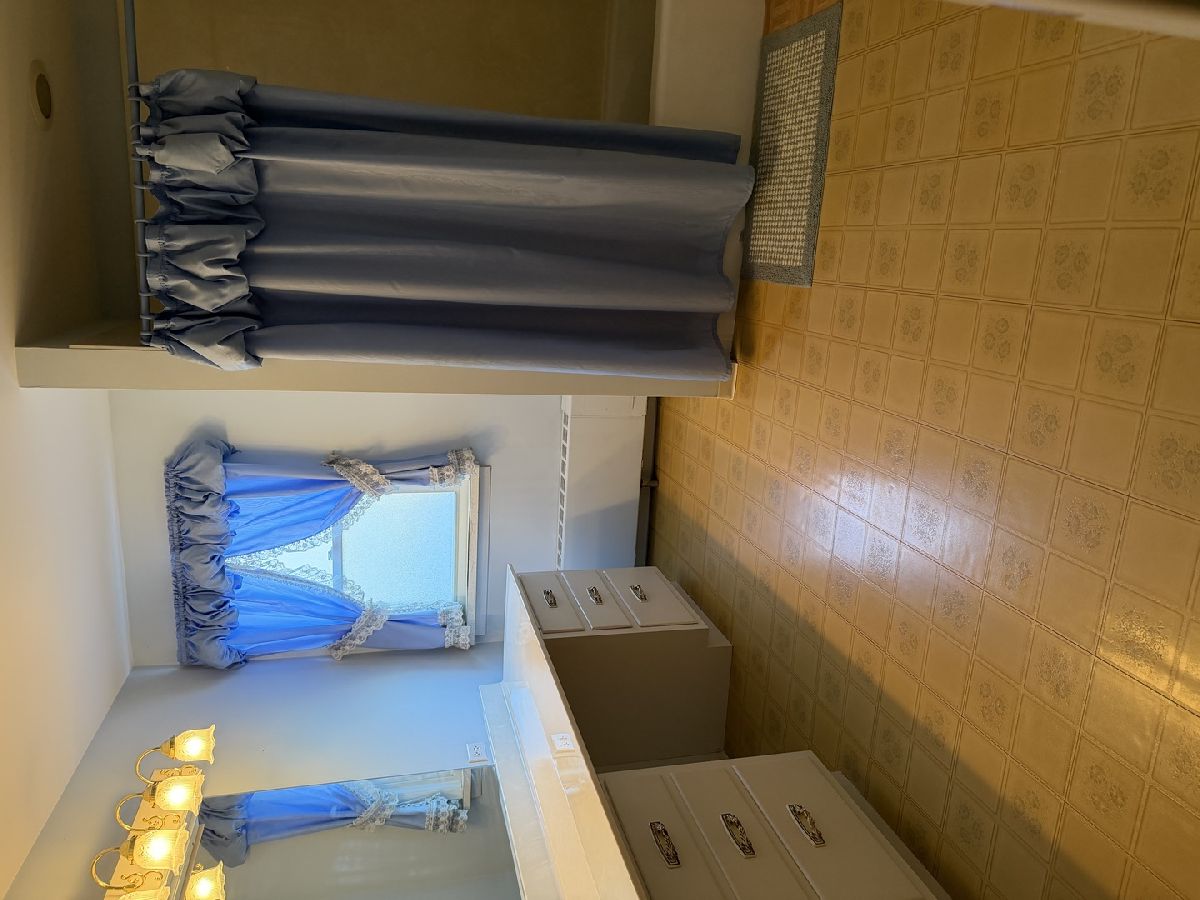
Bathroom Info:
Full Bathrooms: 2
Partial Bathrooms: 0Full Bathrooms: 2
Bathroom Amenities: Accessible Shower
Bathroom in Basement: 0
Dining Room Info:
Dimensions: 11X12
Location: Main LevelDimensions: 11X12
Floor Type: Hardwood
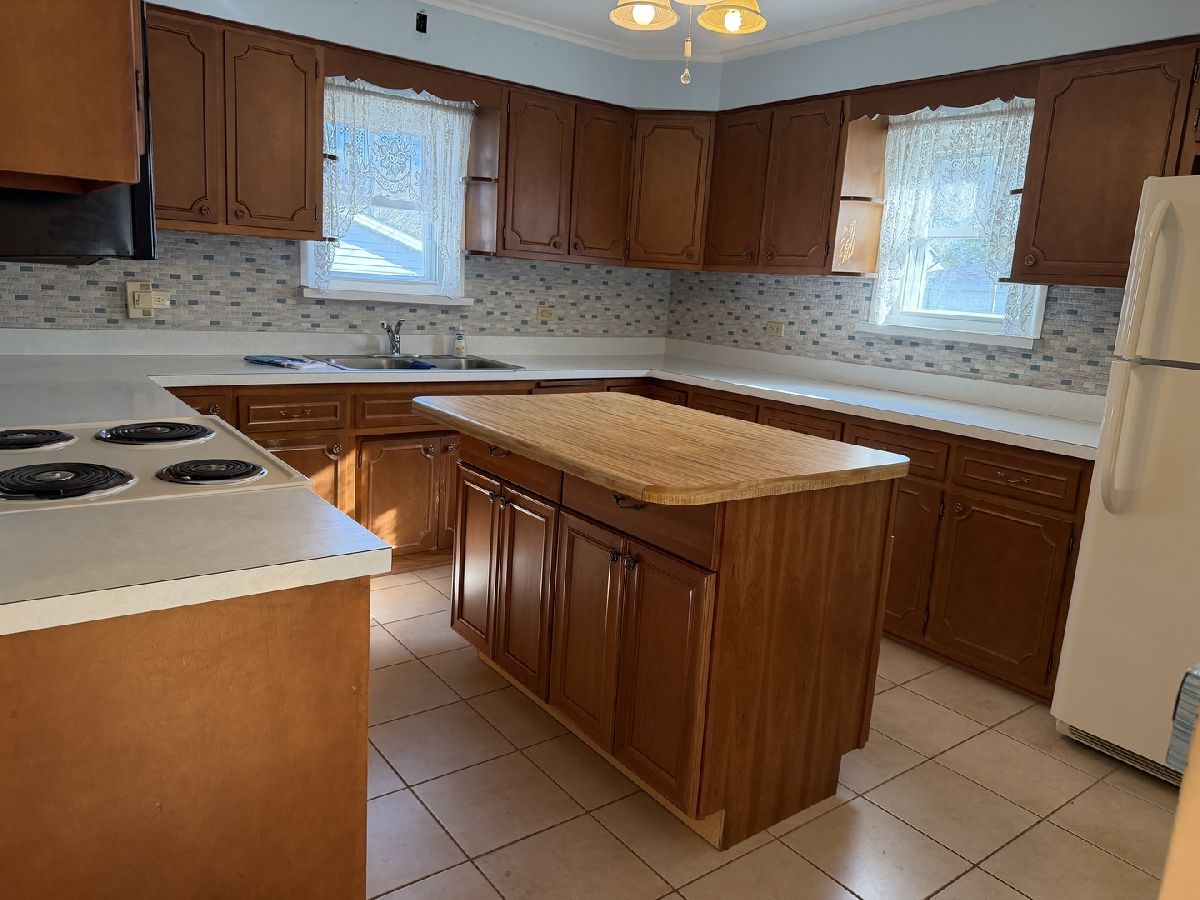
Kitchen Info:
Dimensions: 11X11
Location: Main LevelDimensions: 11X11
Floor Type: Ceramic Tile
Features: Island
Living Room Info:
Dimensions: 12X20
Location: Main LevelDimensions: 12X20
Floor Type: Hardwood
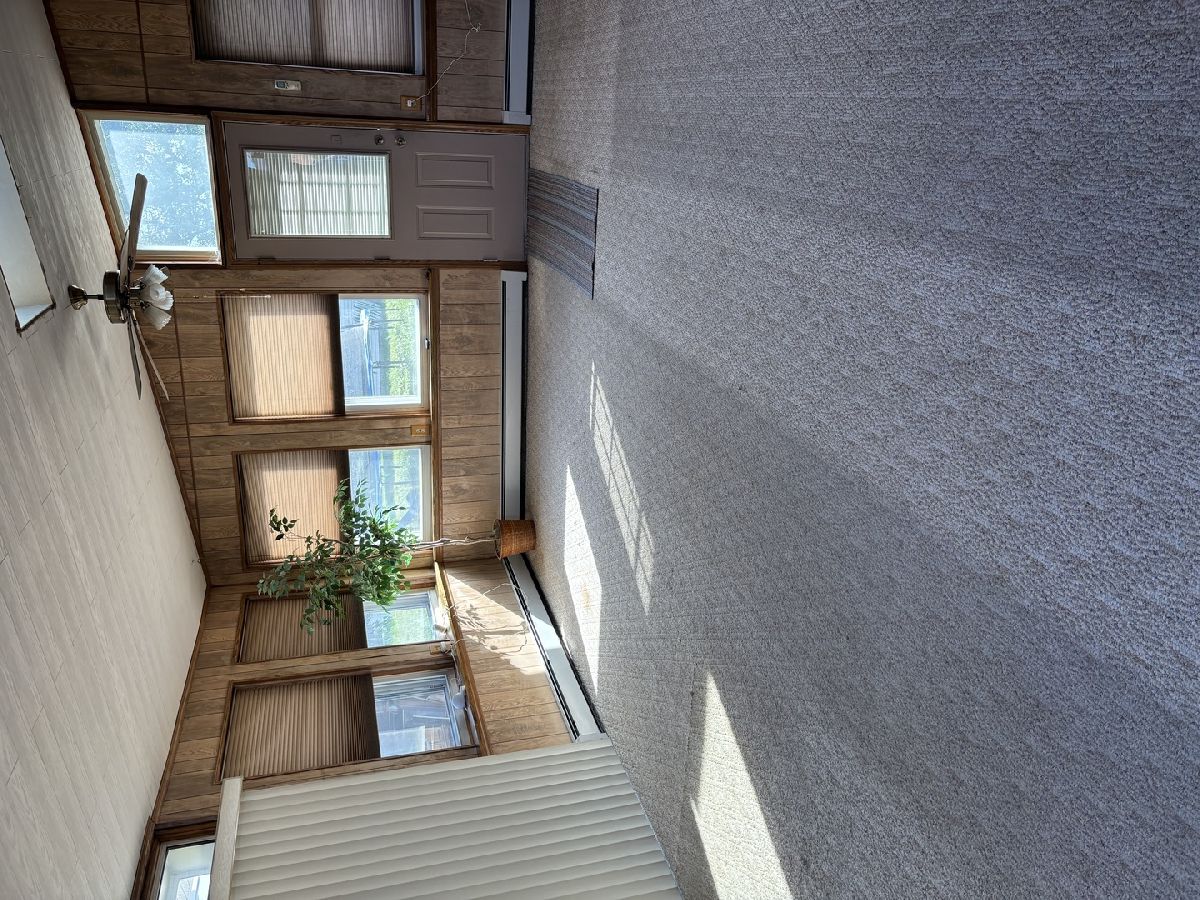
Family Room Info:
Dimensions: 20X12
Location: Main LevelDimensions: 20X12
Floor Type: Carpet
Additional Rooms Info:
Rooms: Bedroom 5
Basement: Partially Finished, Unfinished, FullRooms: Bedroom 5
First Additional Room Info:
Name: Bedroom 5
Dimensions: 12X12
Location: 2nd LevelName: Bedroom 5
Dimensions: 12X12
Floor Type: Carpet
Other Specifics
| 2 | |
| — | |
| Side Driveway, Other, Garage Door Opener, Garage Owned, Detached, Driveway, Owned, Garage | |
| — | |
| Hardwood, Carpet | |
| Patio | |
| Workshop | |
| — | |
| — | |
| 13207 | |
| Unfinished | |
| — | |
| 1st Floor Bedroom, Separate Dining Room, Pantry, Workshop | |
| Range, Microwave, Refrigerator | |
| Not in DB | |
| — | |
| — | |
| — |
Tax History
| Year | Property Taxes |
|---|
Contact Agent
Nearby Similar Homes
129 Hillcrest Avenue, Wood Dale, Illinois 60191
For Sale
$1,125,000
4 beds / 3.1 baths / 3,840 ft2
Single Family / Built: 2026
18
142 School Street, Wood Dale, Illinois 60191
For Sale
$349,900
3 beds / 1.0 baths / 1,114 ft2
Single Family / Built: 1946
27
401 Wood Dale Road, Wood Dale, Illinois 60191
For Sale
$949,900
4 beds / 3.0 baths / 3,054 ft2
Single Family / Built: 2026
179
6N438 Catalpa Avenue, Wood Dale, Illinois 60191
For Sale
$359,000
4 beds / 2.0 baths / 1,568 ft2
Single Family / Built: 1956
8
Nearby Sold Comparables
495 Wood Dale Road, Wood Dale, Illinois 60191

Sold
$174,900
3 beds / 1.0 baths / 1,179 ft2
Single Family / Built: 1942
2258
487 Wood Dale Road, Wood Dale, Illinois 60191

Sold
$149,000
3 beds / 1.0 baths / 1,247 ft2
Single Family / Built: 1943
4212
475 Wood Dale Road, Wood Dale, Illinois 60191
Sold
$249,900
3 beds / 1.1 baths / 0 ft2
Single Family / Built: —
6930
140 School, Wood Dale, Illinois 60191
Sold
$464,000
4 beds / 2.1 baths / 0 ft2
Single Family / Built: 1964
6770
122 Hillcrest Avenue, Wood Dale, Illinois 60191

Sold
$124,000
2 beds / 1.0 baths / 1,128 ft2
Single Family / Built: 1949
2257
Contact Agent
Listing Provided By
ENR Realty & Management LLC
