

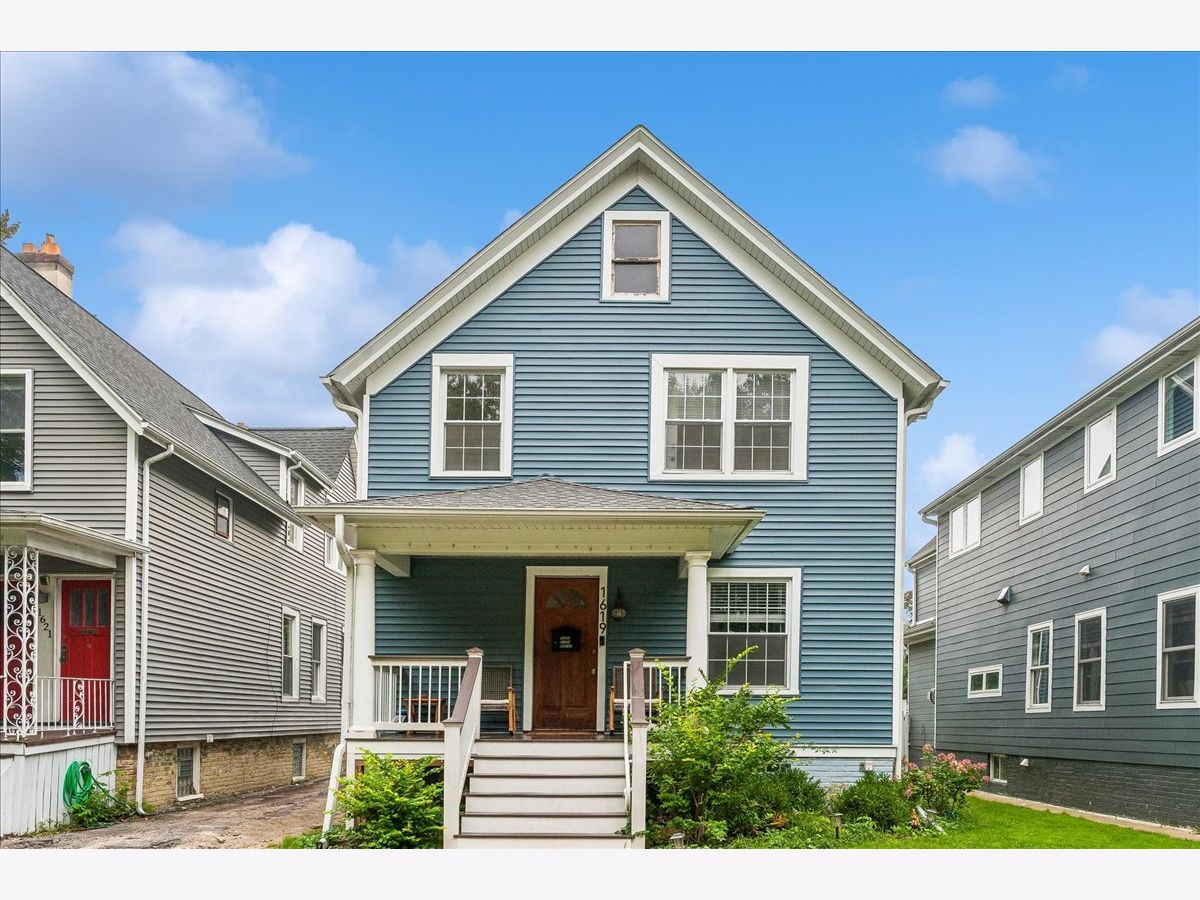
1619 Florence Avenue, Evanston, Illinois 60201


$2,575
|
Rented
|
|
| Status: | Rented |
| Sqft: | 1,100 |
| Cost/Sqft: | $0 |
| Beds: | 2 |
| Baths: | 1 |
| Year Built: | 1912 |
| Property Taxes: | $0 |
| Days On Market: | 23 |
| Lot Size: | 0,00 |
Description
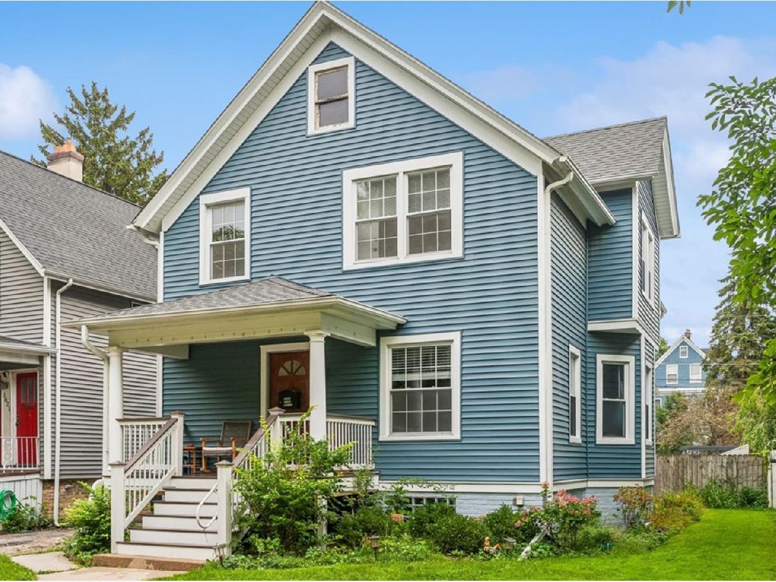
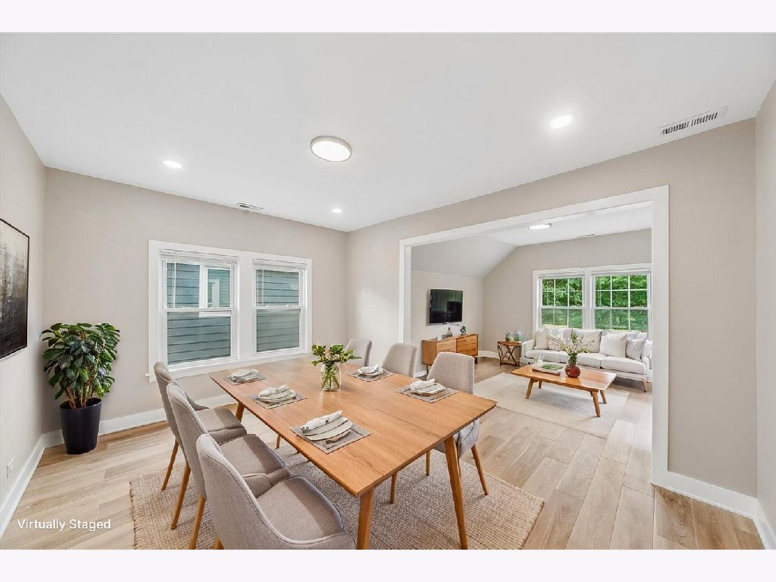
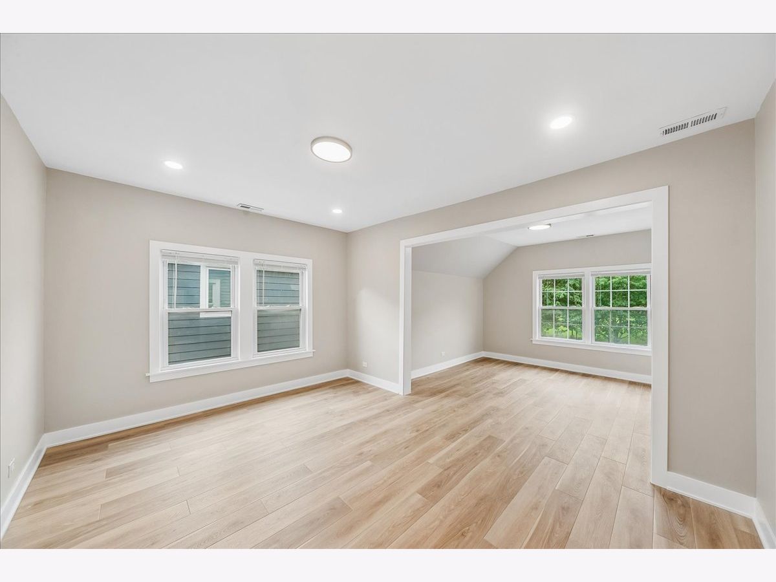
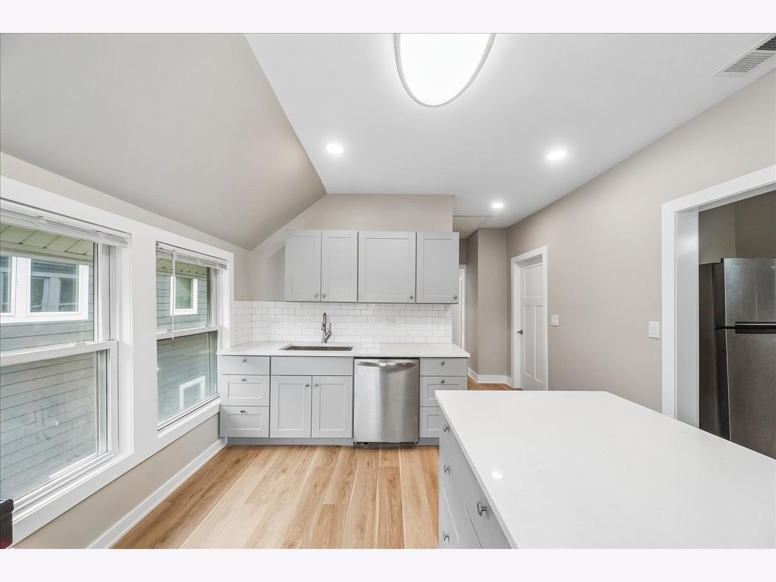
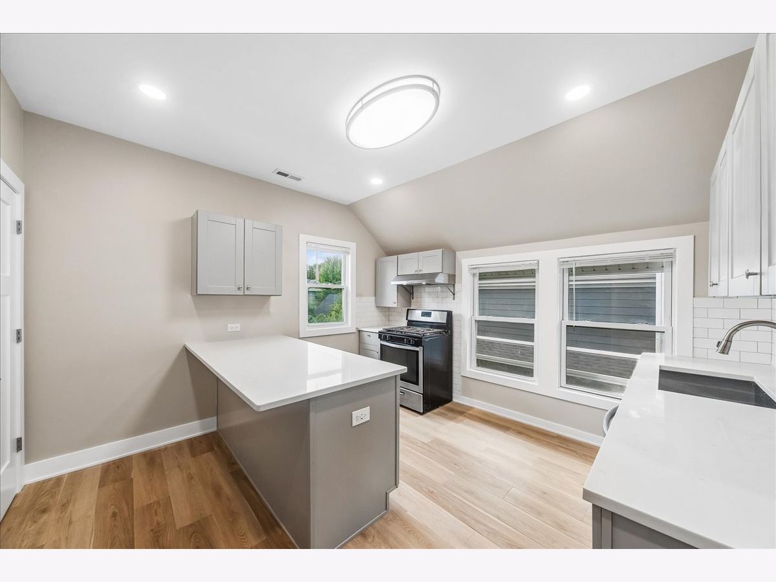
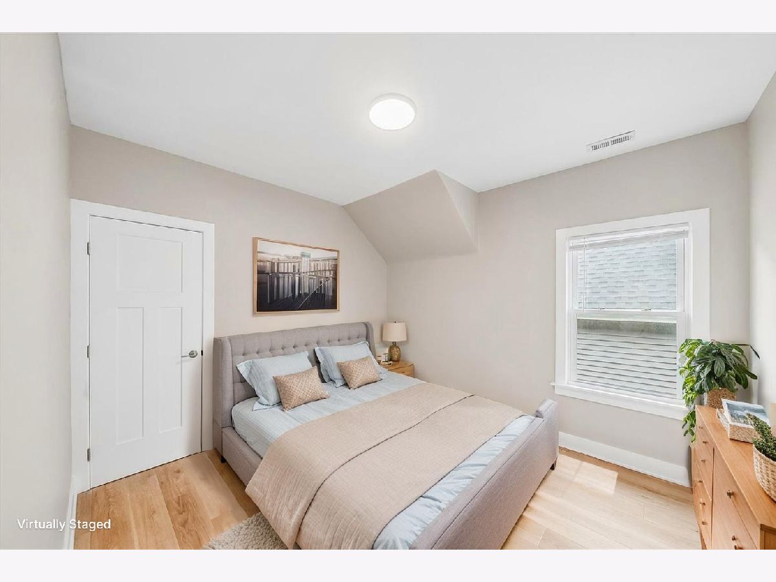
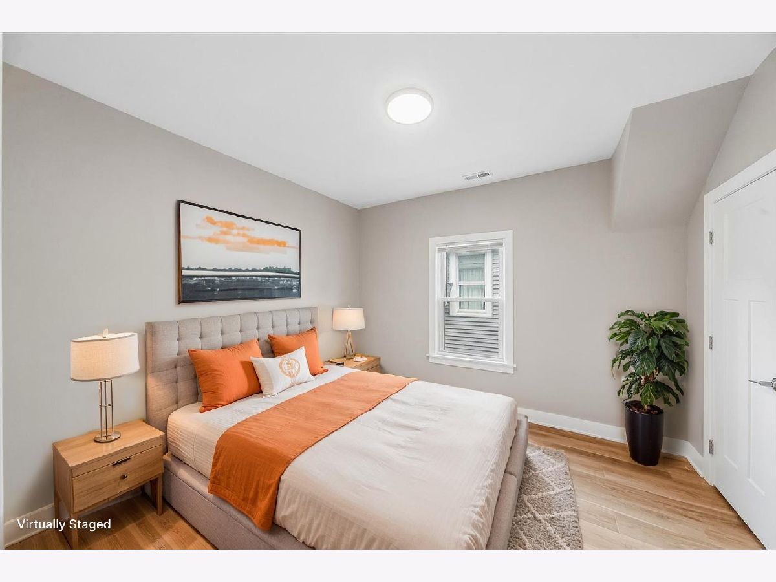
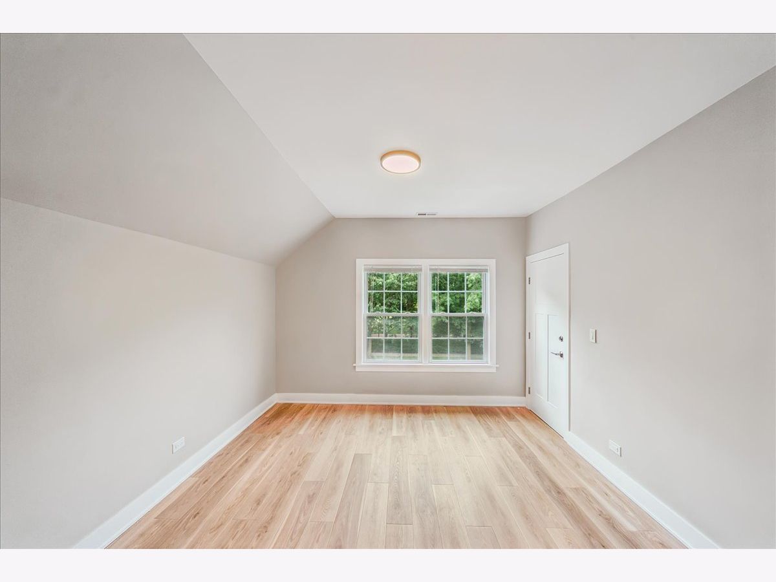
Available now! Enjoy this newly renovated 2 bed, 1 bath located on Florence Avenue, close to everything Evanston has to offer! Just a half mile from downtown and the Davis purple line CTA/Metra, the property is easily accessible to Northwestern University, restaurants, local boutiques, groceries, and other shopping. Enjoy the day to day conveniences of in unit laundry, central heat and air, use of a spacious backyard, and easy street parking. Renovation upgrades include quartz countertops, new vinyl plank flooring, and new recessed lighting. Florence Avenue is a beautiful tree lined street right across from Mason Park. Pets permitted at the discretion of the owner (no aggressive breeds or puppies. Cats must be spayed/neutered.) Minimum 725 credit score and monthly income of 3x the rent. Landlord seeking lease to end on either 6/30/2027 (with option to renew) or between 5/1/2028-6/30/2028. No smoking or vaping permitted inside.
Property Specifics
| Residential Rental | |
| 2 | |
| — | |
| 1912 | |
| — | |
| — | |
| No | |
| — |
| Cook | |
| — | |
| — / — | |
| — | |
| — | |
| — | |
| 12734529 | |
| — |
Nearby Schools
| NAME: | DISTRICT: | DISTANCE: | |
|---|---|---|---|
|
Grade School
Dewey Elementary School |
65 | — | |
|
Middle School
Chute Middle School |
65 | Not in DB | |
|
High School
Evanston Twp High School |
202 | Not in DB | |
|
Alternate Elementary School
Washington Elementary School |
— | Not in DB | |
Property History
| DATE: | EVENT: | PRICE: | SOURCE: |
|---|---|---|---|
| 5 Sep, 2026 | Under contract | $0 | MRED MLS |
| 31 Aug, 2026 | Listed for sale | $0 | MRED MLS |





Room Specifics
Total Bedrooms: 2
Bedrooms Above Ground: 2
Bedrooms Below Ground: 0
Dimensions: —
Floor Type: —
Full Bathrooms: 1
Bathroom Amenities: —
Bathroom in Basement: 0
Rooms: —
Basement Description: —
Other Specifics
| — | |
| — | |
| — | |
| — | |
| — | |
| 38x151 | |
| — | |
| — | |
| — | |
| — | |
| Not in DB | |
| — | |
| — | |
| — | |
| — |
Tax History
| Year | Property Taxes |
|---|
Contact Agent
Contact Agent
Listing Provided By
Baird & Warner
