

1705 Simpson Street, Evanston, Illinois 60201


$2,200
|
Rented
|
|
| Status: | Rented |
| Sqft: | 1,200 |
| Cost/Sqft: | $0 |
| Beds: | 3 |
| Baths: | 2 |
| Year Built: | 1920 |
| Property Taxes: | $0 |
| Days On Market: | 83 |
| Lot Size: | 0,00 |
Description
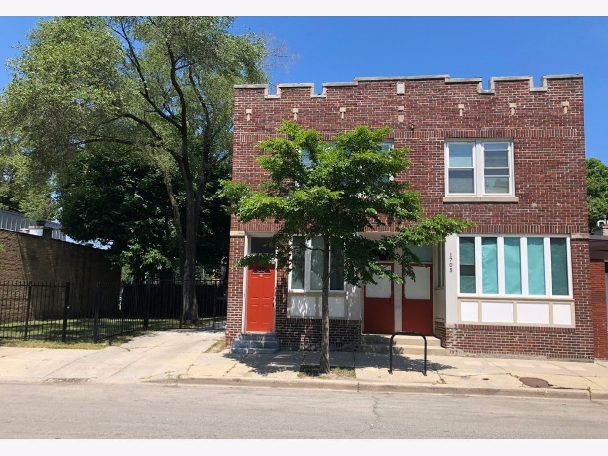
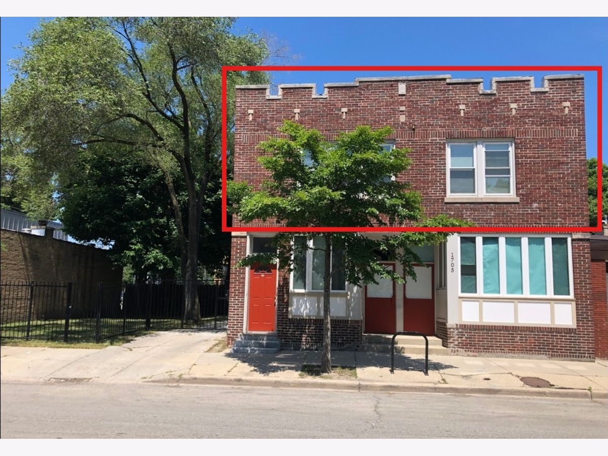
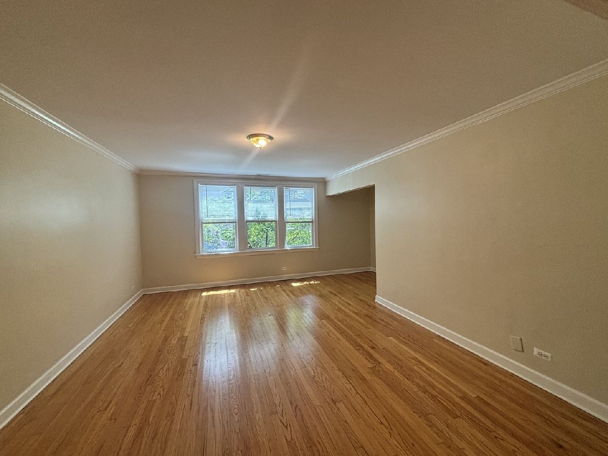
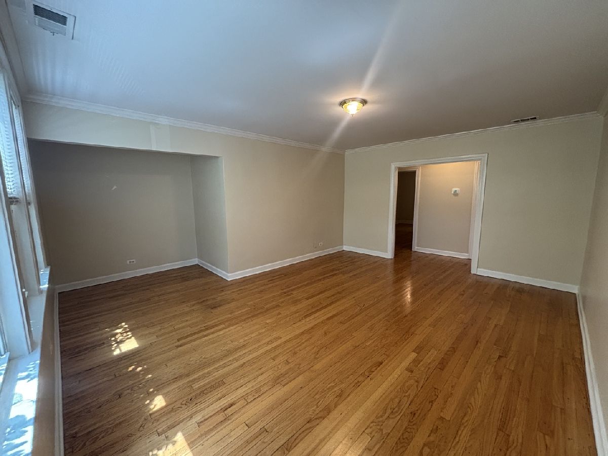
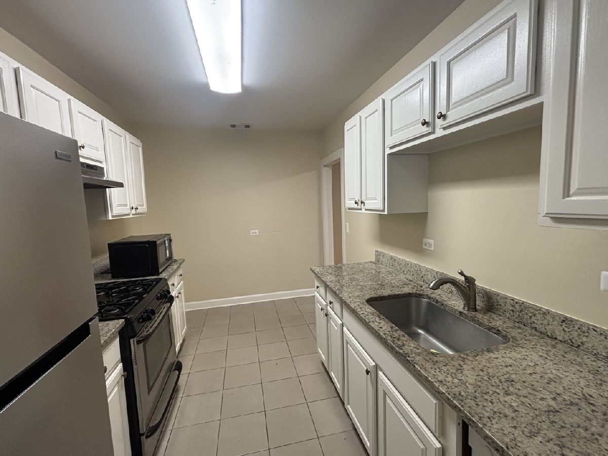
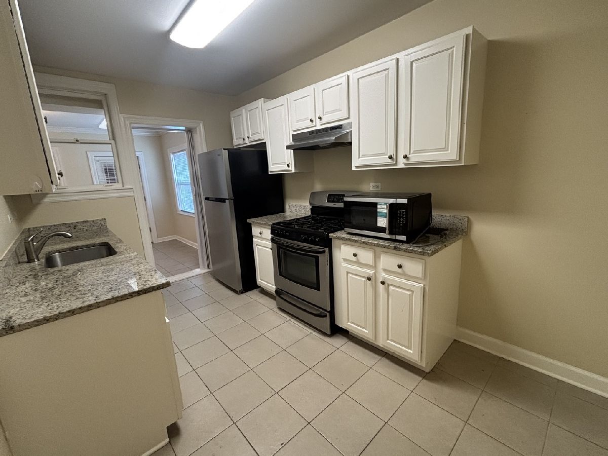
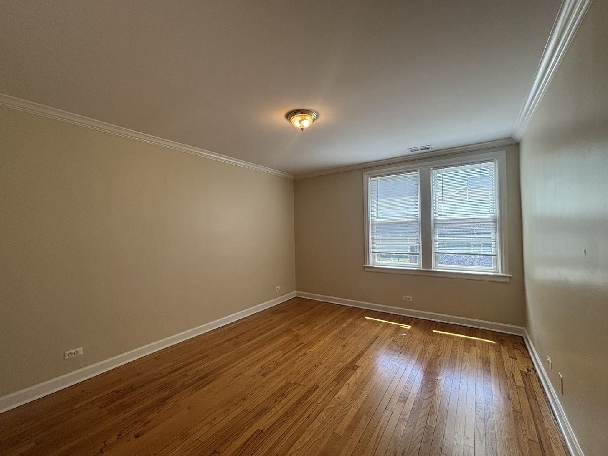
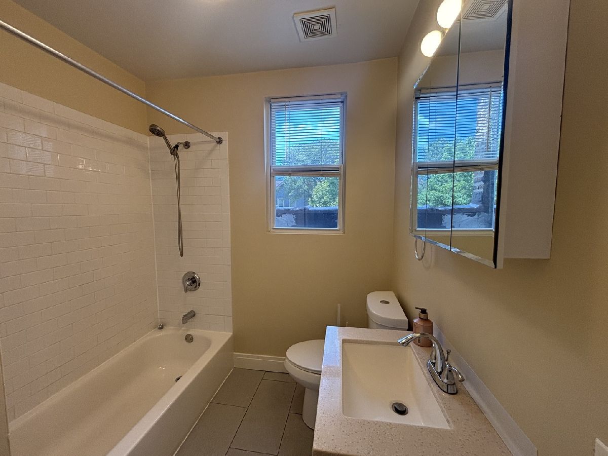
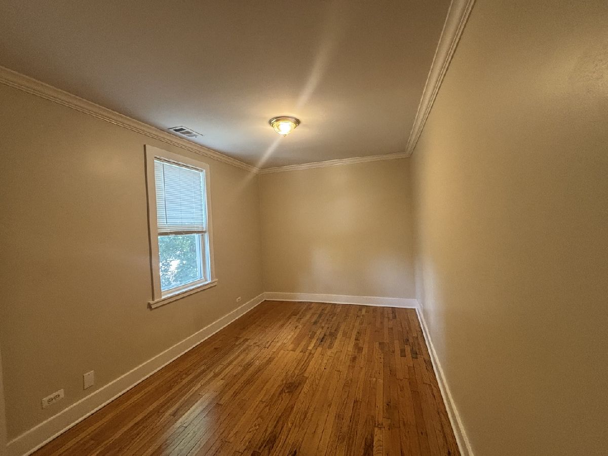
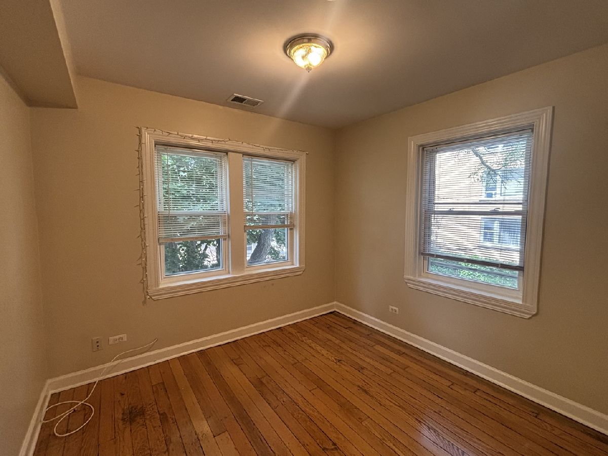
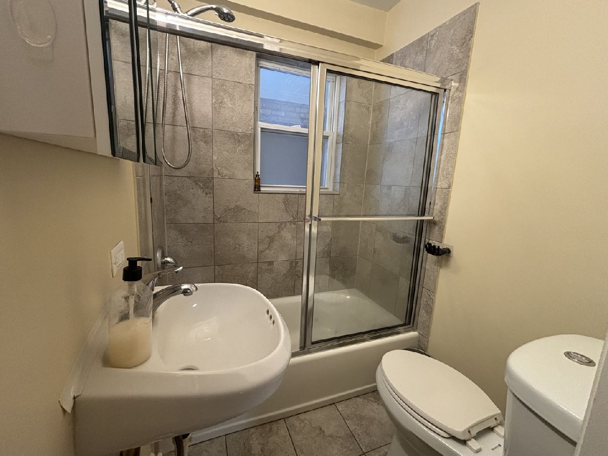
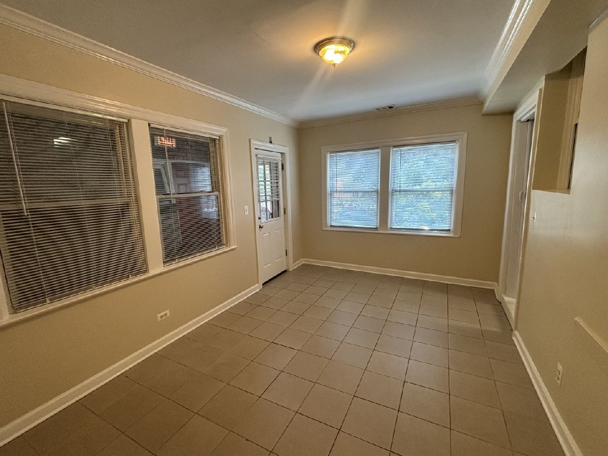
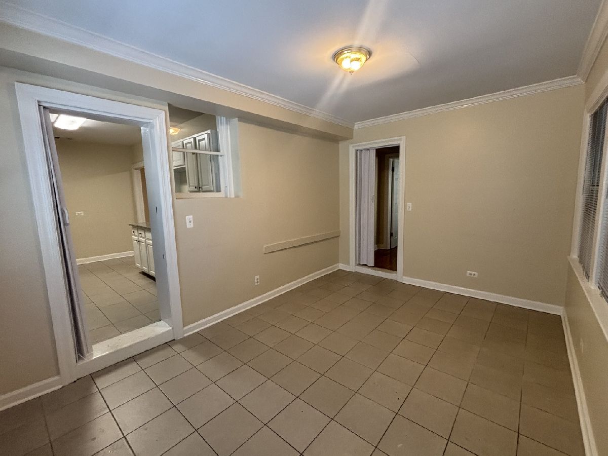
Sun-drenched and spacious, this top full-floor 3-bedroom, 2-bath unit is centrally located in the heart of Evanston's vibrant Hill Arts District. Directly across from the new Foster School, this prime location offers exceptional access within a small 4-unit community. The apartment is filled with natural light, showcasing beautiful hardwood floors and a traditional layout. In addition to the 3 generous bedrooms, you can enjoy a formal dining room, formal living room, and a versatile back room that can serve as a mudroom or office. A rear door and staircase provide access to private, secure, fenced parking, which includes one dedicated space. You'll also benefit from convenient basement laundry and storage. Tenants share a private side yard, perfect for barbecues, games, and relaxation. Tenants are responsible for gas and electric while water is included. Only a short distance to the CTA Purple Line and Metra Union Pacific North Line at Noyes & Foster, with easy access to Green Bay Road and the bustling surrounding corridor. The Hill Arts District is renowned for its converted factories and industrial buildings, now housing a diverse mix of architects, photographers, graphic designers, tech firms, artists, and production kitchens, creating a dynamic entrepreneurial environment. You'll be close to neighborhood amenities, including Ladd Arboretum, Twiggs Park, and the Fleetwood-Jourdain Community Center. This is a unique opportunity to live in one of Evanston's most creative districts. Non-smoking building. Central heat and air. No pets. Broker-owned.
Property Specifics
| Residential Rental | |
| 2 | |
| — | |
| 1920 | |
| — | |
| — | |
| No | |
| — |
| Cook | |
| — | |
| — / — | |
| — | |
| — | |
| — | |
| 12694383 | |
| — |
Nearby Schools
| NAME: | DISTRICT: | DISTANCE: | |
|---|---|---|---|
|
Grade School
Foster Elementary School |
65 | — | |
|
Middle School
Haven Middle School |
65 | Not in DB | |
|
High School
Evanston Twp High School |
202 | Not in DB | |
Property History
| DATE: | EVENT: | PRICE: | SOURCE: |
|---|---|---|---|
| 29 Mar, 2015 | Under contract | $0 | MRED MLS |
| 6 Mar, 2015 | Listed for sale | $0 | MRED MLS |
| 20 Feb, 2018 | Under contract | $0 | MRED MLS |
| 11 Dec, 2017 | Listed for sale | $0 | MRED MLS |
| 29 Jun, 2018 | Under contract | $0 | MRED MLS |
| 20 Jun, 2018 | Listed for sale | $0 | MRED MLS |
| 25 Aug, 2026 | Under contract | $0 | MRED MLS |
| 2 Jul, 2026 | Listed for sale | $0 | MRED MLS |
Room Specifics
Total Bedrooms: 3
Bedrooms Above Ground: 3
Bedrooms Below Ground: 0
Dimensions: —
Floor Type: —
Dimensions: —
Floor Type: —
Full Bathrooms: 2
Bathroom Amenities: Soaking Tub
Bathroom in Basement: 0
Rooms: —
Basement Description: —
Other Specifics
| — | |
| — | |
| — | |
| — | |
| — | |
| common | |
| — | |
| — | |
| — | |
| — | |
| Not in DB | |
| — | |
| — | |
| — | |
| — |
Tax History
| Year | Property Taxes |
|---|
Contact Agent
Contact Agent
Listing Provided By
Baird & Warner
