

1720 Maple Avenue, Evanston, Illinois 60201


$2,500
|
Rented
|
|
| Status: | Rented |
| Sqft: | 900 |
| Cost/Sqft: | $0 |
| Beds: | 1 |
| Baths: | 1 |
| Year Built: | 2003 |
| Property Taxes: | $0 |
| Days On Market: | 51 |
| Lot Size: | 0,00 |
Description
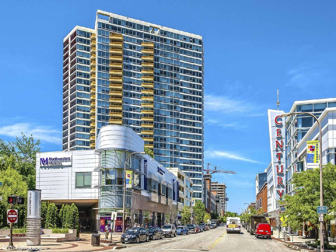
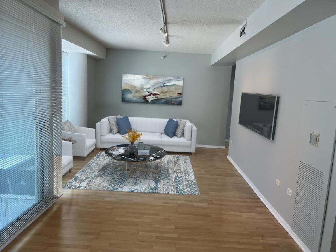
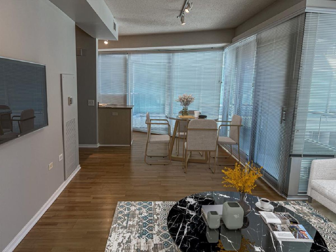
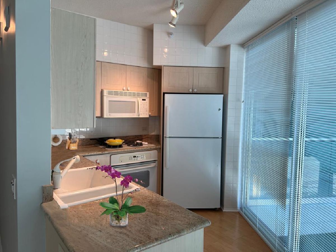
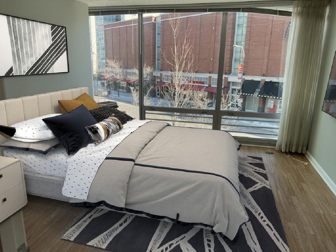
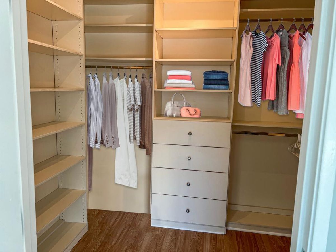
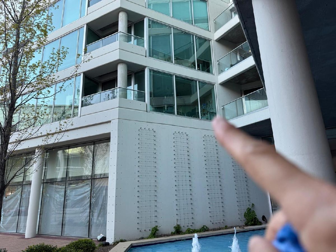
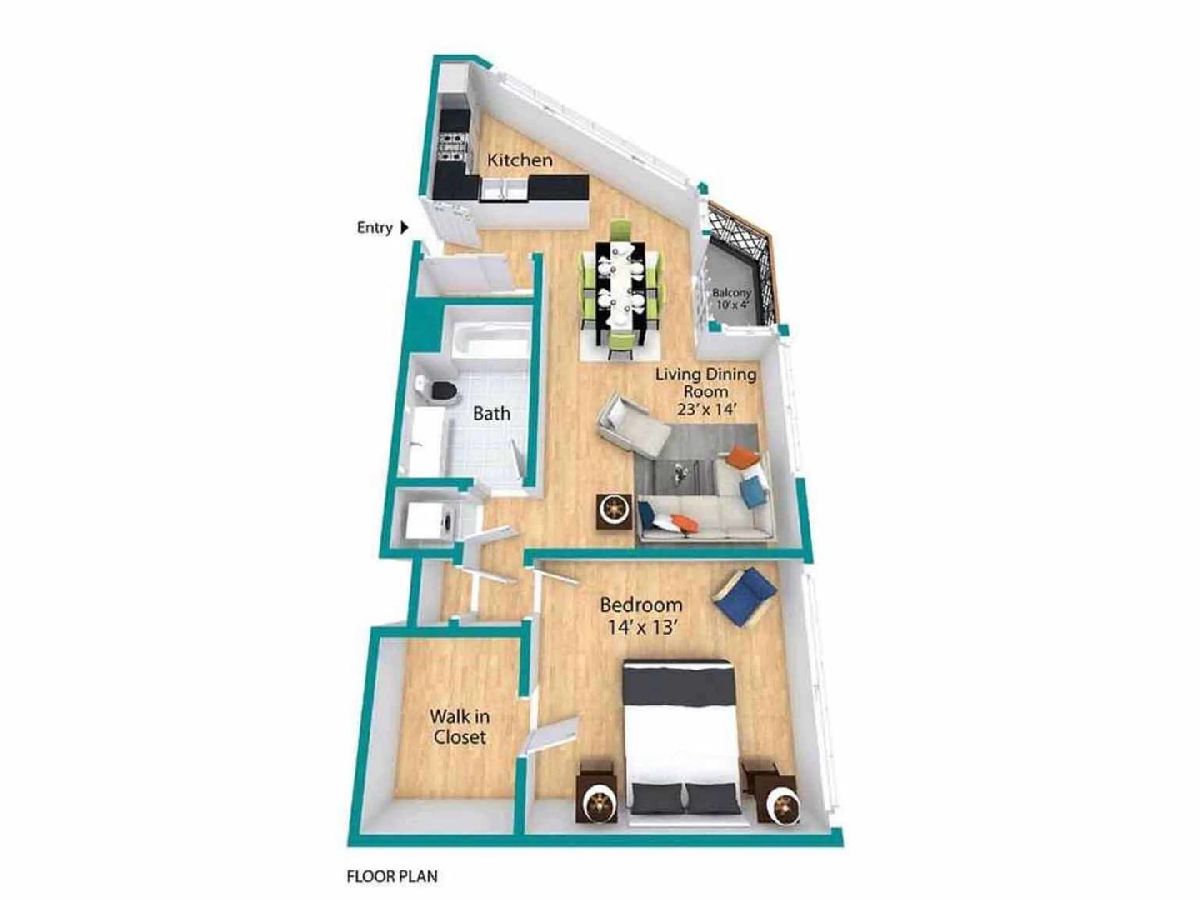
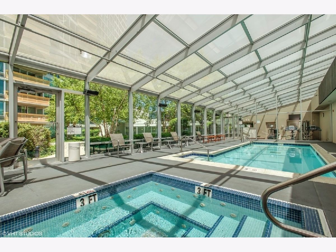
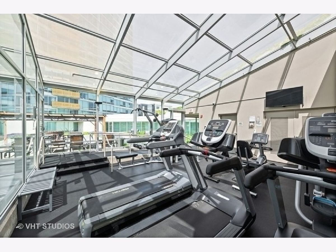
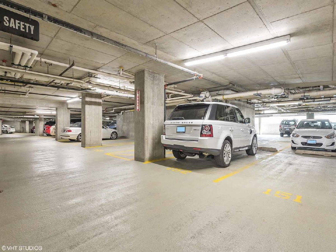
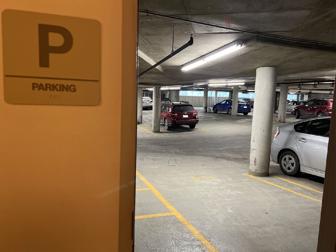
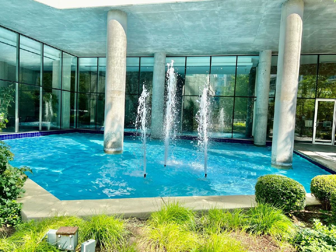
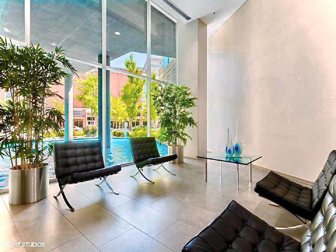
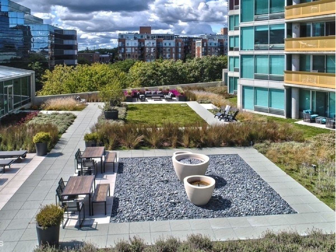
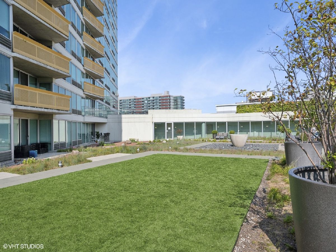
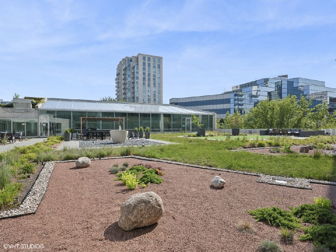
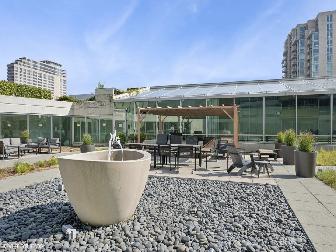
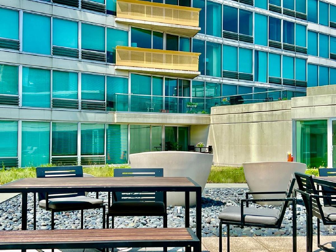
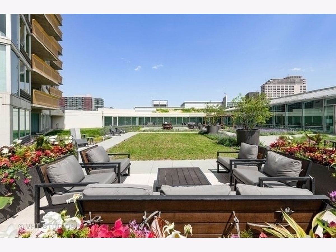
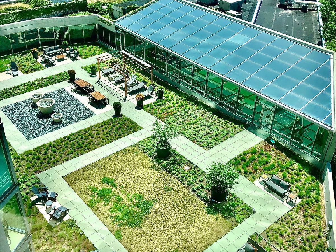
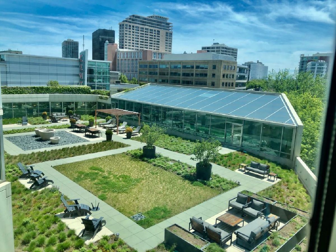
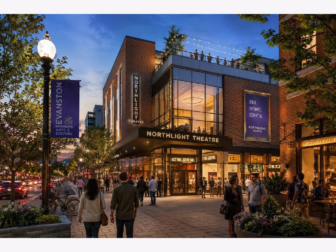
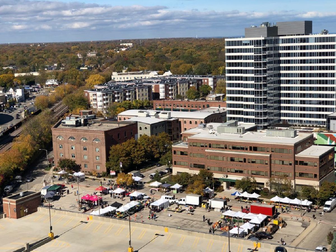
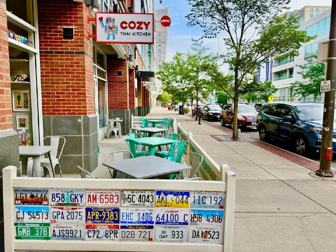
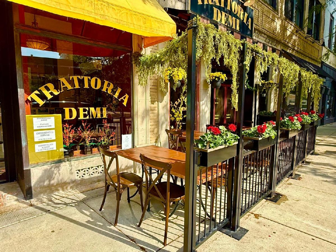
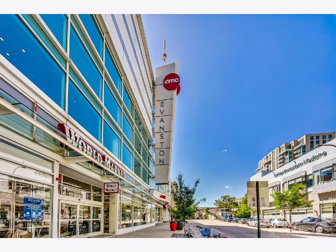
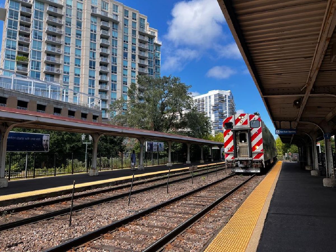
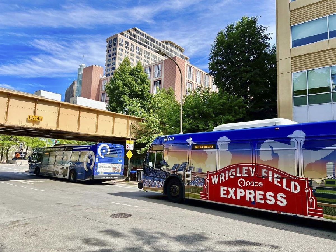
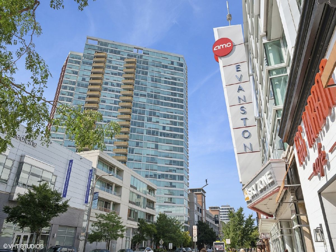
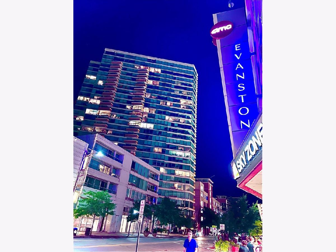
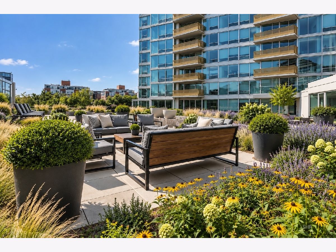
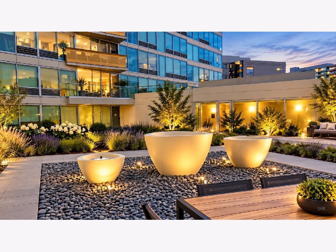
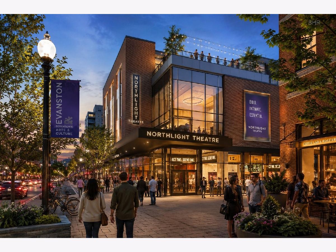
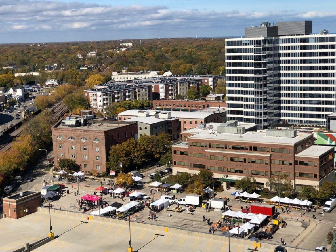
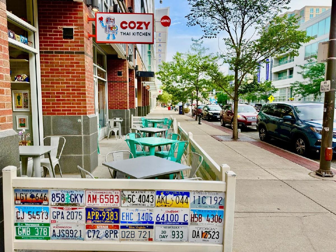
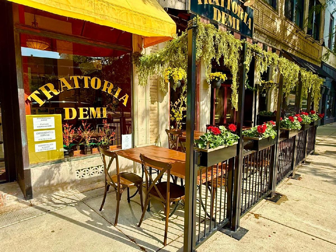
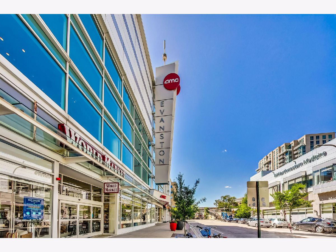
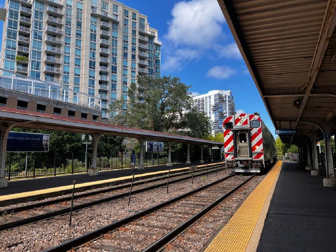
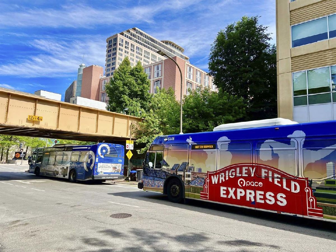
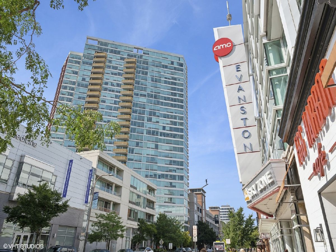
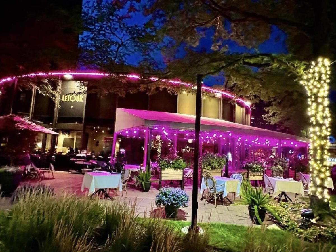
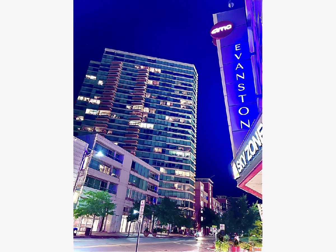
Fantastic unit! Must see. Indoor heated parking included ($150 free !). 1 year lease LUXURY Living. HUGE 1 bedroom over 900 square feet in preferred Optima Views building. SUPER QUIET unit! Your personal space to get away from it all with natural flowing light from every window. 1 bed/1 bath unit with hardwood floors in the living room and 9' ceiling! The bright and beautiful unit features in-unit washer/dryer, walk-in closet, and floor-to-ceiling windows. Very spacious unit. Indoor heated parking space included. Well-managed building with amenities that include 24-hour door staff, indoor pool, jacuzzi, fitness center, outdoor garden, and indoor heated parking garage. Outstanding downtown Evanston location with 12-screen AMC movie theaters across the street, shops, and restaurants. Walk everywhere, Farmers Market, outdoor dining, CTA and Metra trains are only steps away. Super easy parking!
Property Specifics
| Residential Rental | |
| 27 | |
| — | |
| 2003 | |
| None | |
| Glass, Concrete | |
| — | |
| — | |
| No | |
| — |
| Cook | |
| Optima Views | |
| — / — | |
| — | |
| Lake Michigan, Public | |
| Public Sewer | |
| Central Air | |
| Gas, Forced Air | |
| 12752967 | |
| — |
Nearby Schools
| NAME: | DISTRICT: | DISTANCE: | |
|---|---|---|---|
|
Grade School
Dewey Elementary School |
65 | — | |
|
Middle School
Nichols Middle School |
65 | Not in DB | |
|
High School
Evanston Twp High School |
202 | Not in DB | |
Property History
| DATE: | EVENT: | PRICE: | SOURCE: |
|---|---|---|---|
| 24 Aug, 2021 | Sold | $260,000 | MRED MLS |
| 18 Jul, 2021 | Under contract | $268,000 | MRED MLS |
| 4 Jun, 2021 | Listed for sale | $268,000 | MRED MLS |
| 8 Feb, 2022 | Under contract | $0 | MRED MLS |
| 25 Jan, 2022 | Listed for sale | $0 | MRED MLS |
| 26 May, 2023 | Under contract | $0 | MRED MLS |
| 26 May, 2023 | Listed for sale | $0 | MRED MLS |
| 7 Jul, 2025 | Under contract | $0 | MRED MLS |
| 1 Jul, 2025 | Listed for sale | $0 | MRED MLS |
| 15 Oct, 2026 | Under contract | $0 | MRED MLS |
| 7 Sep, 2026 | Listed for sale | $0 | MRED MLS |
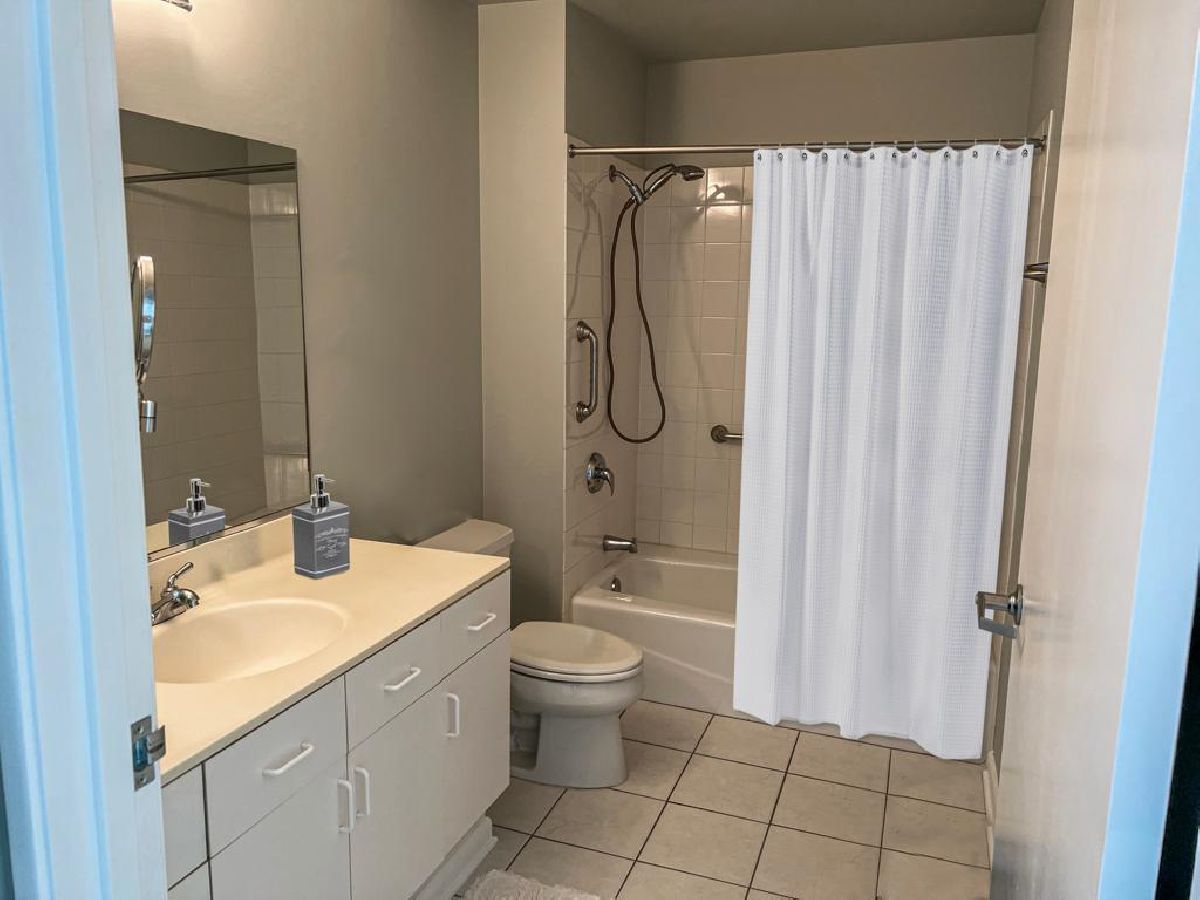
Some photos of this home have been virtually staged.




























Room Specifics
Total Bedrooms: 1
Bedrooms Above Ground: 1
Bedrooms Below Ground: 0
Dimensions: 14X13
Floor Type: Hardwood
Full Bathrooms: 1
Bathroom Amenities: —
Bathroom in Basement: 0
Dimensions: 9X9
Floor Type: Hardwood
Dimensions: 25X14
Floor Type: Hardwood
Rooms: Walk In Closet
Name: Walk In Closet
Dimensions: 9X7
Floor Type: Hardwood
Other Specifics
| 1 | |
| — | |
| Garage Door Opener, Heated Garage, Attached, Garage | |
| Washer Hookup | |
| Hardwood | |
| — | |
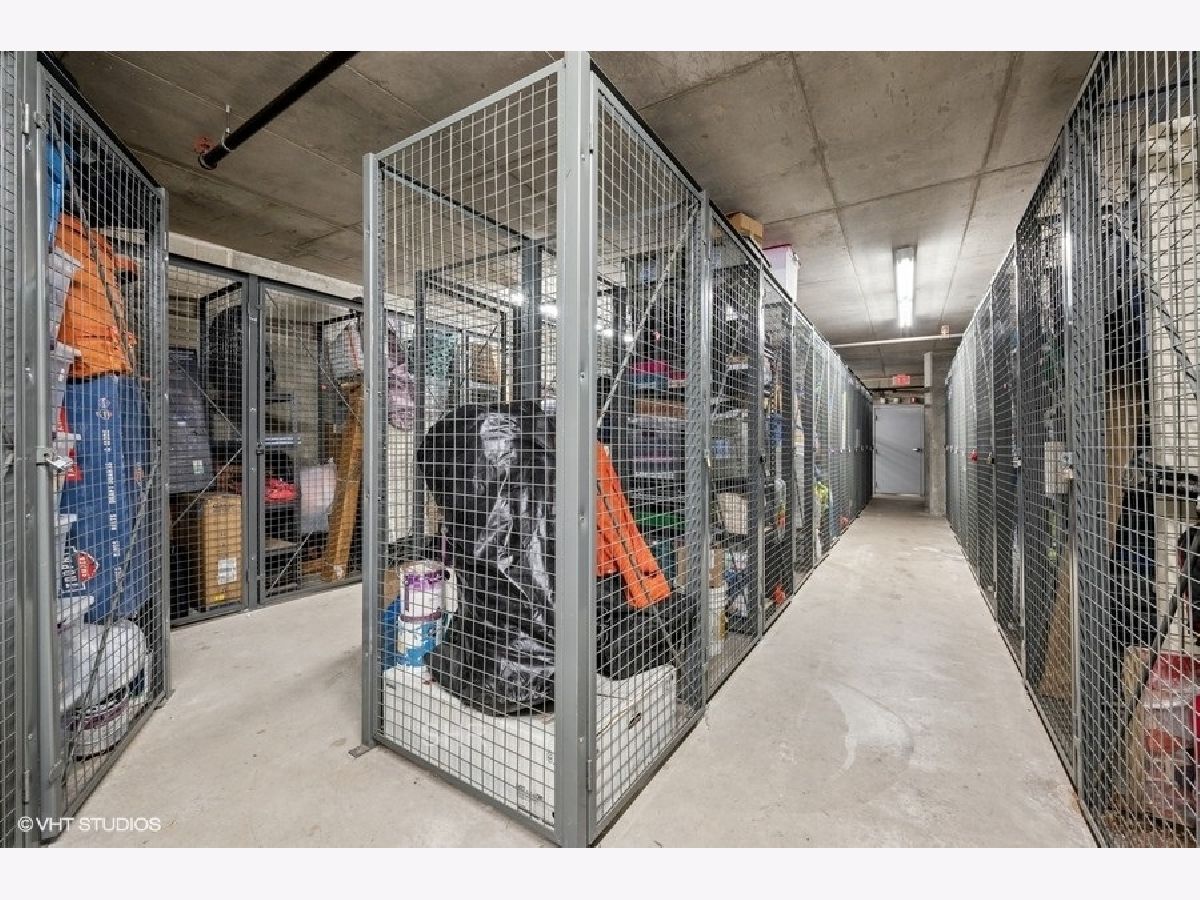
| Gas, Heat, Water, Pool, Scavenger, Security, Security System, Doorman, Exterior Maintenance, Lawn Care, Storage Lockers, Snow Removal | |
| Balcony | |
| — | |
| COMMON | |
| — | |
| None | |
| — | |
| Range, Microwave, Dishwasher, Refrigerator, Washer, Dryer, Disposal, Trash Compactor | |
| Not in DB | |
| — | |
| Bike Room/Bike Trails, Door Person, Elevator in Residence, Exercise Room, Storage, On Site Manager/Engineer, Party Room, Sundeck, Indoor Pool, Service Elevator(s), Spa/Hot Tub | |
| — |
Tax History
| Year | Property Taxes |
|---|---|
| 2021 | $3,144 |
Contact Agent
Contact Agent
Listing Provided By
Signature Homes Realty
