

4824 Byron Street, Portage Park, Chicago, Illinois 60641


$1,700
|
Rented
|
|
| Status: | Rented |
| Sqft: | 709 |
| Cost/Sqft: | $0 |
| Beds: | 2 |
| Baths: | 1 |
| Year Built: | 1901 |
| Property Taxes: | $0 |
| Days On Market: | 25 |
| Lot Size: | 0,00 |
Description
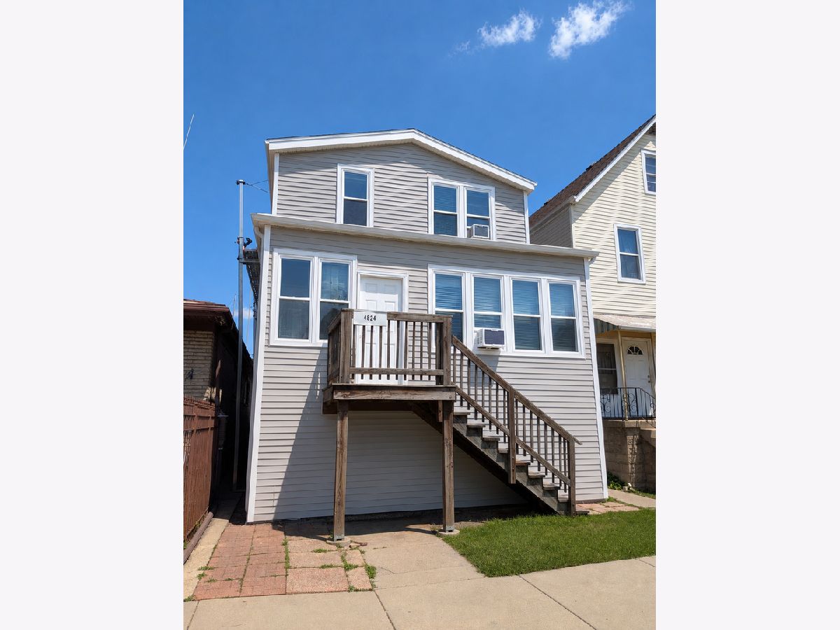
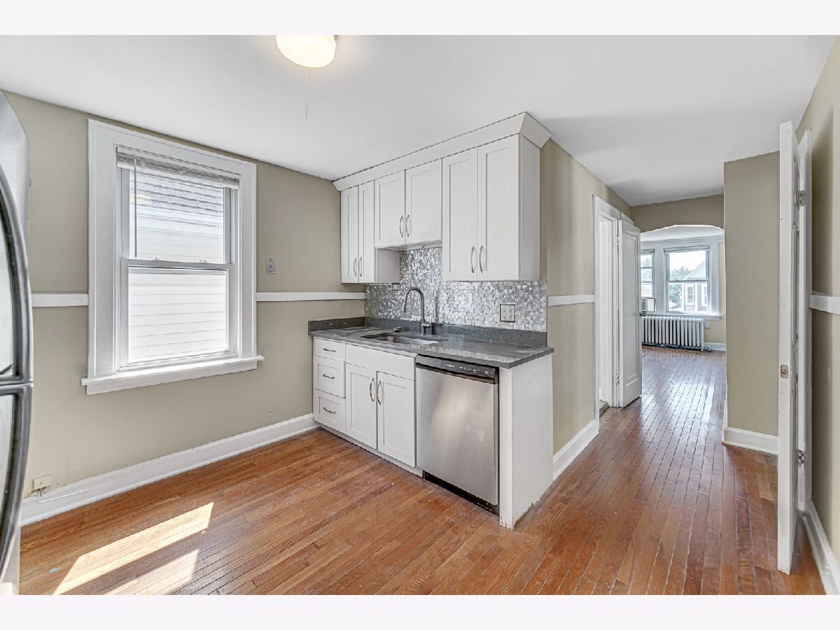
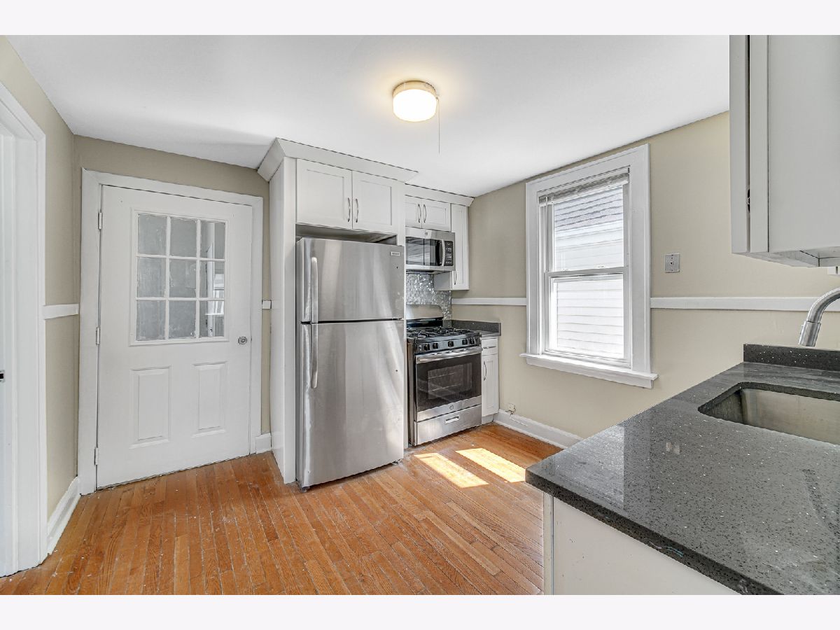
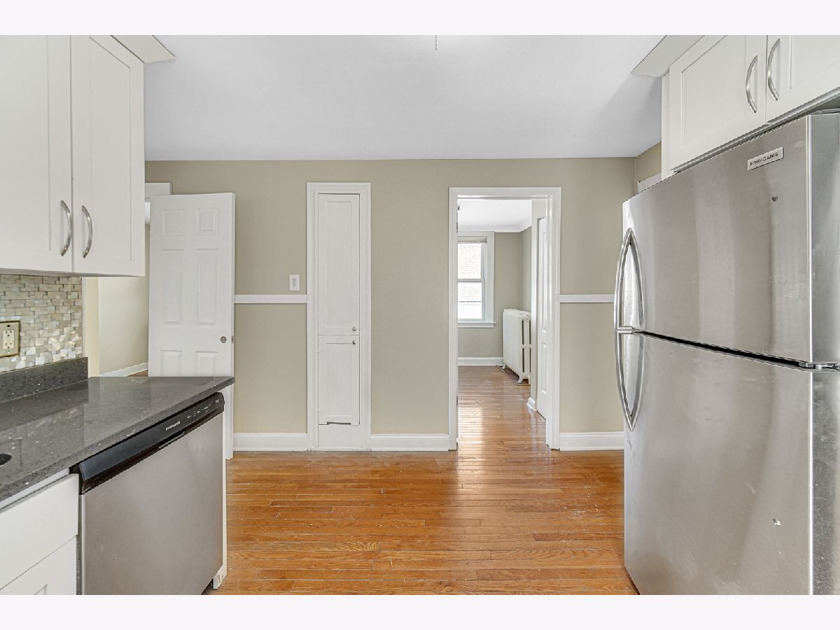
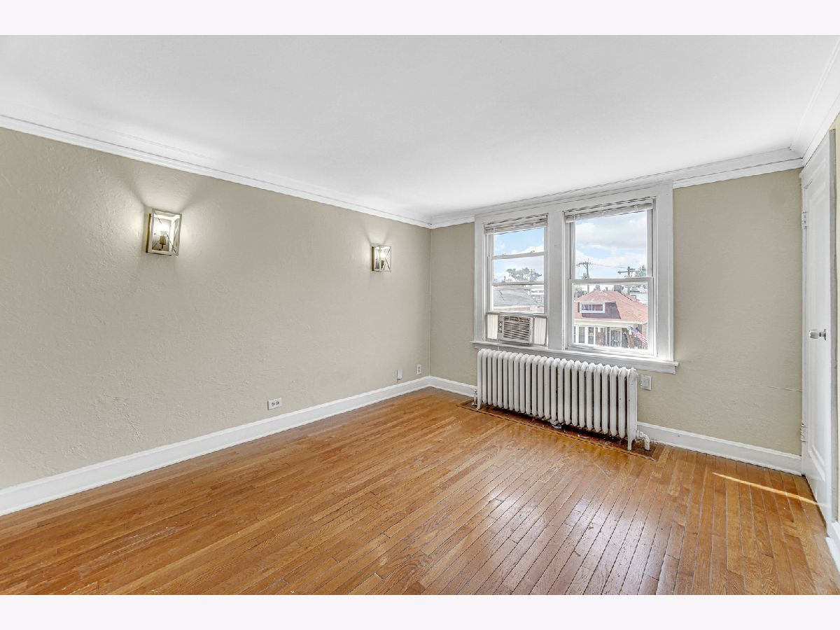
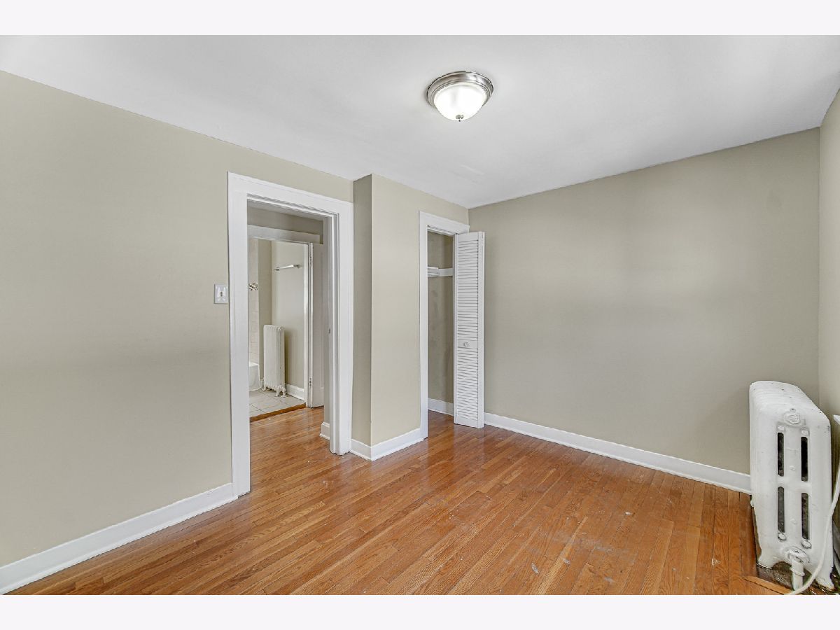
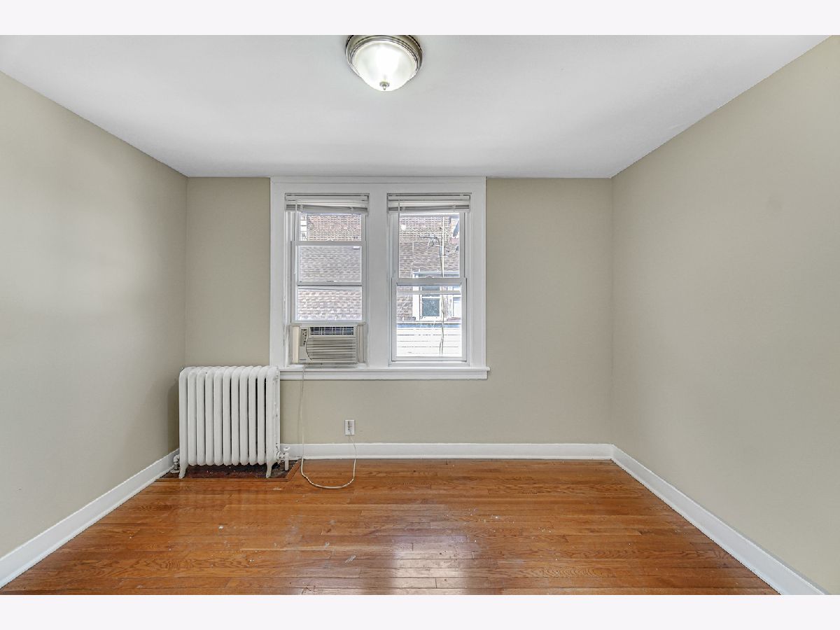
Available now! Bright and spacious top-floor apartment featuring hardwood floors throughout, abundant natural light, and a versatile layout with plenty of room to spread out. The updated kitchen boasts quartz countertops, newer appliances, and a dishwasher. This inviting unit offers two bedrooms (one accommodating a full-size bed and the other a queen), a comfortable living room, a separate office, and a sunroom-perfect for working from home or relaxing. Enjoy the convenience of FREE heat and FREE laundry in the building! Tenant is responsible for electricity and cooking gas. Pets are welcome; additional pet rent may apply. $700 non-refundable move-in fee. Schedule your showing today! Owner is a licensed real estate agent..
Property Specifics
| Residential Rental | |
| 3 | |
| — | |
| 1901 | |
| 2018 | |
| None | |
| Vinyl Siding | |
| — | |
| — | |
| No | |
| — |
| Cook | |
| — | |
| — / — | |
| — | |
| Lake Michigan | |
| Public Sewer | |
| None | |
| Steam | |
| 12781003 | |
| — |
Property History
| DATE: | EVENT: | PRICE: | SOURCE: |
|---|---|---|---|
| 8 Oct, 2026 | Listed for sale | $0 | MRED MLS |
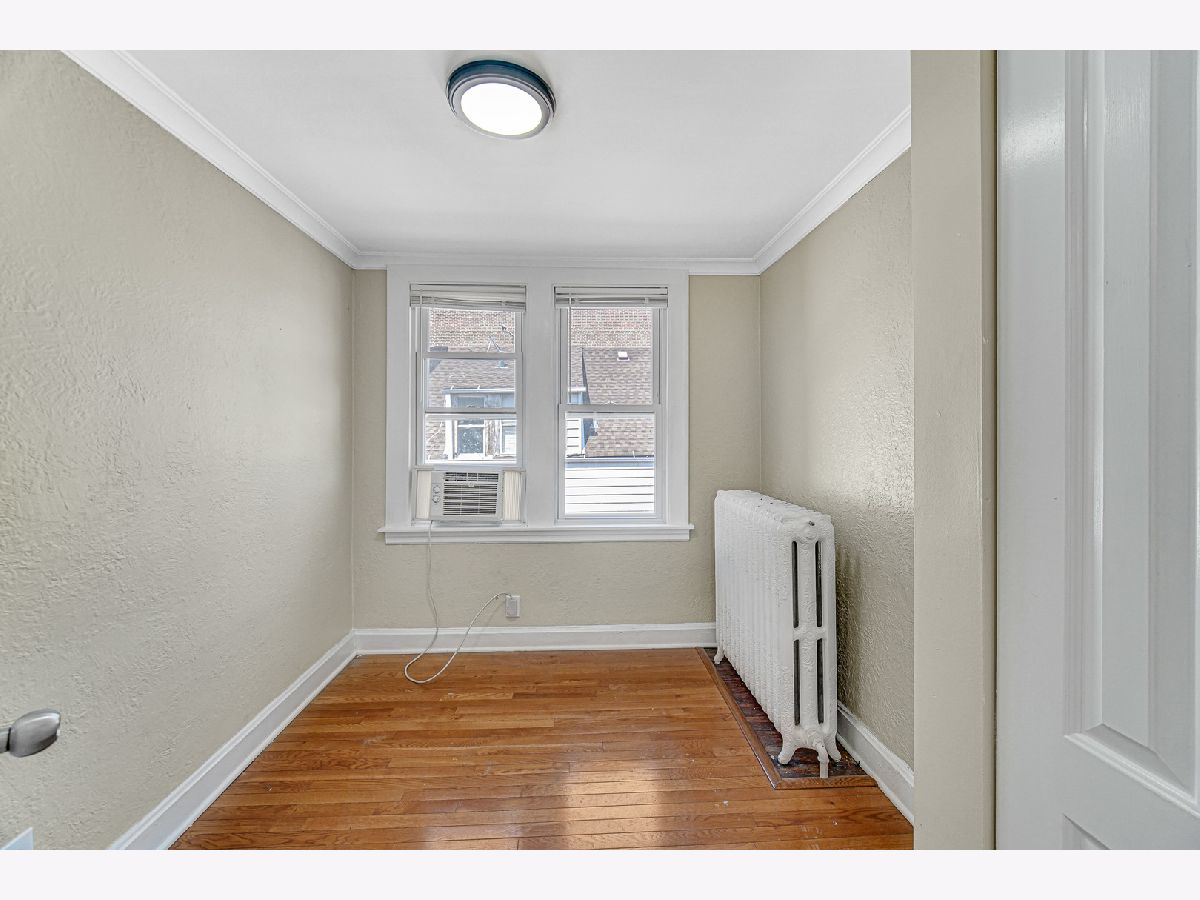
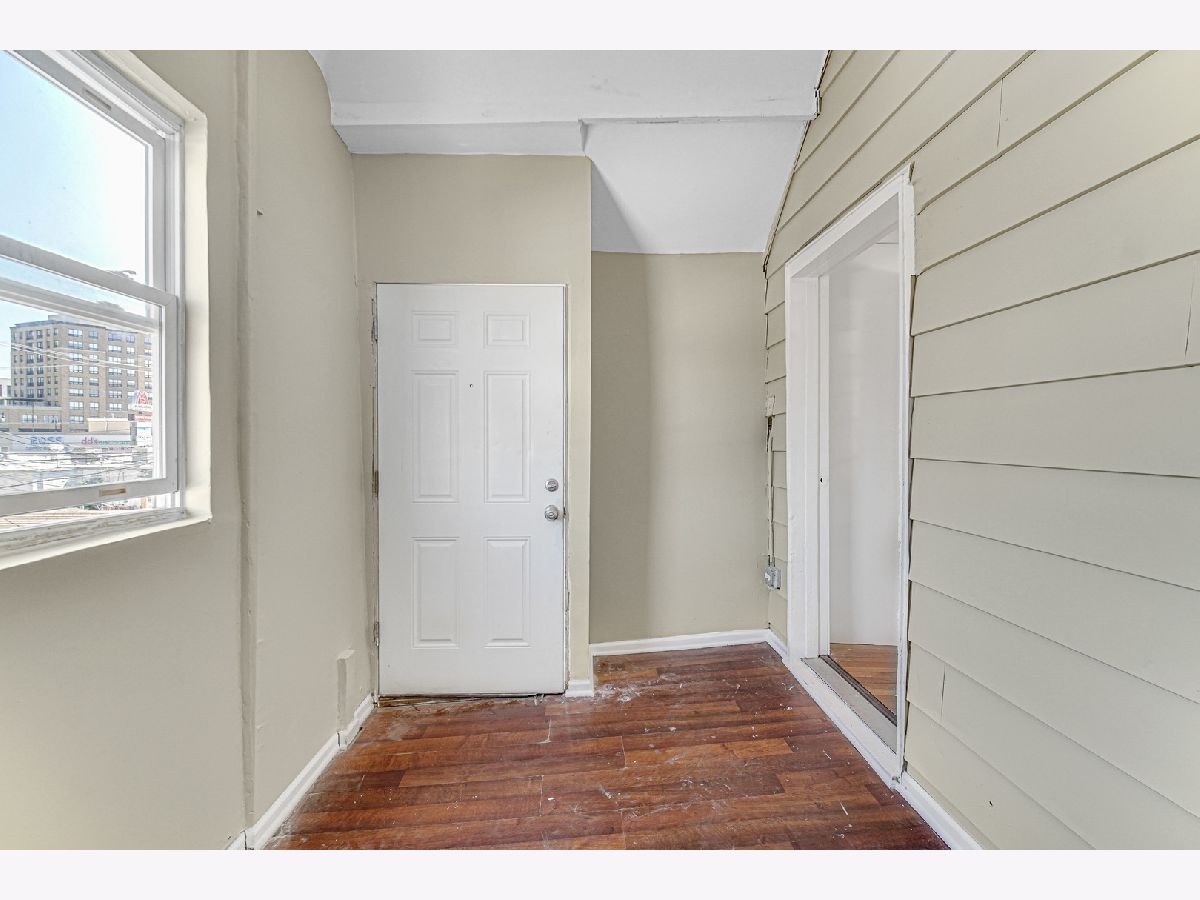
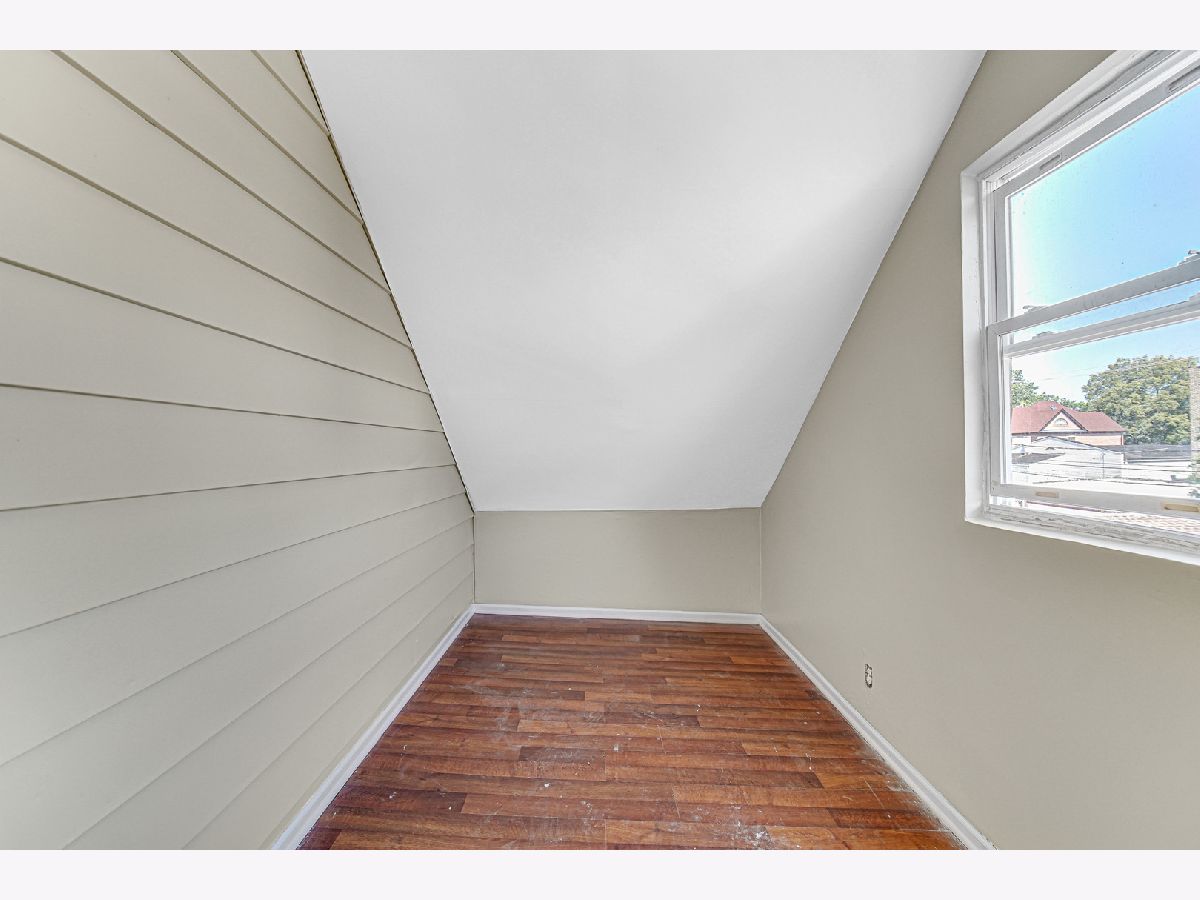
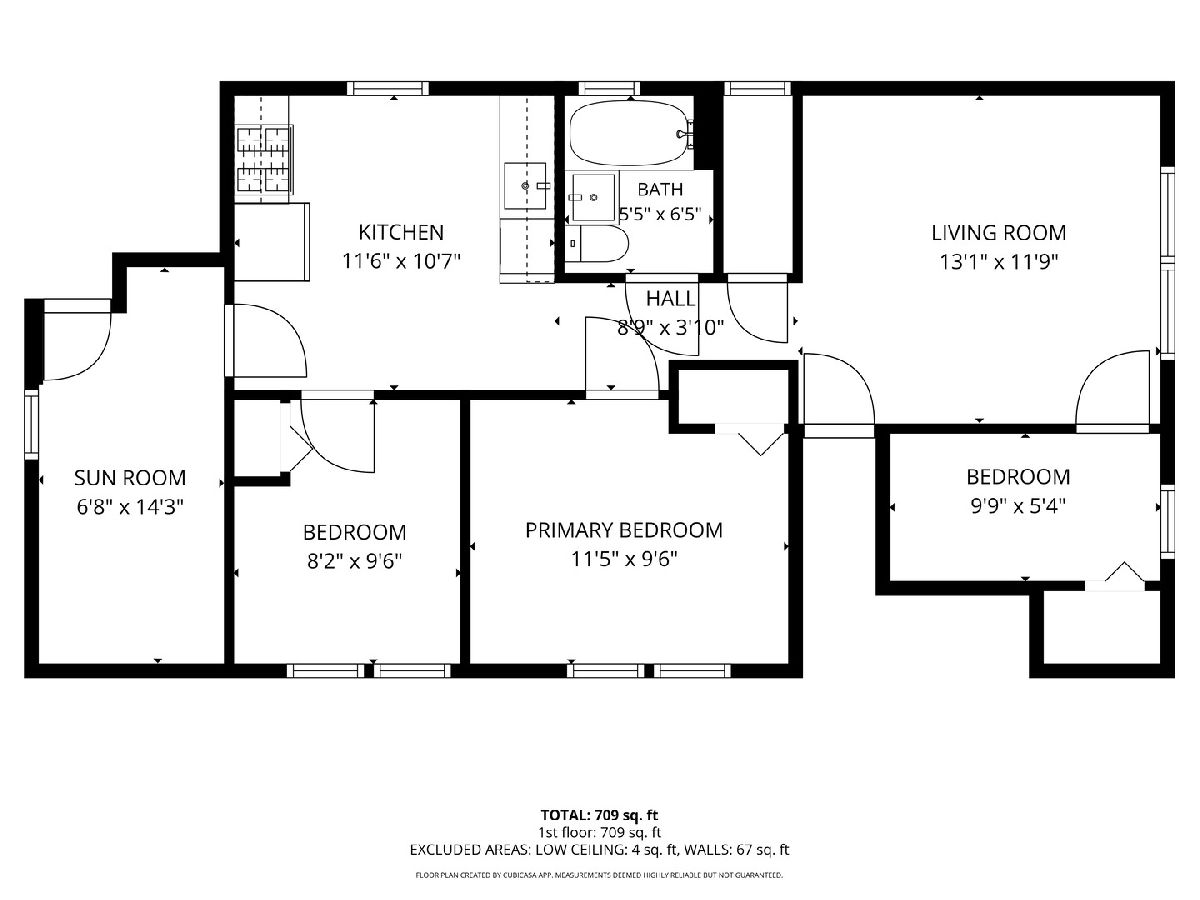
Room Specifics
Total Bedrooms: 2
Bedrooms Above Ground: 2
Bedrooms Below Ground: 0
Dimensions: 11X9
Floor Type: Hardwood
Dimensions: 8X9
Floor Type: Hardwood
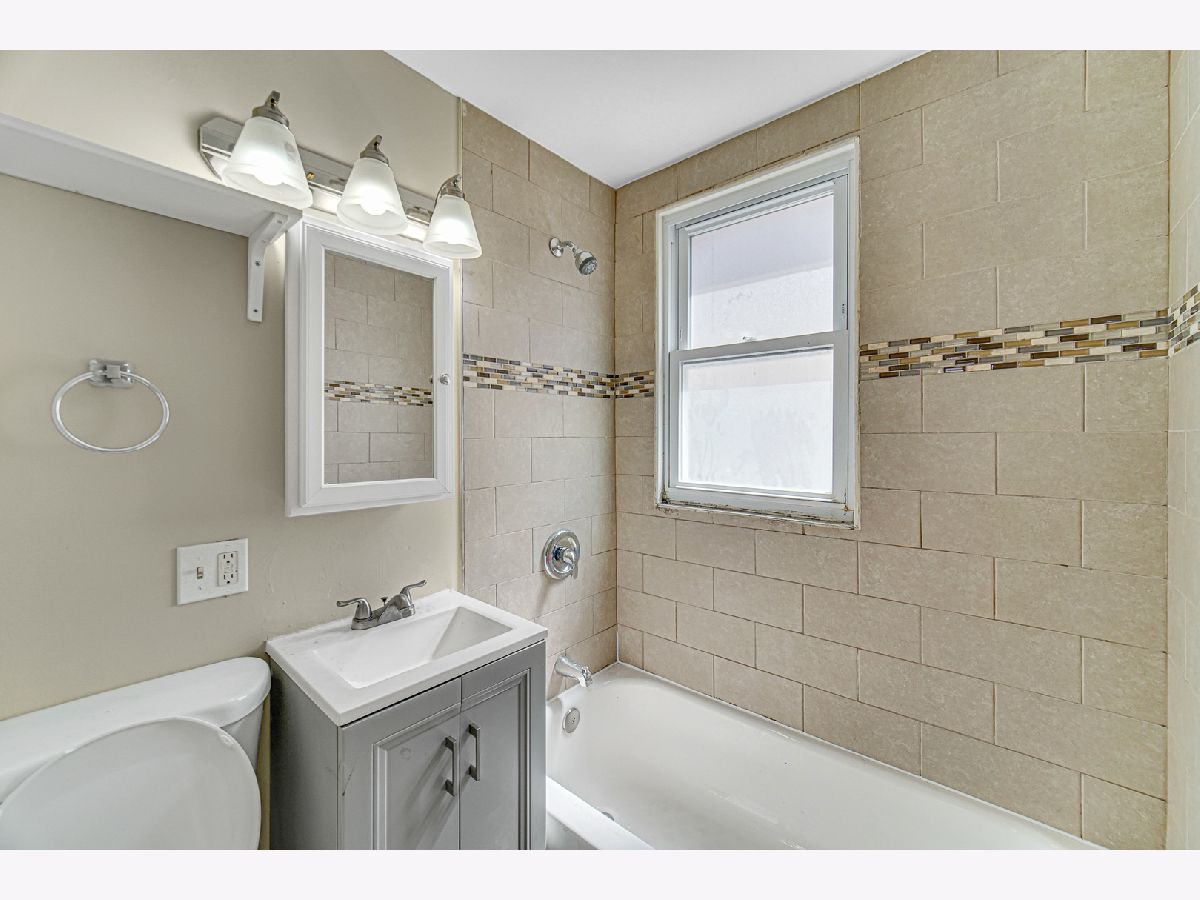
Full Bathrooms: 1
Bathroom Amenities: —
Bathroom in Basement: 0
Dimensions: 11X10
Floor Type: Hardwood
Dimensions: 5X5
Floor Type: —
Dimensions: 12X13
Floor Type: Hardwood
Rooms: Den, Sun Room, Office
Name: Den
Dimensions: 10X5
Floor Type: Hardwood
Name: Sun Room
Dimensions: 14X6
Floor Type: Wood Laminate
Name: Office
Dimensions: 10X5
Floor Type: —
Other Specifics
| — | |
| — | |
| — | |
| — | |
| — | |
| — | |
| Heat, Water, Scavenger, Exterior Maintenance, Lawn Care, Snow Removal | |
| — | |
| — | |
| 25 X 125 | |
| — | |
| None | |
| — | |
| — | |
| Not in DB | |
| — | |
| None | |
| — |
Tax History
| Year | Property Taxes |
|---|
Contact Agent
Contact Agent
Listing Provided By
Second City Real Estate
