

0N101 Beverly Street, Wheaton, Illinois 60187
Sorry, we are updating photos, please update this page in 15 minutes
$234,000
|
Sold
|
|
| Status: | Closed |
| Sqft: | 0 |
| Cost/Sqft: | — |
| Beds: | 3 |
| Baths: | 2 |
| Year Built: | 1985 |
| Property Taxes: | $4,345 |
| Days On Market: | 6656 |
| Lot Size: | 0,00 |
Description
Why wish and wait? Invest in your family with this warmly liveable, sparkling clean former model home. Enjoy bright light spaces, walkout lower level family room to patio & lovely deep yard with fruit trees & lush perennials, charming sun room for morning coffee & evening relaxing, new roof 06-07, all appls, large laundry room, huge attached garage, concrete crawl for storage, city water/sewer, prized Wheaton schools
Property Specifics
| Single Family | |
| — | |
| Tri-Level | |
| 1985 | |
| Partial, Walkout, English | |
| Aluminum/Vinyl/Steel Siding, Brick | |
| Asphalt | |
| SPLIT | |
| No | |
| 0 |
| Du Page | |
| — | |
| 0 / Not Applicable | |
| None | |
| Lake Michigan | |
| Sewer-Storm | |
| Central Air | |
| Natural Gas, Forced Air | |
| 06998597 | |
| 0507421030 |
Nearby Schools
| NAME: | DISTRICT: | DISTANCE: | |
|---|---|---|---|
|
Grade School
Sandburg Elementary School |
200 | — | |
|
Middle School
Monroe Middle School |
200 | Not in DB | |
|
High School
Wheaton North High School |
200 | Not in DB | |
Property History
| DATE: | EVENT: | PRICE: | SOURCE: |
|---|---|---|---|
| 27 Feb, 2009 | Sold | $234,000 | MRED MLS |
| 22 Jan, 2009 | Under contract | $250,000 | MRED MLS |
| — | Last price change | $268,900 | MRED MLS |
| 19 Aug, 2008 | Listed for sale | $268,900 | MRED MLS |
| 21 Jul, 2014 | Sold | $252,500 | MRED MLS |
| 23 May, 2014 | Under contract | $259,900 | MRED MLS |
| 8 May, 2014 | Listed for sale | $259,900 | MRED MLS |
Sorry, we are updating photos, please update this page in 15 minutes
Room Specifics
All Bedroom Info:
Total Bedrooms: 3
Bedrooms Above Ground: 3
Bedrooms Below Ground: 0
Total Bedrooms: 3
Bedrooms Above Ground: 3
Bedrooms Below Ground: 0
Second Bedroom Info:
Dimensions: —
Location: —Dimensions: —
Floor Type: Carpet
Third Bedroom Info:
Dimensions: —
Location: —Dimensions: —
Floor Type: Carpet
Bathroom Info:
Full Bathrooms: 2
Partial Bathrooms: 1Full Bathrooms: 2
Bathroom Amenities: —
Bathroom in Basement: 1
Dining Room Info:
Dimensions: —
Location: —Dimensions: —
Floor Type: Carpet
Kitchen Info:
Dimensions: —
Location: —Dimensions: —
Floor Type: Vinyl
Features: Eating Area-Table Space
Laundry Room Info:
Dimensions: —
Location: —Dimensions: —
Floor Type: Other
Living Room Info:
Dimensions: —
Location: —Dimensions: —
Floor Type: Carpet
Family Room Info:
Dimensions: —
Location: —Dimensions: —
Floor Type: Carpet
Additional Rooms Info:
Rooms: Sun Room
Basement: Partial, Walkout, EnglishRooms: Sun Room
Other Specifics
| 2 | |
| Concrete Perimeter | |
| Garage | |
| — | |
| — | |
| — | |
| Patio, Porch Screened | |
| — | |
| 50X167 | |
| Unfinished | |
| None | |
| — | |
| Range, Microwave, Dishwasher, Refrigerator, Freezer, Washer, Dryer | |
| Not in DB | |
| Street Lights, Street Paved | |
| — | |
| — |
Tax History
| Year | Property Taxes |
|---|---|
| 2009 | $4,345 |
| 2014 | $4,883 |
Contact Agent
Nearby Similar Homes
26W125 Jewell Road, Wheaton, Illinois 60187
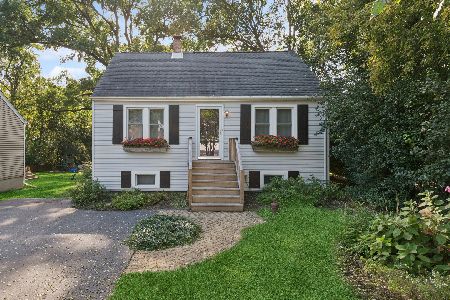
For Sale
$359,900
3 beds / 1.0 baths / 1,180 ft2
Single Family / Built: 1949
26
0N255 Peter Road, Winfield, Illinois 60190
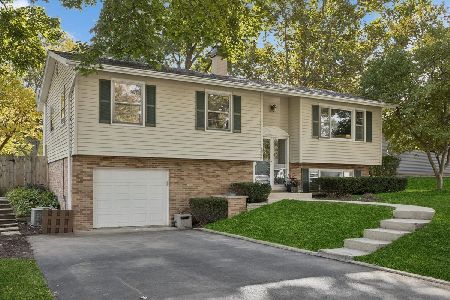
For Sale
$485,000
3 beds / 2.0 baths / 1,900 ft2
Single Family / Built: 1961
11
25W606 Jewell Road, Wheaton, Illinois 60187
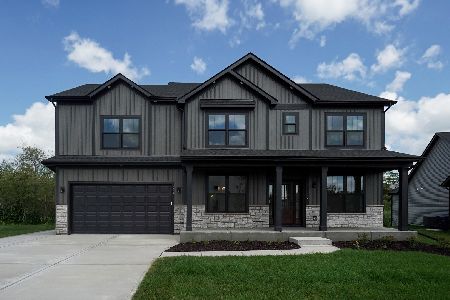
For Sale
$1,009,683
4 beds / 2.1 baths / 2,995 ft2
Single Family / Built: 2026
56
1N160 Partridge Drive, Wheaton, Illinois 60188
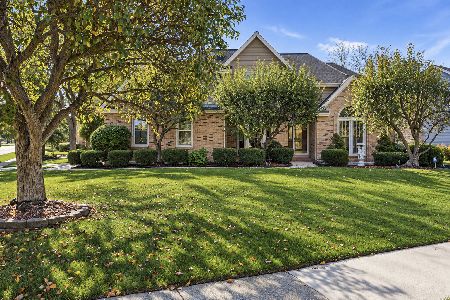
For Sale
$775,000
4 beds / 2.1 baths / 2,729 ft2
Single Family / Built: 1989
4
Nearby Sold Comparables
0N013 Beverly Street, Wheaton, Illinois 60187

Sold
$244,000
3 beds / 2.0 baths / 0 ft2
Single Family / Built: 1978
6313
0N510 Beverly Street, Wheaton, Illinois 60187
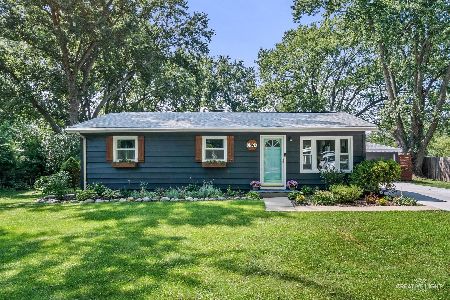
Sold
$349,000
3 beds / 1.0 baths / 1,026 ft2
Single Family / Built: 1959
67
0S045 Beverly Street, Wheaton, Illinois 60187
Sold
$249,900
3 beds / 2.0 baths / 0 ft2
Single Family / Built: 1988
2445
0S060 Beverly Street, Wheaton, Illinois 60187

Sold
$350,000
3 beds / 2.0 baths / 0 ft2
Single Family / Built: 1988
2320
0N014 Beverly Street, Wheaton, Illinois 60187

Sold
$435,000
3 beds / 2.0 baths / 0 ft2
Single Family / Built: 1981
740
510 Beverly Street, Wheaton, Illinois 60187

Sold
$264,877
3 beds / 1.1 baths / 1,115 ft2
Single Family / Built: 1956
1928
Contact Agent
Listing Provided By
RE/MAX Suburban
