

1N160 Partridge Drive, Wheaton, Illinois 60188


$775,000
|
For Sale
|
|
| Status: | New |
| Sqft: | 2,729 |
| Cost/Sqft: | $284 |
| Beds: | 4 |
| Baths: | 3 |
| Year Built: | 1989 |
| Property Taxes: | $11,427 |
| Days On Market: | 4 |
| Lot Size: | 0,29 |
Description
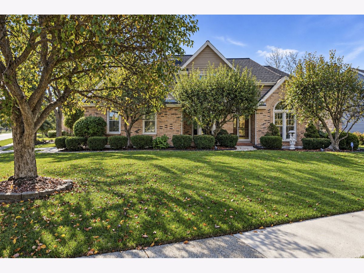
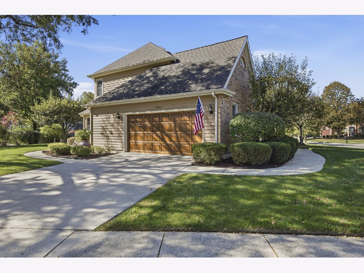
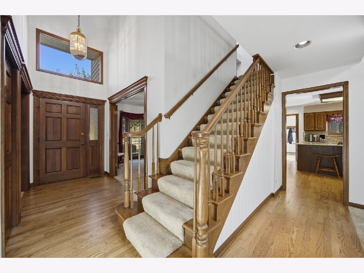
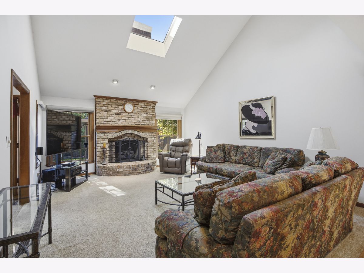
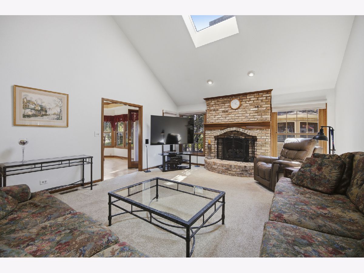
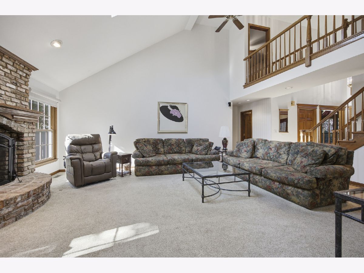
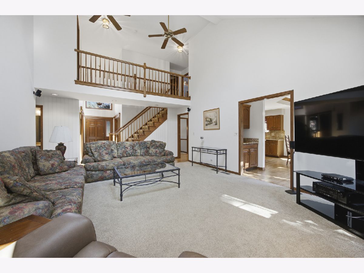
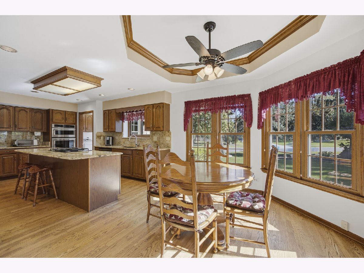
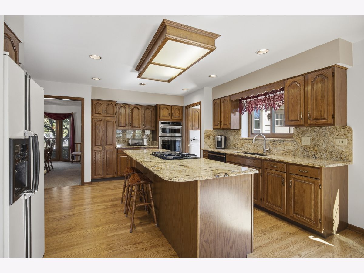
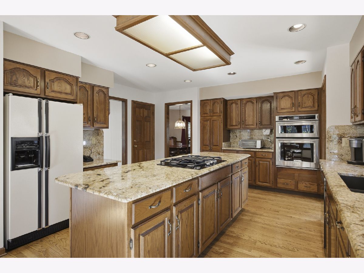
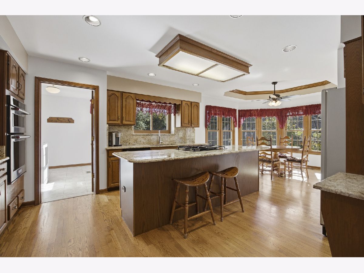
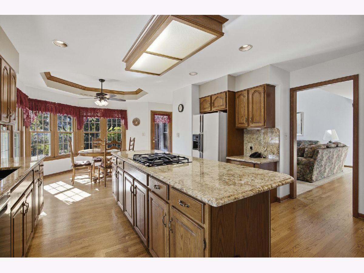
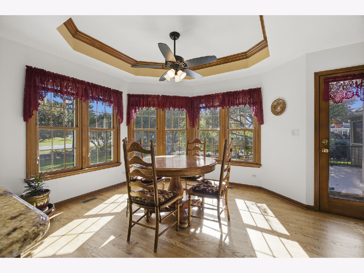
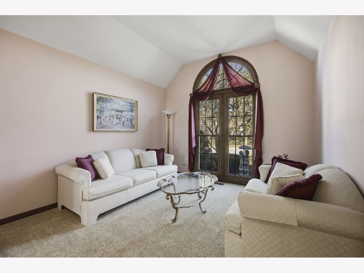
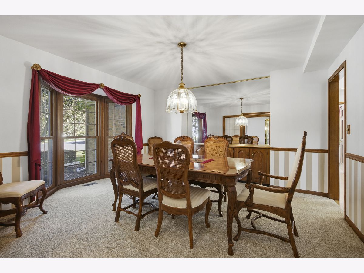
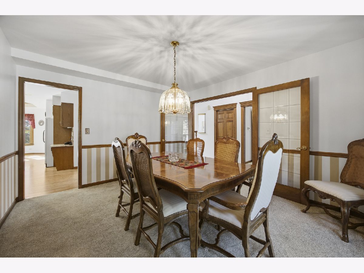
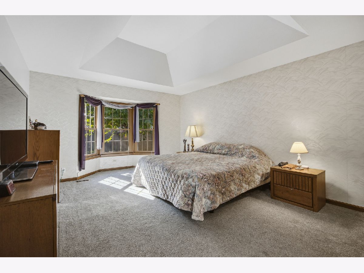
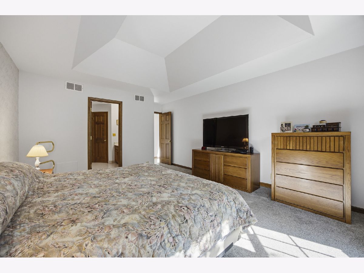
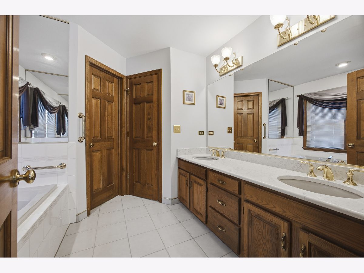
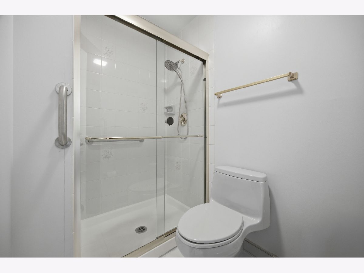
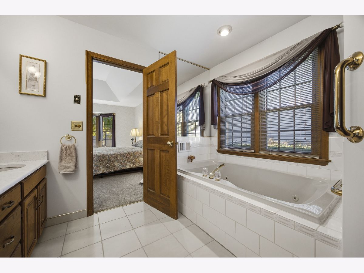
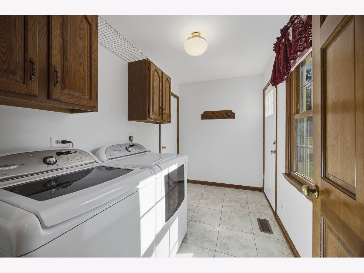
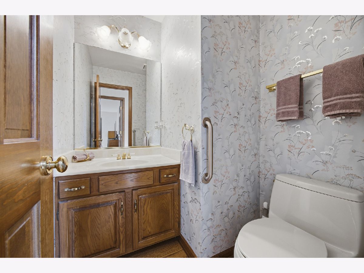
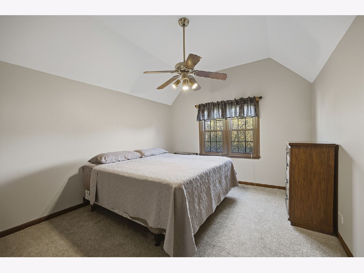
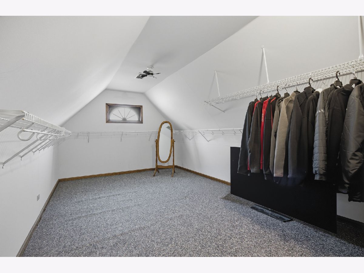
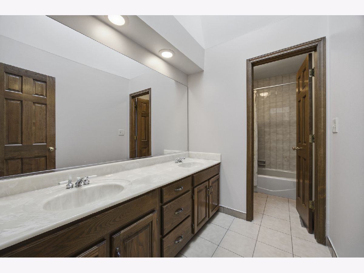
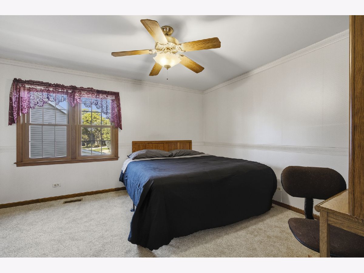
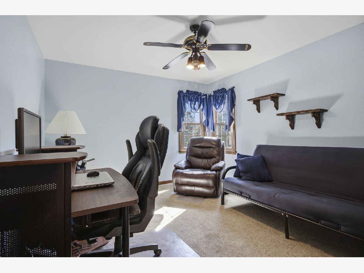
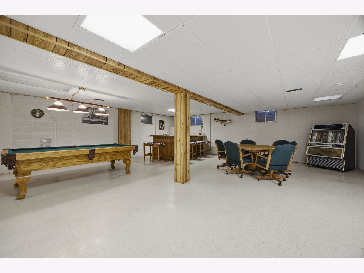
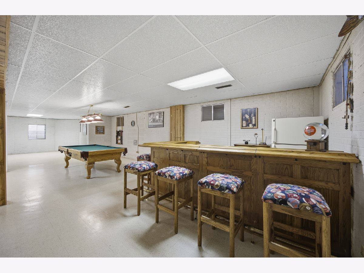
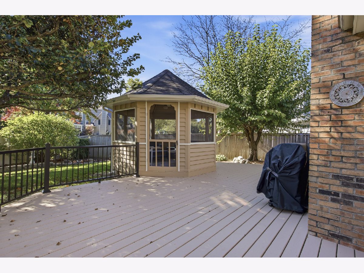
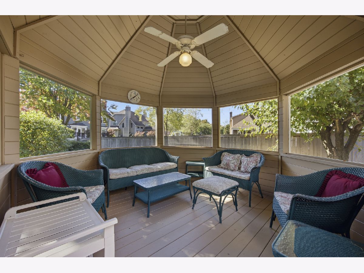
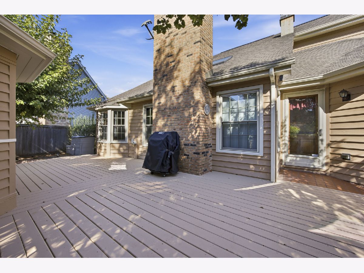
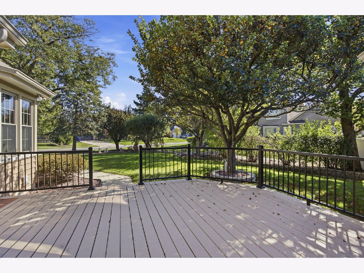
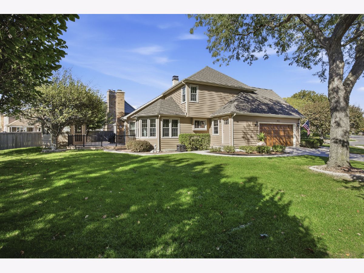
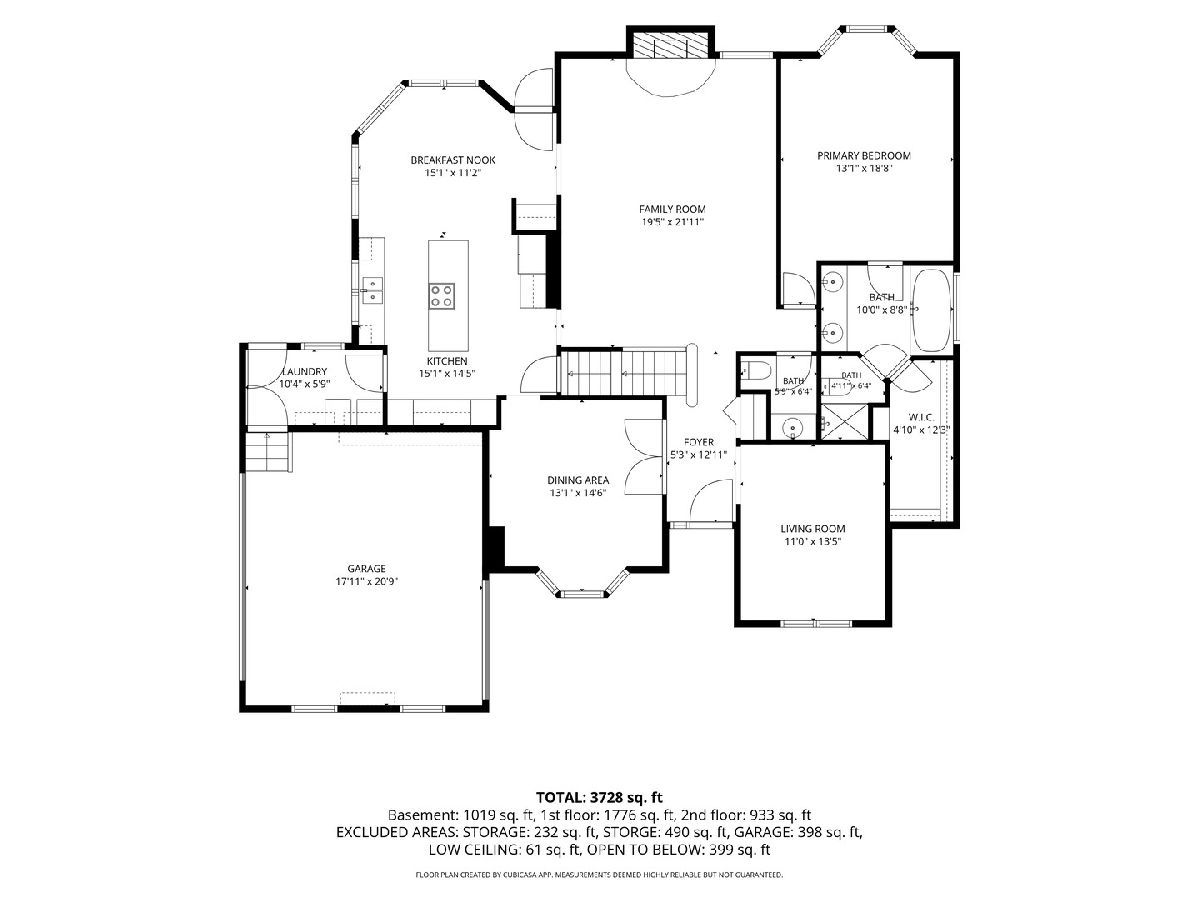
Welcome to this Gorgeous 4 Bedroom, 2.5 Bath Home in the sought after Wheaton Ridge subdivision! Bright, Spacious, & Meticulously Maintained, this Beautiful Home Offers an Inviting Floor Plan, Exceptional Living Spaces, & Wonderful Outdoor Amenities! Enjoy the Convenience of Ranch Style Living with a Highly Desirable FIRST FLOOR MASTER SUITE, Main Living Areas, & Laundry Room, while still offering the Additional Space & Flexibility of a Two Story Home! The Spacious Chef's Kitchen offers a Center Island, Abundant Counterspace, and a Charming Eating Area, Perfect for Everyday Dining & Gathering with Family & Friends! The Stunning Family Room Features Soaring Vaulted Ceilings, Skylight, and a Beautiful Brick Gas Fireplace, creating a Warm & Welcoming Atmosphere! The First Floor Master Suite features an Elegant Tray Ceiling, Private Bath with Dual Sinks, a Large Jetted Tub, Separate Shower, & Walk-in Closet! A Formal Dining Room provides the Perfect Setting for Special Occasions, while the Living Room offers Excellent Flexibility and would make an Ideal First Floor Home Office! Additional highlights include a Convenient First Floor Laundry Room & Mudroom with Access to the Backyard & Garage, Updated Windows, and a Finished Basement Area with a Bar, Perfect for Entertaining, Plus Plenty of Additional Storage! The Attached, Finished 2.5 Car Garage offers even more storage space! Enjoy the Outdoors on the Large Deck with a Beautiful Gazebo Overlooking the Professionally Landscaped & Manicured Yard, an ideal setting for Relaxing or Entertaining! Located in highly regarded Wheaton District 200 Schools and within Walking Distance of Pleasant Hill Elementary School! Enjoy Convenient Access to Nearby Shopping, Dining, Major Highways, and the Metra Train! Welcome Home!
Property Specifics
| Single Family | |
| — | |
| — | |
| 1989 | |
| Partially Finished, Full | |
| Brick, Cedar | |
| Asphalt | |
| — | |
| No | |
| 0.29 |
| — | |
| Wheaton Ridge | |
| — / Not Applicable | |
| None | |
| Lake Michigan, Public | |
| Public Sewer, Storm Sewer | |
| Central Air | |
| Gas, Forced Air | |
| 12802009 | |
| 0506410009 |
Nearby Schools
| NAME: | DISTRICT: | DISTANCE: | |
|---|---|---|---|
|
Grade School
Pleasant Hill Elementary School |
200 | — | |
|
Middle School
Monroe Middle School |
200 | Not in DB | |
|
High School
Wheaton North High School |
200 | Not in DB | |
Property History
| DATE: | EVENT: | PRICE: | SOURCE: |
|---|---|---|---|
| 5 Nov, 2026 | Listed for sale | $775,000 | MRED MLS |
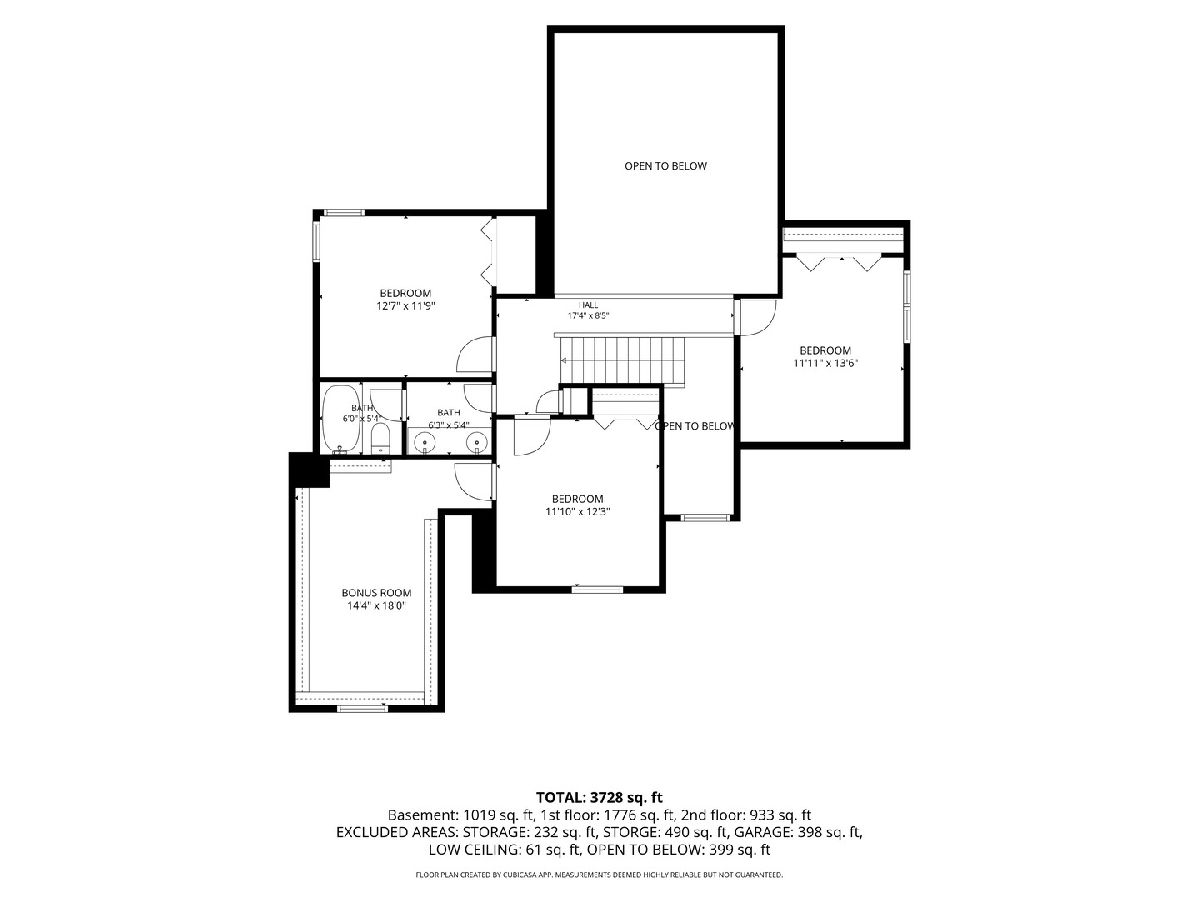
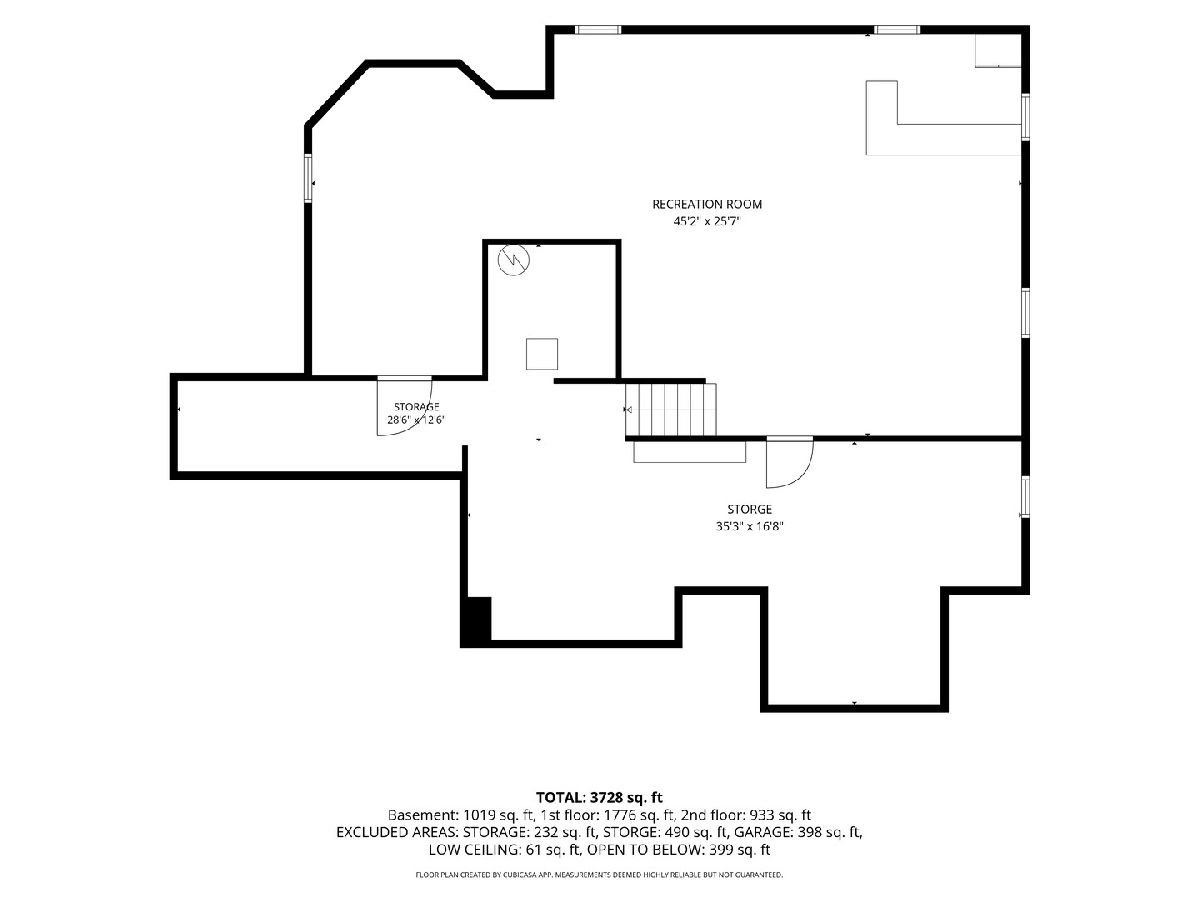
Room Specifics
Total Bedrooms: 4
Bedrooms Above Ground: 4
Bedrooms Below Ground: 0
Dimensions: 18X13
Floor Type: Carpet
Dimensions: 12X11
Floor Type: Carpet
Dimensions: 12X12
Floor Type: Carpet
Dimensions: 13X12
Floor Type: Carpet
Full Bathrooms: 3
Bathroom Amenities: Whirlpool, Double Sink
Bathroom in Basement: 0
Dimensions: 14X13
Floor Type: Carpet
Dimensions: 25X15
Floor Type: Hardwood
Features: Eating Area-Table Space, Island, Pantry-Butler
Dimensions: 10X5
Floor Type: Ceramic Tile
Dimensions: 13X11
Floor Type: Carpet
Dimensions: 22X19
Floor Type: Carpet
Rooms: Recreation Room, Storage, Other Room
Name: Recreation Room
Dimensions: 45X25
Floor Type: —
Name: Storage
Dimensions: 35X16
Floor Type: —
Name: Other Room
Dimensions: 18X12
Floor Type: —
Other Specifics
| 2.5 | |
| Concrete Perimeter | |
| Concrete, Attached, Driveway, Garage | |
| Main Level, Gas Dryer Hookup, In Unit, Sink | |
| Hardwood | |
| Deck | |
| Gazebo | |
| — | |
| Corner Lot, Landscaped, Mature Trees | |
| 100x125 | |
| — | |
| Full | |
| Vaulted Ceiling(s), Dry Bar, 1st Floor Bedroom, 1st Floor Full Bath, Walk-In Closet(s) | |
| Microwave, Dishwasher, Refrigerator, Washer, Dryer, Cooktop, Oven, Humidifier | |
| Not in DB | |
| Park, Curbs, Sidewalks, Street Lights | |
| — | |
| Gas Log |
Tax History
| Year | Property Taxes |
|---|---|
| 2026 | $11,427 |
Contact Agent
Nearby Similar Homes
Nearby Sold Comparables



Contact Agent
Listing Provided By
RE/MAX Suburban
