

0N329 Eldon (p151) Drive, Geneva, Illinois 60134
Subdivision > Mill Creek Pinehurst
Sorry, we are updating photos, please update this page in 15 minutes
$271,025
|
Sold
|
|
| Status: | Closed |
| Sqft: | 1,998 |
| Cost/Sqft: | $143 |
| Beds: | 3 |
| Baths: | 3 |
| Year Built: | 2013 |
| Property Taxes: | $0 |
| Days On Market: | 4828 |
| Lot Size: | 0,00 |
Description
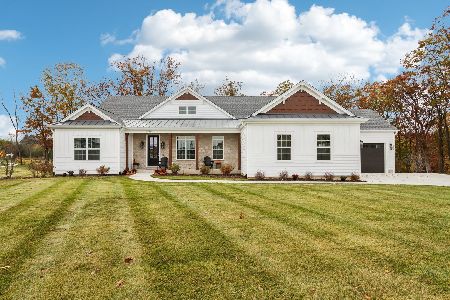
BRAND NEW FLOOR PLAN AT MILL CREEK! The Danford is Mill Creek's newest floor plan! UNPRECEDENTED PRICE FOR NEW! Beautiful corner lot! A truly open floor plan, this particular home features an open kitchen with granite counters, ceramic tile, SS appliances and upgraded cabinets, This 3 bedroom plan features spacious secondary bedrooms and an unbelievable master suite w/ deluxe bath! Location is perfect!
Property Specifics
| Single Family | |
| — | |
| — | |
| 2013 | |
| Full | |
| Vinyl Siding, Brick | |
| Asphalt | |
| DANFORD | |
| No | |
| — |
| Kane | |
| Mill Creek Pinehurst | |
| 100 / Monthly | |
| Lawn Care, Snow Removal | |
| Community Well | |
| Public Sewer | |
| Central Air | |
| Natural Gas, Forced Air | |
| 08427710 | |
| 1112438001 |
Nearby Schools
| NAME: | DISTRICT: | DISTANCE: | |
|---|---|---|---|
|
Middle School
Geneva Middle School |
304 | Not in DB | |
|
High School
Geneva Community High School |
304 | Not in DB | |
Property History
| DATE: | EVENT: | PRICE: | SOURCE: |
|---|---|---|---|
| 15 Nov, 2013 | Sold | $271,025 | MRED MLS |
| 16 Sep, 2013 | Under contract | $284,900 | MRED MLS |
| 22 Aug, 2013 | Listed for sale | $284,900 | MRED MLS |
Sorry, we are updating photos, please update this page in 15 minutes
Room Specifics
All Bedroom Info:
Total Bedrooms: 3
Bedrooms Above Ground: 3
Bedrooms Below Ground: 0
Total Bedrooms: 3
Bedrooms Above Ground: 3
Bedrooms Below Ground: 0
Second Bedroom Info:
Dimensions: —
Location: —Dimensions: —
Floor Type: Carpet
Third Bedroom Info:
Dimensions: —
Location: —Dimensions: —
Floor Type: Carpet
Bathroom Info:
Full Bathrooms: 3
Partial Bathrooms: 1Full Bathrooms: 3
Bathroom Amenities: Separate Shower, Double Sink, Soaking Tub
Bathroom in Basement: 1
Dining Room Info:
Dimensions: —
Location: —Dimensions: —
Floor Type: Ceramic Tile
Kitchen Info:
Dimensions: —
Location: —Dimensions: —
Floor Type: Ceramic Tile
Features: Eating Area-Table Space, Pantry-Closet
Laundry Room Info:
Dimensions: —
Location: —Dimensions: —
Floor Type: Ceramic Tile
Family Room Info:
Dimensions: —
Location: —Dimensions: —
Floor Type: Carpet
Additional Rooms Info:
Rooms: Breakfast Room
Basement: FullRooms: Breakfast Room
Other Specifics
| 2 | |
| Concrete Perimeter | |
| Garage | |
| — | |
| — | |
| — | |
| Balcony, Deck, Patio | |
| Landscaped | |
| 40 X 100 X 64 X 100 | |
| Unfinished | |
| Full | |
| Vaulted/Cathedral Ceilings, First Floor Laundry | |
| Double Oven, Microwave, Dishwasher, Refrigerator, Washer, Dryer, Disposal, Stainless Steel Appliance(s) | |
| Not in DB | |
| — | |
| — | |
| — |
Tax History
| Year | Property Taxes |
|---|
Contact Agent
Nearby Similar Homes




N775 Curtis Square, Geneva, Illinois 60134

For Sale
$594,999
4 beds / 3.1 baths / 3,200 ft2
Single Family / Built: 2000
78
Nearby Sold Comparables
0N293 Eldon Drive, Geneva, Illinois 60134

Sold
$279,900
3 beds / 2.1 baths / 2,267 ft2
Single Family / Built: 2004
6005


0N302 Eldon (p135) Drive, Geneva, Illinois 60134
Sold
$435,000
3 beds / 2.1 baths / 2,605 ft2
Single Family / Built: 2004
7119
Contact Agent
Listing Provided By
Olin Ray Realty Partners LLC
