

0N510 High Lake Avenue, West Chicago, Illinois 60185
Subdivision > Highlake
Sorry, we are updating photos, please update this page in 15 minutes
$282,500
|
Sold
|
|
| Status: | Closed |
| Sqft: | 0 |
| Cost/Sqft: | — |
| Beds: | 4 |
| Baths: | 2 |
| Year Built: | 1914 |
| Property Taxes: | $6,145 |
| Days On Market: | 6672 |
| Lot Size: | 0,93 |
Description
LOVELY ARTS AND CRAFTS STYLE HOME SET ON A SCENIC 1 ACRE LOT HAS THE CHARM OF 1914 ALONG MANY MODERN UPDATES. FEATURING THE BEST OF OLD WORLD CRAFTSMANSHIP FROM THE COFFERED CEILING TO MANY BUILT IN CABINETS, BOOKCASES, WINDOW SEATING, AND THE UNIQUE GRANITE STONE FIREPLACE WITH BUILT IN CURIO DRAWERS. UPDATES: ROOF/ELECTRICAL/MANY WINDOWS/BOILER/PLUMBING/ALL APPLIANCES/1ST FLR BATH/STAIRS TO 2ND FLOOR/WATER SOFTENER
Property Specifics
| Single Family | |
| — | |
| — | |
| 1914 | |
| Full | |
| Stucco, Concrete | |
| Asphalt | |
| — | |
| No | |
| 0.93 |
| Du Page | |
| Highlake | |
| 0 / Not Applicable | |
| None | |
| Private Well | |
| Septic-Private | |
| Central Air, Window/Wall Unit - 1 | |
| Steam, Baseboard | |
| 06975999 | |
| 0411107021 |
Nearby Schools
| NAME: | DISTRICT: | DISTANCE: | |
|---|---|---|---|
|
Grade School
Indian Knoll Elementary School |
33 | — | |
|
Middle School
West Chicago Middle School |
33 | Not in DB | |
|
High School
Community High School |
94 | Not in DB | |
Property History
| DATE: | EVENT: | PRICE: | SOURCE: |
|---|---|---|---|
| 14 Apr, 2009 | Sold | $282,500 | MRED MLS |
| 16 Mar, 2009 | Under contract | $300,000 | MRED MLS |
| — | Last price change | $314,900 | MRED MLS |
| 25 Jul, 2008 | Listed for sale | $329,900 | MRED MLS |
Sorry, we are updating photos, please update this page in 15 minutes
Room Specifics
All Bedroom Info:
Total Bedrooms: 4
Bedrooms Above Ground: 4
Bedrooms Below Ground: 0
Total Bedrooms: 4
Bedrooms Above Ground: 4
Bedrooms Below Ground: 0
Second Bedroom Info:
Dimensions: —
Location: —Dimensions: —
Floor Type: Carpet
Third Bedroom Info:
Dimensions: —
Location: —Dimensions: —
Floor Type: Carpet
Fourth Bedroom Info:
Dimensions: —
Location: —Dimensions: —
Floor Type: Carpet
Bathroom Info:
Full Bathrooms: 2
Partial Bathrooms: —Full Bathrooms: 2
Bathroom Amenities: —
Bathroom in Basement: 0
Dining Room Info:
Dimensions: —
Location: —Dimensions: —
Floor Type: Hardwood
Kitchen Info:
Dimensions: —
Location: —Dimensions: —
Floor Type: Hardwood
Features: Galley
Living Room Info:
Dimensions: —
Location: —Dimensions: —
Floor Type: Hardwood
Family Room Info:
Dimensions: —
Location: —Dimensions: —
Floor Type: Hardwood
Additional Rooms Info:
Rooms: Bonus Room, Enclosed Porch
Basement: FullRooms: Bonus Room, Enclosed Porch
Other Specifics
| 2 | |
| Concrete Perimeter | |
| Garage | |
| — | |
| — | |
| — | |
| Deck | |
| Horses Allowed, Wooded | |
| 135 X 300 | |
| — | |
| Full | |
| First Floor Bedroom | |
| Range, Microwave, Dishwasher, Refrigerator, Washer, Dryer | |
| Not in DB | |
| Horse-Riding Trails, Sidewalks, Street Paved | |
| — | |
| — |
Tax History
| Year | Property Taxes |
|---|---|
| 2009 | $6,145 |
Contact Agent
Nearby Similar Homes
28W560 Bolles Avenue, West Chicago, Illinois 60185
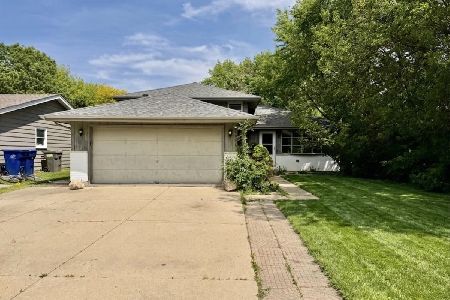
For Sale
$357,000
3 beds / 3.0 baths / 1,731 ft2
Single Family / Built: 1991
117
28W700 Barnes Avenue, West Chicago, Illinois 60185
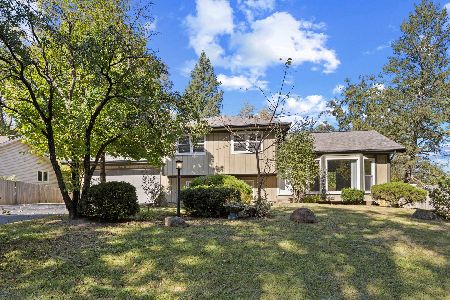
For Sale
$379,900
4 beds / 2.0 baths / 0 ft2
Single Family / Built: 1990
22
0N740 Prince Crossing Road, West Chicago, Illinois 60185
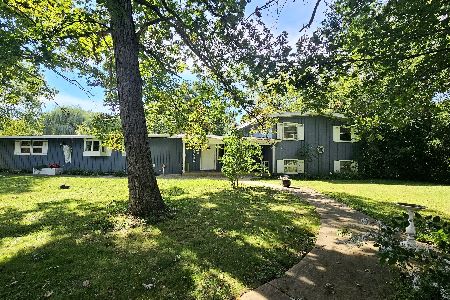
For Sale
$425,000
4 beds / 2.1 baths / 2,307 ft2
Single Family / Built: 1963
29
Nearby Sold Comparables
0N521 High Lake Avenue, West Chicago, Illinois 60185

Sold
$292,000
3 beds / 2.0 baths / 1,986 ft2
Single Family / Built: 1987
4506
24 Highlake Avenue, West Chicago, Illinois 60185
Sold
$290,000
3 beds / 1.0 baths / 0 ft2
Single Family / Built: —
6374
25 High Lake Avenue, West Chicago, Illinois 60185
Sold
$185,000
3 beds / 1.0 baths / 1,112 ft2
Single Family / Built: 1923
3705

Contact Agent
Listing Provided By
Baird & Warner
