

0N540 Wellington (y252) Court, Geneva, Illinois 60134
Subdivision > Mill Creek Tanna
Sorry, we are updating photos, please update this page in 15 minutes
$377,900
|
Sold
|
|
| Status: | Closed |
| Sqft: | 2,673 |
| Cost/Sqft: | $146 |
| Beds: | 4 |
| Baths: | 3 |
| Year Built: | 2012 |
| Property Taxes: | $0 |
| Days On Market: | 5052 |
| Lot Size: | 0,00 |
Description
BRAND NEW MILL CREEK HOME READY NOW! WELLINGTON PARK DIRECTLY ACROSS ST! This open floor plan has a beautiful rear golf course view! This home features a bump out in family room and kitchen, Granite ctrs, Upgrd Cabs w/Crown, Hardwood floors on main level, Tray ceilings in both master bedroom and dining room, HUGE walk-in closet, fireplace and 3 car garage make this home perfect! PRICING INCLUDES $10K PROMOTION!
Property Specifics
| Single Family | |
| — | |
| Traditional | |
| 2012 | |
| Full | |
| Vinyl Siding | |
| Asphalt | |
| PEACHTREE I | |
| No | |
| — |
| Kane | |
| Mill Creek Tanna | |
| 0 / Not Applicable | |
| None | |
| Public | |
| Public Sewer | |
| Central Air | |
| Natural Gas, Forced Air | |
| 08246668 | |
| 1111278025 |
Nearby Schools
| NAME: | DISTRICT: | DISTANCE: | |
|---|---|---|---|
|
Grade School
Mill Creek Elementary School |
304 | — | |
|
Middle School
Geneva Middle School |
304 | Not in DB | |
|
High School
Geneva Community High School |
304 | Not in DB | |
Property History
| DATE: | EVENT: | PRICE: | SOURCE: |
|---|---|---|---|
| 26 Apr, 2013 | Sold | $377,900 | MRED MLS |
| 24 Mar, 2013 | Under contract | $389,958 | MRED MLS |
| 10 Jan, 2013 | Listed for sale | $389,958 | MRED MLS |
Sorry, we are updating photos, please update this page in 15 minutes
Room Specifics
All Bedroom Info:
Total Bedrooms: 4
Bedrooms Above Ground: 4
Bedrooms Below Ground: 0
Total Bedrooms: 4
Bedrooms Above Ground: 4
Bedrooms Below Ground: 0
Second Bedroom Info:
Dimensions: —
Location: —Dimensions: —
Floor Type: Carpet
Third Bedroom Info:
Dimensions: —
Location: —Dimensions: —
Floor Type: Carpet
Fourth Bedroom Info:
Dimensions: —
Location: —Dimensions: —
Floor Type: Carpet
Bathroom Info:
Full Bathrooms: 3
Partial Bathrooms: 1Full Bathrooms: 3
Bathroom Amenities: Separate Shower, Double Sink, Soaking Tub
Bathroom in Basement: 0
Dining Room Info:
Dimensions: —
Location: —Dimensions: —
Floor Type: Hardwood
Kitchen Info:
Dimensions: —
Location: —Dimensions: —
Floor Type: Hardwood
Features: Eating Area-Breakfast Bar, Eating Area-Table Space, Island, Pantry-Butler, Pantry-Closet
Laundry Room Info:
Dimensions: —
Location: —Dimensions: —
Floor Type: Vinyl
Living Room Info:
Dimensions: —
Location: —Dimensions: —
Floor Type: Carpet
Family Room Info:
Dimensions: —
Location: —Dimensions: —
Floor Type: Carpet
Additional Rooms Info:
Rooms: Breakfast Room
Basement: FullRooms: Breakfast Room
Other Specifics
| 3 | |
| Concrete Perimeter | |
| Garage | |
| — | |
| — | |
| — | |
| Porch | |
| Fenced Yard, Golf Course Lot, Landscaped | |
| 70 X 123 | |
| Unfinished | |
| Full | |
| Vaulted/Cathedral Ceilings, Hardwood Floors, First Floor Laundry | |
| Range, Microwave, Dishwasher, Refrigerator, Disposal, Stainless Steel Appliance(s) | |
| Not in DB | |
| Pool, Tennis Courts, Sidewalks, Street Lights | |
| — | |
| Gas Starter |
Tax History
| Year | Property Taxes |
|---|
Contact Agent
Nearby Similar Homes
18 Andover Lane, Geneva, Illinois 60134

For Sale
$550,000
5 beds / 2.1 baths / 2,553 ft2
Single Family / Built: 1972
32
104 Northampton Drive, Geneva, Illinois 60134
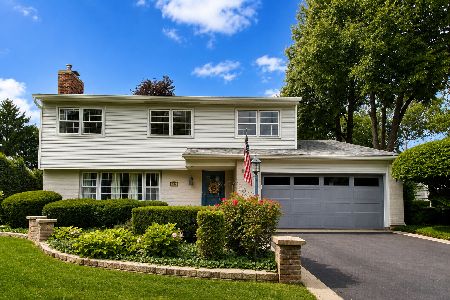
For Sale
$525,000
4 beds / 2.1 baths / 3,069 ft2
Single Family / Built: 1972
119
6 Andover Lane, Geneva, Illinois 60134

For Sale
$624,900
5 beds / 3.0 baths / 2,650 ft2
Single Family / Built: 1972
52
110 Cambridge Drive, Geneva, Illinois 60134
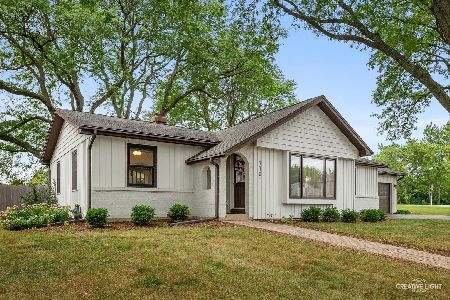
For Sale
$465,000
3 beds / 2.0 baths / 1,565 ft2
Single Family / Built: 1976
18
629 West Lane, Geneva, Illinois 60134
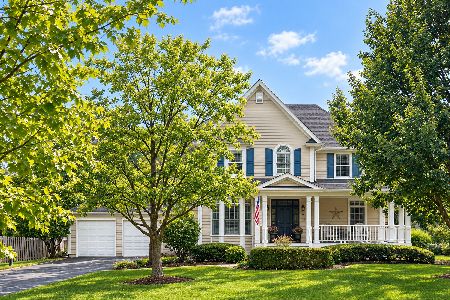
For Sale
$1,000,000
4 beds / 3.1 baths / 2,995 ft2
Single Family / Built: 1998
28
Nearby Sold Comparables
0N550 Wellington (y251) Court, Geneva, Illinois 60134

Sold
$399,186
4 beds / 2.1 baths / 2,681 ft2
Single Family / Built: 2013
5045
2020 Wellington Court, Geneva, Illinois 60134
Sold
$364,900
4 beds / 2.1 baths / 2,390 ft2
Single Family / Built: 1993
4654
2020 Wellington Court, Geneva, Illinois 60134

Sold
$419,900
4 beds / 2.1 baths / 2,390 ft2
Single Family / Built: 1993
2233

Contact Agent
Listing Provided By
Olin Ray Realty Partners LLC
