

0S049 Kenmar Lane, Elburn, Illinois 60119
Sorry, we are updating photos, please update this page in 15 minutes
$368,000
|
Sold
|
|
| Status: | Closed |
| Sqft: | 2,800 |
| Cost/Sqft: | $137 |
| Beds: | 3 |
| Baths: | 4 |
| Year Built: | 2001 |
| Property Taxes: | $9,428 |
| Days On Market: | 4898 |
| Lot Size: | 0,00 |
Description
Truly breathtaking custom built home overlooking 15th hole of Hughes Creek Golf Course. Either walking inside or outside one can not miss all the love that went into this home! Inside-built in bookcases, trayed ceilings, cozy kitchen, warm fireplaces, finished basement with full bath & stairs that go up to garage. Outside-blooming perennial gardens, enjoy fabulous views from front porch or large deck. Come & enjoy!
Property Specifics
| Single Family | |
| — | |
| — | |
| 2001 | |
| Full | |
| Vinyl Siding, Brick | |
| Asphalt | |
| CUSTOM | |
| No | |
| — |
| Kane | |
| — | |
| 0 / Not Applicable | |
| None | |
| Private Well | |
| Septic-Private | |
| Central Air | |
| Natural Gas, Forced Air | |
| 08369705 | |
| 1117201013 |
Nearby Schools
| NAME: | DISTRICT: | DISTANCE: | |
|---|---|---|---|
|
High School
Kaneland Senior High School |
302 | Not in DB | |
Property History
| DATE: | EVENT: | PRICE: | SOURCE: |
|---|---|---|---|
| 7 Aug, 2013 | Sold | $368,000 | MRED MLS |
| 27 Jun, 2013 | Under contract | $384,900 | MRED MLS |
| 14 Jun, 2013 | Listed for sale | $384,900 | MRED MLS |
Sorry, we are updating photos, please update this page in 15 minutes
Room Specifics
All Bedroom Info:
Total Bedrooms: 3
Bedrooms Above Ground: 3
Bedrooms Below Ground: 0
Total Bedrooms: 3
Bedrooms Above Ground: 3
Bedrooms Below Ground: 0
Second Bedroom Info:
Dimensions: —
Location: —Dimensions: —
Floor Type: Carpet
Third Bedroom Info:
Dimensions: —
Location: —Dimensions: —
Floor Type: Carpet
Bathroom Info:
Full Bathrooms: 4
Partial Bathrooms: 1Full Bathrooms: 4
Bathroom Amenities: Whirlpool, Separate Shower, Double Sink
Bathroom in Basement: 0
Dining Room Info:
Dimensions: —
Location: —Dimensions: —
Floor Type: Carpet
Kitchen Info:
Dimensions: —
Location: —Dimensions: —
Floor Type: Hardwood
Features: Eating Area-Breakfast Bar, Eating Area-Table Space, Island, Pantry-Closet
Laundry Room Info:
Dimensions: —
Location: —Dimensions: —
Floor Type: Ceramic Tile
Living Room Info:
Dimensions: —
Location: —Dimensions: —
Floor Type: Carpet
Family Room Info:
Dimensions: —
Location: —Dimensions: —
Floor Type: Hardwood
Additional Rooms Info:
Rooms: Den, Foyer, Recreation Room
Basement: FullRooms: Den, Foyer, Recreation Room
Other Specifics
| 3 | |
| — | |
| Garage | |
| — | |
| — | |
| — | |
| — | |
| Cul-De-Sac, Golf Course Lot, Landscaped | |
| 60X213X292X361 | |
| — | |
| Full | |
| Vaulted/Cathedral Ceilings, Bar-Wet, Hardwood Floors, First Floor Laundry | |
| Double Oven, Microwave, Dishwasher, Refrigerator, Washer, Dryer, Disposal | |
| Not in DB | |
| Street Lights, Street Paved | |
| — | |
| Gas Log |
Tax History
| Year | Property Taxes |
|---|---|
| 2013 | $9,428 |
Contact Agent
Nearby Similar Homes
1140 Independence Avenue, Elburn, Illinois 60119
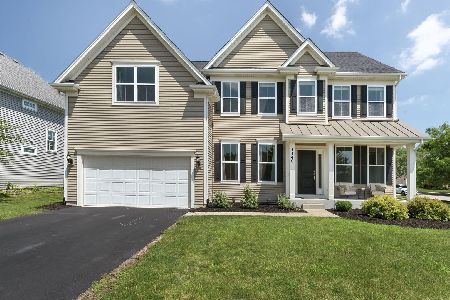
For Sale
$579,000
4 beds / 2.1 baths / 2,860 ft2
Single Family / Built: 2017
125
1160 Lakin Avenue, Elburn, Illinois 60119
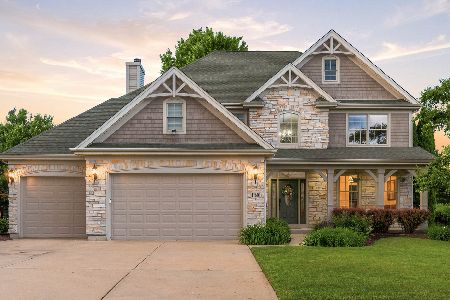
For Sale
$724,900
4 beds / 3.1 baths / 4,062 ft2
Single Family / Built: 2006
9
1413 Seaton Street, Elburn, Illinois 60119
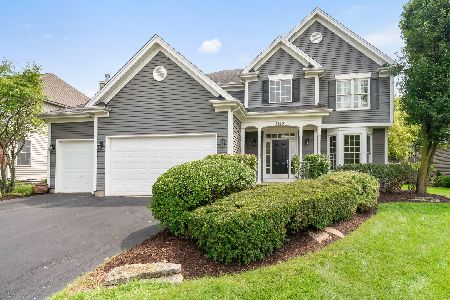
For Sale
$568,000
4 beds / 2.1 baths / 2,689 ft2
Single Family / Built: 2004
85
1414 Seaton Street, Elburn, Illinois 60119
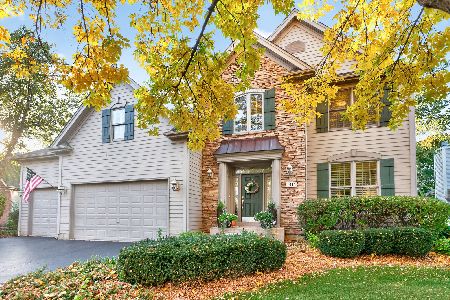
For Sale
$645,000
5 beds / 4.0 baths / 3,388 ft2
Single Family / Built: 2005
18
S243 Rowe Road, Elburn, Illinois 60119
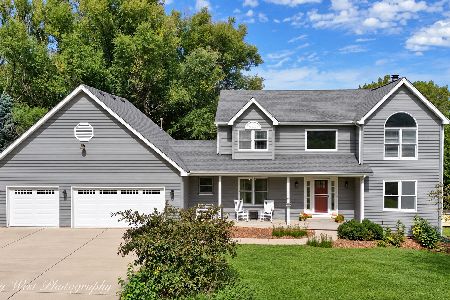
For Sale
$599,000
4 beds / 3.1 baths / 3,555 ft2
Single Family / Built: 1994
6
1311 Beed Avenue, Elburn, Illinois 60119
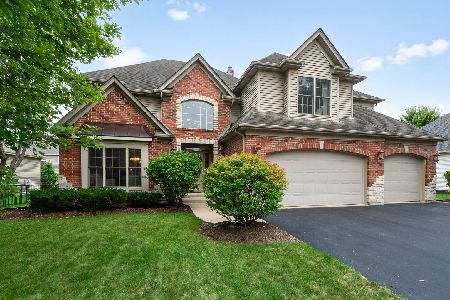
For Sale
$699,000
4 beds / 4.1 baths / 4,183 ft2
Single Family / Built: 2006
44
Nearby Sold Comparables
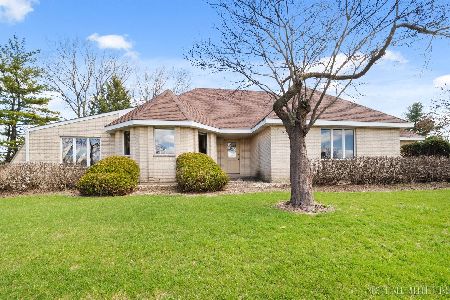

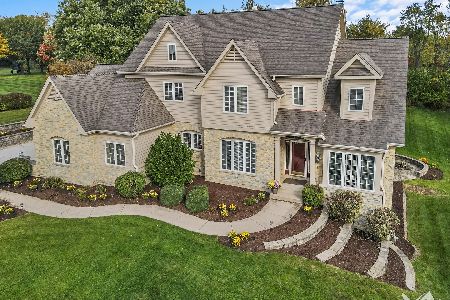
Contact Agent
Listing Provided By
Charles Rutenberg Realty of IL
