

0S321 Summit Drive, Winfield, Illinois 60190
Sorry, we are updating photos, please update this page in 15 minutes
$382,500
|
Sold
|
|
| Status: | Closed |
| Sqft: | 2,564 |
| Cost/Sqft: | $156 |
| Beds: | 4 |
| Baths: | 3 |
| Year Built: | 1971 |
| Property Taxes: | $9,365 |
| Days On Market: | 5497 |
| Lot Size: | 0,00 |
Description
AMAZING CUSTOM BLT RANCH SITUATED ON HUGE GORGEOUS LOT* BUILT W/FAMILIES & ENTERTAINING IN MIND* ATTENTION TO DETAIL: GLEAMING WOOD FLRS, CROWN MOLDING, FRENCH DOORS TO FORMAL LR & DR* FARMHOUSE SIZED BKFST ISL KIT W/BRICK FPL OPENS TO FR* 4 SPACIOUS BRS ON MAIN LVL* 3 SEASON RM * HUGE DECK OVERLOOKS GORGEOUS YARD* FULL FIN'D BMT W/5TH BR, FULL BATH, BAR, REC RM & STORAGE* WALK TO TRAIN, SCHOOL, PARK, DOWNTOWN* WOW
Property Specifics
| Single Family | |
| — | |
| Ranch | |
| 1971 | |
| Full | |
| Brick, Cedar | |
| Asphalt | |
| — | |
| No | |
| — |
| Du Page | |
| — | |
| 0 / Not Applicable | |
| None | |
| Lake Michigan | |
| Public Sewer | |
| Central Air | |
| Natural Gas | |
| 07931391 | |
| 0413119004 |
Nearby Schools
| NAME: | DISTRICT: | DISTANCE: | |
|---|---|---|---|
|
Grade School
Winfield Elementary School |
34 | — | |
|
Middle School
Winfield Middle School |
34 | Not in DB | |
|
High School
Community High School |
94 | Not in DB | |
Property History
| DATE: | EVENT: | PRICE: | SOURCE: |
|---|---|---|---|
| 20 Apr, 2012 | Sold | $382,500 | MRED MLS |
| 24 Feb, 2012 | Under contract | $400,000 | MRED MLS |
| 24 Oct, 2011 | Listed for sale | $400,000 | MRED MLS |
Sorry, we are updating photos, please update this page in 15 minutes
Room Specifics
All Bedroom Info:
Total Bedrooms: 5
Bedrooms Above Ground: 4
Bedrooms Below Ground: 1
Total Bedrooms: 5
Bedrooms Above Ground: 4
Bedrooms Below Ground: 1
Second Bedroom Info:
Dimensions: —
Location: —Dimensions: —
Floor Type: Hardwood
Third Bedroom Info:
Dimensions: —
Location: —Dimensions: —
Floor Type: Hardwood
Fourth Bedroom Info:
Dimensions: —
Location: —Dimensions: —
Floor Type: Carpet
Bathroom Info:
Full Bathrooms: 3
Partial Bathrooms: 0Full Bathrooms: 3
Bathroom Amenities: —
Bathroom in Basement: 1
Dining Room Info:
Dimensions: —
Location: —Dimensions: —
Floor Type: Hardwood
Kitchen Info:
Dimensions: —
Location: —Dimensions: —
Floor Type: Hardwood
Features: Eating Area-Breakfast Bar, Eating Area-Table Space
Laundry Room Info:
Dimensions: —
Location: —Dimensions: —
Floor Type: Other
Living Room Info:
Dimensions: —
Location: —Dimensions: —
Floor Type: Hardwood
Family Room Info:
Dimensions: —
Location: —Dimensions: —
Floor Type: Carpet
Additional Rooms Info:
Rooms: Bedroom 5, Mud Room, Office, Recreation Room, Screened Porch
Basement: FullRooms: Bedroom 5, Mud Room, Office, Recreation Room, Screened Porch
Other Specifics
| 2 | |
| Concrete Perimeter | |
| Garage | |
| — | |
| — | |
| — | |
| Deck, Porch Screened, Storms/Screens | |
| — | |
| 100 X300 | |
| — | |
| Full | |
| Bar-Wet, Hardwood Floors, First Floor Bedroom, First Floor Laundry, First Floor Full Bath | |
| Range, Dishwasher, Refrigerator, Bar Fridge, Washer, Dryer | |
| Not in DB | |
| Street Paved | |
| — | |
| Gas Log |
Tax History
| Year | Property Taxes |
|---|---|
| 2012 | $9,365 |
Contact Agent
Nearby Similar Homes
0S361 Park Street, Winfield, Illinois 60190
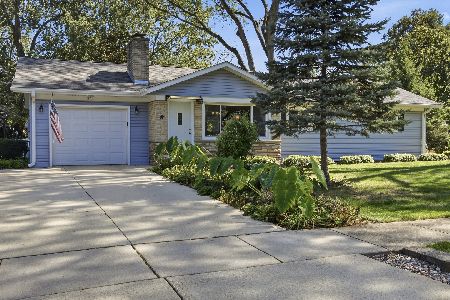
For Sale
$385,000
3 beds / 2.1 baths / 1,356 ft2
Single Family / Built: 1957
9
0S461 Madison Street, Winfield, Illinois 60190
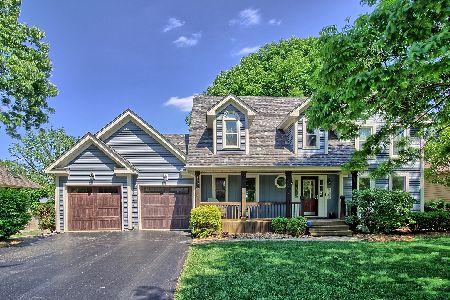
For Sale
$699,900
4 beds / 2.1 baths / 2,809 ft2
Single Family / Built: 1986
142
0S415 Madison Street, Winfield, Illinois 60190
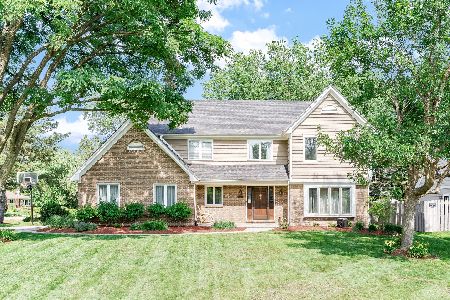
For Sale
$645,000
4 beds / 2.1 baths / 2,868 ft2
Single Family / Built: 1987
60
Nearby Sold Comparables
0s330 Summit Drive, Winfield, Illinois 60190

Sold
$250,000
5 beds / 2.0 baths / 1,413 ft2
Single Family / Built: 1961
5089
0S431 Summit Drive, Winfield, Illinois 60190
Sold
$579,900
5 beds / 5.0 baths / 4,125 ft2
Single Family / Built: 1997
4866
0S275 Summit Drive, Winfield, Illinois 60190
Sold
$499,900
3 beds / 4.0 baths / 4,100 ft2
Single Family / Built: 1902
4598
0S490 Summit Drive, Winfield, Illinois 60190
Sold
$539,000
4 beds / 2.0 baths / 3,500 ft2
Single Family / Built: 1916
4607
0S331 Summit Drive, Winfield, Illinois 60190
Sold
$244,900
4 beds / 1.1 baths / 1,633 ft2
Single Family / Built: 1919
4453
0S311 Summit Drive, Winfield, Illinois 60190
Sold
$334,311
4 beds / 3.1 baths / 3,046 ft2
Single Family / Built: 1973
4207
Contact Agent
Listing Provided By
RE/MAX Suburban
