

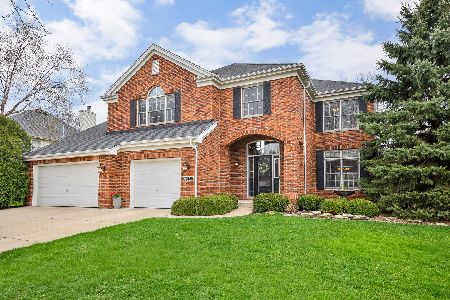
0S420 Ellithorp Lane, Geneva, Illinois 60134
Subdivision > Mill Creek
Sorry, we are updating photos, please update this page in 15 minutes
$415,000
|
Sold
|
|
| Status: | Closed |
| Sqft: | 3,237 |
| Cost/Sqft: | $136 |
| Beds: | 4 |
| Baths: | 4 |
| Year Built: | 2001 |
| Property Taxes: | $10,582 |
| Days On Market: | 6136 |
| Lot Size: | 0,00 |
Description
Great price on this Mill Creek charmer! 2-Sty Foyer w/columns accenting liv & din rms; Crown, hardwood, 1st flr den. Roomy island kitchen- break bar, eating area, maple cabs & serving area! 2-Sty Fam Rm w/catwalk! Lg Master Ste-Tray Ceilg, 2 Walkins! J&J Bath up + 3rd BA off BR2! Nice decor! Fin Bsmt + Storage + R-IN! Sharp paver patio & Lg fenced yard! Walking dist to elementary, park & pool! A GEM! Motivated!!
Property Specifics
| Single Family | |
| — | |
| Georgian | |
| 2001 | |
| Full | |
| Aluminum/Vinyl/Steel Siding, Brick | |
| Asphalt | |
| REMINGTN 3 | |
| No | |
| — |
| Kane | |
| Mill Creek | |
| 351 / Annual | |
| Insurance, Other | |
| Public | |
| Public Sewer | |
| Central Air | |
| Natural Gas, Forced Air | |
| 07422316 | |
| 1218179018 |
Nearby Schools
| NAME: | DISTRICT: | DISTANCE: | |
|---|---|---|---|
|
High School
Geneva Community High School |
304 | Not in DB | |
Property History
| DATE: | EVENT: | PRICE: | SOURCE: |
|---|---|---|---|
| 29 Apr, 2010 | Sold | $415,000 | MRED MLS |
| 19 Mar, 2010 | Under contract | $439,000 | MRED MLS |
| — | Last price change | $446,000 | MRED MLS |
| 22 Jan, 2010 | Listed for sale | $465,000 | MRED MLS |
| 21 Aug, 2020 | Sold | $430,000 | MRED MLS |
| 18 Jul, 2020 | Under contract | $439,900 | MRED MLS |
| 3 Jul, 2020 | Listed for sale | $439,900 | MRED MLS |
Sorry, we are updating photos, please update this page in 15 minutes
Room Specifics
All Bedroom Info:
Total Bedrooms: 4
Bedrooms Above Ground: 4
Bedrooms Below Ground: 0
Total Bedrooms: 4
Bedrooms Above Ground: 4
Bedrooms Below Ground: 0
Second Bedroom Info:
Dimensions: —
Location: —Dimensions: —
Floor Type: Carpet
Third Bedroom Info:
Dimensions: —
Location: —Dimensions: —
Floor Type: Carpet
Fourth Bedroom Info:
Dimensions: —
Location: —Dimensions: —
Floor Type: Carpet
Bathroom Info:
Full Bathrooms: 4
Partial Bathrooms: 1Full Bathrooms: 4
Bathroom Amenities: Separate Shower, Double Sink
Bathroom in Basement: 0
Dining Room Info:
Dimensions: —
Location: —Dimensions: —
Floor Type: Carpet
Kitchen Info:
Dimensions: —
Location: —Dimensions: —
Floor Type: Hardwood
Features: Eating Area-Breakfast Bar, Eating Area-Table Space, Island, Pantry-Closet
Living Room Info:
Dimensions: —
Location: —Dimensions: —
Floor Type: Carpet
Family Room Info:
Dimensions: —
Location: —Dimensions: —
Floor Type: Carpet
Additional Rooms Info:
Rooms: Den, Recreation Room, Utility Room-1st Floor, Workshop
Basement: FullRooms: Den, Recreation Room, Utility Room-1st Floor, Workshop
Other Specifics
| 3 | |
| Concrete Perimeter | |
| Garage | |
| — | |
| — | |
| — | |
| Patio | |
| — | |
| 80 X 130 | |
| — | |
| Full | |
| Vaulted/Cathedral Ceilings | |
| Range, Microwave, Dishwasher, Refrigerator, Disposal | |
| Not in DB | |
| Sidewalks, Street Lights, Street Paved | |
| — | |
| Wood Burning, Gas Log, Gas Starter |
Tax History
| Year | Property Taxes |
|---|---|
| 2010 | $10,582 |
| 2020 | $13,374 |
Contact Agent
Nearby Similar Homes

39W255 Fabyan Parkway, Geneva, Illinois 60134
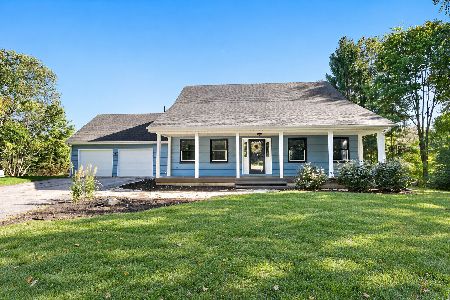
For Sale
$499,900
4 beds / 3.0 baths / 2,049 ft2
Single Family / Built: 1990
12

Nearby Sold Comparables

Contact Agent
Listing Provided By
Baird & Warner
