

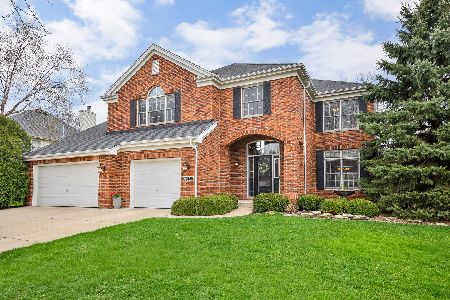
0S579 Ellithorp Lane, Geneva, Illinois 60134
Subdivision > Mill Creek
Sorry, we are updating photos, please update this page in 15 minutes
$423,000
|
Sold
|
|
| Status: | Closed |
| Sqft: | 2,867 |
| Cost/Sqft: | $152 |
| Beds: | 4 |
| Baths: | 3 |
| Year Built: | 2003 |
| Property Taxes: | $8,409 |
| Days On Market: | 6390 |
| Lot Size: | 0,00 |
Description
MILL CREEK BEAUTY!! BEAUTIFUL OPEN FLOOR PLAN W/2 STORY FOYER, FORMAL LIVING & DINING ROOM, HUGE MASTER W/DOUBLE DOORS + LUXURY BATH, 1ST FLOOR LAUNDRY & DEN, FULL FINISHED BASEMENT, DRYWALLED 3 CAR GARAGE, PATIO & EXTENSIVE LANDSCAPING. UPGRADED W/CHERRY CABINETS, HARDWOOD FLOORS, WHITE BARCELONA FIREPLACE, TRAY CEILINGS, WAINSCOTING & PLANTATION SHUTTERS. OWNERS MOTIVATED!! LOW TAXES! LIVING & DINING FURN AVAIL
Property Specifics
| Single Family | |
| — | |
| Traditional | |
| 2003 | |
| Full | |
| Aluminum/Vinyl/Steel Siding, Brick | |
| Asphalt | |
| FIELDSTONE | |
| No | |
| — |
| Kane | |
| Mill Creek | |
| 95 / Annual | |
| Other | |
| Public | |
| Public Sewer | |
| Central Air | |
| Natural Gas, Forced Air | |
| 07215689 | |
| 1218327008 |
Property History
| DATE: | EVENT: | PRICE: | SOURCE: |
|---|---|---|---|
| 21 Aug, 2009 | Sold | $423,000 | MRED MLS |
| 16 Jul, 2009 | Under contract | $436,900 | MRED MLS |
| — | Last price change | $444,900 | MRED MLS |
| 13 May, 2009 | Listed for sale | $449,900 | MRED MLS |
| 20 Nov, 2015 | Sold | $360,000 | MRED MLS |
| 5 Oct, 2015 | Under contract | $379,900 | MRED MLS |
| 11 Sep, 2015 | Listed for sale | $379,900 | MRED MLS |
Sorry, we are updating photos, please update this page in 15 minutes
Room Specifics
All Bedroom Info:
Total Bedrooms: 4
Bedrooms Above Ground: 4
Bedrooms Below Ground: 0
Total Bedrooms: 4
Bedrooms Above Ground: 4
Bedrooms Below Ground: 0
Second Bedroom Info:
Dimensions: —
Location: —Dimensions: —
Floor Type: Carpet
Third Bedroom Info:
Dimensions: —
Location: —Dimensions: —
Floor Type: Carpet
Fourth Bedroom Info:
Dimensions: —
Location: —Dimensions: —
Floor Type: Carpet
Bathroom Info:
Full Bathrooms: 3
Partial Bathrooms: 1Full Bathrooms: 3
Bathroom Amenities: Whirlpool, Separate Shower, Double Sink
Bathroom in Basement: 0
Dining Room Info:
Dimensions: —
Location: —Dimensions: —
Floor Type: Carpet
Kitchen Info:
Dimensions: —
Location: —Dimensions: —
Floor Type: Hardwood
Features: Eating Area-Breakfast Bar, Eating Area-Table Space, Island, Pantry-Closet
Laundry Room Info:
Dimensions: —
Location: —Dimensions: —
Floor Type: Vinyl
Living Room Info:
Dimensions: —
Location: —Dimensions: —
Floor Type: Carpet
Family Room Info:
Dimensions: —
Location: —Dimensions: —
Floor Type: Carpet
Additional Rooms Info:
Rooms: Den, Office, Recreation Room, Utility Room-1st Floor
Basement: FullRooms: Den, Office, Recreation Room, Utility Room-1st Floor
Other Specifics
| 3 | |
| Concrete Perimeter | |
| Garage | |
| — | |
| — | |
| — | |
| — | |
| — | |
| 80X130 | |
| Full | |
| Full | |
| — | |
| Range, Microwave, Dishwasher | |
| Not in DB | |
| Sidewalks, Street Lights, Street Paved | |
| — | |
| Wood Burning, Gas Starter |
Tax History
| Year | Property Taxes |
|---|---|
| 2009 | $8,409 |
| 2015 | $12,269 |
Contact Agent
Nearby Similar Homes

39W255 Fabyan Parkway, Geneva, Illinois 60134
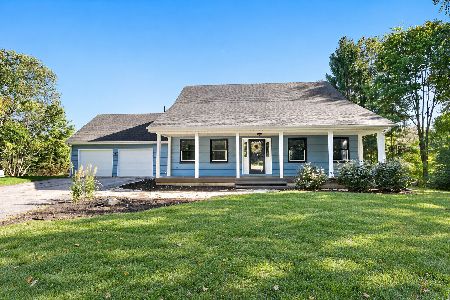
For Sale
$499,900
4 beds / 3.0 baths / 2,049 ft2
Single Family / Built: 1990
12

Nearby Sold Comparables

Contact Agent
Listing Provided By
Baird & Warner
