

0S581 Skyline Drive, Batavia, Illinois 60510
Subdivision > Spring Green
Sorry, we are updating photos, please update this page in 15 minutes
$303,000
|
Sold
|
|
| Status: | Closed |
| Sqft: | 1,800 |
| Cost/Sqft: | $178 |
| Beds: | 3 |
| Baths: | 3 |
| Year Built: | 1973 |
| Property Taxes: | $8,474 |
| Days On Market: | 4826 |
| Lot Size: | 1,59 |
Description
Enjoy privacy and seclusion in your own garden retreat with this delightful home. Sits on over 1.5 acres. Admire the view from porch, deck or gazebo. Inside you'll find a two story living/dining room. FABULOUS kitchen with cherry cabinets and granite counters. Extra large family room. Spacious loft. First floor bedroom & bath. Master suite with walk in closet, cozy balcony & updated bath. Fin. bsmt. with bath & more.
Property Specifics
| Single Family | |
| — | |
| — | |
| 1973 | |
| Full | |
| Vinyl Siding | |
| — | |
| — | |
| No | |
| 1.59 |
| Kane | |
| Spring Green | |
| 0 / Not Applicable | |
| None | |
| Private Well | |
| Septic-Private | |
| Central Air | |
| Natural Gas, Forced Air | |
| 08415528 | |
| 1217354003 |
Property History
| DATE: | EVENT: | PRICE: | SOURCE: |
|---|---|---|---|
| 17 Jan, 2014 | Sold | $303,000 | MRED MLS |
| 25 Nov, 2013 | Under contract | $319,900 | MRED MLS |
| — | Last price change | $330,000 | MRED MLS |
| 8 Aug, 2013 | Listed for sale | $330,000 | MRED MLS |
| 26 Oct, 2023 | Sold | $625,000 | MRED MLS |
| 24 Sep, 2023 | Under contract | $649,000 | MRED MLS |
| — | Last price change | $695,000 | MRED MLS |
| 16 Aug, 2023 | Listed for sale | $695,000 | MRED MLS |
| 19 Jul, 2024 | Sold | $625,000 | MRED MLS |
| 23 Jun, 2024 | Under contract | $599,999 | MRED MLS |
| 19 Jun, 2024 | Listed for sale | $599,999 | MRED MLS |
Sorry, we are updating photos, please update this page in 15 minutes
Room Specifics
All Bedroom Info:
Total Bedrooms: 3
Bedrooms Above Ground: 3
Bedrooms Below Ground: 0
Total Bedrooms: 3
Bedrooms Above Ground: 3
Bedrooms Below Ground: 0
Second Bedroom Info:
Dimensions: —
Location: —Dimensions: —
Floor Type: Carpet
Third Bedroom Info:
Dimensions: —
Location: —Dimensions: —
Floor Type: Carpet
Bathroom Info:
Full Bathrooms: 3
Partial Bathrooms: 1Full Bathrooms: 3
Bathroom Amenities: —
Bathroom in Basement: 1
Dining Room Info:
Dimensions: —
Location: —Dimensions: —
Floor Type: Wood Laminate
Kitchen Info:
Dimensions: —
Location: —Dimensions: —
Floor Type: Vinyl
Features: Galley
Family Room Info:
Dimensions: —
Location: —Dimensions: —
Floor Type: Carpet
Additional Rooms Info:
Rooms: Bonus Room, Breakfast Room, Mud Room
Basement: FullRooms: Bonus Room, Breakfast Room, Mud Room
Other Specifics
| 2.5 | |
| — | |
| Garage | |
| — | |
| — | |
| — | |
| Deck, Patio, Porch, Hot Tub, Gazebo | |
| — | |
| 149 X 32 X 240 X 410 | |
| — | |
| Full | |
| Vaulted/Cathedral Ceilings, Wood Laminate Floors, First Floor Bedroom, In-Law Arrangement, First Floor Full Bath | |
| Range, Microwave, Dishwasher, Refrigerator | |
| Not in DB | |
| — | |
| — | |
| — |
Tax History
| Year | Property Taxes |
|---|---|
| 2014 | $8,474 |
| 2023 | $9,675 |
| 2024 | $10,907 |
Contact Agent
Nearby Similar Homes
Nearby Sold Comparables

0S709 Skyline Drive, Batavia, Illinois 60510
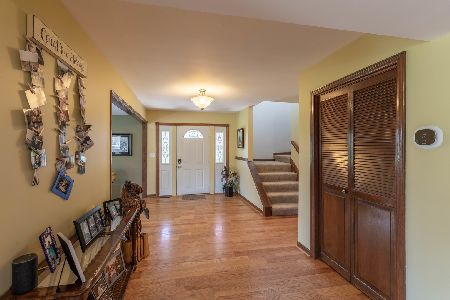
Sold
$625,000
5 beds / 3.1 baths / 4,192 ft2
Single Family / Built: 1980
2019
0S968 Skyline Drive, Batavia, Illinois 60510
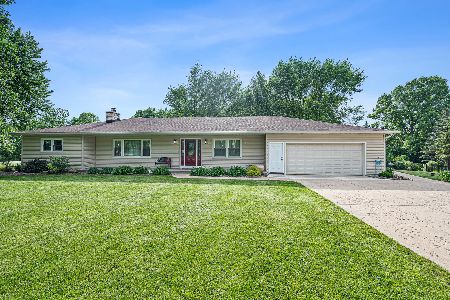
Sold
$559,900
4 beds / 2.1 baths / 3,078 ft2
Single Family / Built: 1976
1606
0S846 Skyline Drive, Batavia, Illinois 60510
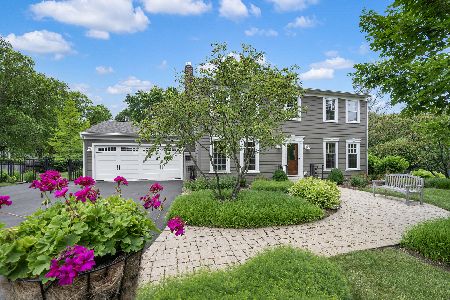
Sold
$575,000
4 beds / 2.1 baths / 2,304 ft2
Single Family / Built: 1974
857
0S885 Skyline Drive, Batavia, Illinois 60510
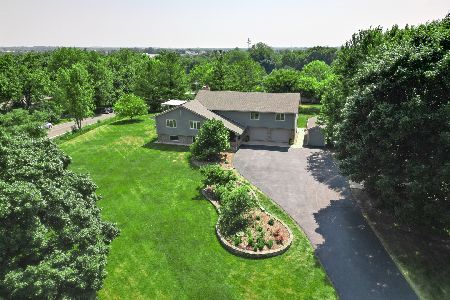
Sold
$599,000
5 beds / 5.0 baths / 4,164 ft2
Single Family / Built: 1975
1220
Contact Agent
Listing Provided By
Baird & Warner
