

0S968 Skyline Drive, Batavia, Illinois 60510
Subdivision > Spring Green
Sorry, we are updating photos, please update this page in 15 minutes
$277,500
|
Sold
|
|
| Status: | Closed |
| Sqft: | 2,944 |
| Cost/Sqft: | $98 |
| Beds: | 4 |
| Baths: | 4 |
| Year Built: | 1978 |
| Property Taxes: | $9,476 |
| Days On Market: | 4630 |
| Lot Size: | 1,25 |
Description
BEAUTIFUL AND SPACIOUS 3200 SQ. FOOT RANCH ON 1.25 ACRES. HDWD FLRS IN DR, LR AND FR. TILE IN KIT, FOY, SNRM. CARPET IN ALL BDRMS. COVERED BACK PORCH. 2 FP'S. UNFIN BSMT.This property is under the FIRST LOOK program until 3/12/14. SOLD AS IS. NO DISCLOSURES/SURVEY. PRO-RATIONS 100%. PRE-APPROVAL/POF & SPECIAL ADDENDUMS Required. Buyer responsible for any required village escrows.
Property Specifics
| Single Family | |
| — | |
| Ranch | |
| 1978 | |
| Partial | |
| Brick, Cedar | |
| — | |
| — | |
| No | |
| 1.25 |
| Kane | |
| Spring Green | |
| 0 / Not Applicable | |
| None | |
| Private Well | |
| Septic-Private | |
| Central Air | |
| Natural Gas, Electric | |
| 08540991 | |
| 1217351005 |
Property History
| DATE: | EVENT: | PRICE: | SOURCE: |
|---|---|---|---|
| 30 Jun, 2014 | Sold | $277,500 | MRED MLS |
| 23 Jun, 2014 | Under contract | $289,900 | MRED MLS |
| — | Last price change | $299,900 | MRED MLS |
| 20 Feb, 2014 | Listed for sale | $299,900 | MRED MLS |
| 8 Jul, 2022 | Sold | $545,000 | MRED MLS |
| 6 Jun, 2022 | Under contract | $559,900 | MRED MLS |
| 2 Jun, 2022 | Listed for sale | $559,900 | MRED MLS |
Sorry, we are updating photos, please update this page in 15 minutes
Room Specifics
All Bedroom Info:
Total Bedrooms: 4
Bedrooms Above Ground: 4
Bedrooms Below Ground: 0
Total Bedrooms: 4
Bedrooms Above Ground: 4
Bedrooms Below Ground: 0
Second Bedroom Info:
Dimensions: —
Location: —Dimensions: —
Floor Type: Carpet
Third Bedroom Info:
Dimensions: —
Location: —Dimensions: —
Floor Type: Carpet
Fourth Bedroom Info:
Dimensions: —
Location: —Dimensions: —
Floor Type: Carpet
Bathroom Info:
Full Bathrooms: 4
Partial Bathrooms: 2Full Bathrooms: 4
Bathroom Amenities: Separate Shower
Bathroom in Basement: 0
Dining Room Info:
Dimensions: —
Location: —Dimensions: —
Floor Type: Hardwood
Kitchen Info:
Dimensions: —
Location: —Dimensions: —
Floor Type: Ceramic Tile
Features: Eating Area-Breakfast Bar, Eating Area-Table Space, Island, Pantry-Walk-in
Laundry Room Info:
Dimensions: —
Location: —Dimensions: —
Floor Type: Ceramic Tile
Living Room Info:
Dimensions: —
Location: —Dimensions: —
Floor Type: Hardwood
Family Room Info:
Dimensions: —
Location: —Dimensions: —
Floor Type: Hardwood
Additional Rooms Info:
Rooms: Foyer, Sun Room
Basement: PartialRooms: Foyer, Sun Room
Other Specifics
| 2 | |
| Concrete Perimeter | |
| Garage | |
| — | |
| — | |
| — | |
| — | |
| — | |
| 237X219 | |
| — | |
| Full | |
| — | |
| Range, Microwave, Dishwasher, Refrigerator, Washer, Dryer | |
| Not in DB | |
| Street Lights, Street Paved | |
| — | |
| Wood Burning, Gas Starter |
Tax History
| Year | Property Taxes |
|---|---|
| 2014 | $9,476 |
| 2022 | $8,309 |
Contact Agent
Nearby Similar Homes
Nearby Sold Comparables

0S709 Skyline Drive, Batavia, Illinois 60510
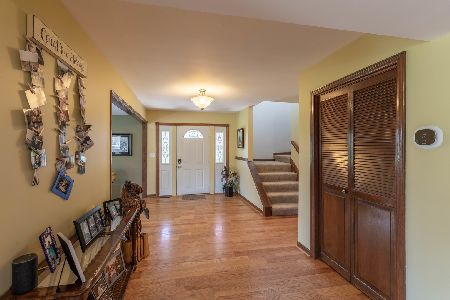
Sold
$625,000
5 beds / 3.1 baths / 4,192 ft2
Single Family / Built: 1980
2019
0S968 Skyline Drive, Batavia, Illinois 60510
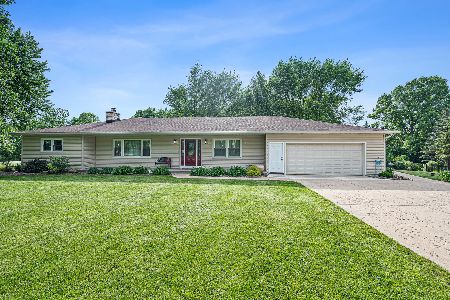
Sold
$559,900
4 beds / 2.1 baths / 3,078 ft2
Single Family / Built: 1976
1606
0S846 Skyline Drive, Batavia, Illinois 60510
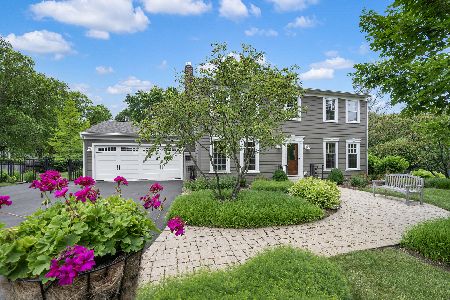
Sold
$575,000
4 beds / 2.1 baths / 2,304 ft2
Single Family / Built: 1974
857
0S885 Skyline Drive, Batavia, Illinois 60510
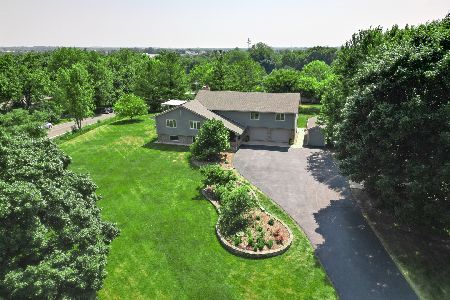
Sold
$599,000
5 beds / 5.0 baths / 4,164 ft2
Single Family / Built: 1975
1220
Contact Agent
Listing Provided By
Ryan Hill Realty, LLC
