

0S850 Spring Green Way, Batavia, Illinois 60510
$365,000
|
Sold
|
|
| Status: | Closed |
| Sqft: | 2,960 |
| Cost/Sqft: | $125 |
| Beds: | 4 |
| Baths: | 4 |
| Year Built: | 1988 |
| Property Taxes: | $11,430 |
| Days On Market: | 2833 |
| Lot Size: | 0,91 |
Description
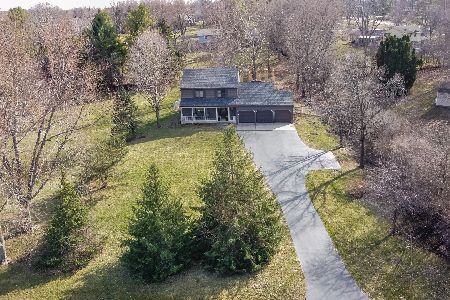
Your own private estate awaits you! Approx 1 acre with fantastic views of nature. Two story family room with triple skylights overlooks scenic rear yard, fireplace will warm you in the winter time. First floor master bedroom suite with attached master bath and bonus hot tub rec room. Finished walk out basement includes recreational room and bar with adjoining pool room area and full bath and another fireplace! Beautiful spacious kitchen with breakfast area overlooks large wood raised deck. First floor laundry which then leads you to 3 car attached garage. Formal dining room looks out on open front wrap around porch. Cozy t.v. room and powder room . You are going to love this beautiful home, the area, the schools, the neighbors and the nature so close to Town. Shopping is a bike ride away PLEASE VIEW PHOTO BROWSER for additional photo.
Property Specifics
| Single Family | |
| — | |
| — | |
| 1988 | |
| Full, Walkout | |
| Brick, Cedar | |
| Asphalt | |
| — | |
| No | |
| 0.91 |
| Kane | |
| Clover Hills | |
| 0 / Not Applicable | |
| None | |
| Private Well | |
| Septic-Private | |
| Central Air | |
| Natural Gas, Forced Air | |
| 10254810 | |
| 1218476007 |
Property History
| DATE: | EVENT: | PRICE: | SOURCE: |
|---|---|---|---|
| 9 Aug, 2019 | Sold | $365,000 | MRED MLS |
| 9 Jul, 2019 | Under contract | $369,000 | MRED MLS |
| — | Last price change | $389,000 | MRED MLS |
| 22 Jan, 2019 | Listed for sale | $409,900 | MRED MLS |
Some photos of this home have been virtually staged.
Sorry, we are updating photos, please update this page in 15 minutesRoom Specifics
Total Bedrooms: 4
Bedrooms Above Ground: 4
Bedrooms Below Ground: 0
Dimensions: —
Floor Type: Carpet
Dimensions: —
Floor Type: Carpet
Dimensions: —
Floor Type: Carpet
Full Bathrooms: 4
Bathroom Amenities: Whirlpool, Separate Shower, Double Sink
Bathroom in Basement: 1
Dimensions: —
Floor Type: Carpet
Dimensions: —
Floor Type: Ceramic Tile
Features: Eating Area-Breakfast Bar, Eating Area-Table Space, Pantry-Closet
Dimensions: —
Floor Type: Ceramic Tile
Dimensions: —
Floor Type: Carpet
Dimensions: —
Floor Type: Carpet
Rooms: Loft, Recreation Room, Other Room
Other Specifics
| 3 | |
| Concrete Perimeter | |
| Garage | |
| — | |
| — | |
| — | |
| Deck, Patio, Porch | |
| Irregular Lot | |
| 97.86X296.57X172.07X303.85 | |
| Full,Unfinished | |
| Full | |
| Vaulted/Cathedral Ceilings, Skylight(s), Hot Tub, Bar-Wet, First Floor Bedroom, First Floor Laundry | |
| Double Oven, Range, Dishwasher, Refrigerator, Cooktop, Built-In Oven, Range Hood | |
| Not in DB | |
| Street Paved | |
| — | |
| Wood Burning |
Tax History
| Year | Property Taxes |
|---|---|
| 2019 | $11,430 |
Contact Agent
Nearby Similar Homes
Nearby Sold Comparables


Contact Agent
Listing Provided By
JAKIOUS REAL ESTATE
